


Property
Beds
5
Full Baths
3
1/2 Baths
1
Year Built
2011
Sq.Footage
3,896
Spacious and ready for its next chapter, this 5 bed and 3.5 bath home delivers nearly 4,000 square feet of finished living across three levels. A covered front porch opens into an entry where rich wood flooring continues throughout the main floor. Just beyond, a formal dining room detailed with wainscoting flows into a family room anchored by a gas fireplace, recessed lighting, and built-in speakers. The kitchen is designed for everyday cooking and gathering, featuring a center island, granite counters, ceramic tile backsplash, and stainless steel appliances including a gas range. Adjacent, a sunny breakfast area with pantry storage opens onto a wide patio and covered porch finished with a pergola. The level yard is sized for play, the patio is ideal for weekend grilling, and the covered porch invites shaded afternoons spent watching the game. A wide staircase leads to the upper level, where brand-new carpeting runs through all four bedrooms—each with its own walk-in closet. The primary suite stands out with a coffered ceiling and dual walk-in closets, paired with a private bath that includes separate vanities, a built-in tub, and a tiled shower enclosed by a glass door. Two secondary bedrooms share a Jack-and-Jill bath, while the fourth bedroom has access to the bath. A newer tankless water heater supplies reliable hot water for full baths throughout the house, and an upstairs laundry adds everyday convenience. The lower level features a large recreation room with bar, a full egress bedroom, a home gym with rubber matting, and a full bath. An oversized two-car garage completes the home. Located a short distance from downtown Kirkwood and served by highly regarded schools, this property offers both space and location that can't be beat.
Features & Amenities
Interior
-
Other Interior Features
Ceiling Fan(s), Chandelier, Eat-in Kitchen, Granite Counters, High Ceilings, High Speed Internet, Kitchen Island, Open Floorplan, Recessed Lighting, Soaking Tub, Stone Counters, Storage, Walk-In Closet(s)
-
Total Bedrooms
5
-
Bathrooms
3
-
1/2 Bathrooms
1
-
Above Grade Finished Area
3096.0
-
Basement YN
YES
-
Cooling YN
YES
-
Cooling
Ceiling Fan(s), Electric, Zoned
-
Fireplace YN
YES
-
Heating YN
YES
-
Heating
Forced Air, Natural Gas, Zoned
-
Pet friendly
N/A
Exterior
-
Garage
Yes
-
Garage spaces
2
-
Construction Materials
Vinyl Siding
-
Parking
Additional Parking, Attached, Driveway, Garage, Garage Door Opener
-
Patio and Porch Features
Patio, Porch
-
Pool
No
-
Waterfront YN
NO
Area & Lot
-
Lot Features
Back Yard, Interior Lot
-
Lot Size(acres)
0.209
-
Lot Size(square feet)
9,104
-
Property Type
Residential
-
Property Sub Type
Single Family Residence
-
Architectural Style
Traditional
Price
-
Sales Price
$1,050,000
-
Tax Amount
$10,458
-
Financing Options
Cash
-
Sq. Footage
3,896
-
Price/SqFt
$269
HOA
-
Association
No
School District
-
Elementary School
F. P. Tillman Elem.
-
Middle School
North Kirkwood Middle
-
High School
Kirkwood Sr. High
Property Features
-
New Construction
NO
-
Ownership
Private
-
Senior Community YN
NO
-
Sewer
Public Sewer
-
Water Source
Public
Schedule a Showing
Showing scheduled successfully.
Mortgage calculator
Estimate your monthly mortgage payment, including the principal and interest, property taxes, and HOA. Adjust the values to generate a more accurate rate.
Your payment
Principal and Interest:
$
Property taxes:
$
HOA fees:
$
Total loan payment:
$
Total interest amount:
$
Location
County
St. Louis
Elementary School
F. P. Tillman Elem.
Middle School
North Kirkwood Middle
High School
Kirkwood Sr. High
Listing Courtesy of Cheryl Johnson, Johnson Realty, Inc
RealHub Information is provided exclusively for consumers' personal, non-commercial use, and it may not be used for any purpose other than to identify prospective properties consumers may be interested in purchasing. All information deemed reliable but not guaranteed and should be independently verified. All properties are subject to prior sale, change or withdrawal. RealHub website owner shall not be responsible for any typographical errors, misinformation, misprints and shall be held totally harmless.

Agent / Realtor®
Erica Holtschneider
Call Erica today to schedule a private showing.

* Listings on this website come from the FMLS IDX Compilation and may be held by brokerage firms other than the owner of this website. The listing brokerage is identified in any listing details. Information is deemed reliable but is not guaranteed. If you believe any FMLS listing contains material that infringes your copyrighted work please click here to review our DMCA policy and learn how to submit a takedown request.© 2024 FMLS.
Related Properties

Kirkwood
414 George Avenue
4 Beds
3 Baths
3,286 Sq.Ft.
$925,000
MLS#: 26060726

Kirkwood
1471 Wilton Lane
6 Beds
3 Baths
3,595 Sq.Ft.
$919,000
MLS#: 26057006

Kirkwood
614 Nirk Avenue
5 Beds
3 Baths
3,230 Sq.Ft.
$1,099,900
MLS#: 26058968

Kirkwood
1219 Missouri Avenue
4 Beds
3 Baths
3,688 Sq.Ft.
$1,138,500
MLS#: 26052887

Kirkwood
400 N Van Buren Avenue
4 Beds
2 Baths
2,762 Sq.Ft.
$899,000
MLS#: 26052134
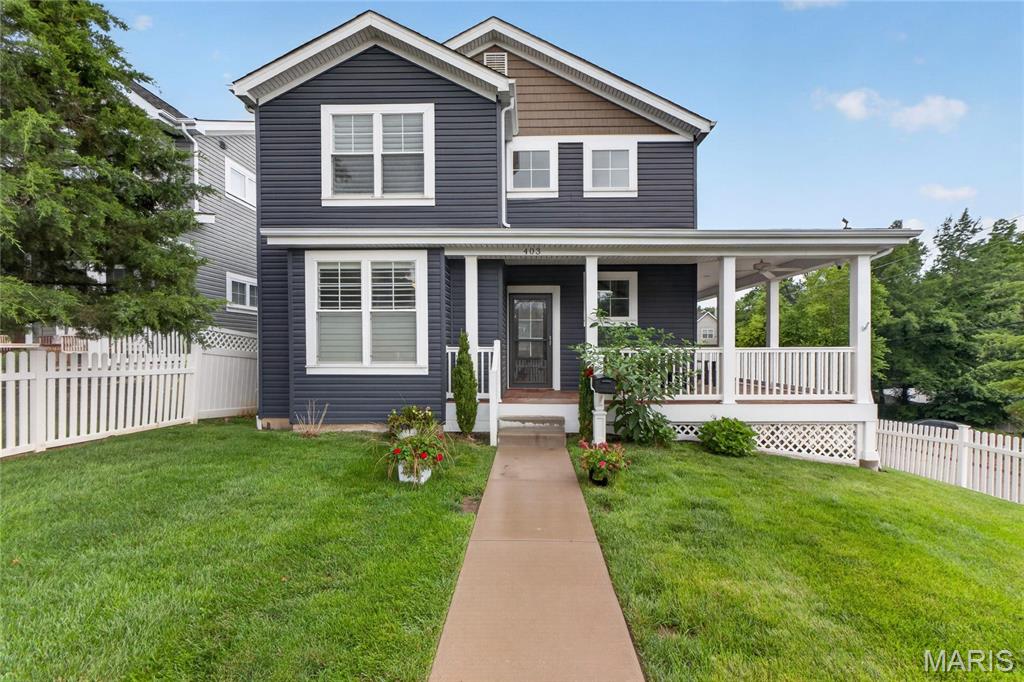
Kirkwood
403 George Avenue
5 Beds
4 Baths
3,344 Sq.Ft.
$925,000
MLS#: 26033085

Kirkwood
1112 Missouri Avenue
5 Beds
3 Baths
3,522 Sq.Ft.
$1,149,900
MLS#: 26033462

Kirkwood
452 Meyer Avenue
5 Beds
3 Baths
3,334 Sq.Ft.
$1,058,500
MLS#: 26035219

Kirkwood
613 Woodard Drive
5 Beds
4 Baths
3,552 Sq.Ft.
$1,199,000
MLS#: 25067424
Kirkwood
709 S Fillmore Avenue
4 Beds
3 Baths
3,200 Sq.Ft.
$897,500
MLS#: 25039885
