


Property
Beds
5
Full Baths
5
1/2 Baths
1
Year Built
2026
Sq.Footage
4,801
Welcome to 458 Crest Ave, a stunning new-construction home in the heart of Kirkwood offering 5 bedrooms and 6 bathrooms—with the rare luxury of a private full bath for every bedroom. The open, light-filled main level features high ceilings, beautiful wood flooring, crown molding, and a beautifully appointed kitchen with custom cabinetry and crown molding, stone countertops, large island, walk-in pantry, stainless appliances, built-in double oven, and a custom hood over the electric cooktop. The adjoining family room features a gas fireplace, creating an inviting space for everyday living and entertaining. The spacious primary suite offers a walk-in closet and spa-like bath with soaking tub, separate shower and vanity. Did we mention that all 3 bedrooms upstairs have their own bathroom? They do! The fully finished walk-out lower-level adds two more bedrooms, two full baths, a large family room, 9+ foot ceilings, and abundant natural light. The backyard is a standout, offering an impressive amount of space for entertaining, recreation, and everyday outdoor living. Enjoy the covered deck right off the kitchen with a backyard view. And up front, the porch and 2-car garage provide warm and inviting entry points for you and your guests. And let's not forget the location! Just a five-minute walk to Kirkwood Park and restaurants, this home delivers the best of new construction while being surrounded by everything that makes Kirkwood so desirable.
Features & Amenities
Interior
-
Other Interior Features
Ceiling Fan(s), Crown Molding, Double Vanity, Granite Counters, High Ceilings, Kitchen Island, Pantry, Recessed Lighting, Soaking Tub, Stone Counters, Storage, Walk-In Closet(s)
-
Total Bedrooms
5
-
Bathrooms
5
-
1/2 Bathrooms
1
-
Above Grade Finished Area
3733.0
-
Basement YN
YES
-
Cooling YN
YES
-
Cooling
Central Air, Electric, Zoned, Ceiling Fan(s)
-
Fireplace YN
YES
-
Heating YN
YES
-
Heating
Forced Air, Zoned
-
Pet friendly
N/A
Exterior
-
Garage
Yes
-
Garage spaces
2
-
Construction Materials
Concrete, Ducts Professionally Air-Sealed, Frame, Shake Siding, Vinyl Siding
-
Other Exterior Features
Lighting, Rain Gutters
-
Parking
Driveway, Garage, Garage Door Opener, Garage Faces Front, Inside Entrance, Kitchen Level, Off Street
-
Patio and Porch Features
Covered, Deck, Front Porch
-
Pool
No
-
Waterfront YN
NO
-
View
Neighborhood
Area & Lot
-
Lot Features
Back Yard, Few Trees, Front Yard, Gentle Sloping, Rectangular Lot
-
Lot Size(acres)
0.23
-
Lot Size(square feet)
10,018
-
Property Type
Residential
-
Property Sub Type
Single Family Residence
-
Architectural Style
Craftsman
Price
-
Sales Price
$1,149,000
-
Tax Amount
$3,784
-
Sq. Footage
4,801
-
Price/SqFt
$239
HOA
-
Association
No
School District
-
Elementary School
George R. Robinson Elem.
-
Middle School
Nipher Middle
-
High School
Kirkwood Sr. High
Property Features
-
New Construction
YES
-
Foundation Details
Concrete Perimeter
-
Ownership
Private
-
Senior Community YN
NO
-
Sewer
Public Sewer
-
Water Source
Public
Schedule a Showing
Showing scheduled successfully.
Mortgage calculator
Estimate your monthly mortgage payment, including the principal and interest, property taxes, and HOA. Adjust the values to generate a more accurate rate.
Your payment
Principal and Interest:
$
Property taxes:
$
HOA fees:
$
Total loan payment:
$
Total interest amount:
$
Location
County
St. Louis
Elementary School
George R. Robinson Elem.
Middle School
Nipher Middle
High School
Kirkwood Sr. High
Listing Courtesy of David Lee, Ascend Real Estate Advisors
RealHub Information is provided exclusively for consumers' personal, non-commercial use, and it may not be used for any purpose other than to identify prospective properties consumers may be interested in purchasing. All information deemed reliable but not guaranteed and should be independently verified. All properties are subject to prior sale, change or withdrawal. RealHub website owner shall not be responsible for any typographical errors, misinformation, misprints and shall be held totally harmless.

Agent / Realtor®
Erica Holtschneider
Call Erica today to schedule a private showing.

* Listings on this website come from the FMLS IDX Compilation and may be held by brokerage firms other than the owner of this website. The listing brokerage is identified in any listing details. Information is deemed reliable but is not guaranteed. If you believe any FMLS listing contains material that infringes your copyrighted work please click here to review our DMCA policy and learn how to submit a takedown request.© 2024 FMLS.
Related Properties

Kirkwood
414 George Avenue
4 Beds
3 Baths
3,286 Sq.Ft.
$925,000
MLS#: 26060726

Kirkwood
614 Nirk Avenue
5 Beds
3 Baths
3,230 Sq.Ft.
$1,099,900
MLS#: 26058968

Kirkwood
1219 Missouri Avenue
4 Beds
3 Baths
3,688 Sq.Ft.
$1,138,500
MLS#: 26052887

Kirkwood
448 TBB @ Magnolia Avenue
5 Beds
3 Baths
3,527 Sq.Ft.
$1,279,990
MLS#: 26043637
Kirkwood
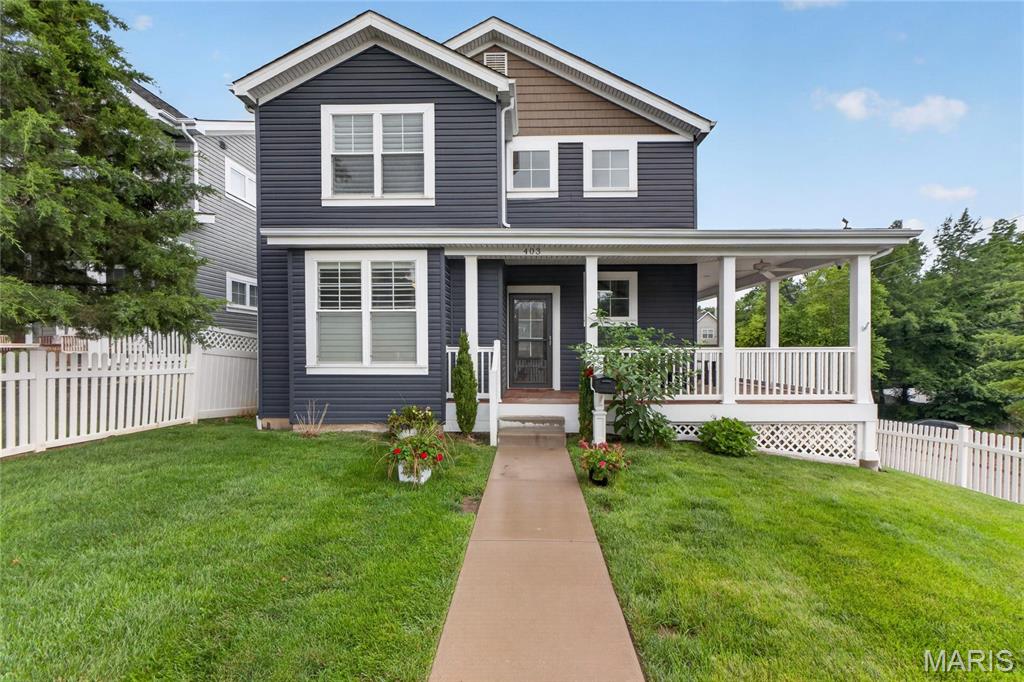
403 George Avenue
5 Beds
4 Baths
3,344 Sq.Ft.
$925,000
MLS#: 26033085

Kirkwood
1112 Missouri Avenue
5 Beds
3 Baths
3,522 Sq.Ft.
$1,149,900
MLS#: 26033462

Kirkwood
452 Meyer Avenue
5 Beds
3 Baths
3,334 Sq.Ft.
$1,058,500
MLS#: 26035219

Kirkwood
613 Woodard Drive
5 Beds
4 Baths
3,552 Sq.Ft.
$1,199,000
MLS#: 25067424
