Features & Amenities

Interior

  • Total Bedrooms

    3

  • Bathrooms

    2

  • Above Grade Finished Area

    1177.0

  • Basement YN

    YES

  • Cooling YN

    YES

  • Cooling

    Central Air

  • Fireplace YN

    NO

  • Heating YN

    YES

  • Heating

    Forced Air

  • Main Level Bedrooms

    3

  • Pet friendly

    N/A

Exterior

  • Garage

    No

  • Construction Materials

    Brick Veneer, Vinyl Siding

  • Pool

    No

Area & Lot

  • Lot Features

    Level

  • Lot Size(acres)

    0.2234

  • Lot Size(square feet)

    9,731

  • Property Type

    Residential

  • Property Sub Type

    Single Family Residence

  • Architectural Style

    Ranch

Price

  • Sales Price

    $244,900

  • Tax Amount

    $2,830

  • Financing Options

    Cash

  • Sq. Footage

    1,513

  • Price/SqFt

    $161

HOA

  • Association

    No

School District

  • Elementary School

    Mcnair Elem.

  • Middle School

    West Middle

  • High School

    Hazelwood West High

Property Features

  • New Construction

    NO

  • Sewer

    Public Sewer

  • Water Source

    Public

Schedule a Showing

Showing scheduled successfully.

<
>
IN PERSON
VIA CHAT

What is 3 + 4 ?


Change time

Mortgage calculator

Estimate your monthly mortgage payment, including the principal and interest, property taxes, and HOA. Adjust the values to generate a more accurate rate.

Your payment

Principal and Interest:

$

Property taxes:

$

HOA fees:

$

Total loan payment:

$

Total interest amount:

$

Location

County

St. Louis

Elementary School

Mcnair Elem.

Middle School

West Middle

High School

Hazelwood West High

Listing Courtesy of Kim Frazer , Gladys Manion, Inc.

RealHub Information is provided exclusively for consumers' personal, non-commercial use, and it may not be used for any purpose other than to identify prospective properties consumers may be interested in purchasing. All information deemed reliable but not guaranteed and should be independently verified. All properties are subject to prior sale, change or withdrawal. RealHub website owner shall not be responsible for any typographical errors, misinformation, misprints and shall be held totally harmless.

Agent Erica Holtschneider

Agent / RealtorĀ®

Erica Holtschneider

Call Erica today to schedule a private showing.


* Listings on this website come from the FMLS IDX Compilation and may be held by brokerage firms other than the owner of this website. The listing brokerage is identified in any listing details. Information is deemed reliable but is not guaranteed. If you believe any FMLS listing contains material that infringes your copyrighted work please click here to review our DMCA policy and learn how to submit a takedown request.Ā© 2024 FMLS.
Welcome home to this beautifully maintained, move-in ready ranch where thoughtful updates, generous living space, a car enthusiast's dream garage with EV charging, and an incredible backyard come together to create the perfect place to call home.

From the inviting covered front porch to the expansive backyard, pride of ownership is evident throughout. Step inside to a bright, open living room filled with natural light that flows seamlessly into the spacious eat-in kitchen featuring stainless steel appliances, a coffee bar, and direct access to the oversized patio that's perfect for everyday living and entertaining.

The main level offers three comfortable bedrooms and two bathrooms, while the finished lower level expands your living space with custom built-in cabinetry, making it the ideal family room, recreation area, home office, or fitness space.

The backyard is designed for making memories. Whether you're hosting summer barbecues on the oversized patio, relaxing around the custom fire pit under the stars, or enjoying the spacious level yard, this outdoor space is ready for every season. A storage shed provides additional room for lawn equipment and seasonal storage.

Car enthusiasts, hobbyists, and DIYers will love the oversized two-car garage complete with a dedicated workshop area, abundant storage, an electric car charging area, and an additional refrigerator.

Recent improvements include a new HVAC system (2024), newer roof, new stove and dishwasher (2025), fresh carpet, neutral paint, and numerous updates throughout. Best of all, the seller has already completed and passed the Hazelwood municipal occupancy inspection, making this home truly move-in ready.

This turnkey home is ready for its next owners. Schedule your private showing today before this one is gone.

751 Carriage Lane

Message successfully sent.

What would you like to know?

What is 3 + 4 ?

I agree to receive email communication and understand I can unsubscribe at any time.

I agree to be contacted by Rock Island Realty via call, email, and text for real estate services. To opt out, you can reply 'stop' at any time or reply 'help' for assistance. You can also click the unsubscribe link in the emails. Message and data rates may apply. Message frequency may vary. Privacy Policy

Related Properties

Welcome home to this charming, sun-drenched ranch where your family can grow, laugh, and make memories for years to come. Nestled in a quiet, sidewalk-lined neighborhood, this 3-bedroom, 2-bathroom home features a classic brick front and an open layout that keeps everyone connected, whether you are making breakfast at the bar or hosting movie night in the spacious living room. The heart of the home opens up to a fully fenced, private backyard, perfect for weekend barbecues, a playground set, or watching your kids and pets play safely. For even more space, the partially finished basement is ready to become the ultimate playroom, teenager hangout, or cozy family den. Parents will love the privacy of the primary bedroom suite, while the two additional bedrooms offer the perfect setup for nurseries, kids' rooms, or a dedicated home office. Outside your front door, your family will enjoy an active, outdoor-loving lifestyle with incredible community parks just a short stroll away: White Birch Park: Steps away, featuring open green spaces for family picnics and playgrounds. White Birch Bay Aquatic Center: A local favorite for cooling off on hot summer afternoons. Harry S. Truman Park: Features a peaceful fishing pond and walking trails for evening family strolls.
#26041321

Hazelwood

1124 Teson Road

3 Beds

2 Baths

1,422 Sq.Ft.

$289,900

MLS#: 26041321

Price reduced
AS-IS VALUE OPPORTUNITY - New windows front of home 2021, New HVAC 2020, New garage door opener 2025, New roof 2021, New sump pump 2025, Landscaping with warranty on front of home 2025.  Home has been meticulously cared for and has great systems and foundation.  2story, 3bed/2.5 bath home in a private, sought after Hazelwood neighborhood.  Step inside to a dramatic 2story entry foyer with first floor boasting a formal living and dining room, a family room with cozy fireplace that walks out to deck, breakfast room with bay window off the kitchen and completing the first floor is a half bath.  Upstairs you will find your spacious retreat with a large primary suite with private bath and jacuzzi tub.  Two additional bedrooms and a second full bath provide room for a growing family or flexibility for guests/home office.  The home also features a huge backyard to enjoy.  This jewel is waiting on you to personalize and make it yours.
#26052328

Hazelwood

609 Tesson Park Court

3 Beds

2 Baths

1,938 Sq.Ft.

$279,900

MLS#: 26052328

This 4-bedroom, 2.5-bathroom home is in the desirable Coach Light Village neighborhood. Essentially functioning as a blank canvas, bring it up to date with your own personal touches and some TLC. This home features a functional and comfortable layout that flows down into a basement, providing excellent bonus space that can be tailored to suit your lifestyle needs. The main living areas extend outside to a private, fully fenced-in backyard, offering a great space for outdoor relaxation and entertainment. Conveniently situated, this property is located very close to 270, offering a highly accessible commute to major employers, nearby airports, and surrounding local amenities. Schedule your private showing today!
#26051507

Hazelwood

844 Townhouse Lane

4 Beds

2 Baths

1,674 Sq.Ft.

$250,000

MLS#: 26051507

Ready to move in updated home. It has a great floor plan and sits on a large  corner lot with fenced in back yard. Freshly painted, with wood floors and new bath surround on main level  . Enjoy thanksgiving in the dining room with family.  The lower level has new bath, large laundry room, and extra storage room. You will like the large family room in the lower level also.
#26045078

Hazelwood

7416 Foxmont Drive

3 Beds

2 Baths

985 Sq.Ft.

$205,000

MLS#: 26045078

Price reduced
**NEW PRICE!** Welcome to 1747 Coachway Lane in Hazelwood! Built in 1996, this home is part of a newer pocket of residences tucked within a well-established neighborhood on a quiet cul-de-sac street. This well-maintained ranch offers 3 bedrooms, 2 bathrooms, and has been lovingly cared for by its original owner.

Recent updates include brand-new laminate wood flooring, new carpet, fresh paint throughout the main floor, updated lighting, and more. This is super clean and is a truly move-in ready home—just add furniture!

The spacious living room and dining room combination features vaulted ceilings, skylights, large windows, and a cozy gas fireplace, creating a bright and inviting gathering space for everyday living and entertaining. The kitchen offers an ideal combination of cabinets, drawers, generous counter space, and a convenient breakfast bar. Adjacent to the kitchen, the breakfast room features a large bay window that adds extra square footage and overlooks the large deck and flat, fully fenced backyard. A main-floor laundry room adds everyday convenience, too.

The unfinished lower level provides an excellent opportunity to expand your living space. Four large windows bring in an abundance of natural light, while built-in shelving offers plenty of storage. A bathroom rough-in is already in place, making future finishing even easier.

This home is ready to go and has passed occupancy. If you are looking for a terrific home with room to grow in Hazelwood West schools, this is it—**and now at an even more attractive price!**
#26031863

Hazelwood

1747 Coachway Lane

3 Beds

2 Baths

1,414 Sq.Ft.

$268,000

MLS#: 26031863

Looking for a move-in ready ranch home in Hazelwood, MO with dual living potential? This spacious St. Louis County property delivers 1,900 total square feet across two fully functional living levels — offering rare flexibility for first-time homebuyers, investors, multi-generational families, or roommates looking to split a mortgage while living independently.

What Makes This Home Stand Out?
The main level features 3 bedrooms, a full bath, and a refrigerator included in the sale. The fully finished lower level adds 2 additional rooms, a recreation room, a second full bath, and a dedicated kitchen with a dishwasher — creating a true dual-living arrangement or income-generating opportunity in one of St. Louis County's most sought-after locations.

Major Updates Already Done:
New roof (2022)
New AC unit (2022)
New dishwasher (2022)
Updated basement bathroom
New sewer lateral stack
Updated flooring throughout

The big-ticket items are handled. All that's left is your personal touch to unlock this home's full potential.

Prime Hazelwood Location
Located minutes from grocery stores, restaurants, hardware stores, and major highways, this home sits in the highly regarded Hazelwood School District — one of the most searched school districts for homebuyers in St. Louis County.

Is This Home Right for You?
? First-time homebuyer looking for built-in equity?
? Investor seeking a dual-income rental property in St. Louis County?
? Multi-generational family needing independent living spaces under one roof?
? Roommates wanting to split a mortgage and live separately?

This Hazelwood ranch home checks every box.

Homes with this kind of flexibility, location, and value in St. Louis County don't last long. Schedule your showing today.
#26047723

Hazelwood

1826 Oliveto Lane

3 Beds

2 Baths

1,900 Sq.Ft.

$209,000

MLS#: 26047723
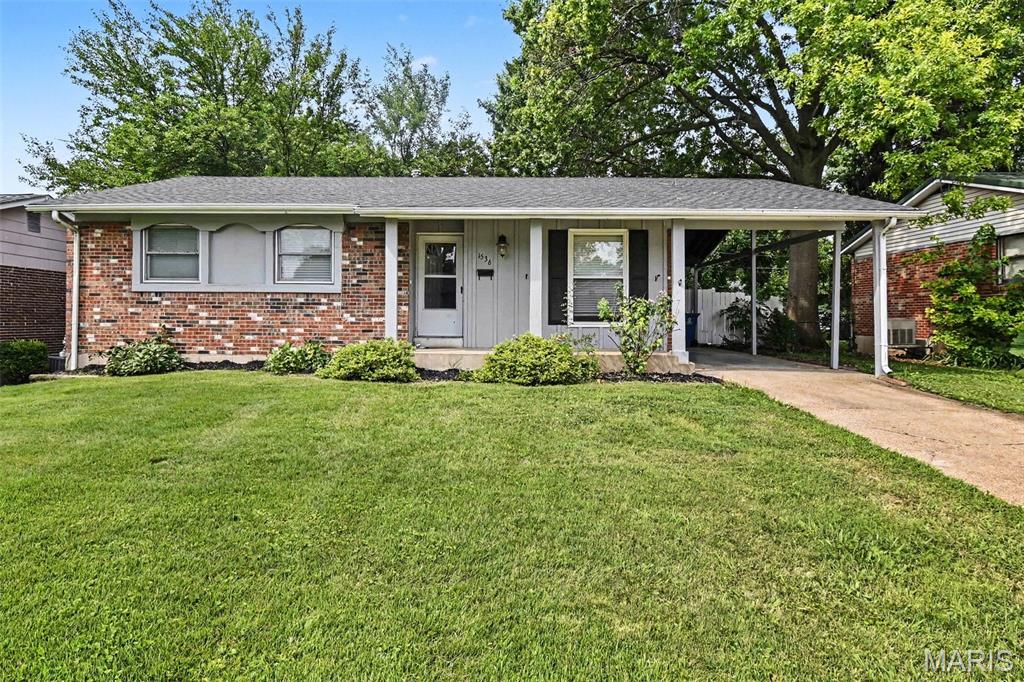
Welcome to this charming three-bedroom, two-bathroom home located in the desirable St. Gerard Park North neighborhood.

This southwest-facing home features a traditional floorplan with beautiful hardwood flooring that brings warmth to the living spaces. The classically designed layout leads into a beautifully updated kitchen, boasting sleek granite countertops and modern stainless steel appliances. The primary bedroom provides a private retreat, complete with its own attached en-suite bathroom. Step outside to enjoy a fully fenced-in backyard, offering a perfect and secure space for outdoor entertaining, gardening, or relaxing in the sun.

Conveniently located in the Hazelwood West School District, this home provides effortless access to major highways, local shopping centers, and schools, making everyday errands and commuting a breeze.

Schedule your private showing today!
#26044825

Hazelwood

1536 Coachway Lane

3 Beds

2 Baths

1,666 Sq.Ft.

$214,900

MLS#: 26044825
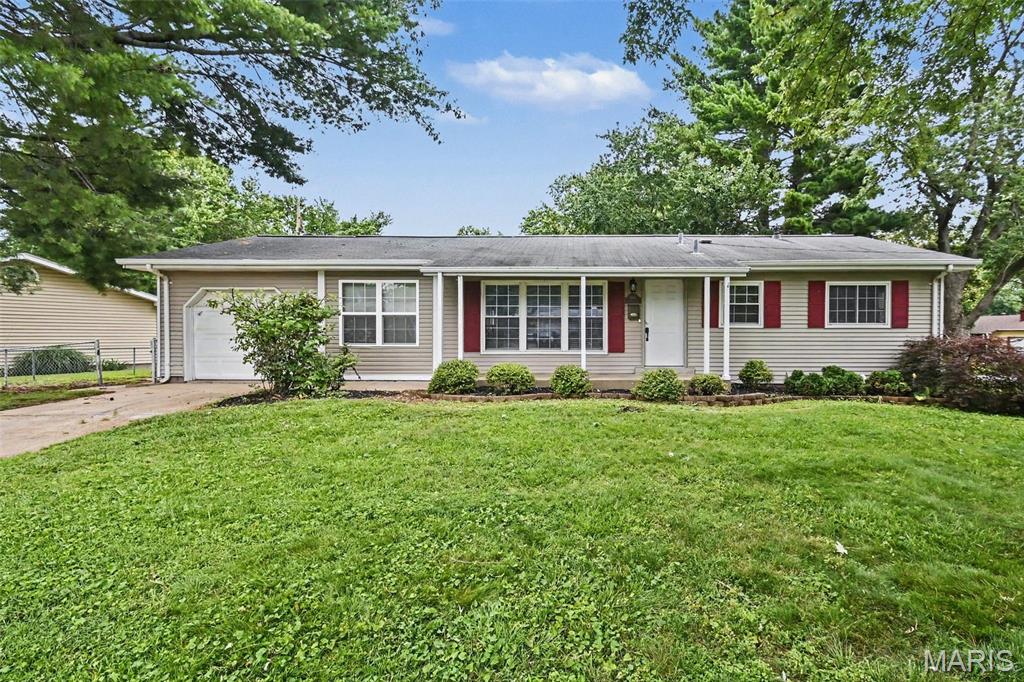
Welcome to this beautiful 3-bedroom, 1.5-bathroom home located in the desirable Whitecliffe Park 1 neighborhood.This charming west-facing home features a desirable open-concept floorplan, creating a seamless and airy flow throughout the main living areas. The updated kitchen is a standout, beautifully finished with sleek granite countertops and modern stainless steel appliances. Perfect for relaxation and privacy, the primary bedroom boasts its own attached primary bathroom and a large walk-in closet. The interior is completed by a blend of comfortable carpet and durable vinyl/laminate flooring, leading down to a partially finished basement that offers excellent versatility for your lifestyle needs. Step outside to find a fully fenced-in backyard, ideal for outdoor gatherings and activities, along with the convenience of an attached 1-car garage. This property presents an exceptional opportunity to embrace a comfortable and convenient lifestyle near local parks, restaurants, and vibrant city activities.
#26039478

Hazelwood

6706 Vineland Drive

3 Beds

1 Baths

1,196 Sq.Ft.

$197,900

MLS#: 26039478
Price reduced
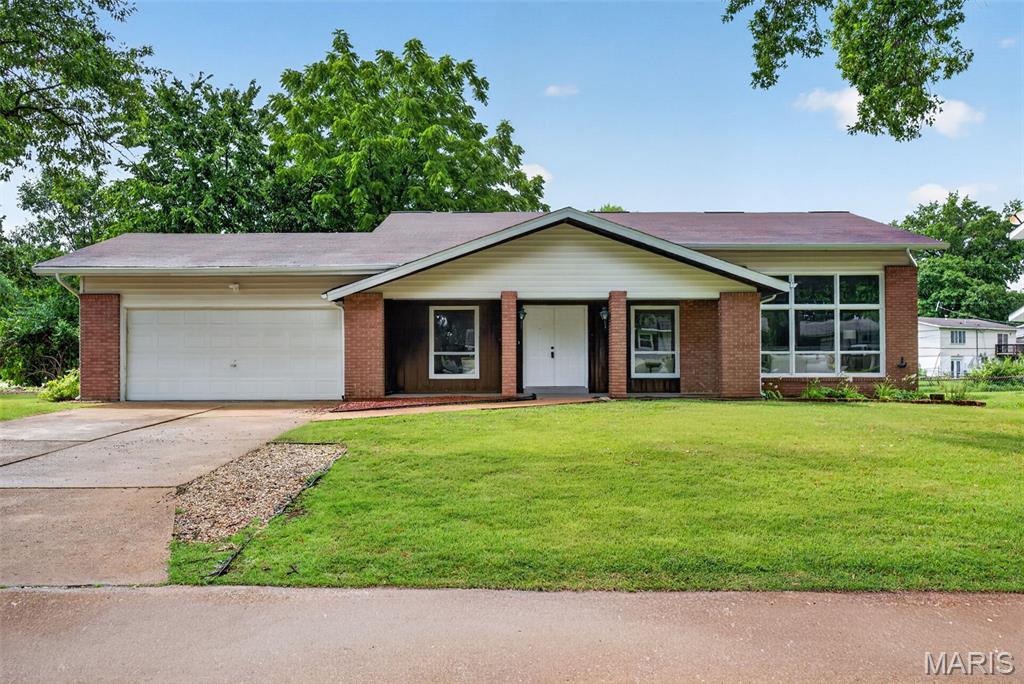
One-of-a-Kind Split-Level on a Large Corner Lot in Hazelwood! Welcome home to this one-of-a-kind split-level situated on a large corner lot, offering outstanding curb appeal and plenty of outdoor space. Featuring 3 bedrooms, 2.5 bathrooms, a 2-car attached garage, and a walkout basement, this home combines comfort, functionality, and room to grow. The upper level features all three bedrooms and two full bathrooms, including a spacious primary suite complete with a private en suite bathroom. This thoughtfully designed layout keeps the bedrooms together while providing a private retreat for the homeowners. The split-level floor plan offers multiple living spaces, perfect for entertaining or everyday living. The walkout basement adds even more flexibility, making it ideal for a family room, recreation area, home office, workout space, or playroom, with direct access to the backyard. Just when you think there you have seen all the living spaces, there is another bonus level with a room full of built-ins. Outside, the expansive corner lot provides plenty of space for outdoor gatherings, gardening, or simply relaxing. Conveniently located near shopping, dining, parks, schools, and major highways, this unique Hazelwood home is one you won't want to miss. Schedule your private showing today!
#26040698

Hazelwood

7323 Cartwheel Lane

3 Beds

2 Baths

2,038 Sq.Ft.

$274,900

MLS#: 26040698
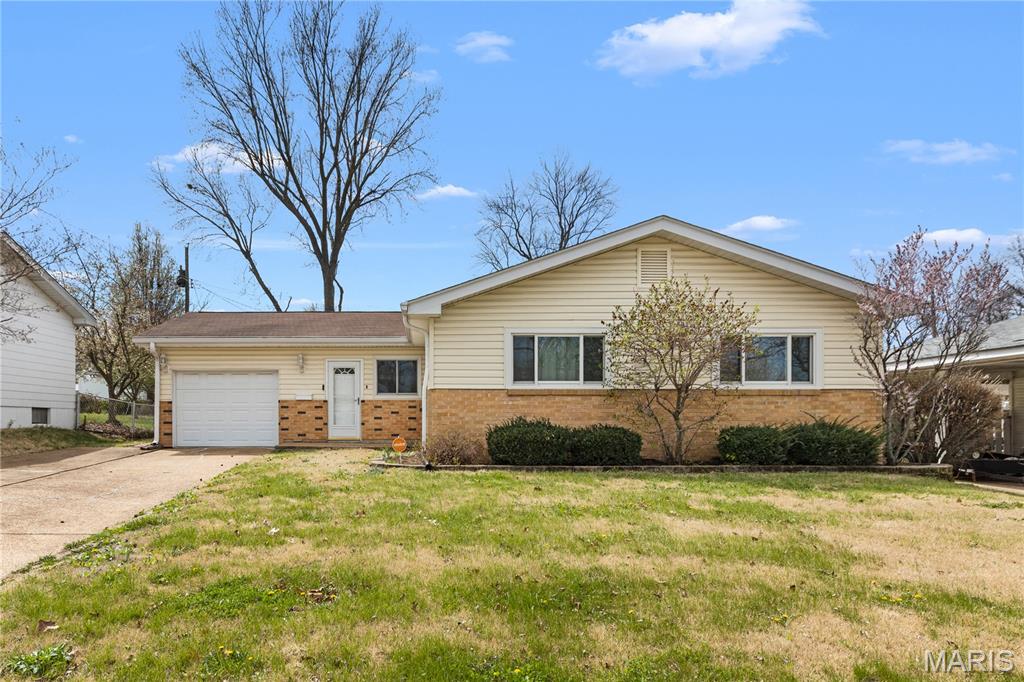
COZY 3-BEDROOM HOME FEATURING A SPACIOUS LIVING ROOM, SEPARATE DINING ROOM, AND INVITING FAMILY ROOM. FULL-SIZE KITCHEN OFFERS PLENTY OF SPACE FOR COOKING AND GATHERING. BEAUTIFUL HARDWOOD FLOORS THROUGHOUT. PARTIALLY FINISHED LOWER LEVEL PROVIDES ADDITIONAL LIVING OR ENTERTAINMENT SPACE. ENJOY A SPACIOUS BACKYARD PERFECT FOR RELAXING OR ENTERTAINING, PLUS A 1-CAR GARAGE FOR CONVENIENT OFF-STREET PARKING. PROPERTY TO BE SOLD AS IS SELLER TO MAKE NO REPAIRS NOR ORDER INSPECTION
#26019830

Hazelwood

704 Village Square Drive

3 Beds

1 Baths

2,188 Sq.Ft.

$207,000

MLS#: 26019830

 - property

Send a message

Message successfully sent.

Your message

What is 3 + 4 ?

Reason for contacting?

I agree to receive email communication and understand I can unsubscribe at any time.

I agree to be contacted by Rock Island Realty via call, email, and text for real estate services. To opt out, you can reply 'stop' at any time or reply 'help' for assistance. You can also click the unsubscribe link in the emails. Message and data rates may apply. Message frequency may vary. Privacy Policy

Sign Out

Virtual Assistant

Would you like to take the next step with this property? We can help you schedule a showing or virtual tour, or send you more details.

Yes, I would like more information.

Thank You for Your Reply, One of Our Agents will contact you as soon as possible

No, maybe later.

Thank you, you can always contact me via email, phone number or through the contact form.

Realhub AI

Lucy - Your AI-Powered Realtor

Update Your Temporary Password

Personalize your search

Enter your email and we'll notify you immediately when new listings match what you're looking for.

or enter email address

Already have an account ? Login here

Continue your home search

I agree to receive communications and understand I can unsubscribe at any time.

I agree to be contacted by Rock Island Realty via call, email, and text for real estate services. To opt out, you can reply 'stop' at any time or reply 'help' for assistance. You can also click the unsubscribe link in the emails. Message and data rates may apply. Message frequency may vary. Privacy Policy

Already have an account ? Login here

We use cookies

We use cookies primarily for analytics to enhance your experience. By accepting, you agree to our use of these cookies. You can manage your preferences or learn more about our cookies policy.