


Property
Beds
3
Full Baths
2
1/2 Baths
None
Year Built
1979
Sq.Footage
1,422
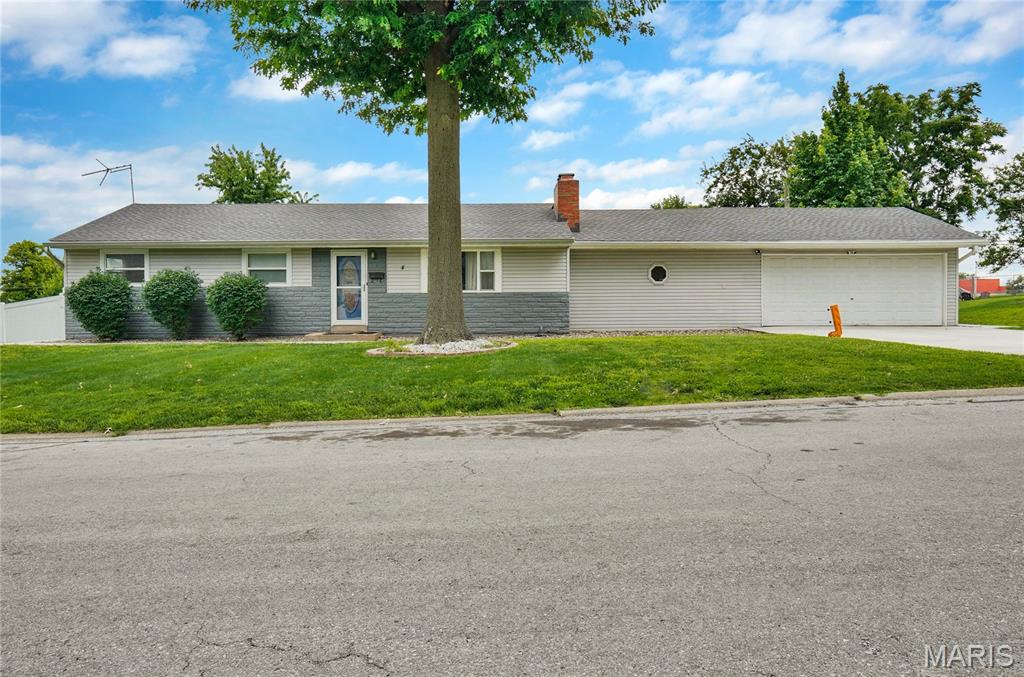
Welcome home to this charming, sun-drenched ranch where your family can grow, laugh, and make memories for years to come. Nestled in a quiet, sidewalk-lined neighborhood, this 3-bedroom, 2-bathroom home features a classic brick front and an open layout that keeps everyone connected, whether you are making breakfast at the bar or hosting movie night in the spacious living room. The heart of the home opens up to a fully fenced, private backyard, perfect for weekend barbecues, a playground set, or watching your kids and pets play safely. For even more space, the partially finished basement is ready to become the ultimate playroom, teenager hangout, or cozy family den. Parents will love the privacy of the primary bedroom suite, while the two additional bedrooms offer the perfect setup for nurseries, kids' rooms, or a dedicated home office. Outside your front door, your family will enjoy an active, outdoor-loving lifestyle with incredible community parks just a short stroll away: White Birch Park: Steps away, featuring open green spaces for family picnics and playgrounds. White Birch Bay Aquatic Center: A local favorite for cooling off on hot summer afternoons. Harry S. Truman Park: Features a peaceful fishing pond and walking trails for evening family strolls.
Features & Amenities
Interior
-
Total Bedrooms
3
-
Bathrooms
2
-
Above Grade Finished Area
1422.0
-
Basement YN
YES
-
Cooling YN
YES
-
Cooling
Ceiling Fan(s), Central Air, Electric
-
Fireplace YN
NO
-
Heating YN
YES
-
Heating
Forced Air, Natural Gas
-
Main Level Bedrooms
3
-
Pet friendly
N/A
Exterior
-
Garage
Yes
-
Garage spaces
2
-
Construction Materials
Frame
-
Pool
No
Area & Lot
-
Lot Features
Back Yard
-
Lot Size(acres)
0.23
-
Lot Size(square feet)
10,018
-
Property Type
Residential
-
Property Sub Type
Single Family Residence
-
Architectural Style
Ranch
Price
-
Sales Price
$284,900
-
Tax Amount
$3,641
-
Sq. Footage
1,422
-
Price/SqFt
$200
HOA
-
Association
No
School District
-
Elementary School
Russell Elem.
-
Middle School
West Middle
-
High School
Hazelwood West High
Property Features
-
New Construction
NO
-
Sewer
Public Sewer
-
Water Source
Private
Schedule a Showing
Showing scheduled successfully.
Mortgage calculator
Estimate your monthly mortgage payment, including the principal and interest, property taxes, and HOA. Adjust the values to generate a more accurate rate.
Your payment
Principal and Interest:
$
Property taxes:
$
HOA fees:
$
Total loan payment:
$
Total interest amount:
$
Location
County
St. Louis
Elementary School
Russell Elem.
Middle School
West Middle
High School
Hazelwood West High
Listing Courtesy of India Session, Evergreen Resimercial Realty
RealHub Information is provided exclusively for consumers' personal, non-commercial use, and it may not be used for any purpose other than to identify prospective properties consumers may be interested in purchasing. All information deemed reliable but not guaranteed and should be independently verified. All properties are subject to prior sale, change or withdrawal. RealHub website owner shall not be responsible for any typographical errors, misinformation, misprints and shall be held totally harmless.

Agent / Realtor®
Erica Holtschneider
Call Erica today to schedule a private showing.

* Listings on this website come from the FMLS IDX Compilation and may be held by brokerage firms other than the owner of this website. The listing brokerage is identified in any listing details. Information is deemed reliable but is not guaranteed. If you believe any FMLS listing contains material that infringes your copyrighted work please click here to review our DMCA policy and learn how to submit a takedown request.© 2024 FMLS.
Related Properties

Hazelwood
2287 Gadbury Drive
4 Beds
3 Baths
1,504 Sq.Ft.
$244,000
MLS#: 26061822

Hazelwood
101 Sunset Drive
4 Beds
2 Baths
2,123 Sq.Ft.
$234,000
MLS#: 26059095

Hazelwood
27 Nob Hill Drive
3 Beds
3 Baths
1,706 Sq.Ft.
$235,000
MLS#: 26045270

Hazelwood
7925 Campion Lane
3 Beds
2 Baths
1,686 Sq.Ft.
$320,000
MLS#: 26045692
Hazelwood
4 Hazelwood Lane
3 Beds
2 Baths
2,078 Sq.Ft.
$280,000
MLS#: 26039460
