Features & Amenities

Interior

  • Other Interior Features

    Breakfast Bar, Cathedral Ceiling(s), Ceiling Fan(s), Entrance Foyer, High Ceilings, High Speed Internet, Pantry, Recessed Lighting, Track Lighting

  • Total Bedrooms

    4

  • Bathrooms

    3

  • Above Grade Finished Area

    2000.0

  • Basement YN

    YES

  • Cooling YN

    YES

  • Cooling

    Attic Fan, Ceiling Fan(s), Central Air

  • Fireplace YN

    YES

  • Heating YN

    YES

  • Heating

    Forced Air, Natural Gas, Zoned, Exhaust Fan

  • Main Level Bedrooms

    3

  • Pet friendly

    N/A

Exterior

  • Garage

    Yes

  • Garage spaces

    2

  • Construction Materials

    Brick, Vinyl Siding

  • Other Exterior Features

    Garden

  • Parking

    Concrete, Driveway, Garage, Garage Door Opener, Garage Faces Front, Off Street, On Site, Oversized, Private, Storage

  • Patio and Porch Features

    Awning(s), Covered, Deck, Front Porch, Patio, Porch

  • Pool

    Yes

  • Pool Features

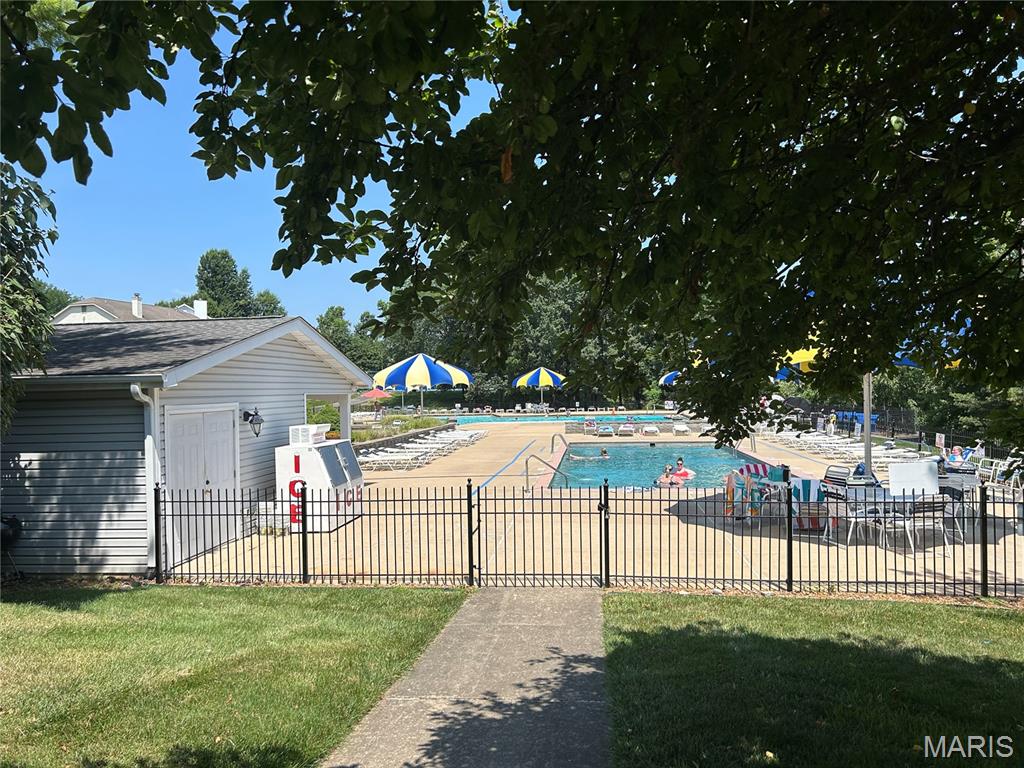
    Community, Filtered, Gunite, In Ground, Outdoor Pool, Pool/Spa Combo, Private

  • Waterfront YN

    NO

Area & Lot

  • Lot Features

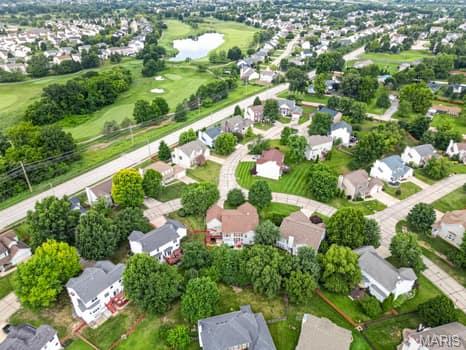
    Back Yard, Close to Clubhouse, Few Trees, Front Yard, Garden, Greenbelt, Interior Lot, Landscaped, Secluded, Sprinklers In Front, Sprinklers In Rear

  • Lot Size(acres)

    0.23

  • Lot Size(square feet)

    10,018

  • Property Type

    Residential

  • Property Sub Type

    Single Family Residence

  • Architectural Style

    Ranch, Traditional

Price

  • Sales Price

    $479,900

  • Tax Amount

    $4,642

  • Sq. Footage

    3,425

  • Price/SqFt

    $140

HOA

  • Association

    YES

  • Association Fee

    $600

  • Association Fee Frequency

    Annually

  • Association Fee Includes

    N/A

School District

  • Elementary School

    Twin Chimneys Elem.

  • Middle School

    Ft. Zumwalt West Middle

  • High School

    Ft. Zumwalt West High

Property Features

  • New Construction

    NO

  • Association Amenities

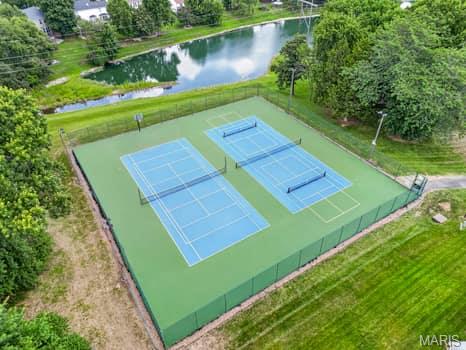
    Barbecue, Basketball Court, Clubhouse, Meeting Room, Picnic Area, Playground, Pool, Recreation Facilities, Management

  • Ownership

    Private

  • Senior Community YN

    NO

  • Sewer

    Public Sewer

  • Water Source

    Public

Schedule a Showing

Showing scheduled successfully.

<
>
IN PERSON
VIA CHAT

What is 3 + 4 ?


Change time

Mortgage calculator

Estimate your monthly mortgage payment, including the principal and interest, property taxes, and HOA. Adjust the values to generate a more accurate rate.

Your payment

Principal and Interest:

$

Property taxes:

$

HOA fees:

$

Total loan payment:

$

Total interest amount:

$

Location

County

St. Charles

Elementary School

Twin Chimneys Elem.

Middle School

Ft. Zumwalt West Middle

High School

Ft. Zumwalt West High

Listing Courtesy of Michael Carner , STL Metro Realty, LLC

RealHub Information is provided exclusively for consumers' personal, non-commercial use, and it may not be used for any purpose other than to identify prospective properties consumers may be interested in purchasing. All information deemed reliable but not guaranteed and should be independently verified. All properties are subject to prior sale, change or withdrawal. RealHub website owner shall not be responsible for any typographical errors, misinformation, misprints and shall be held totally harmless.

Agent Erica Holtschneider

Agent / RealtorĀ®

Erica Holtschneider

Call Erica today to schedule a private showing.


* Listings on this website come from the FMLS IDX Compilation and may be held by brokerage firms other than the owner of this website. The listing brokerage is identified in any listing details. Information is deemed reliable but is not guaranteed. If you believe any FMLS listing contains material that infringes your copyrighted work please click here to review our DMCA policy and learn how to submit a takedown request.Ā© 2024 FMLS.
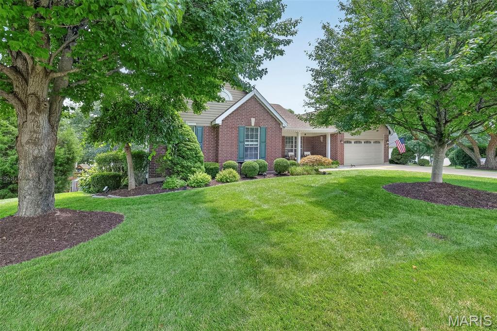
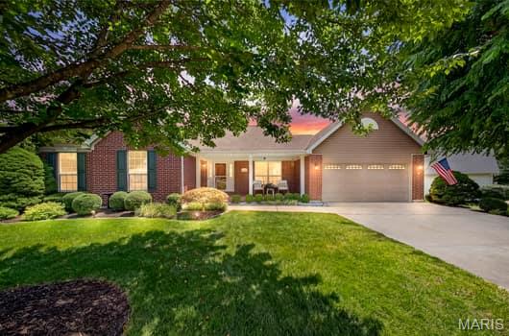
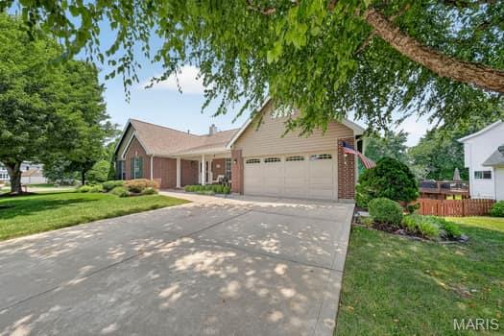
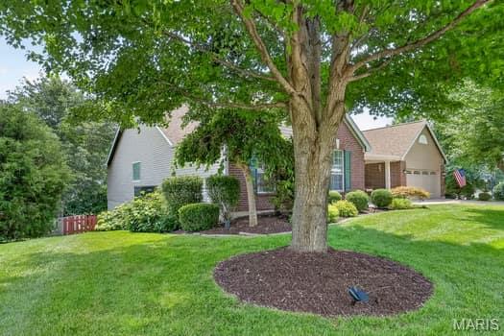
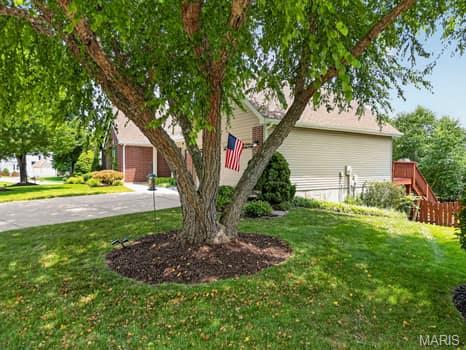
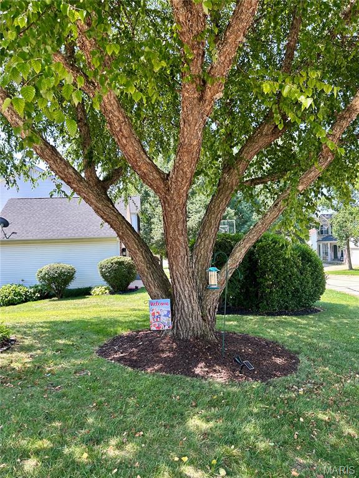
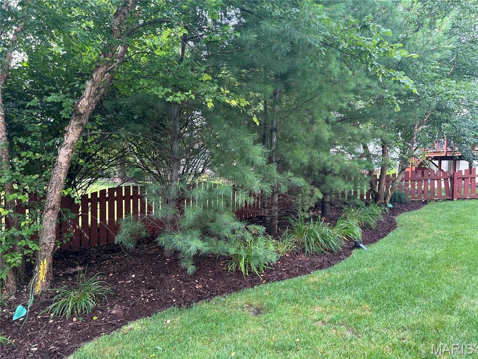
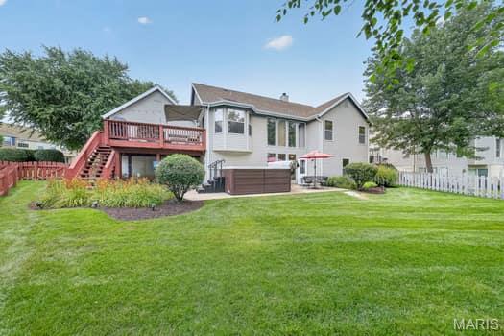
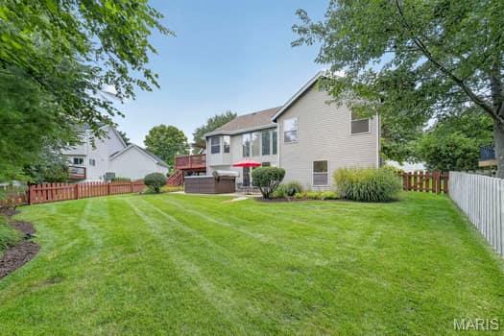
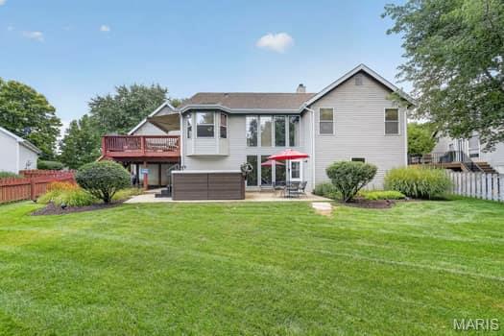
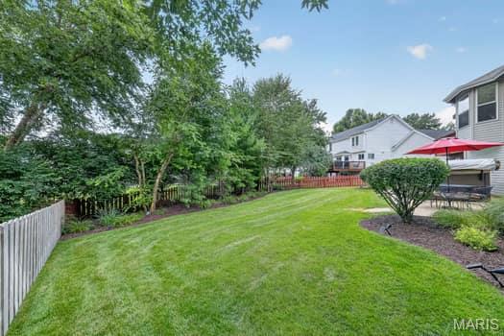
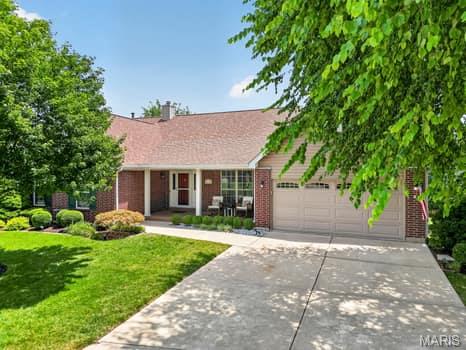
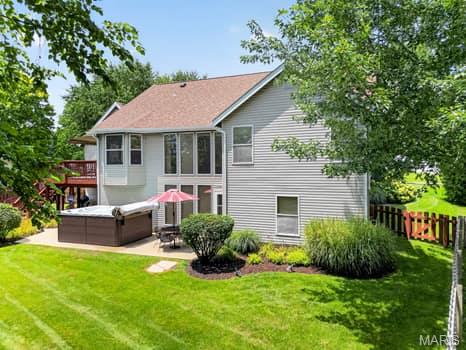
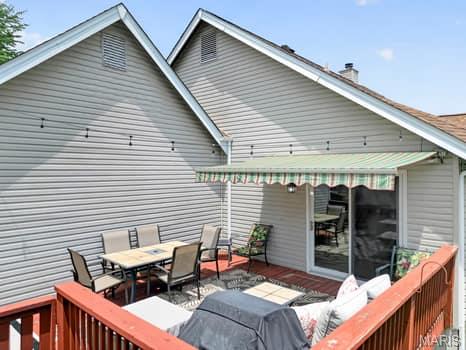
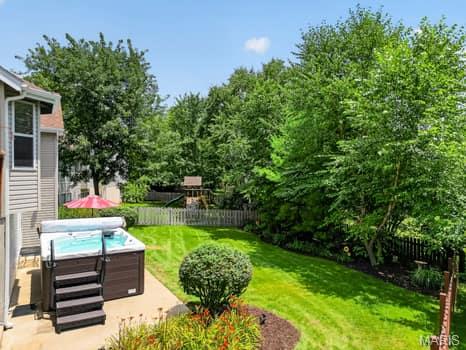
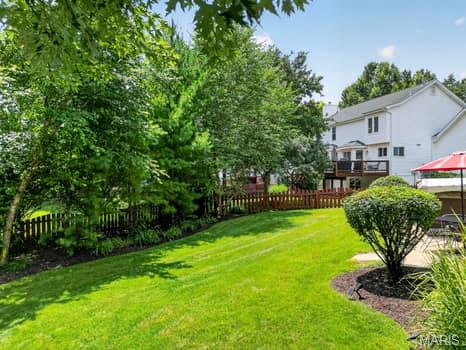
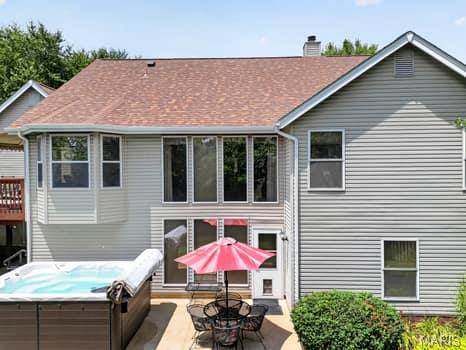
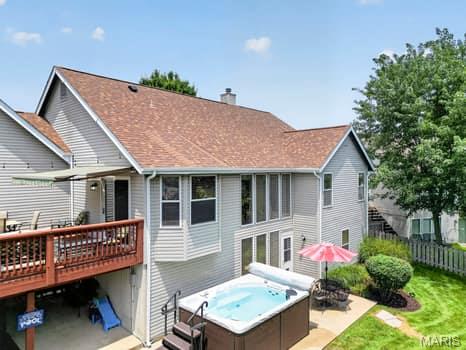
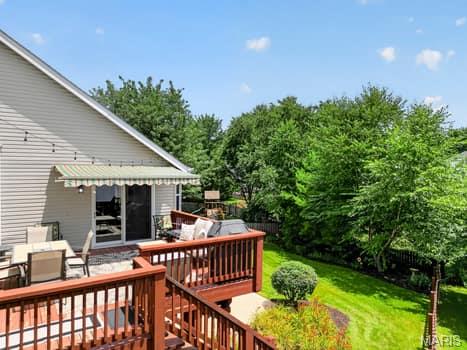
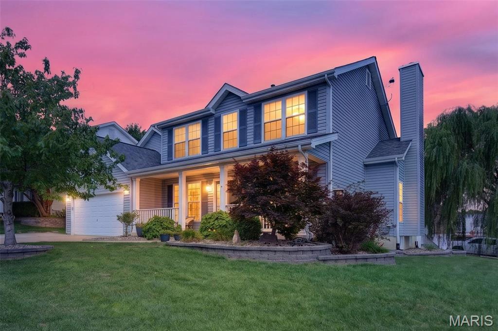
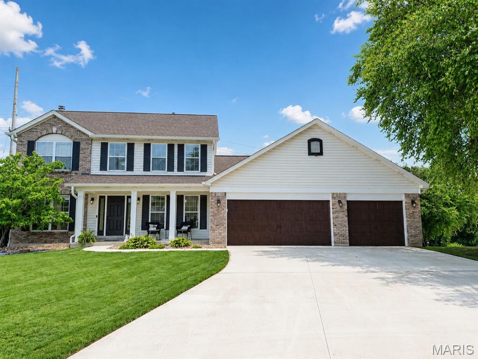
"Where Everyday Living Feels Like a Weekend Getaway" Major Improvements with Resort Style Amenities! This Immaculate Atrium Ranch immediately welcomes you with exceptional curb appeal  via a large 20'x 8' covered porch entry with meticulous landscaping! Upon entering thru the beautiful sidelight front door you will find an open floor plan with 4 bedrooms, 3 full baths and over 3,425 sf of finished living space including a finished walk-out lower level. Meticulously maintained and thoughtfully updated, these recent additions will bring you "PEACE OF MIND" for many years to come! A new roof (June 2026), Emerald HVAC system, APCO Whole House UV Air Purifier, AprilAire Humidifier/Dehumidifier, Bradford White Water Heater (all in 2025) and soon to include, a new Seller funded Timber Tech Composite Deck (2026)! A premium swim spa brings together the indoor/outdoor comfort, quality and lifestyle. The beautifully updated kitchen showcases custom 36" soft close cabinetry, quartz countertops, wine rack, track lighting and quality GE Gallery appliances. Outside, a professionally designed landscape plan, curated with mature trees, extensive plantings and an irrigation system. A complete uplighting package completes the private backyard oasis, ideal for peaceful relaxation and outdoor entertainment fun. The split-bedroom floor plan on the main floor is dominated by the spacious Primary Bedroom ensuite featuring a double sink vanity, full mirror, soak tub and separate shower. Additionally, on the main level, 2 generously sized bedrooms with another full bath situated on the opposite side of the residence. The dramatic family room features a soaring 14-foot cathedral ceiling with overhead fan and lighting package, stunning raised hearth fireplace w/mantle and abundant natural light pouring thru the back Atrium wall of temperature reducing tinted glass windows. The formal dining room provides elegant entertaining space, while the breakfast eating area, with bay window, offers convenient everyday dining. The Breakfast nook opens with a sliding glass door to the "Coming Soon" large (17'x 14') TimberTech Deck w/ retractable awning shade, overlooking a premium swim spa in the private backyard sanctuary. The finished walkout level expands the living space with a fourth bedroom, full bathroom with open recreation area and a large dedicated fitness room which could easily become a home office. The lower level features newer 7" wide plank vinyl flooring, large screen TV viewing area and wet-bar w/refrigerator and cabinets! Ample storage space remains and a direct walkout access to the spacious patio enhances the home's seamless indoor-outdoor living experience. And finally, ADT Security System w/front door Security Cam and an OVERSIZE 2+ car Garage w/insulated door and transom windows, remote openers and keypad entry!  7462 Little Oaks is THAT home with the rare combination of space, updates, privacy and functionality. Looking for VALUE? An opportunity like this doesn't appear often. You won't want to miss!  Hurry!!

7462 Little Oaks Dr Drive

Message successfully sent.

What would you like to know?

What is 3 + 4 ?

I agree to receive email communication and understand I can unsubscribe at any time.

I agree to be contacted by Colleen Brown via call, email, and text for real estate services. To opt out, you can reply 'stop' at any time or reply 'help' for assistance. You can also click the unsubscribe link in the emails. Message and data rates may apply. Message frequency may vary. Privacy Policy

Related Properties

Sitting proudly on a HUGE corner lot, this spacious home offers the room, updates, and outdoor space you’ve been looking for! The kitchen is ready to handle everything from busy mornings to holiday dinners with 42-inch cabinets, a large center island, double-oven range, tile backsplash, and a whole-house water softener. Just off the kitchen, the family room is full of character with a wood-burning fireplace, bay window, and beautiful open staircase. Upstairs, there’s no shortage of space! All of the bedrooms are generously sized, while the Primary Suite gives you plenty of room to unwind with vaulted ceilings, a large walk-in closet, and private bath featuring a double vanity, separate tub, and shower. The partially finished lower level adds even more usable space and is ready for a rec room, home gym, office, or whatever fits your needs. Outside is where this home really delivers! The oversized corner lot features newer landscaping, an expanded driveway, composite back porch, two-level aggregate patio, full vinyl fencing, and a new patio door. There’s plenty of space to entertain, play, or simply enjoy your own backyard. Located in a great subdivision with quick highway access and close to shopping, dining, entertainment, and everyday conveniences, this home brings together space, location, and a fantastic yard. Major updates include replacement windows in 2017, HVAC replaced in 2018, and new basement windows in 2026. Come take a look—you may have just found the one!
#26041308

O'Fallon

452 Rascal Crossing

4 Beds

2 Baths

3,649 Sq.Ft.

$450,000

MLS#: 26041308
New on site 3 days ago
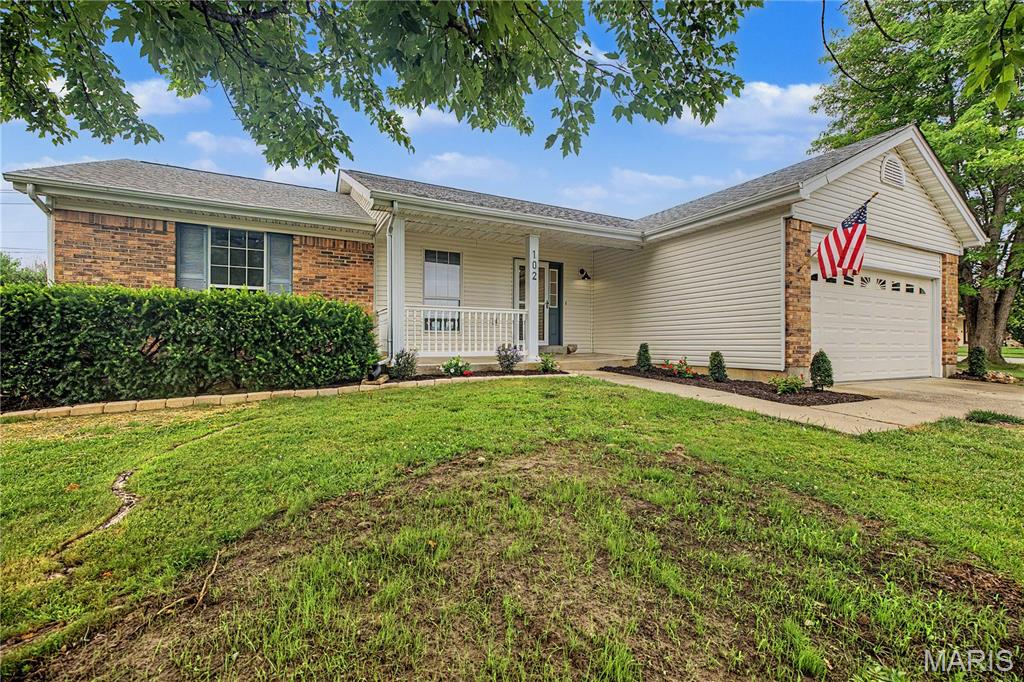
Welcome to your new home at 102 Rockaway Drive! This beautifully updated home features a spacious open floor plan with stunning luxury vinyl plank flooring throughout the main level. The inviting family room boasts a vaulted ceilings, recessed lighting, and a cozy wood-burning fireplace, creating the perfect space to relax or entertain. The brand-new kitchen is a true showstopper, offering custom cabinetry, elegant quartz countertops, a breakfast bar, and stainless steel appliances. The adjoining dining area seamlessly connects the kitchen and family room, providing an ideal layout for gatherings with family and friends. The main level also includes three generously sized bedrooms, two fully renovated bathrooms, and a convenient laundry area just off the kitchen. The finished lower level expands your living space with a massive recreation room, a fourth sleeping room, a third full bathroom, and plenty of additional storage. Outside, you'll enjoy a charming covered front porch, a two-car attached garage, and a level backyard featuring a brand-new concrete patio—perfect for outdoor entertaining. This move-in-ready home truly has it all. Don't miss your opportunity to make it yours—showings begin Thursday, July 9!
#26041960

O'Fallon

102 Rockaway Drive

3 Beds

3 Baths

2,500 Sq.Ft.

$390,000

MLS#: 26041960
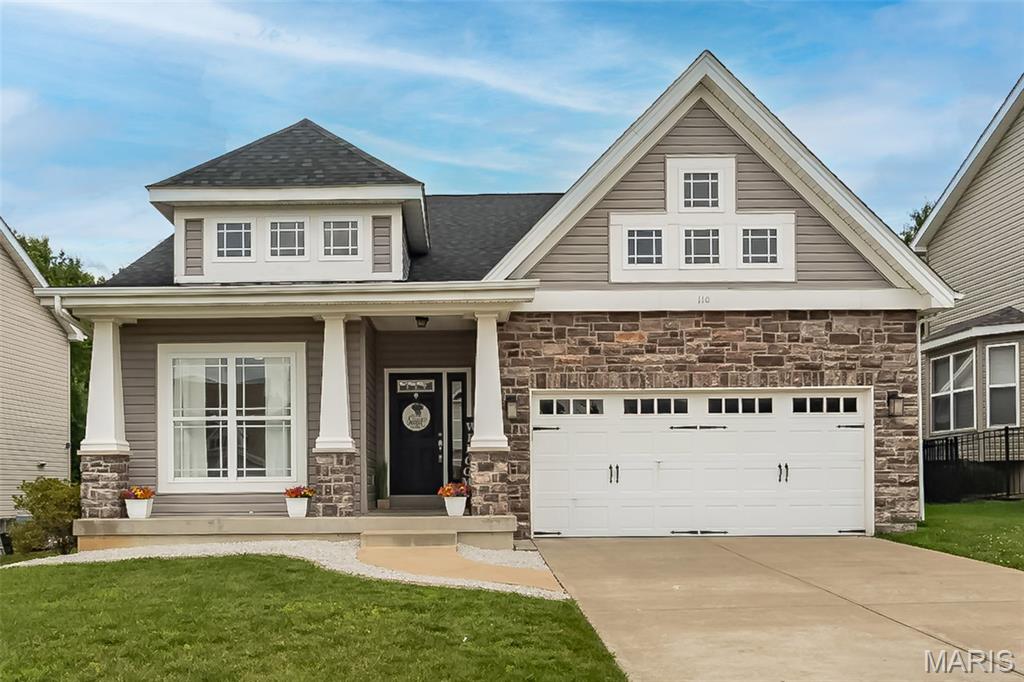
Style, space, and a backyard you'll never want to leave! This beautifully maintained ranch is packed with the upgrades buyers love, beginning with its striking stone and siding exterior, welcoming front porch, and timeless curb appeal. Step inside to soaring vaulted ceilings, rich hardwood floors, elegant architectural columns, transom windows, and an open layout that feels warm, bright, and made for gathering!

The heart of the home is the spacious kitchen featuring 42" cabinetry, stainless steel appliances, abundant prep space, and a generous dining area that flows effortlessly into the vaulted great room and formal dining room—perfect for everything from weeknight dinners to holiday celebrations. Tucked away for privacy, the spacious primary suite overlooks the peaceful wooded backdrop and offers a walk-in closet plus ensuite with dual vanities, soaking tub, and separate shower. Two additional bedrooms, a full bath, convenient main floor laundry, and brand-new main floor carpet (2026) complete the main level.

Need even more space? You've got it! The lower level already includes a finished bonus room that's perfect for a home office, workout space or hobby room, along with a beautifully updated full bath. The remaining unfinished space offers endless possibilities—create the recreation room, game room, home theater or ultimate entertaining space you've always imagined!

And then there's the backyard...your own private escape! Relax beneath the covered patio while enjoying peaceful wooded views, a fully fenced yard, and plenty of room to play, entertain, or simply unwind after a long day.

Thoughtful updates include a New Carpet on Main Floor 2026, New Roof 2024, Dishwasher 2025, Disposal 2026. Add in 9-foot ceilings, rounded drywall corners, transom windows, two-panel doors, an oversized garage, and a seller-provided one-year home protection plan, and you'll quickly see why this home stands out from the rest. If you've been waiting for a home that truly delivers the complete package, this is it!
#26037409

O'Fallon

110 Sunset Villa Court

3 Beds

3 Baths

1,956 Sq.Ft.

$400,000

MLS#: 26037409
New on site 4 days ago
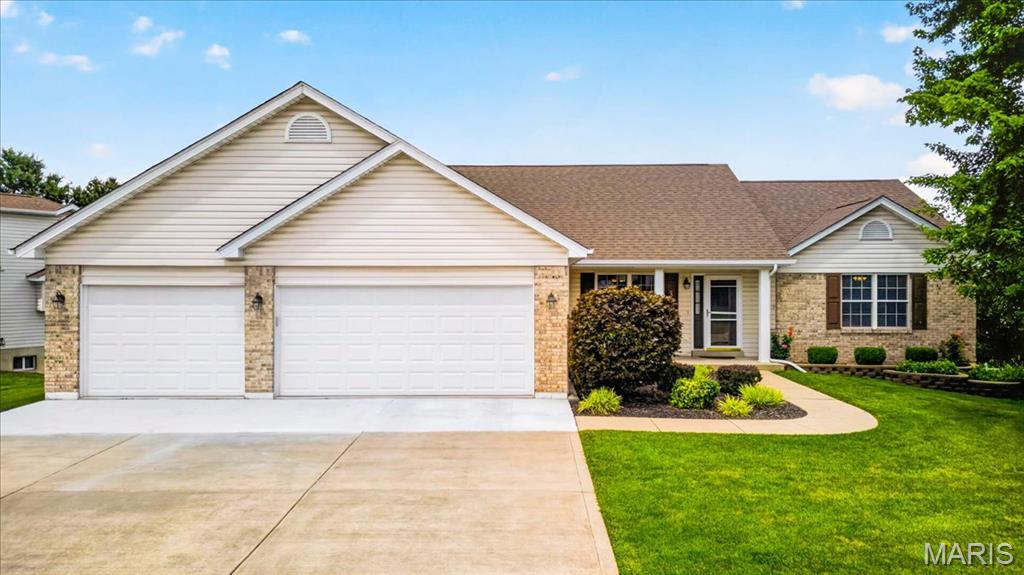
Welcome home to this beautifully maintained ranch offering the perfect blend of comfort, space, and functionality! Step inside to an inviting open floor plan with soaring vaulted ceilings and oak hardwood flooring throughout most of the main level. The spacious living area flows seamlessly into the kitchen, featuring granite countertops, newer appliances, and plenty of cabinet space for everyday living and entertaining. The main level offers three generously sized bedrooms and two full bathrooms, including a comfortable primary suite. Downstairs, the finished walk-out lower level expands your living space with a large recreation area, a wet bar, a third full bathroom, abundant storage, and end eless possibilities for entertaining, hobbies, or guests. Outside, enjoy relaxing mornings on the covered front porch or unwind on the deck featuring new spindles while overlooking the corner lot. Additional highlights include a desirable oversized 3-car garage, irrigation system, sump pump, architectural shingle roof, and thoughtful updates throughout.

Conveniently located in O'Fallon with easy access to shopping, dining, parks, and major highways, this move-in ready home offers the space and features today's buyers are looking for!
#26042505

O'Fallon

3132 Post Run Drive

3 Beds

3 Baths

2,762 Sq.Ft.

$460,000

MLS#: 26042505
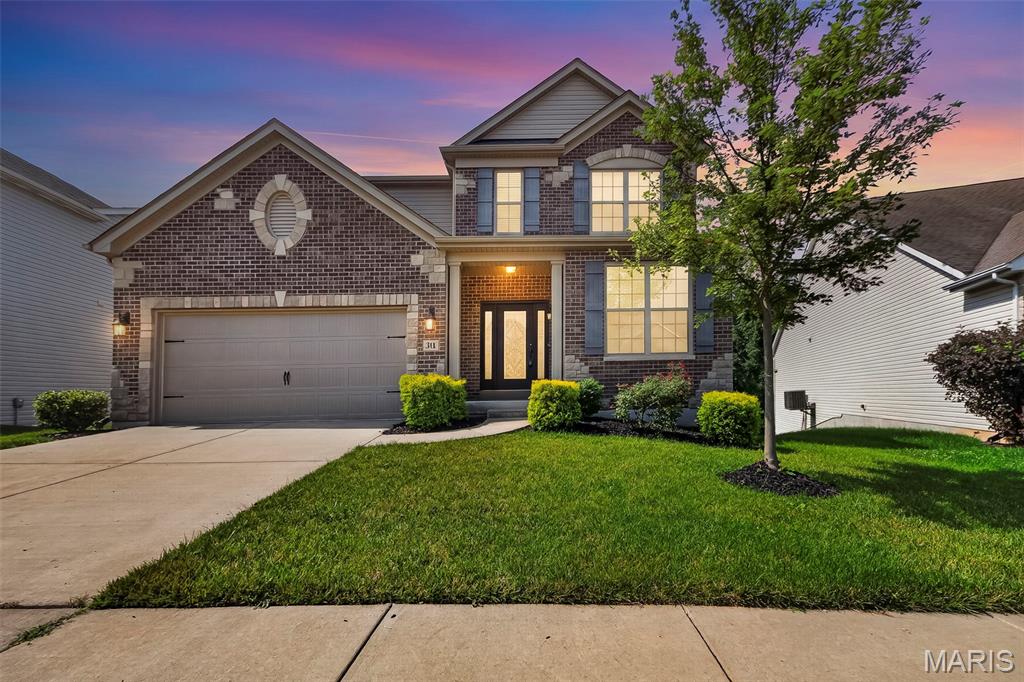
New on site 1 day ago
Fabulous two-story home in Dardenne Prairie, conveniently located just minutes from Highway 40/64 and the Page Extension. Outstanding curb appeal welcomes you with a gorgeous front door, striking brick and stone exterior, and a private wooded backdrop. The garage offers a Tesla Charger.

Inside, you'll find beautiful dark wood flooring, elegant rounded archways, and an abundance of natural light. The open-concept rear of the home is perfect for everyday living and entertaining. The gourmet kitchen is truly a chef's delight, featuring crisp white cabinetry, a large center island, stainless steel appliances including refrigerator, a spacious walk-in pantry, and an impressive five-burner gas range accented by custom stonework and tile that creates a stunning focal point.
The adjoining family room offers a cozy gas fireplace and picturesque views of the trees, while the formal dining room provides the perfect setting for holiday gatherings and special occasions.

Upstairs, you'll find the spacious primary suite, three additional bedrooms, a versatile loft, and the convenience of second-floor laundry, (washer and dryer included). The luxurious primary suite features a large walk-in closet and spa-like bath with dual vanities, a soaking tub, and a separate shower.

The walkout basement offers endless possibilities with a framed rear wall already in place, making it easy to finish and customize the space to fit your needs. In addition, there is a water softener and dual zone dampener AC and a Nest thermostat. Step outside to the deck and relax while enjoying the peaceful wooded views and exceptional privacy.
This beautiful home combines timeless style, thoughtful design, and an outstanding location—making it one you won't want to miss!
#26041885

O'Fallon

316 Chestnut Creek Circle

4 Beds

2 Baths

2,708 Sq.Ft.

$574,900

MLS#: 26041885
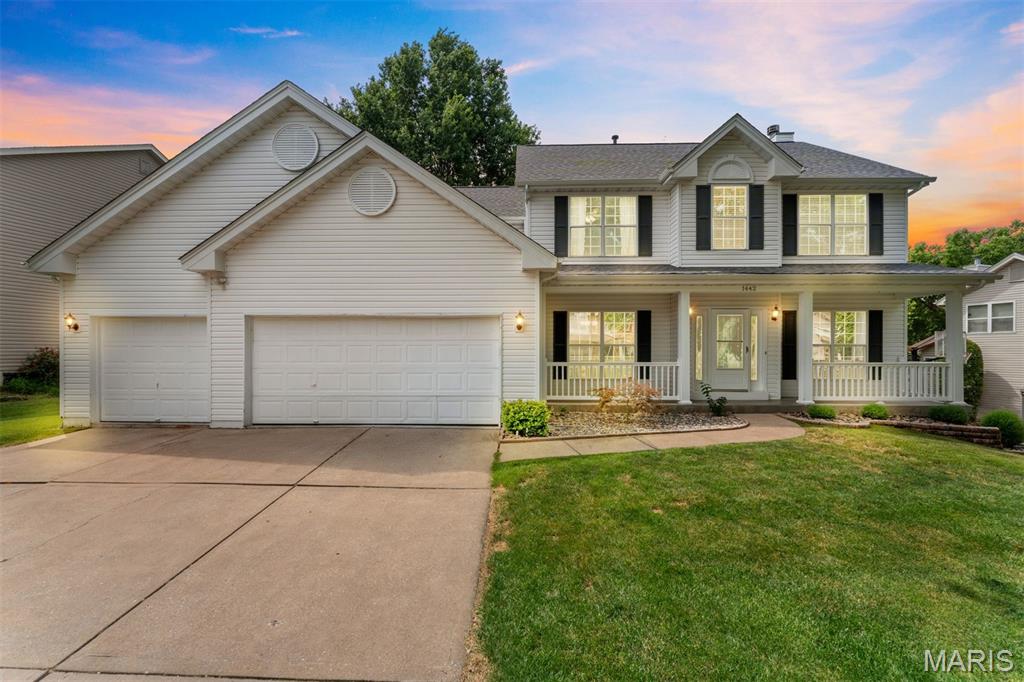
Welcome home to this beautifully maintained 2-story home in the desirable Turtle Creek subdivision! Offering 4 spacious bedrooms and 2.5 bathrooms, this home is filled with warmth, comfort, and thoughtful updates. The main level features new luxury vinyl plank flooring and a light-filled family room with a cozy wood-burning fireplace, creating the perfect gathering space. The spacious eat-in kitchen is designed for both everyday living and entertaining, featuring a center island, built-in desk, and a generous walk-in pantry for ample storage. The finished lower level boasts brand-new carpeting, providing additional living and entertaining space. Step outside to a newer deck overlooking your own private backyard oasis—perfect for relaxing, grilling, or hosting family and friends. Located in a sought-after golf course community, residents enjoy exceptional neighborhood amenities, including a swimming pool, tennis courts, and pickleball courts, offering an active lifestyle just steps from home. Lovingly cared for and move-in ready, this home truly has it all! This home offers the perfect blend of style, functionality, and outdoor enjoyment.
#26041470

O'Fallon

1442 Norwood Hills Drive

4 Beds

2 Baths

2,258 Sq.Ft.

$475,000

MLS#: 26041470
New on site 1 day ago
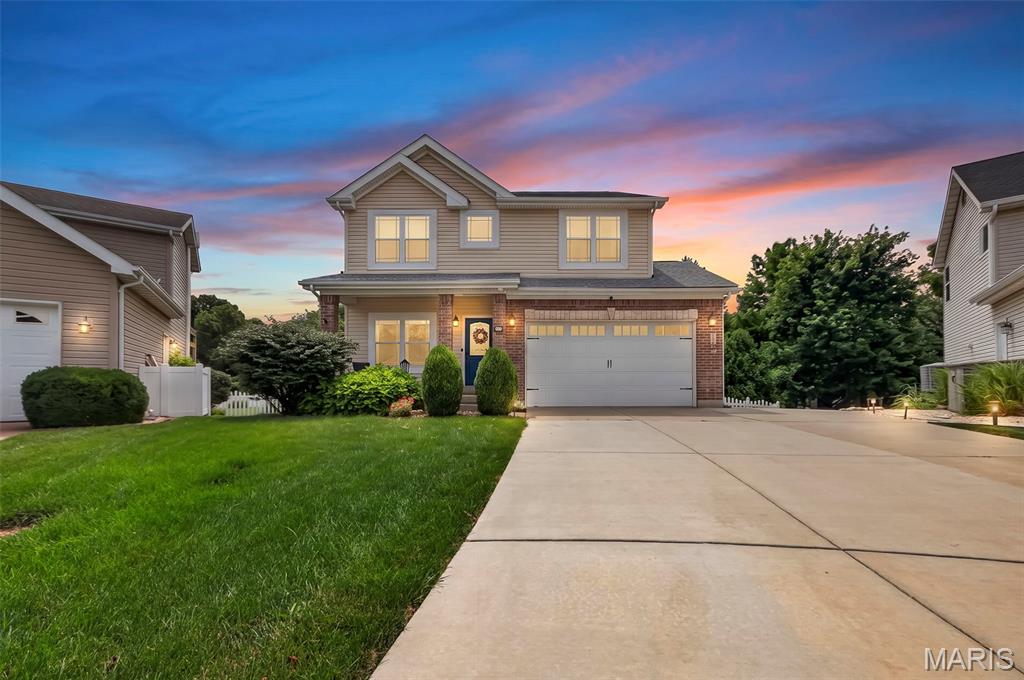
Welcome home to this beautifully maintained 4-bedroom, 3.5-bath two-story home located in the highly sought-after Fort Zumwalt North School District! This spacious home offers an inviting floor plan designed for both everyday living and entertaining. The heart of the home features a warm and welcoming hearth room with a cozy wood-burning fireplace, while the elegant dining room showcases beautiful views, creating the perfect setting for family gatherings and special occasions. The kitchen offers a breakfast bar, stylish tile backsplash, and convenient main-floor laundry just steps away. Retreat to the spacious primary suite featuring a coffered ceiling, walk-in closet, double vanity, relaxing garden tub, and separate shower. Three additional bedrooms provide plenty of space for family or guests. The finished lower level expands your living space with a large recreation room, dedicated office, and utility/storage room, making it ideal for work, play, or hobbies. Step outside to enjoy the oversized deck overlooking the fully vinyl-fenced backyard, perfect for entertaining, pets, or play. Additional storage beneath the deck provides room for outdoor equipment and seasonal items. Enjoy a fully covered 2nd deck at ground level with a waterproof ceiling. Conveniently located in O'Fallon near parks, shopping, dining, and major commuter routes, this move-in ready home offers the perfect combination of comfort, functionality, and location.
#26042303

O'Fallon

72 Brimstone Corner

4 Beds

3 Baths

2,540 Sq.Ft.

$425,000

MLS#: 26042303
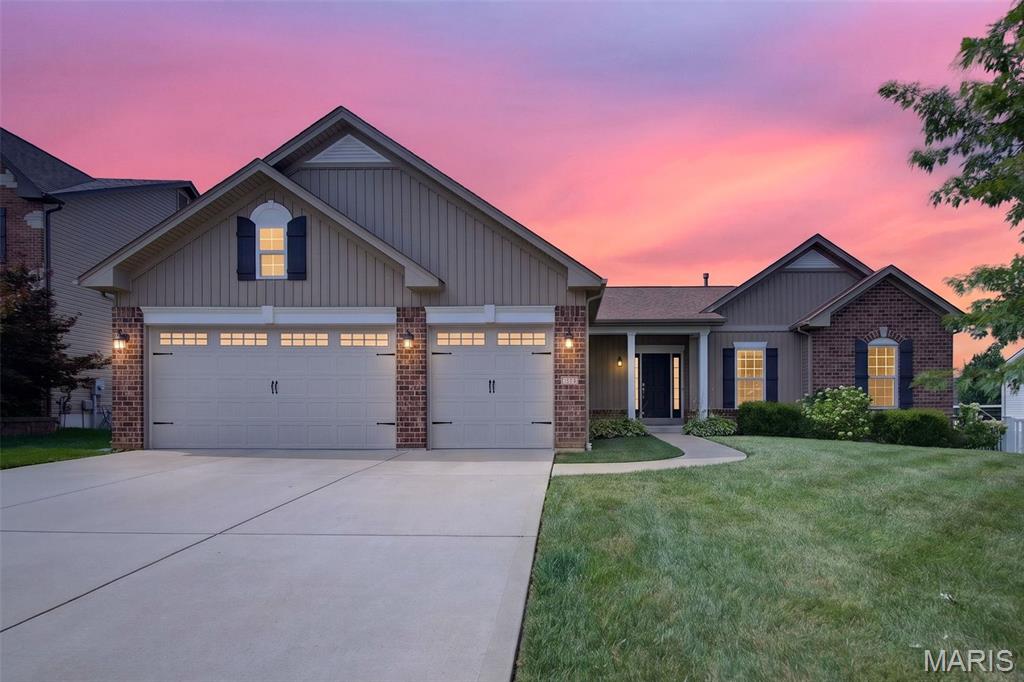
Welcome home to this beautifully designed 3-bedroom, 2-bath ranch offering an open floor plan, quality finishes, and endless potential in the highly desirable Fort Zumwalt School District. From the moment you step inside, you'll be greeted by a dramatic wall of windows that fills the living room, breakfast room, and kitchen with an abundance of natural light, creating a bright and inviting atmosphere throughout.

The spacious living area is accented with recessed lighting and a ceiling fan, seamlessly flowing into the well-appointed kitchen. Featuring granite countertops, stainless steel appliances, soft-close drawers, under-cabinet lighting, and an open layout overlooking the main living space, this kitchen is perfect for everyday living and entertaining alike. Just off the breakfast room, sliding glass doors lead to a low-maintenance composite deck—an ideal spot to relax, entertain guests, or enjoy warm summer evenings.

Convenience meets functionality with a thoughtfully designed mudroom featuring a built-in bench and hooks, a walk-in pantry, and a main floor laundry room complete with a utility sink.

The private primary suite offers two large windows for exceptional natural light, a generous 10x7 walk-in closet, and an en-suite bath featuring dual sinks, a walk-in shower, and a linen closet. Two additional bedrooms and a full hall bath complete the main level.

The walk-out lower level offers endless possibilities with an unfinished basement ready for your personal touch. Whether you envision an additional bedroom, recreation room, home theater, fitness area, or office, the space is ready to accommodate your lifestyle. A bathroom rough-in and sliding glass doors leading to the backyard patio provide even more flexibility for future expansion.

Additional highlights include a 3-car garage, beautifully landscaped front yard, and an excellent location close to parks, shopping, dining, and everyday conveniences. This home combines comfort, functionality, and incredible opportunity—all waiting for its next owner. 
Beyond the home, Hyland Green neighborhood offers community amenities including a neighborhood pool, basketball courts, and picturesque walking trails, creating a lifestyle you'll love year-round. Schedule your private showing today!
#26042037

O'Fallon

1125 Duxbury Lane

3 Beds

2 Baths

1,802 Sq.Ft.

$434,900

MLS#: 26042037
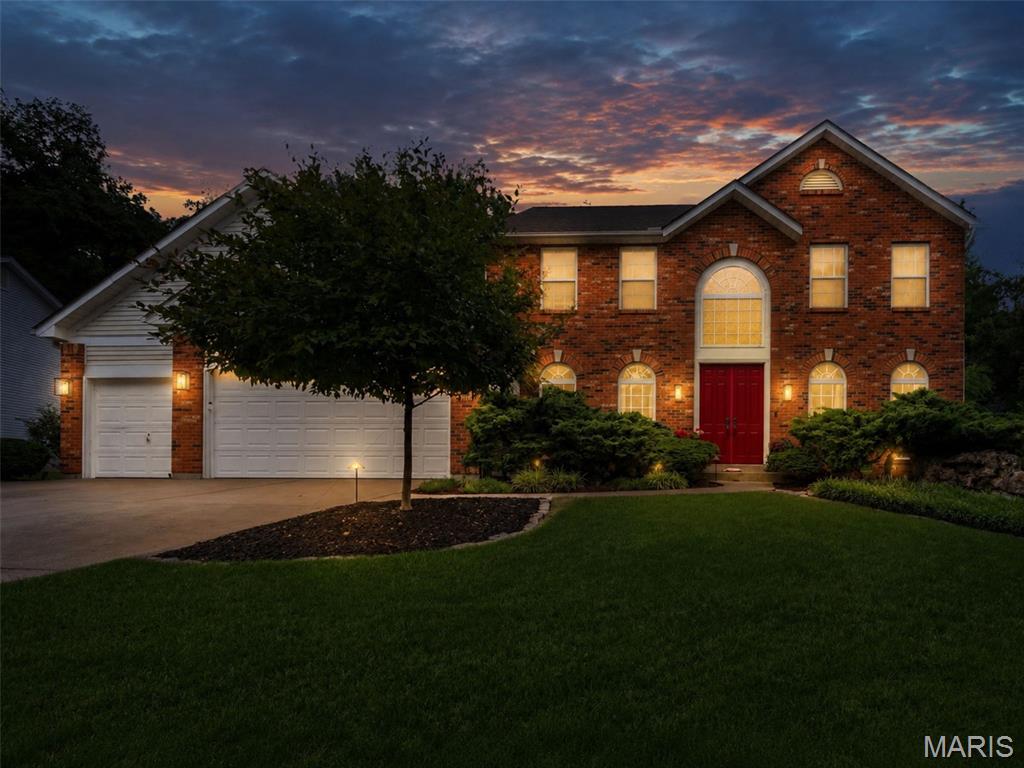
Stunning 2 story home located on a court with large 3 car garage, finished walkout basement, gorgeous inground pool and patio areas, and extremely nice covered deck space.  This property will surely impress you.  Open floor plan, refinished wood floors, updated kitchen and bathrooms, 4 bedrooms 3.5 bathrooms, you need to see to appreciate the ENTIRE SCOPE OF UPGRADES to this home.  The finishes in this home are like out of a magazine or your favorite HGTV show!  Main floor office with built in bookcases are spectacular.  Upgraded entry railings and spindles.  Larger baseboards, fireplace in the great room, open floor plan and updated kitchen and breakfast room areas with granite counters, stainless appliances.  Formal dining room, main floor laundry and half bathroom.  Oversized 3 car garage space is a huge bonus.  This covered maintenance free deck and covered patio are a perfect fit for this amazing backyard.  Beautiful pool, landscaping, and firepit area.  The walkout lower level has a full bathroom 4th bedroom, bar area, and recreation/family room spaces.  This is so finely finished.  2nd floor primary bedroom with luxury bathroom with separate tub and shower.  Nicely sized 2nd and 3rd bedrooms and neat and clean full bathroom in the hall.  The current owners have done some huge upgrades, newer concrete driveway, newer roof, oversized gutters, 2nd hvac unit added for 2nd floor, newer carpets, upgraded garage doors and more.  Sizeable list of upgrades available for your review.  This one will not disappoint, see this one as soon as you can!
#26042526

O'Fallon

7 Needle Court

4 Beds

3 Baths

2,337 Sq.Ft.

$499,900

MLS#: 26042526
Welcome to this stunning 4-bedroom, 3.5-bath traditional home nestled on a private .38-acre wooded lot in desirable Dardenne Prairie! A dramatic 2-story entrance foyer sets the tone for the open, airy floorplan with an effortless flow. A formal living room (or office) sits in the front of the home and on the other side of the elegant stairs is the formal dining room with an impressive trayed ceiling. 

Gather around the gas log fireplace, flanked with built-in bookshelves in the huge family room with crown molding. The family room is open to the breakfast nook and updated kitchen. It shines with stainless steel appliances and center island - great layout for entertaining, with access to the spacious paver patio where you can enjoy the peaceful, park-like, wooded surroundings. A laundry room, dedicated storage room, and powder room complete the main level. 

Upstairs, the generous owner's suite has a trayed ceiling and walk-in closets. The bathroom has separate vanities—providing plenty of room to get ready, jetted tub, separate shower, and a skylight. Three more bedrooms, one with French doors, plus another full bathroom round out the second floor. 

The partially finished basement offers an incredible rec room with wet bar, + office, full bath, and storage. A  3-car attached garage completes this exceptional home that checks every box. Just 1 mile (10 minute walk) to Barathaven Park with 15 acre lake and 3 miles of trails and minutes to HWY 64 for easy commuting. Don't miss your opportunity to own this Dardenne Prairie gem in the Francis Howell school district!
#26033744

O'Fallon

7204 Westfield Woods Drive

4 Beds

3 Baths

3,658 Sq.Ft.

$530,000

MLS#: 26033744

 - property

Send a message

Message successfully sent.

Your message

What is 3 + 4 ?

Reason for contacting?

I agree to receive email communication and understand I can unsubscribe at any time.

I agree to be contacted by Colleen Brown via call, email, and text for real estate services. To opt out, you can reply 'stop' at any time or reply 'help' for assistance. You can also click the unsubscribe link in the emails. Message and data rates may apply. Message frequency may vary. Privacy Policy

Sign Out

Virtual Assistant

Would you like to take the next step with this property? We can help you schedule a showing or virtual tour, or send you more details.

Yes, I would like more information.

Thank You for Your Reply, One of Our Agents will contact you as soon as possible

No, maybe later.

Thank you, you can always contact me via email, phone number or through the contact form.

Realhub AI

Lucy - Your AI-Powered Realtor

Update Your Temporary Password

Personalize your search

Enter your email and we'll notify you immediately when new listings match what you're looking for.

or enter email address

Already have an account ? Login here

Continue your home search

I agree to receive communications and understand I can unsubscribe at any time.

I agree to be contacted by Colleen Brown via call, email, and text for real estate services. To opt out, you can reply 'stop' at any time or reply 'help' for assistance. You can also click the unsubscribe link in the emails. Message and data rates may apply. Message frequency may vary. Privacy Policy

Already have an account ? Login here

We use cookies

We use cookies primarily for analytics to enhance your experience. By accepting, you agree to our use of these cookies. You can manage your preferences or learn more about our cookies policy.