
Traditional
316 Chestnut Creek Circle
O'Fallon, MO 63368
MLS#: 26041885
$574,900
Property
Beds
4
Full Baths
2
1/2 Baths
1
Year Built
2018
Sq.Footage
2,708
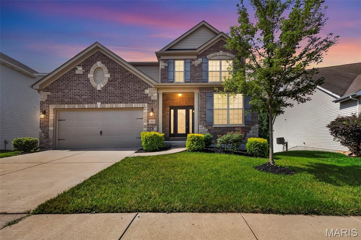
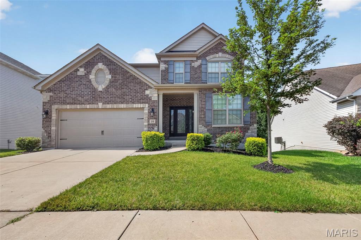
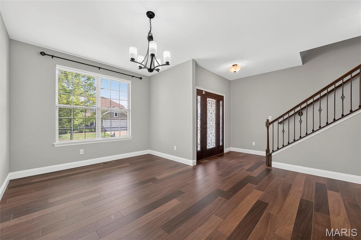
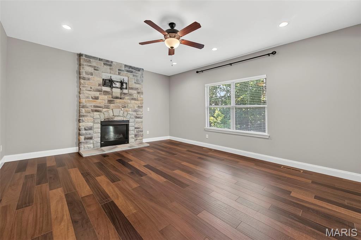
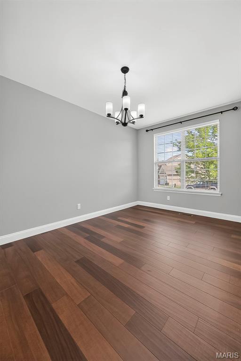
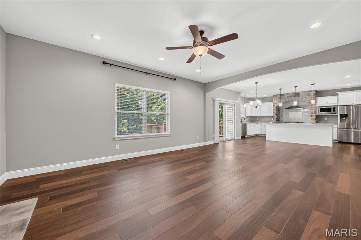
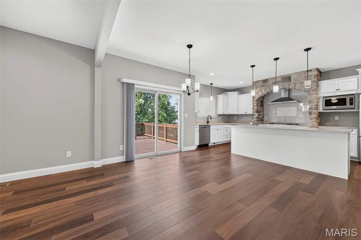
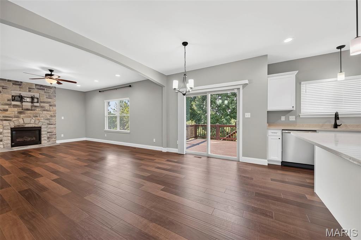
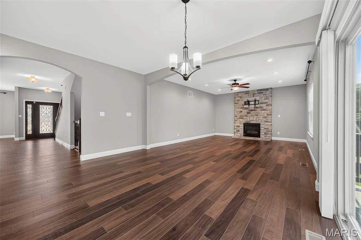
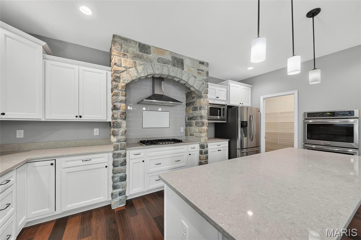
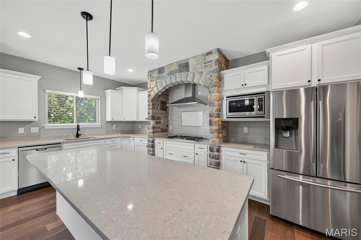
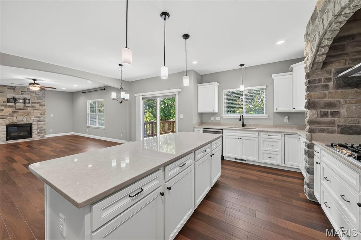
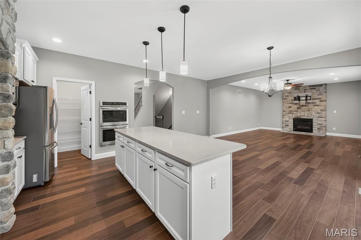
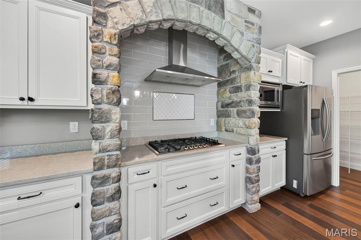
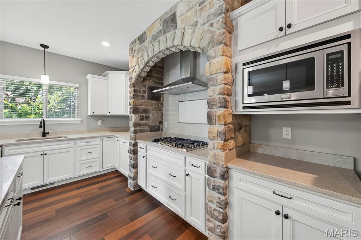
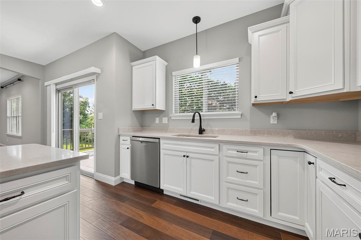
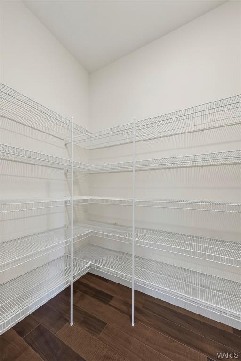
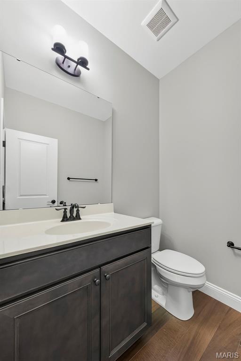
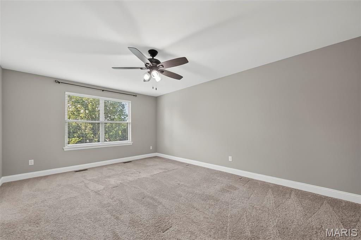
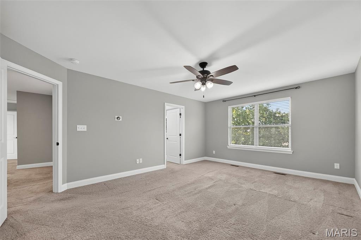
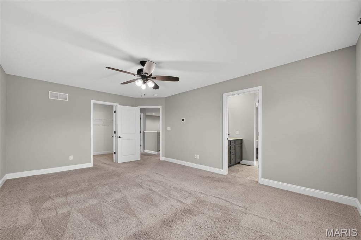
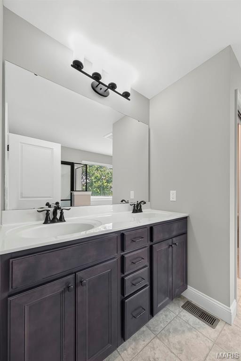
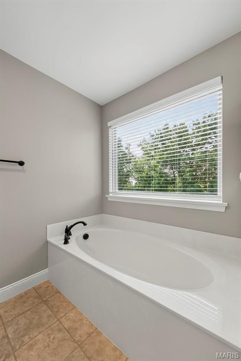
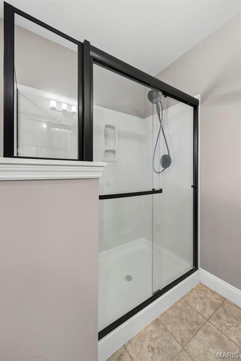
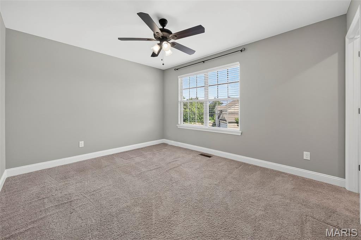
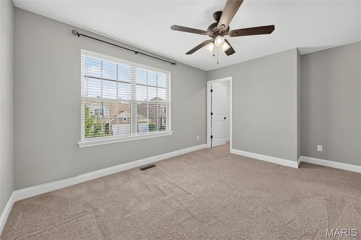
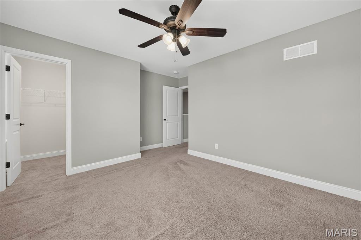
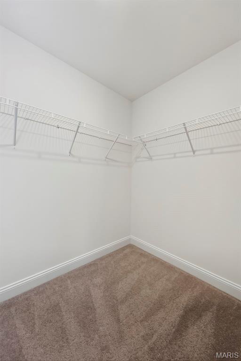
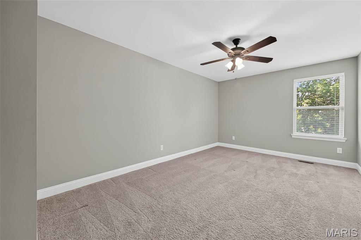
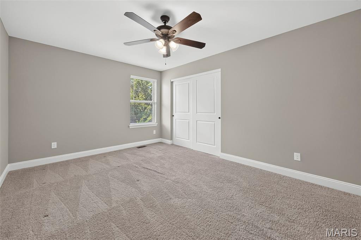
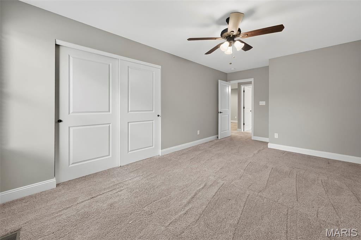
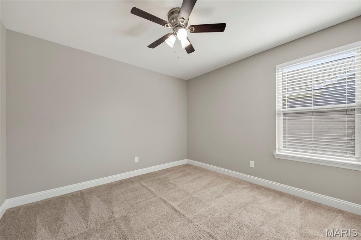
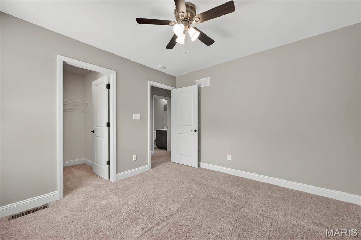
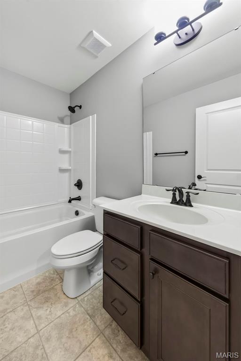
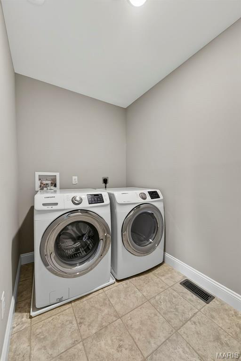
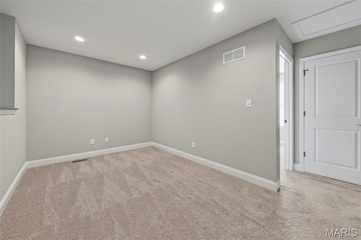
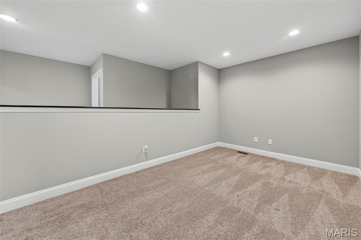
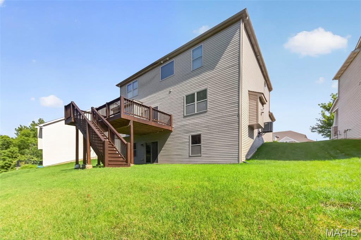
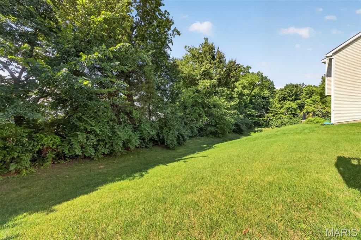
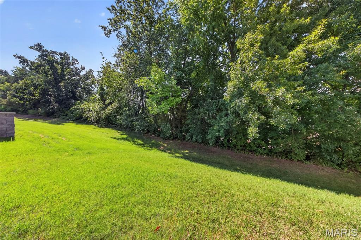
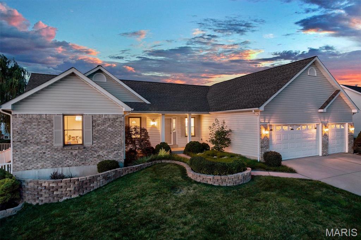
Fabulous two-story home in Dardenne Prairie, conveniently located just minutes from Highway 40/64 and the Page Extension. Outstanding curb appeal welcomes you with a gorgeous front door, striking brick and stone exterior, and a private wooded backdrop. The garage offers a Tesla Charger. Inside, you'll find beautiful dark wood flooring, elegant rounded archways, and an abundance of natural light. The open-concept rear of the home is perfect for everyday living and entertaining. The gourmet kitchen is truly a chef's delight, featuring crisp white cabinetry, a large center island, stainless steel appliances including refrigerator, a spacious walk-in pantry, and an impressive five-burner gas range accented by custom stonework and tile that creates a stunning focal point. The adjoining family room offers a cozy gas fireplace and picturesque views of the trees, while the formal dining room provides the perfect setting for holiday gatherings and special occasions. Upstairs, you'll find the spacious primary suite, three additional bedrooms, a versatile loft, and the convenience of second-floor laundry, (washer and dryer included). The luxurious primary suite features a large walk-in closet and spa-like bath with dual vanities, a soaking tub, and a separate shower. The walkout basement offers endless possibilities with a framed rear wall already in place, making it easy to finish and customize the space to fit your needs. In addition, there is a water softener and dual zone dampener AC and a Nest thermostat. Step outside to the deck and relax while enjoying the peaceful wooded views and exceptional privacy. This beautiful home combines timeless style, thoughtful design, and an outstanding location—making it one you won't want to miss!
Features & Amenities
Interior
-
Other Interior Features
Breakfast Bar, Ceiling Fan(s), Double Vanity, Entrance Foyer, High Ceilings, Kitchen Island, Open Floorplan, Soaking Tub, Walk-In Closet(s), Pantry
-
Total Bedrooms
4
-
Bathrooms
2
-
1/2 Bathrooms
1
-
Above Grade Finished Area
2708.0
-
Basement YN
YES
-
Cooling YN
YES
-
Cooling
Ceiling Fan(s), Central Air, Electric, Zoned
-
Fireplace YN
YES
-
Heating YN
YES
-
Heating
Forced Air, Natural Gas, Zoned
-
Pet friendly
N/A
Exterior
-
Garage
Yes
-
Garage spaces
2
-
Construction Materials
Brick Veneer, Stone Veneer, Vinyl Siding
-
Other Exterior Features
Private Yard
-
Parking
Driveway, Electric Vehicle Charging Station(s), Garage
-
Patio and Porch Features
Deck, Front Porch
-
Pool
No
-
View
Trees/Woods
Area & Lot
-
Lot Features
Sprinklers In Front, Sprinklers In Rear
-
Lot Size(acres)
0.1846
-
Lot Size(square feet)
8,041
-
Property Type
Residential
-
Property Sub Type
Single Family Residence
-
Architectural Style
Traditional
Price
-
Sales Price
$574,900
-
Tax Amount
$5,922
-
Sq. Footage
2,708
-
Price/SqFt
$212
HOA
-
Association
No
School District
-
Elementary School
Twin Chimneys Elem.
-
Middle School
Ft. Zumwalt West Middle
-
High School
Ft. Zumwalt West High
Property Features
-
New Construction
NO
-
Association Amenities
None
-
Sewer
Public Sewer
-
Water Source
Public
Schedule a Showing
Showing scheduled successfully.
Mortgage calculator
Estimate your monthly mortgage payment, including the principal and interest, property taxes, and HOA. Adjust the values to generate a more accurate rate.
Your payment
Principal and Interest:
$
Property taxes:
$
HOA fees:
$
Total loan payment:
$
Total interest amount:
$
Location
County
St. Charles
Elementary School
Twin Chimneys Elem.
Middle School
Ft. Zumwalt West Middle
High School
Ft. Zumwalt West High
Listing Courtesy of Leslie Tinsley , Berkshire Hathaway HomeServices Select Properties
RealHub Information is provided exclusively for consumers' personal, non-commercial use, and it may not be used for any purpose other than to identify prospective properties consumers may be interested in purchasing. All information deemed reliable but not guaranteed and should be independently verified. All properties are subject to prior sale, change or withdrawal. RealHub website owner shall not be responsible for any typographical errors, misinformation, misprints and shall be held totally harmless.

Agent / Realtor®
Erica Holtschneider
Call Erica today to schedule a private showing.

* Listings on this website come from the FMLS IDX Compilation and may be held by brokerage firms other than the owner of this website. The listing brokerage is identified in any listing details. Information is deemed reliable but is not guaranteed. If you believe any FMLS listing contains material that infringes your copyrighted work please click here to review our DMCA policy and learn how to submit a takedown request.© 2024 FMLS.
Related Properties
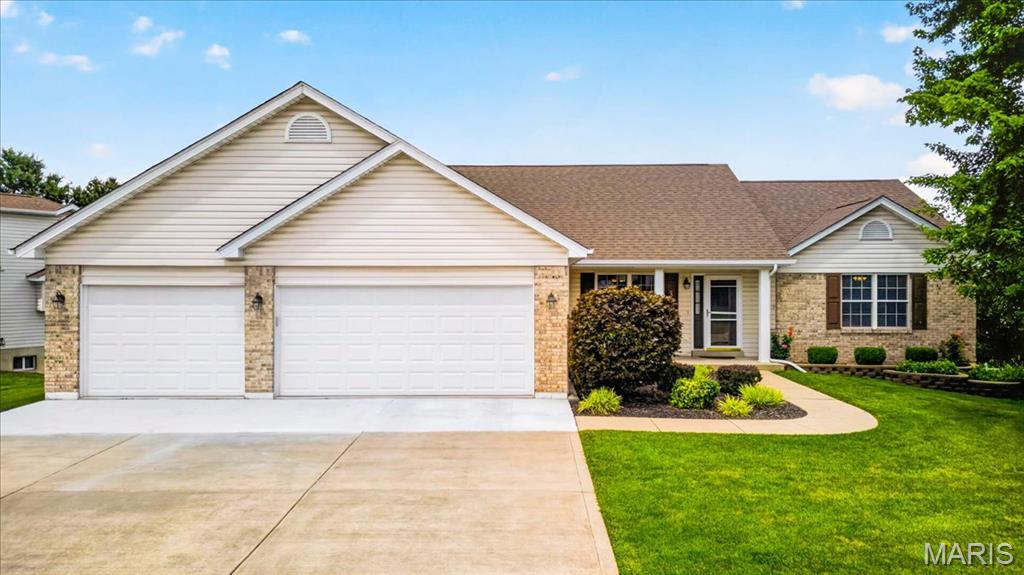
O'Fallon
3132 Post Run Drive
3 Beds
3 Baths
2,762 Sq.Ft.
$460,000
MLS#: 26042505
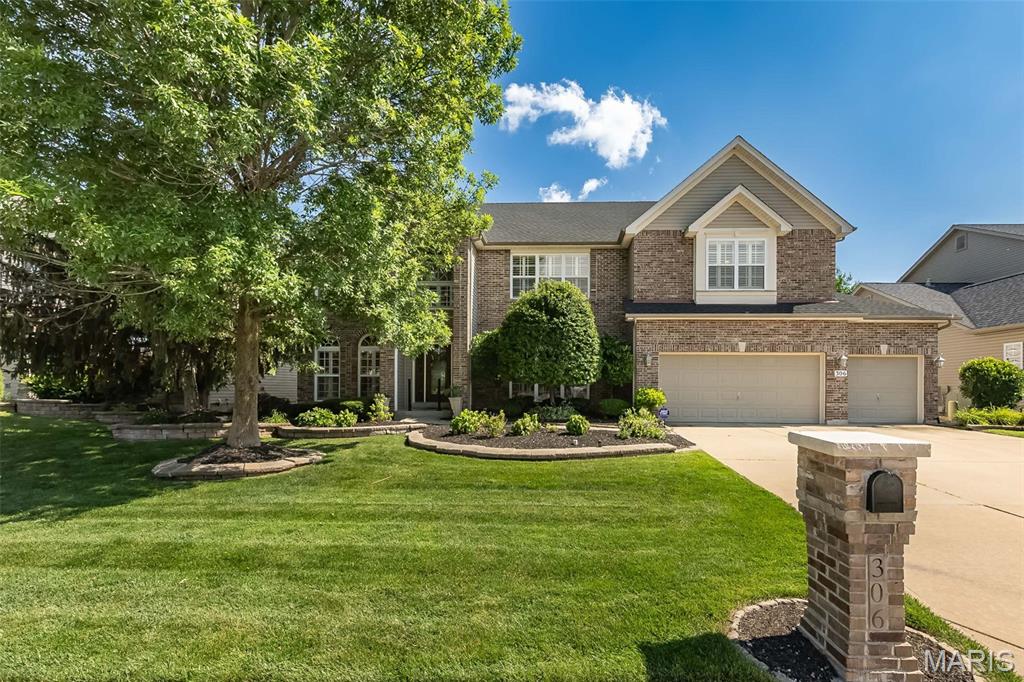
O'Fallon
306 Magnolia Valley Drive
6 Beds
5 Baths
5,446 Sq.Ft.
$675,000
MLS#: 26039001
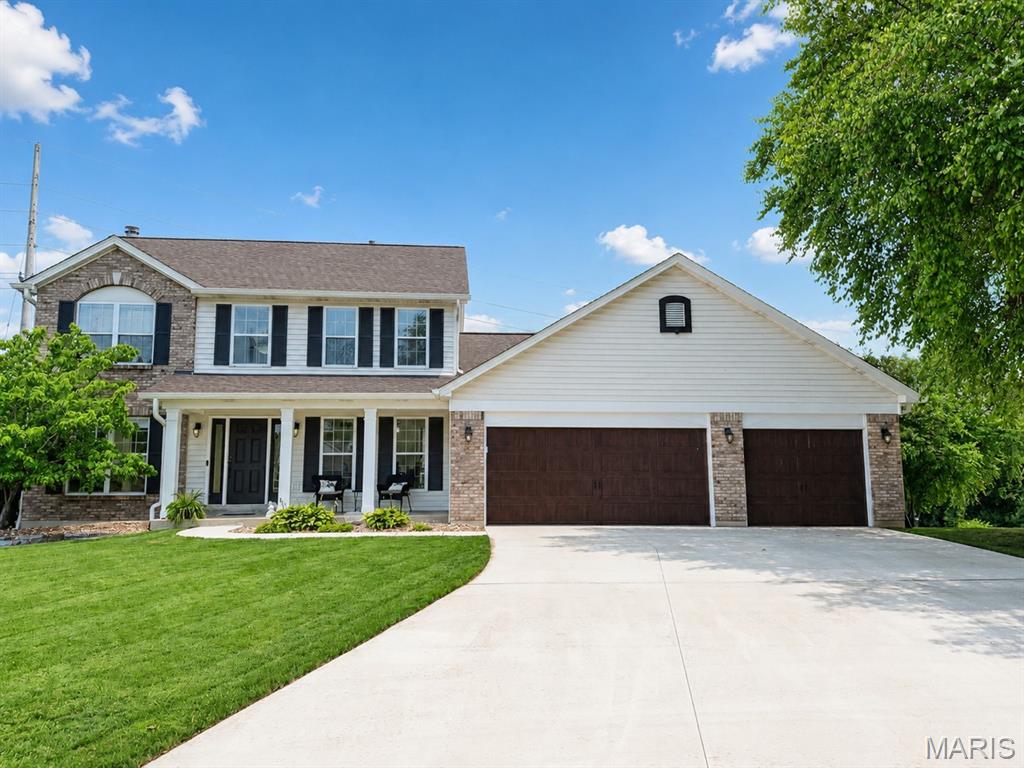
O'Fallon
7 Needle Court
4 Beds
3 Baths
2,337 Sq.Ft.
$499,900
MLS#: 26042526
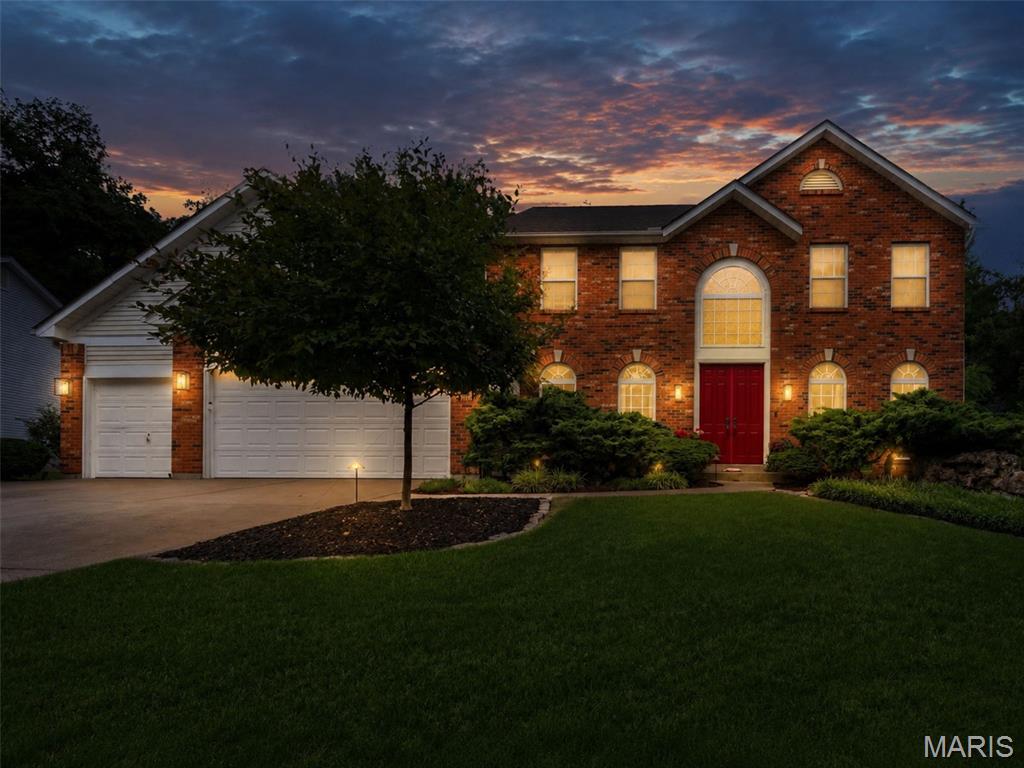
O'Fallon
7204 Westfield Woods Drive
4 Beds
3 Baths
3,658 Sq.Ft.
$530,000
MLS#: 26033744
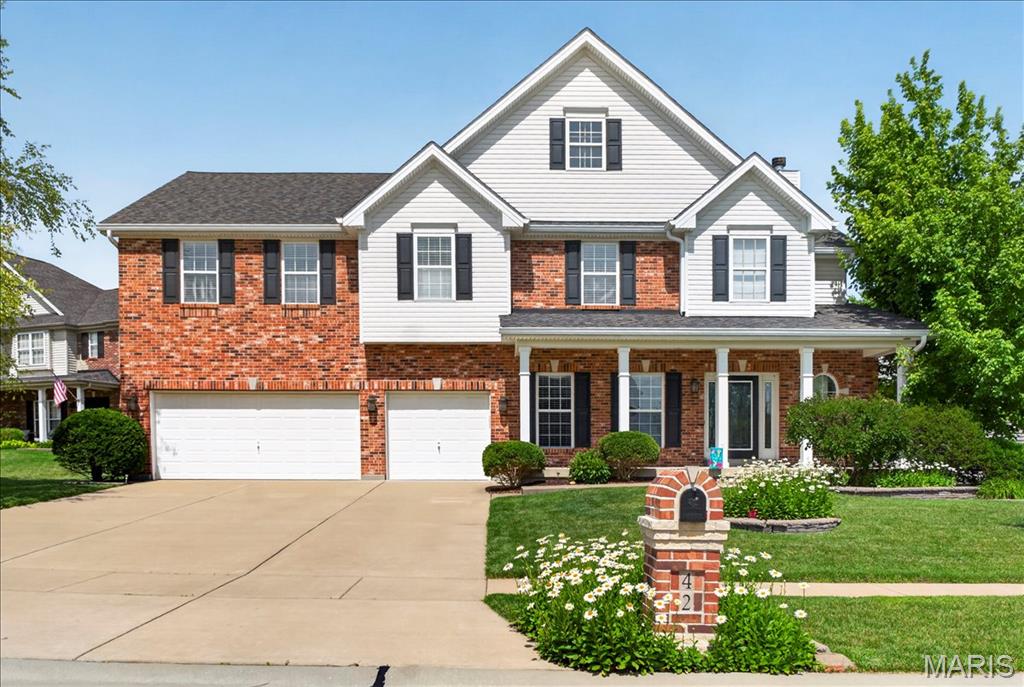
O'Fallon
42 Scarlet Meadows Court
4 Beds
3 Baths
3,287 Sq.Ft.
$595,000
MLS#: 26031511
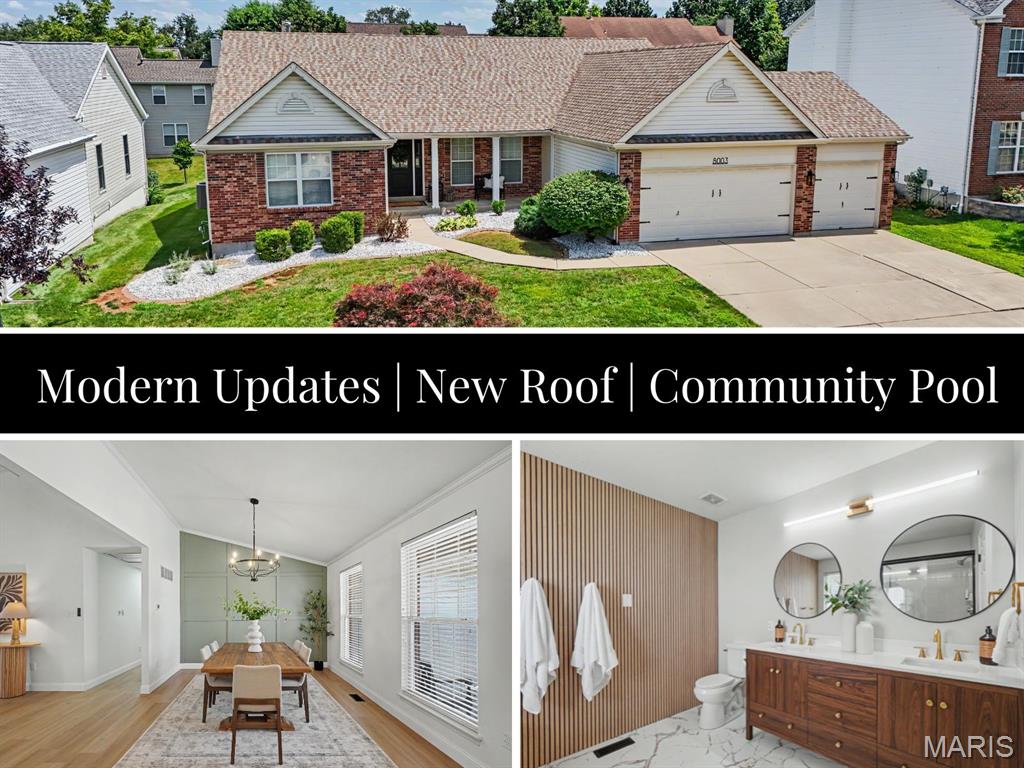
O'Fallon
8003 Knights Crossing Drive
3 Beds
2 Baths
2,382 Sq.Ft.
$475,000
MLS#: 26041644
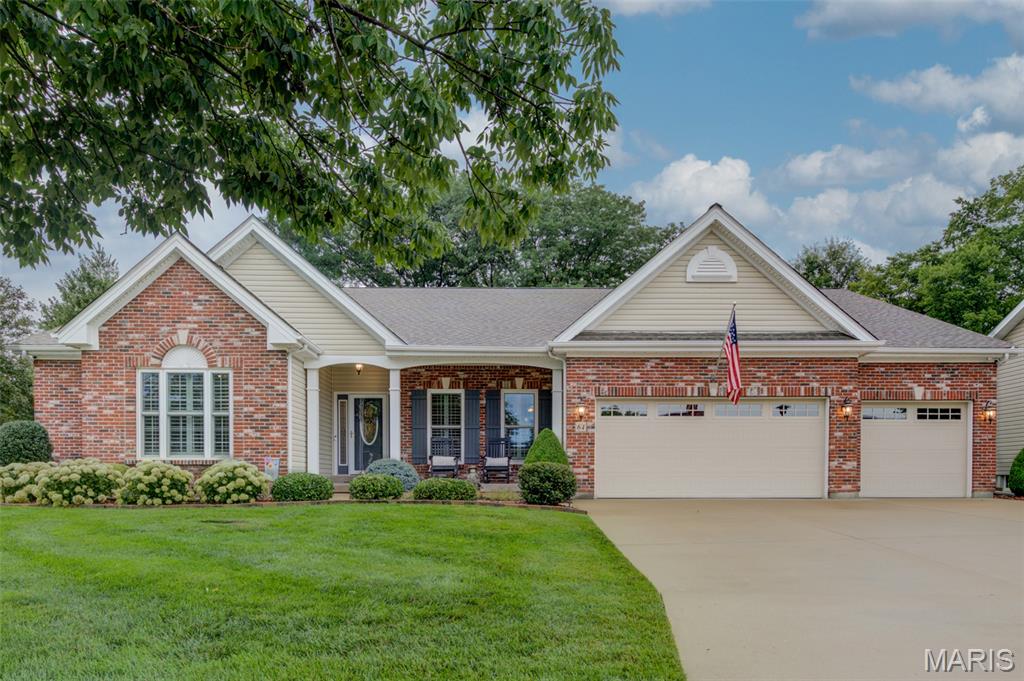
O'Fallon
64 Hickory Meadows Court
3 Beds
2 Baths
3,776 Sq.Ft.
$634,900
MLS#: 26039883
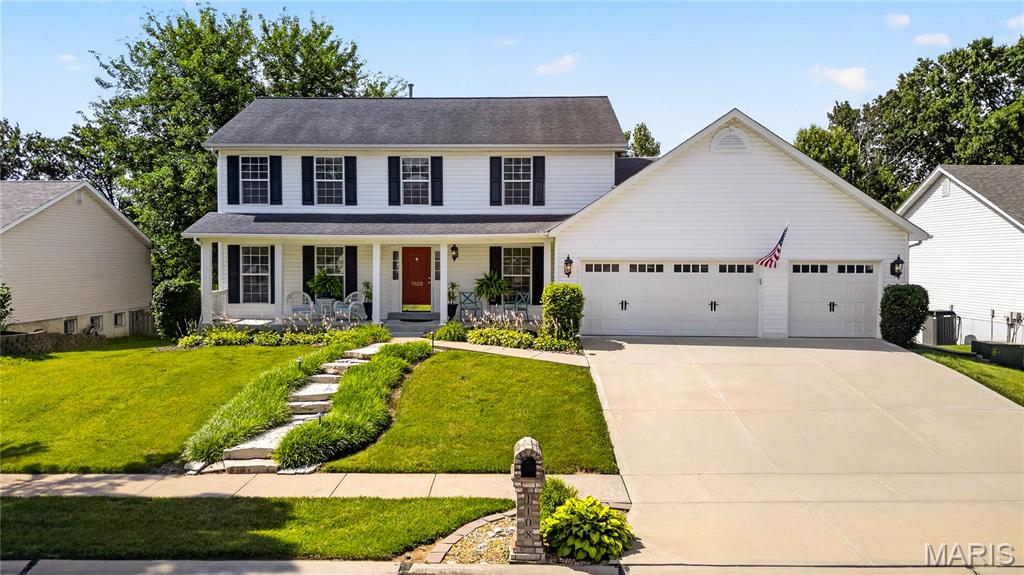
O'Fallon
1108 Hampton Meadows Drive
4 Beds
2 Baths
2,890 Sq.Ft.
$499,900
MLS#: 26040557
O'Fallon
1290 Summer Lynne Drive
5 Beds
3 Baths
3,838 Sq.Ft.
$475,000
MLS#: 26034852
