Features & Amenities

Interior

  • Other Interior Features

    Ceiling Fan(s), Walk-In Closet(s), Wired for Sound, High Speed Internet

  • Total Bedrooms

    3

  • Bathrooms

    2

  • Cooling YN

    YES

  • Cooling

    Ceiling Fan(s), Central Air

  • Fireplace YN

    NO

  • Heating YN

    YES

  • Heating

    Electric, Heat Pump

  • Pet friendly

    N/A

Exterior

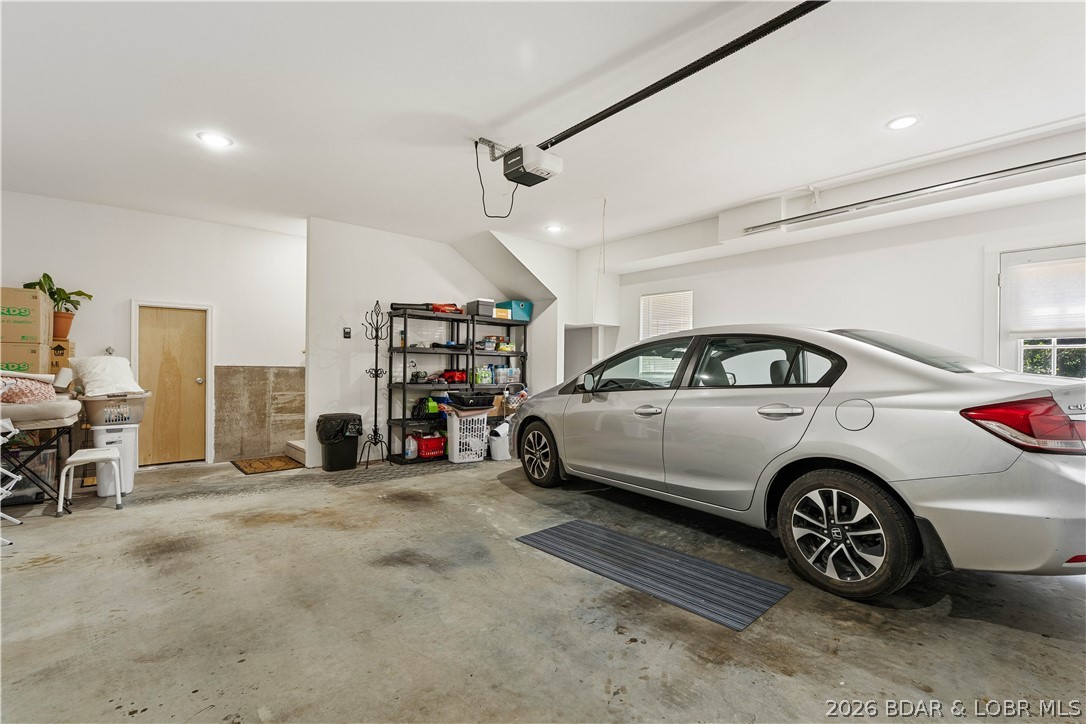
  • Garage

    Yes

  • Garage spaces

    2

  • Construction Materials

    Vinyl Siding

  • Parking

    Concrete, Garage Door Opener

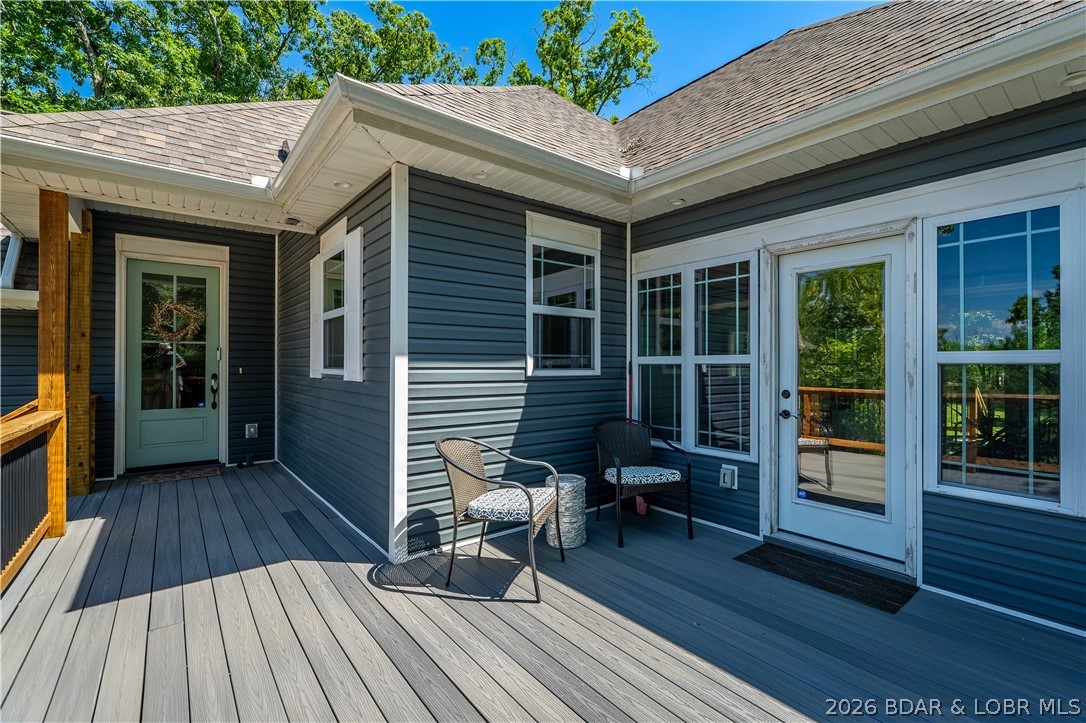
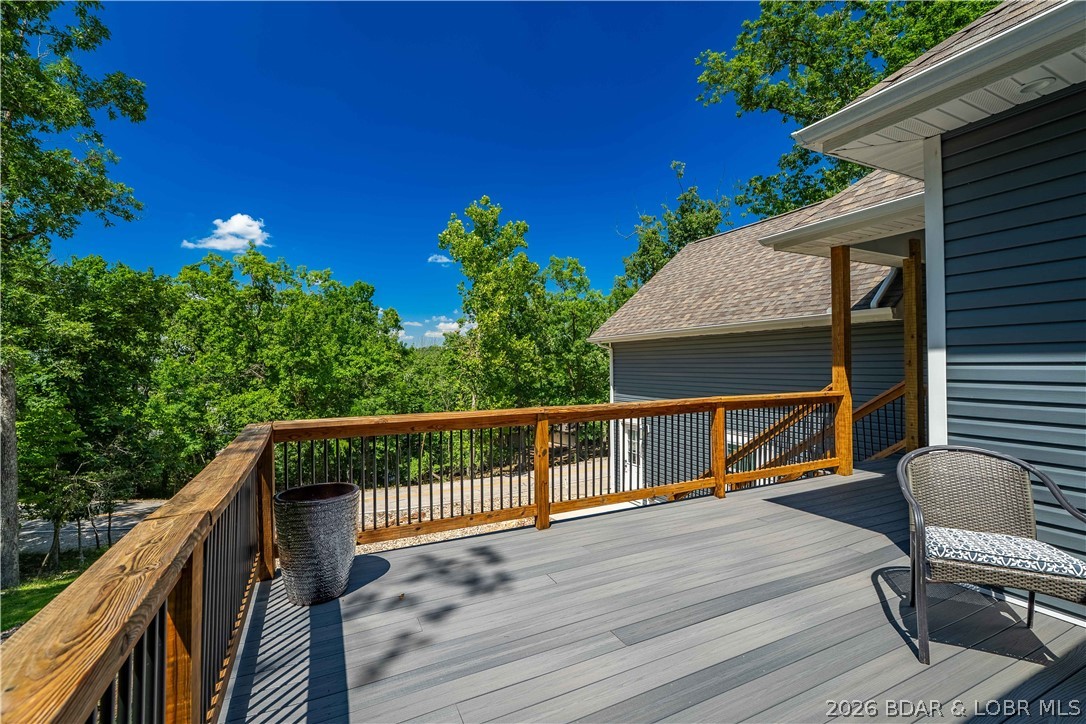
  • Patio and Porch Features

    Deck, Covered

  • Pool

    Yes

  • Pool Features

    Community, Indoor

  • Waterfront YN

    NO

  • View

    Lake

Area & Lot

  • Lot Features

    Sloped, Gentle Sloping, Level, Open Lot, Views

  • Lot Size(acres)

    0.82

  • Property Type

    Residential

  • Property Sub Type

    Single Family Residence

  • Architectural Style

    One And One Half Story

Price

  • Sales Price

    $424,900
  • Tax Amount

    $2,254.33

  • Rent Type Allowed

    Annual

  • Zoning

    Residential

  • Sq. Footage

    1,940

  • Price/SqFt

    $219

HOA

  • Association

    YES

  • Association Fee

    $897

  • Association Fee Frequency

    Annually

  • Association Fee Includes

    N/A

School District

  • Elementary School

    School Of The Osage

  • Middle School

    School Of The Osage

  • High School

    School Of The Osage

Property Features

  • Accessibility Features

    Accessible Full Bath

  • Ownership

    Fee Simple,

  • Sewer

    Septic Tank, Aerobic Septic

  • Water Source

    Public

Schedule a Showing

Showing scheduled successfully.

<
>
IN PERSON
VIA CHAT

What is 3 + 4 ?


Change time

Mortgage calculator

Estimate your monthly mortgage payment, including the principal and interest, property taxes, and HOA. Adjust the values to generate a more accurate rate.

Your payment

Principal and Interest:

$

Property taxes:

$

HOA fees:

$

Total loan payment:

$

Total interest amount:

$

Location

County

Camden

Elementary School

School Of The Osage

Middle School

School Of The Osage

High School

School Of The Osage

Listing Courtesy of JEFFREY D KRANTZ , RE/MAX Lake of the Ozarks

RealHub Information is provided exclusively for consumers' personal, non-commercial use, and it may not be used for any purpose other than to identify prospective properties consumers may be interested in purchasing. All information deemed reliable but not guaranteed and should be independently verified. All properties are subject to prior sale, change or withdrawal. RealHub website owner shall not be responsible for any typographical errors, misinformation, misprints and shall be held totally harmless.

Agent Erica Holtschneider

Agent / Realtor®

Erica Holtschneider

Call Erica today to schedule a private showing.


* Listings on this website come from the FMLS IDX Compilation and may be held by brokerage firms other than the owner of this website. The listing brokerage is identified in any listing details. Information is deemed reliable but is not guaranteed. If you believe any FMLS listing contains material that infringes your copyrighted work please click here to review our DMCA policy and learn how to submit a takedown request.© 2024 FMLS.
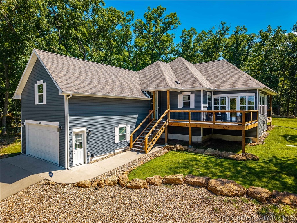
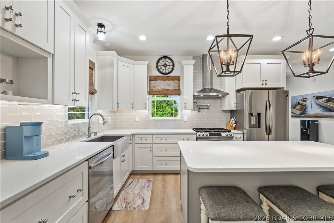
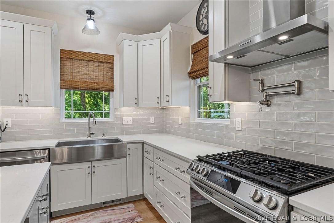
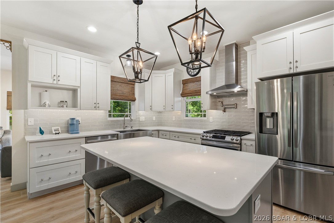
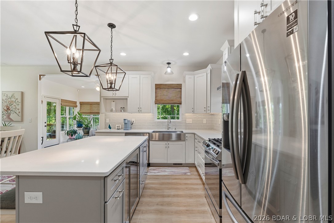
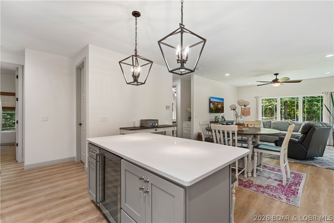
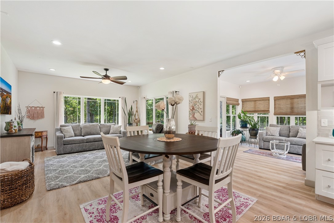
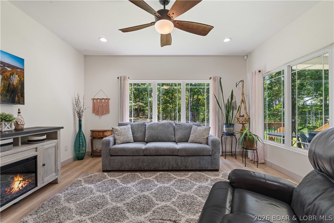
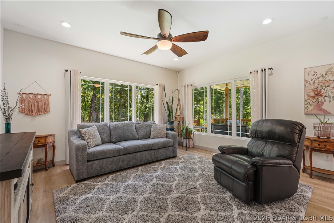
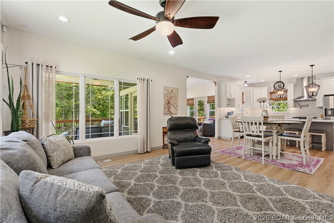
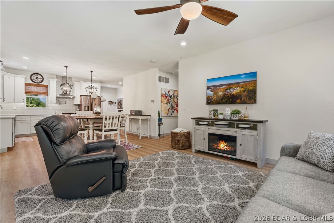
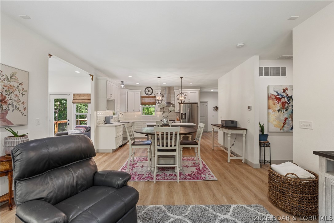
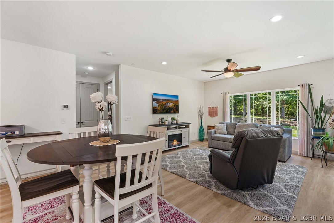
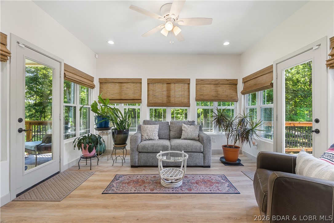
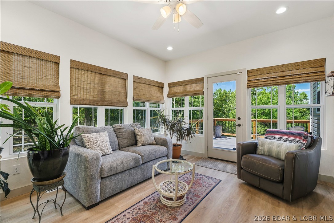
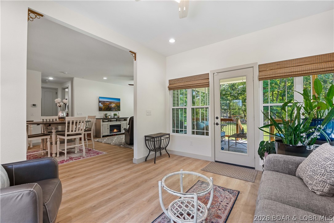
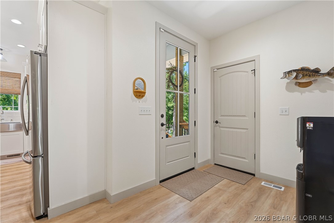
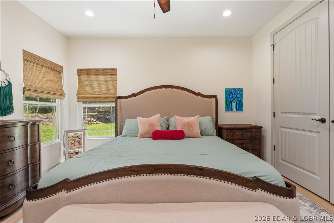
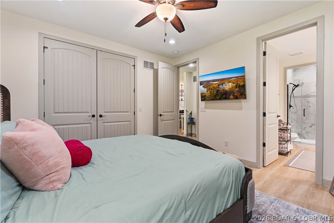
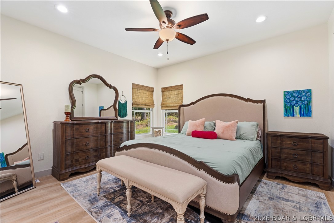
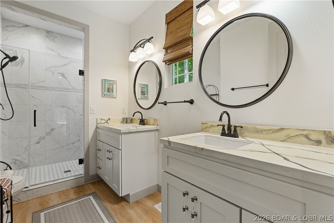
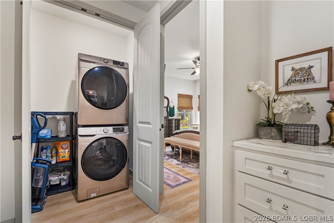
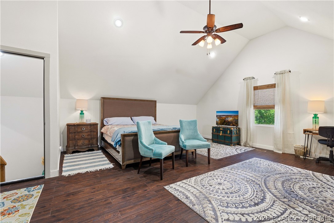
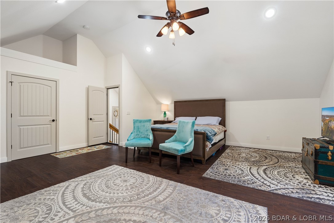
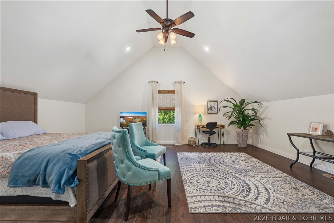
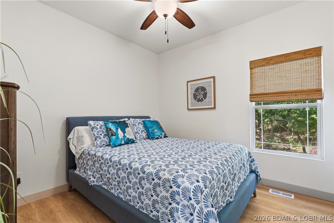
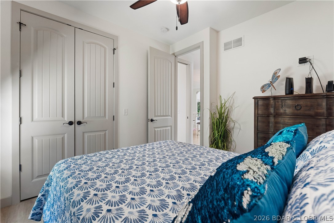
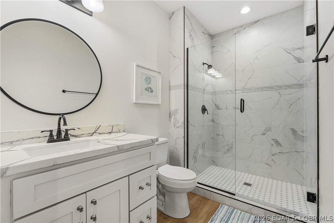
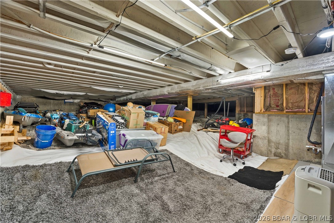
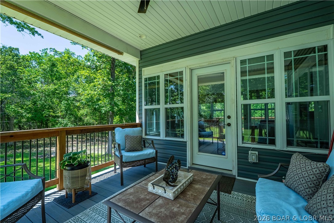
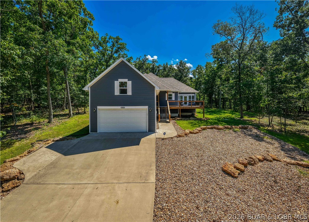
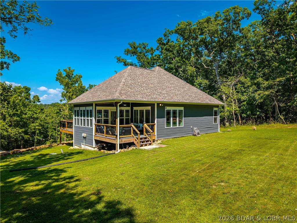
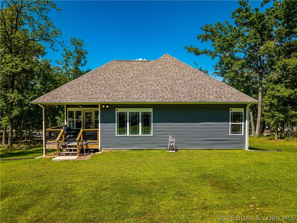
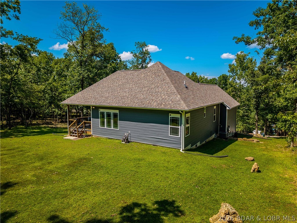
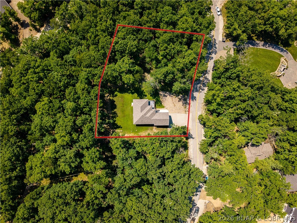
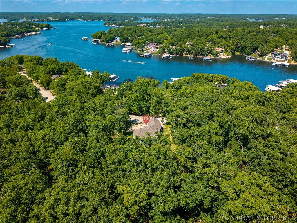
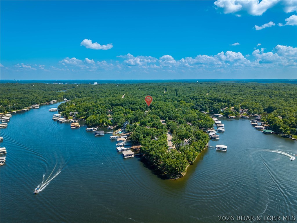
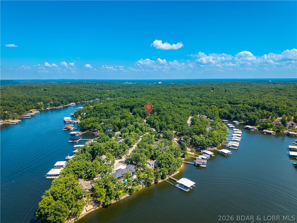
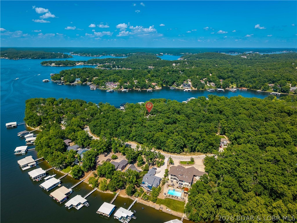
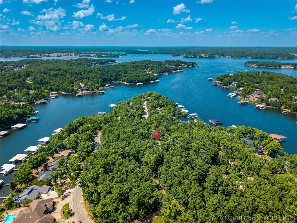
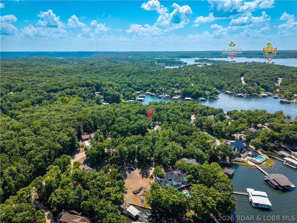
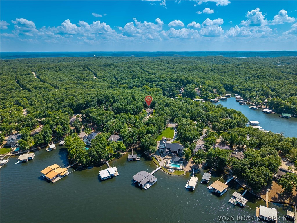
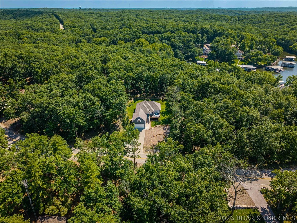
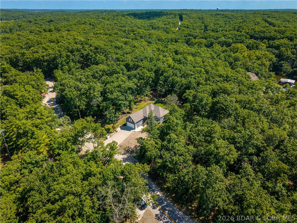
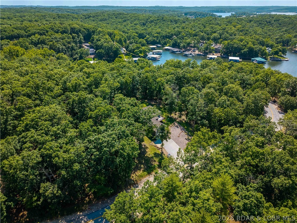
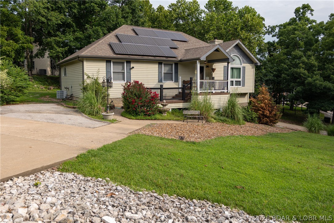
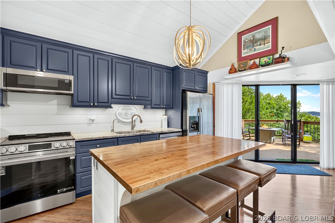
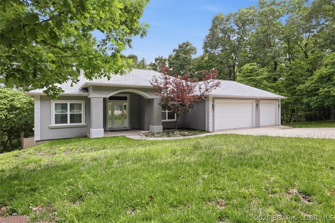
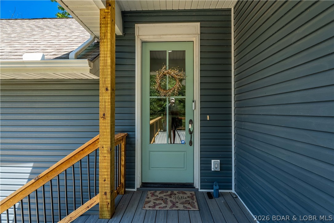
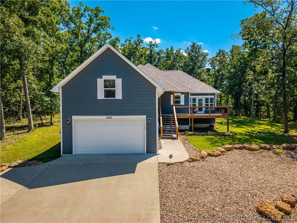
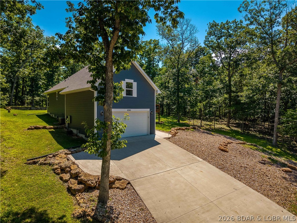
Nestled among the trees in the highly sought-after Four Seasons subdivision, this beautifully maintained 3-bedroom,2-bathroom home offers serene lake views, abundant wildlife, & total peace & privacy—complete with an *extra lot* for added space or future potential.With 1,940 sq ft of thoughtfully designed living space, you’ll love the tall ceilings, natural light pouring in through the expansive sunroom windows,& a seamless flow throughout the home.The kitchen is a chef’s dream w/stainless steel appliances, a gas stove,beverage/wine cooler,& plenty of counter space for entertaining.Step outside to enjoy the fresh air from either your covered patio or the open patio—perfect spots to soak in the seasonal lake views.The oversized 2-car garage offers additional storage, and there's an insulated, carpeted bonus space under the home ideal for paddleboards, outdoor gear, or a small workshop.Additional highlights include a tankless water heater,new state-of-the-art indoor aquatic facility just minutes away,& access to all the Four Seasons amenities.  Lot to the right of the home is included.

705 Cambridge Drive

Message successfully sent.

What would you like to know?

What is 3 + 4 ?

I agree to receive email communication and understand I can unsubscribe at any time.

I agree to be contacted by Rock Island Realty via call, email, and text for real estate services. To opt out, you can reply 'stop' at any time or reply 'help' for assistance. You can also click the unsubscribe link in the emails. Message and data rates may apply. Message frequency may vary. Privacy Policy

Related Properties

New on site 3 days ago
Imagine morning coffee overlooking the water views that change with the seasons. This 5-bedroom beauty offers the perfect balance of open-concept gathering spaces and private retreats. With three bedrooms on the main floor—including a large primary suite with a soak-in tub and walk in closet—and a fully equipped lower level, there is room for everyone. The basement is a game-changer, featuring a full second kitchen and workout space, making it ideal for an in-law suite or the ultimate entertainment hub. Welcome home to lake life at its finest. Enjoy afternoons on the covered lakeside patio.
#3589590

Four Seasons

316 Albany Drive

5 Beds

4 Baths

3,328 Sq.Ft.

$355,000

MLS#: 3589590

Experience lakefront living at its finest in this distinctive octagon-style home in Tree Top Subdivision! Offering 1,118 sq. ft. with 2 bedrooms and 3 full bathrooms, the home’s abundance of windows fills the interior with natural light while showcasing incredible views of the Lake of the Ozarks. The highlight is the lower-level deck perched at the water’s edge—an unforgettable setting for relaxing, entertaining and taking in the beauty of the lake. Surrounded by mature trees, this property provides a peaceful retreat with the water just steps away. Tree Top owners enjoy two community pools, along with access to all Four Seasons amenities. Whether you are searching for a full-time residence or weekend getaway, this rare lakefront home delivers the views, character and Lake lifestyle you have been waiting for!
#3589390

Four Seasons

373 Tree Top Drive 29

2 Beds

3 Baths

1,042 Sq.Ft.

$375,000

MLS#: 3589390

Welcome to Unit 52 at Tree Top Village, a distinctive three-story retreat offering 1,754 sq. ft., 3 bedrooms and 2.5 bathrooms. The multi-level design provides plenty of room to gather, relax and enjoy the Lake of the Ozarks lifestyle while still offering privacy for family and guests. With a proven rental history, this property is well suited as a personal getaway, full-time residence or income-producing vacation rental. Tree Top owners and guests enjoy two community pools, plus access to the outstanding Four Seasons amenities. Whether you are looking for a place to make lasting memories or an established rental opportunity, Unit 52 offers an appealing combination of space, flexibility, community amenities and investment potential in one of the Lake area’s most recognizable communities!
#3589394

Four Seasons

61 Tree Top Lane 52

3 Beds

2 Baths

1,754 Sq.Ft.

$350,000

MLS#: 3589394

Price reduced
Set within Regatta Bay at the 12 Mile Marker, this spacious 3-bedroom, 3-bath condo offers an easy, refined lake lifestyle with main-level walk-in access and no steps. Recent paint and flooring updates give the interior a fresh, polished feel, while the fully furnished setup makes the property move-in ready.

Large windows in the living area, primary suite, and primary bath bring in abundant natural light and frame the lake setting. The split-bedroom floor plan provides added privacy, with a generous primary suite featuring French doors to the private bath, plus a spacious guest bedroom with its own en-suite bath.

The open living, dining, and kitchen areas are designed for both relaxed everyday use and entertaining, with access to the outdoor living space. An included 14x36 boat slip with lift adds exceptional convenience for boating at Lake of the Ozarks. Conveniently located on Horseshoe Bend, just minutes from popular waterfront dining and entertainment, the Bagnell Dam Strip, and several of the Lake’s premier golf courses.
#3589312

Four Seasons

442 Regatta Bay Drive 3A

3 Beds

3 Baths

1,976 Sq.Ft.

$475,000

MLS#: 3589312

Welcome to 45 Evergreen Drive, a beautifully updated 3-bedroom, 2-bath home in the highly desirable Four Seasons community of Lake Ozark! Offering just under 1,300 square feet of thoughtfully designed living space with vaulted ceilings, this move-in-ready home has been extensively updated with a new roof, luxury vinyl plank flooring, water heater, water softener, whole-home water filtration system, new expansive deck, Waterproof liner under the house, and a remodeled kitchen with new appliances giving you peace of mind for years to come.

Living in Four Seasons means enjoying some of the best amenities at Lake of the Ozarks, including indoor and outdoor swimming pools, tennis and pickleball courts, playgrounds, dog parks, community centers, walking areas, and a fitness center. Conveniently located just minutes from some of the lake's premier dining destinations including H-Toads, Shady Gators, JB Hook's, and Baxter's, you'll love having entertainment, shopping, and the waterfront close by. Whether you're searching for a full-time residence or the perfect weekend retreat, this home offers the ideal combination of modern updates, exceptional amenities, and an unbeatable location.
#3589202

Four Seasons

45 Evergreen Drive

3 Beds

2 Baths

1,300 Sq.Ft.

$349,000

MLS#: 3589202

Some homes simply check the boxes. Others feel like home. Welcome to 11 Trevino Court in Country Club Estates, where neighbors become friends and lake living is meant to be enjoyed. Situated on a spacious corner lot, this home features vaulted ceilings, natural light, a cozy wood-burning fireplace, spacious kitchen with a butcher block island, farmhouse sink and stainless steel appliances. The walkout lower level offers 840 sq. ft. of living space with a spacious second family room, full bath, and a non-conforming room ideal as a fourth bedroom, home office, craft, or fitness area. The heated & cooled 660 sq. ft. oversized garage/workshop provides year-round comfort for vehicles, projects, lake toys, and storage. Over 400 sq. ft. of outdoor space across four decks, where deer, turkey, and wildlife are frequent visitors. Hop on your golf cart and enjoy easy access to championship golf courses, restaurants, and resort amenities. Village of Four Seasons amenities include pools, tennis courts, playgrounds, boat ramps and more. Whether you are looking for a full-time residence or the perfect weekend retreat, this home offers the best of Lake of the Ozarks living.
#3588313

Four Seasons

11 Trevino Court

4 Beds

3 Baths

2,372 Sq.Ft.

$489,900
MLS#: 3588313

Distinctive architecture meets effortless lake living in this beautifully updated 2.5-story octagon-style home in the desirable Treetop Subdivision. Surrounded by mature trees and filled with natural light from an abundance of windows, this one-of-a-kind residence offers 3 bedrooms and 2.5 bathrooms in a setting that feels both private and connected to the beauty of the Lake of the Ozarks. The recently updated interior features a stunning new kitchen and rich hardwood floors throughout the main level. Step outside to the expansive deck, where a view of the lake provides the perfect backdrop for morning coffee, quiet evenings or entertaining guests. A 10x28 boat slip makes enjoying the water effortless. Residents also enjoy two community outdoor pools and access to all Four Seasons amenities. The HOA adds convenience by covering sewer, trash, and basic cable and internet. With its distinctive design, refined updates, lake view and exceptional amenities, this is a truly unique opportunity for sophisticated lake living.
#3588629

Four Seasons

222 Tree Loft Drive 103

3 Beds

2 Baths

1,754 Sq.Ft.

$490,000

MLS#: 3588629

Experience the perfect combination of comfort and space in this beautifully maintained 5-bedroom, 3-bath home offering 2,918 square feet of inviting living space. Nestled in the highly sought-after Four Seasons community, take advantage of the incredible amenities just minutes from your doorstep.

The open-concept main level features an inviting living room with abundant natural light, a well-appointed kitchen with ample cabinetry and workspace, and a dining area perfect for gathering with family and friends. The primary suite provides a relaxing retreat, while additional bedrooms offer plenty of room for guests or a growing family. The finished walkout lower level expands your living space with a large family room ideal for entertaining. Outside, enjoy the peaceful wooded setting from the privacy of the deck or patio.

Complete with an attached two-car garage, generous storage, and the added peace of mind of a newer roof, this home offers both comfort and lasting value. Located just minutes from shopping, dining, golf, and everything Lake of the Ozarks has to offer. Don't miss your chance to own this exceptional property in one of the lake's most sought-after communities!
#3588077

Four Seasons

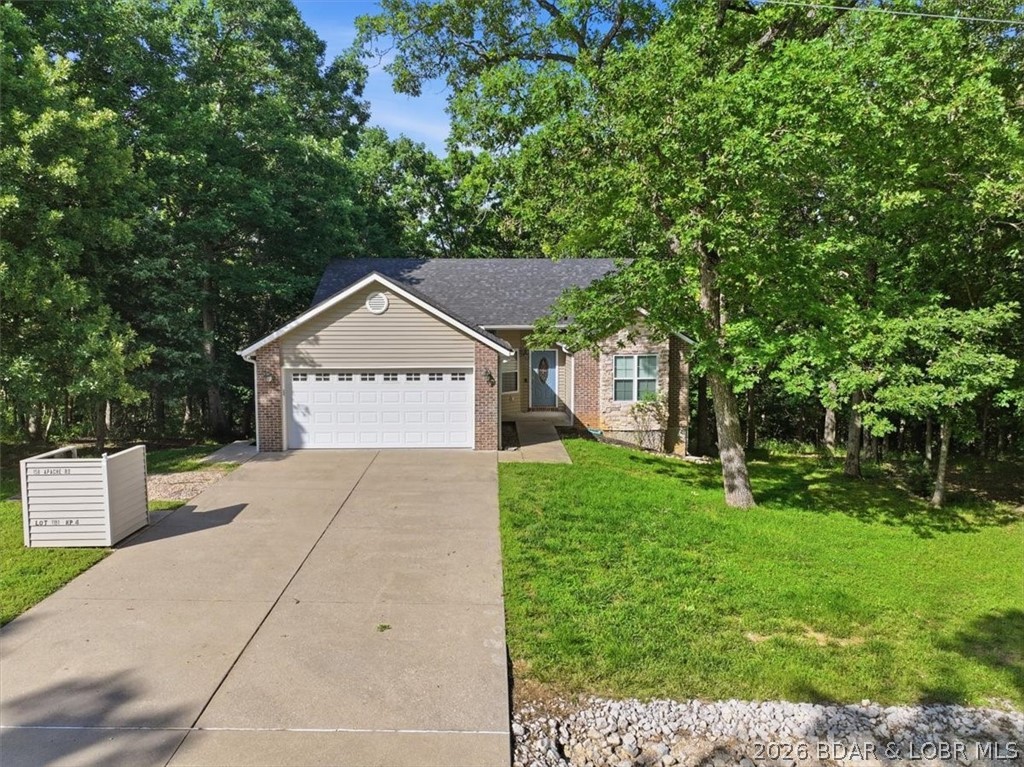
158 Apache Road

5 Beds

3 Baths

2,918 Sq.Ft.

$449,900
MLS#: 3588077

Price reduced
Lake living at its best!!  Great value for this spacious 5-bed, 4-bath lakeview home in the coveted Four Seasons community, offering over 2,700 sq ft of comfortable, well-designed living space. The main level features vaulted ceilings, ceiling fans, and large rooms throughout, including a living room with a cozy fireplace and a beautiful lakeview. The kitchen, dining room, and breakfast nook create an inviting flow, with a door leading to the expansive deck—perfect for entertaining or relaxing as boats pass by. Main-level living includes 3 bedrooms, 2 bathrooms, and a convenient laundry room.
The finished lower level adds exceptional versatility with 2 bedrooms, 1 bath, and a bonus room ideal for a family room with a lakeview, game room, office, or hobby space. Sliders open to the backyard, offering easy outdoor access. A 3-car garage provides abundant storage with tool chests that stay. The home also boasts a newer HVAC system and roof. Located close to all Four Seasons amenities, this property delivers lakeview living, space, comfort, and community in one of Lake Ozark’s most desirable areas.
#3587573

Four Seasons

98 Keywest Lane

5 Beds

3 Baths

2,708 Sq.Ft.

$465,000
MLS#: 3587573
Price reduced
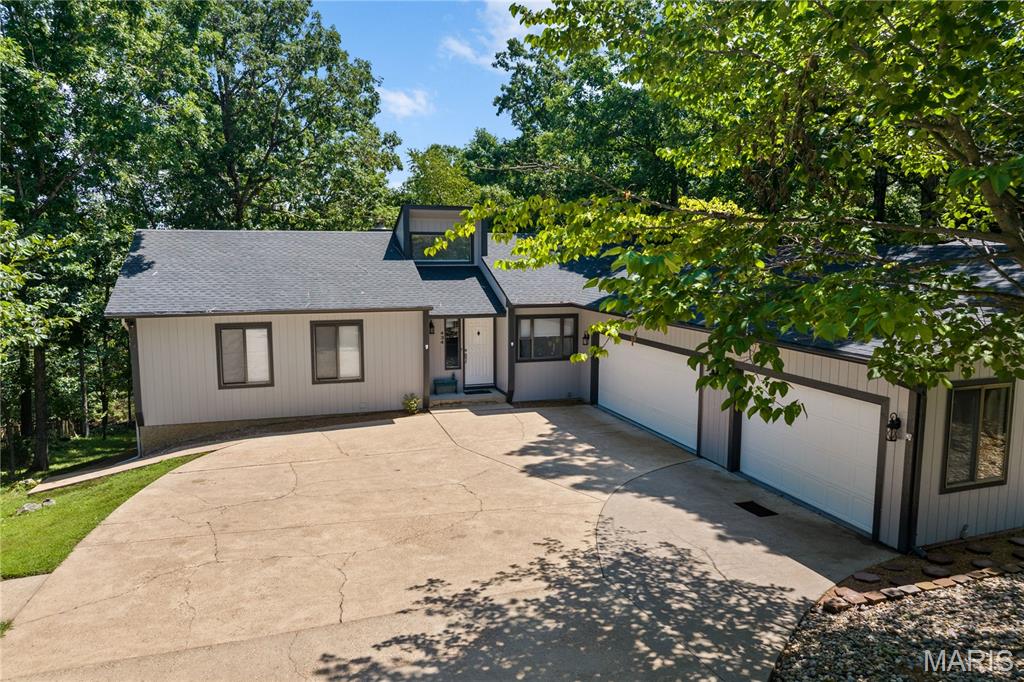
RARE DUAL-LIVING HOME WITH 2 FULL KITCHENS & PARKING FOR 9! Located in the desirable Village of Four Seasons, this updated 5 Bed, 3 Bath walk-out ranch offers an ideal setup for multi-generational living, dual-family ownership, or income-generating potential. TRUE 2ND LIVING QUARTERS: Walk-out lower-level features complete 2nd full kitchen, living room w/gas fireplace, 2 bedrooms, bonus room/safe room (plumbed), & 2nd laundry area. RECENT 2023 UPGRADES: 2-year-old roof & gutters, fresh exterior/interior paint, quartz counter tops, tile backsplash, LED lighting, interior doors, & water heater. MAIN LEVEL CONVENIENCE: Primary suite w/private bath & quartz vanity, 2 additional bedrooms, main-level laundry. VEHICLE & STORAGE HAVEN: 3-car heated garage PLUS driveway space for up to 9 vehicles. Includes 9 TOTAL APPLIANCES (2 fridges, 2 stoves, 2 dishwashers, washer, dryer, microwave) & water softener. RESORT-STYLE COMMUNITY AMENITIES: Enjoy access to community pools (indoor/outdoor & splash pad), new aquatic center, tennis & pickleball courts, skate park, dog park, boat ramps, fishing lakes, campground, & walking paths. MOTIVATED SELLERS — BRING ALL OFFERS! Schedule your showing today!
#26029913

Four Seasons

434 Cherokee Road

5 Beds

3 Baths

2,997 Sq.Ft.

$425,000

MLS#: 26029913

 - property

Send a message

Message successfully sent.

Your message

What is 3 + 4 ?

Reason for contacting?

I agree to receive email communication and understand I can unsubscribe at any time.

I agree to be contacted by Rock Island Realty via call, email, and text for real estate services. To opt out, you can reply 'stop' at any time or reply 'help' for assistance. You can also click the unsubscribe link in the emails. Message and data rates may apply. Message frequency may vary. Privacy Policy

Sign Out

Virtual Assistant

Would you like to take the next step with this property? We can help you schedule a showing or virtual tour, or send you more details.

Yes, I would like more information.

Thank You for Your Reply, One of Our Agents will contact you as soon as possible

No, maybe later.

Thank you, you can always contact me via email, phone number or through the contact form.

Realhub AI

Lucy - Your AI-Powered Realtor

Update Your Temporary Password

Personalize your search

Enter your email and we'll notify you immediately when new listings match what you're looking for.

or enter email address

Already have an account ? Login here

Continue your home search

I agree to receive communications and understand I can unsubscribe at any time.

I agree to be contacted by Rock Island Realty via call, email, and text for real estate services. To opt out, you can reply 'stop' at any time or reply 'help' for assistance. You can also click the unsubscribe link in the emails. Message and data rates may apply. Message frequency may vary. Privacy Policy

Already have an account ? Login here

We use cookies

We use cookies primarily for analytics to enhance your experience. By accepting, you agree to our use of these cookies. You can manage your preferences or learn more about our cookies policy.