






Property
Beds
5
Full Baths
3
1/2 Baths
None
Year Built
1988
Sq.Footage
2,997
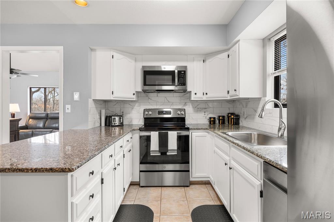
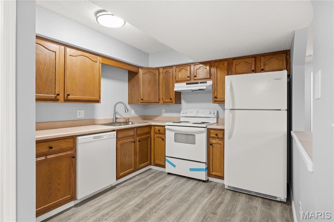
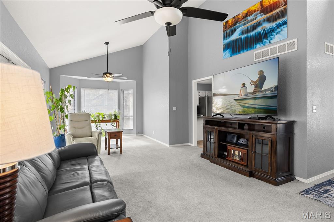
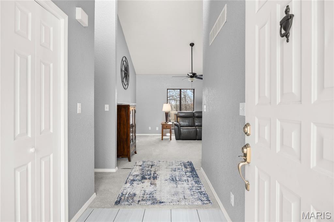
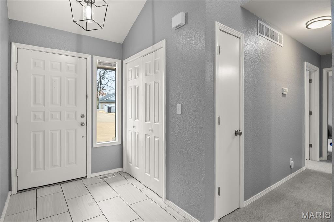
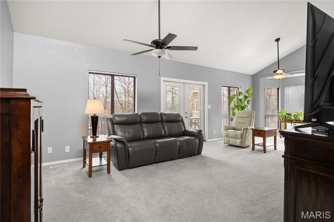
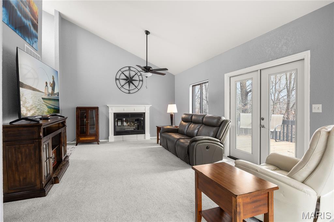
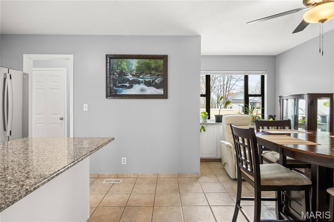
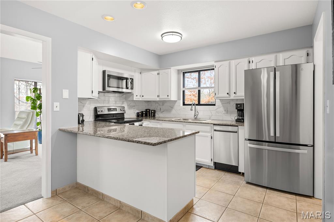
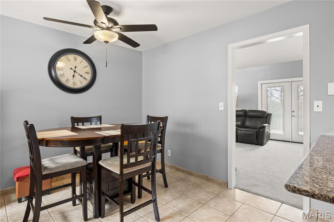
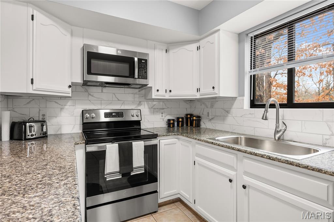
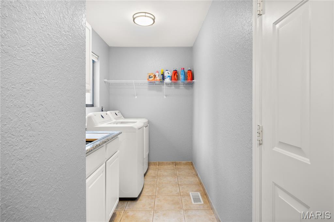
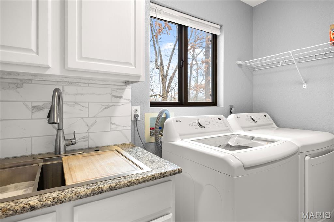
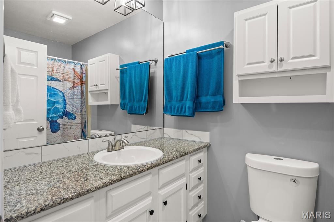
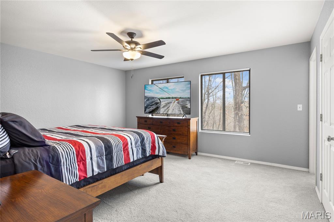
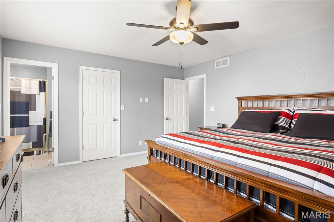
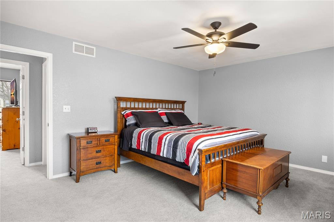
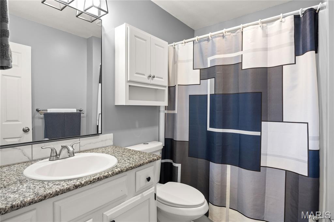
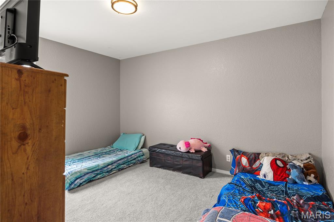
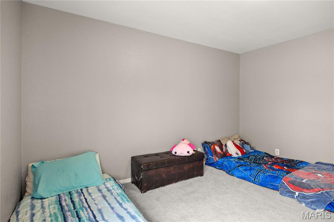
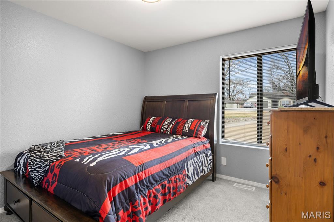
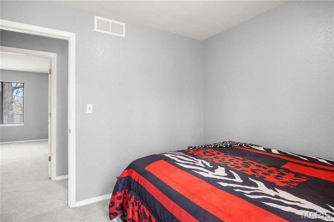
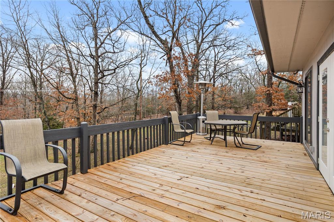
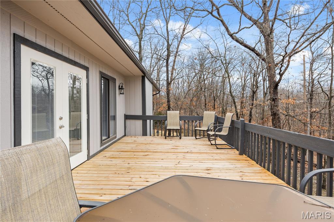
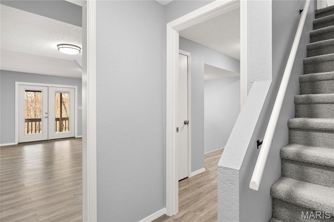
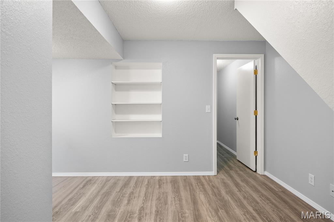
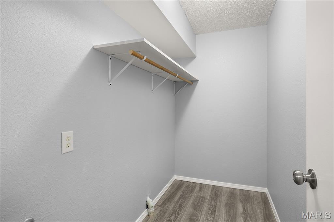
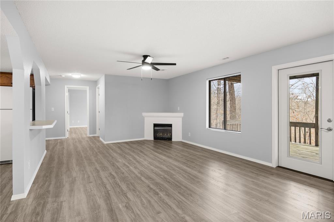
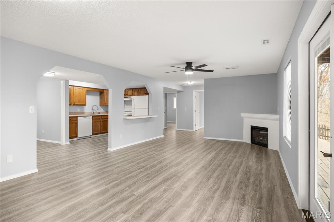
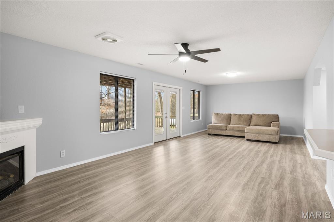
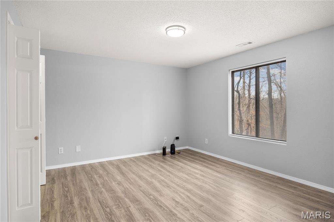
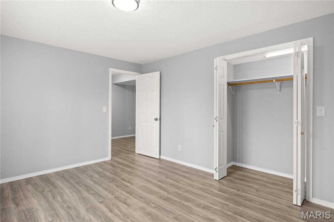
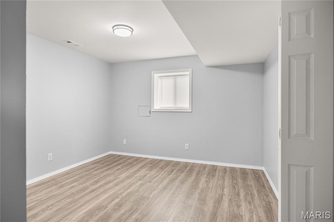
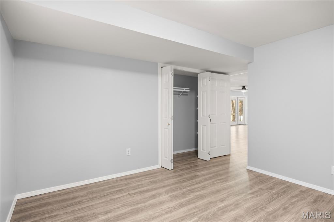
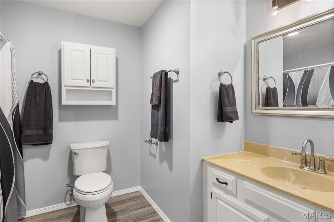
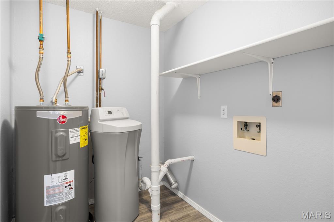
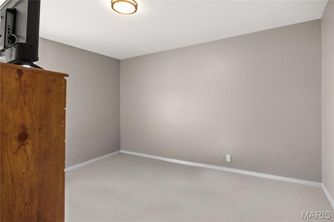
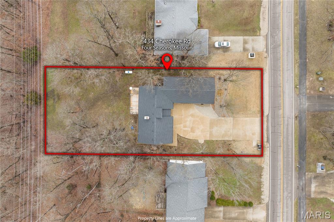
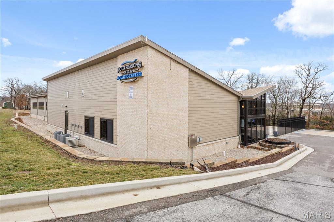
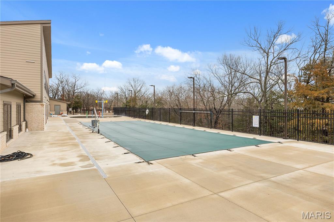
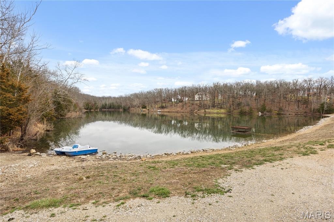
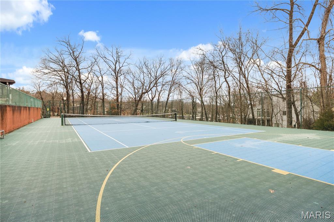
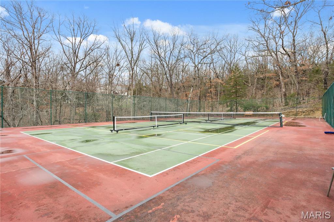
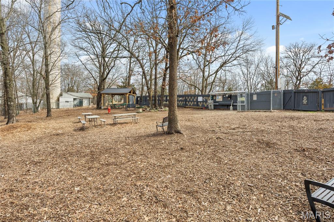
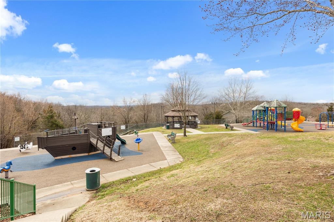
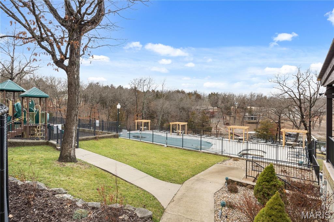
RARE DUAL-LIVING HOME WITH 2 FULL KITCHENS & PARKING FOR 9! Located in the desirable Village of Four Seasons, this updated 5 Bed, 3 Bath walk-out ranch offers an ideal setup for multi-generational living, dual-family ownership, or income-generating potential. TRUE 2ND LIVING QUARTERS: Walk-out lower-level features complete 2nd full kitchen, living room w/gas fireplace, 2 bedrooms, bonus room/safe room (plumbed), & 2nd laundry area. RECENT 2023 UPGRADES: 2-year-old roof & gutters, fresh exterior/interior paint, quartz counter tops, tile backsplash, LED lighting, interior doors, & water heater. MAIN LEVEL CONVENIENCE: Primary suite w/private bath & quartz vanity, 2 additional bedrooms, main-level laundry. VEHICLE & STORAGE HAVEN: 3-car heated garage PLUS driveway space for up to 9 vehicles. Includes 9 TOTAL APPLIANCES (2 fridges, 2 stoves, 2 dishwashers, washer, dryer, microwave) & water softener. RESORT-STYLE COMMUNITY AMENITIES: Enjoy access to community pools (indoor/outdoor & splash pad), new aquatic center, tennis & pickleball courts, skate park, dog park, boat ramps, fishing lakes, campground, & walking paths. MOTIVATED SELLERS — BRING ALL OFFERS! Schedule your showing today!
Features & Amenities
Interior
-
Other Interior Features
Ceiling Fan(s), Eat-in Kitchen, High Ceilings, Pantry, Stone Counters, Vaulted Ceiling(s), Walk-In Closet(s)
-
Total Bedrooms
5
-
Bathrooms
3
-
Above Grade Finished Area
2997.0
-
Basement YN
YES
-
Cooling YN
YES
-
Cooling
Ceiling Fan(s), Central Air
-
Fireplace YN
YES
-
Heating YN
YES
-
Heating
Electric, Forced Air
-
Main Level Bedrooms
3
-
Pet friendly
N/A
Exterior
-
Garage
Yes
-
Garage spaces
3
-
Construction Materials
Wood Siding
-
Other Exterior Features
Playground, Tennis Court(s)
-
Parking
Additional Parking
-
Patio and Porch Features
Covered, Deck
-
Pool
Yes
-
Pool Features
In Ground
-
Waterfront YN
NO
Area & Lot
-
Lot Size(acres)
0.383
-
Lot Size(square feet)
16,683
-
Property Type
Residential
-
Property Sub Type
Single Family Residence
-
Architectural Style
Other
Price
-
Sales Price
$425,000
-
Tax Amount
$1,564
-
Sq. Footage
2,997
-
Price/SqFt
$141
HOA
-
Association
YES
-
Association Fee
$850
-
Association Fee Frequency
Annually
-
Association Fee Includes
N/A
School District
-
Elementary School
Leland O. Mills Elem.
-
Middle School
Osage Middle
-
High School
Osage High
Property Features
-
New Construction
NO
-
Association Amenities
Clubhouse, Dog Park, Fitness Center, Other, Playground, Pool, RV/Boat Storage, Tennis Court(s), Trail(s)
-
Senior Community YN
NO
-
Sewer
Aerobic Septic
-
Water Source
Public
Schedule a Showing
Showing scheduled successfully.
Mortgage calculator
Estimate your monthly mortgage payment, including the principal and interest, property taxes, and HOA. Adjust the values to generate a more accurate rate.
Your payment
Principal and Interest:
$
Property taxes:
$
HOA fees:
$
Total loan payment:
$
Total interest amount:
$
Location
County
Camden
Elementary School
Leland O. Mills Elem.
Middle School
Osage Middle
High School
Osage High
Listing Courtesy of Annamarie Hopkins , Ozark Realty
RealHub Information is provided exclusively for consumers' personal, non-commercial use, and it may not be used for any purpose other than to identify prospective properties consumers may be interested in purchasing. All information deemed reliable but not guaranteed and should be independently verified. All properties are subject to prior sale, change or withdrawal. RealHub website owner shall not be responsible for any typographical errors, misinformation, misprints and shall be held totally harmless.

Agent / Realtor®
Erica Holtschneider
Call Erica today to schedule a private showing.

* Listings on this website come from the FMLS IDX Compilation and may be held by brokerage firms other than the owner of this website. The listing brokerage is identified in any listing details. Information is deemed reliable but is not guaranteed. If you believe any FMLS listing contains material that infringes your copyrighted work please click here to review our DMCA policy and learn how to submit a takedown request.© 2024 FMLS.
Related Properties

Four Seasons
373 Tree Top Drive 29
2 Beds
3 Baths
1,042 Sq.Ft.
$375,000
MLS#: 3589390

Four Seasons
61 Tree Top Lane 52
3 Beds
2 Baths
1,754 Sq.Ft.
$350,000
MLS#: 3589394

Four Seasons
442 Regatta Bay Drive 3A
3 Beds
3 Baths
1,976 Sq.Ft.
$475,000
MLS#: 3589312

Four Seasons
45 Evergreen Drive
3 Beds
2 Baths
1,300 Sq.Ft.
$349,000
MLS#: 3589202
Four Seasons
11 Trevino Court
4 Beds
3 Baths
2,372 Sq.Ft.
$489,900
MLS#: 3588313
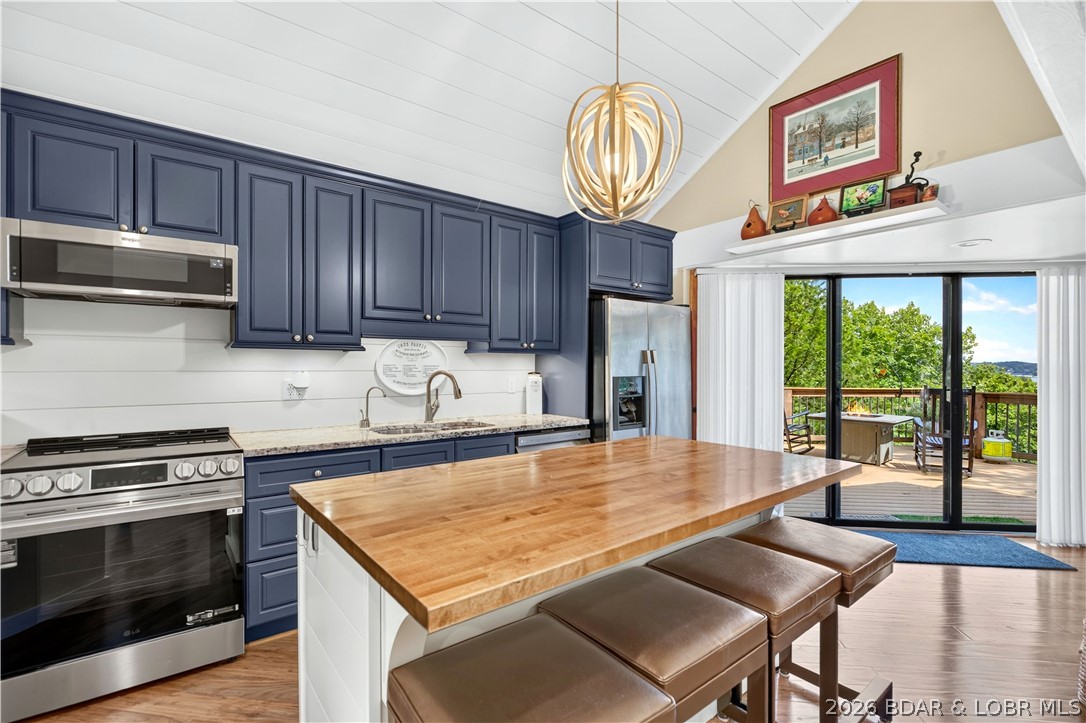
Four Seasons
222 Tree Loft Drive 103
3 Beds
2 Baths
1,754 Sq.Ft.
$490,000
MLS#: 3588629
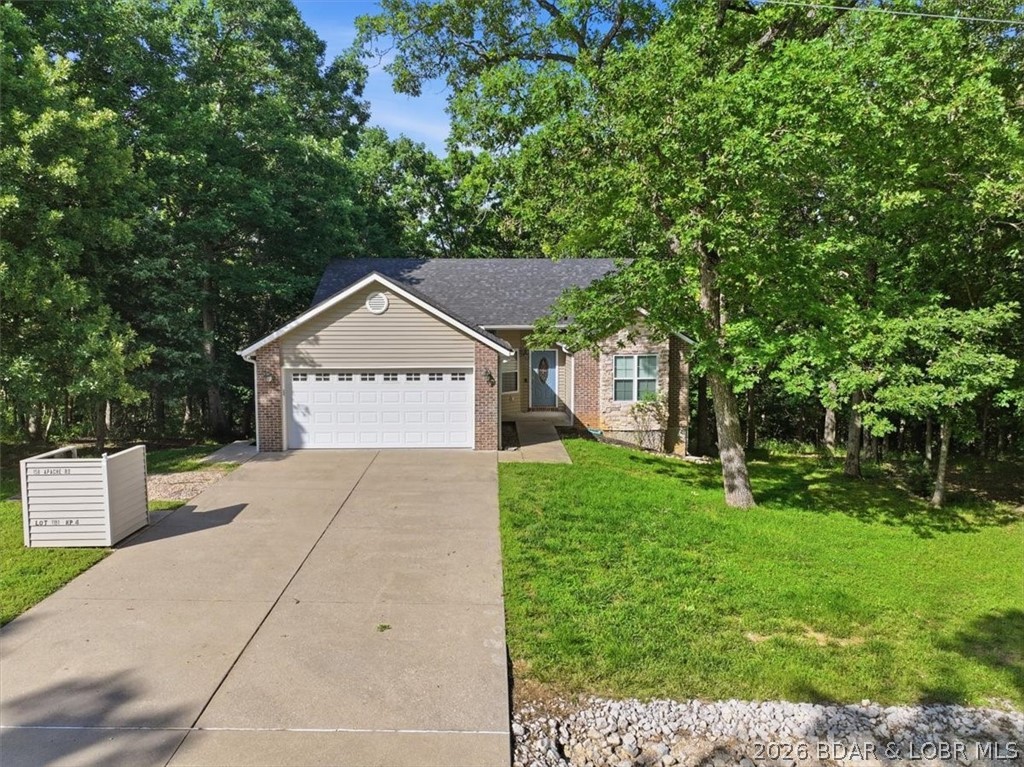
Four Seasons
158 Apache Road
5 Beds
3 Baths
2,918 Sq.Ft.
$449,900
MLS#: 3588077
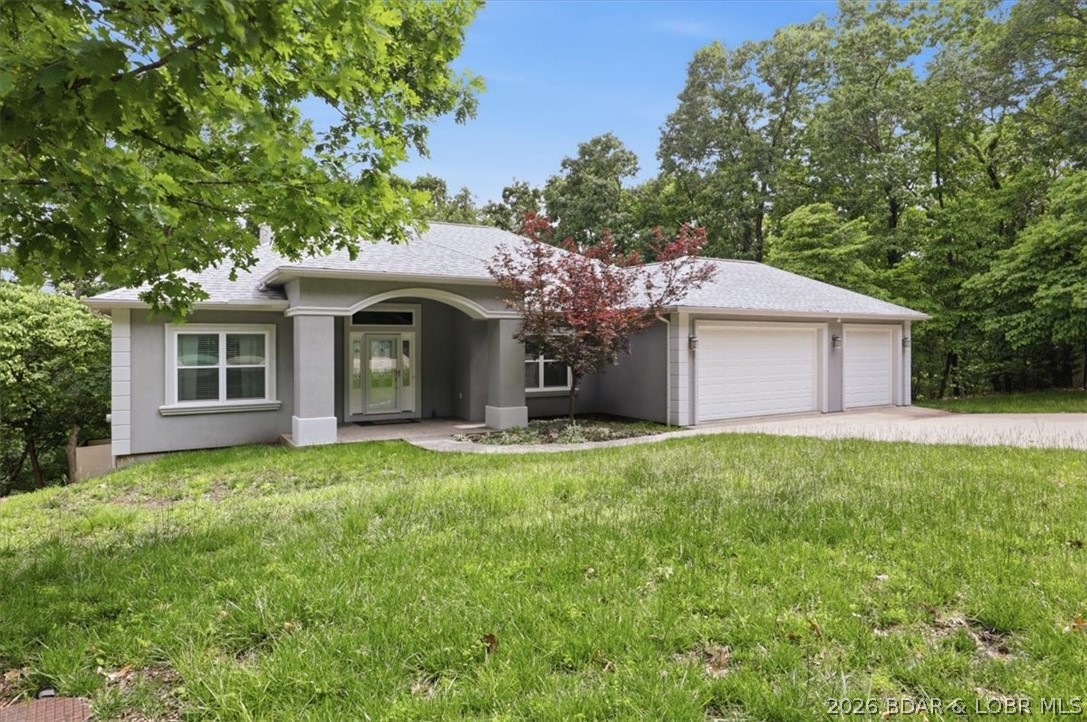
Four Seasons
98 Keywest Lane
5 Beds
3 Baths
2,708 Sq.Ft.
$465,000
MLS#: 3587573
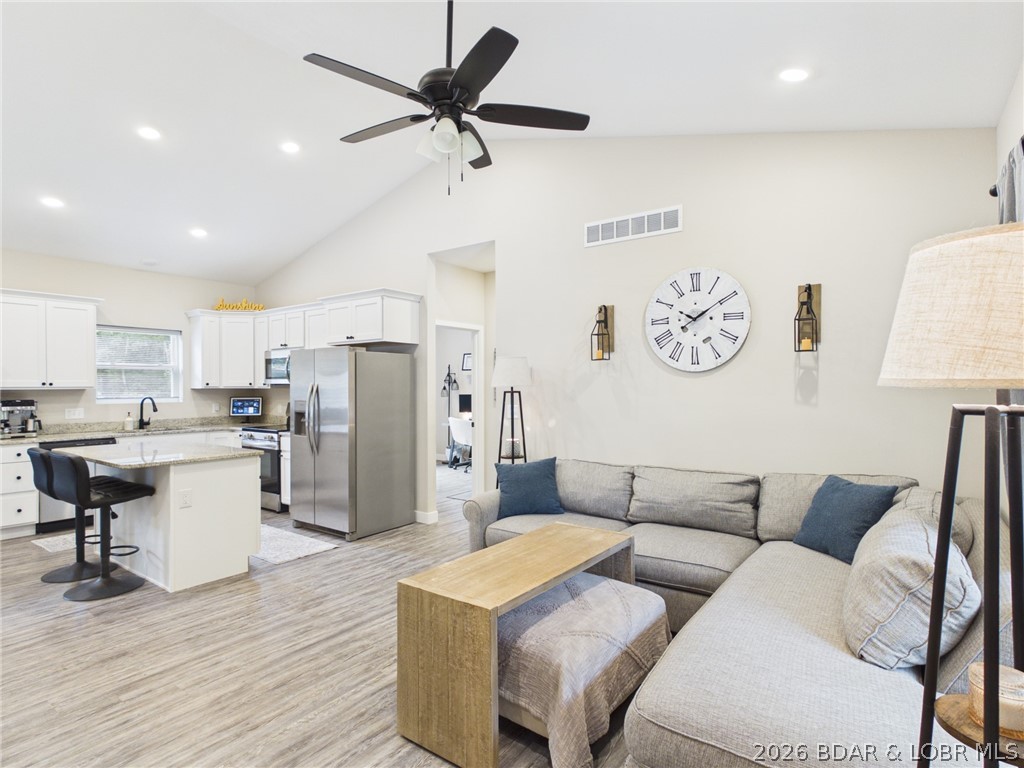
Four Seasons
56 Nassau Circle
5 Beds
4 Baths
2,000 Sq.Ft.
$499,000
MLS#: 3584879
