Features & Amenities

Interior

  • Other Interior Features

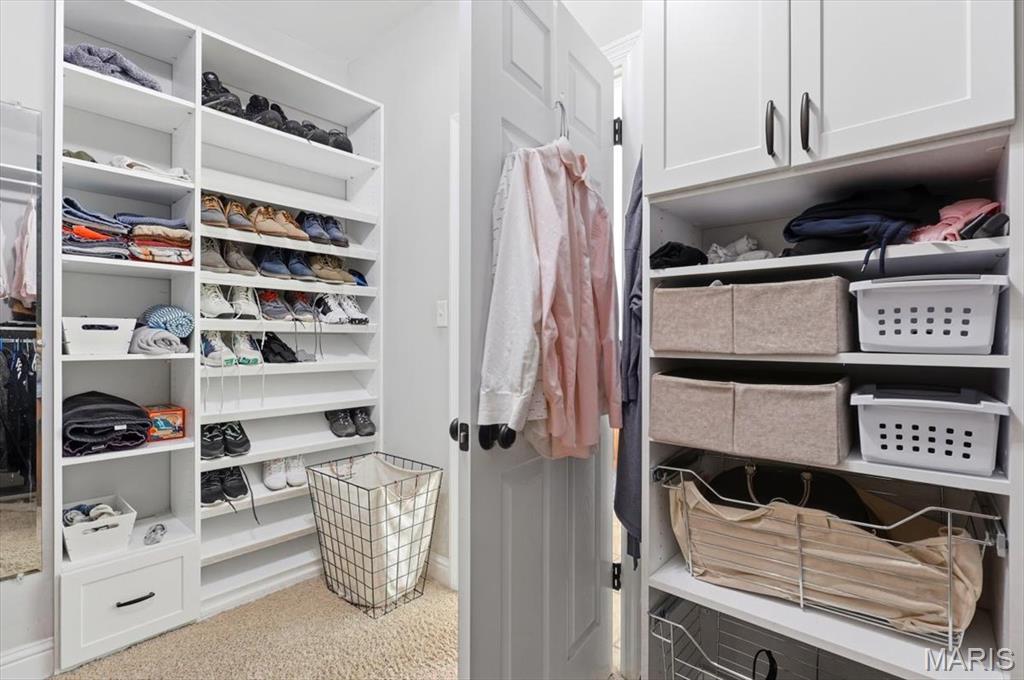
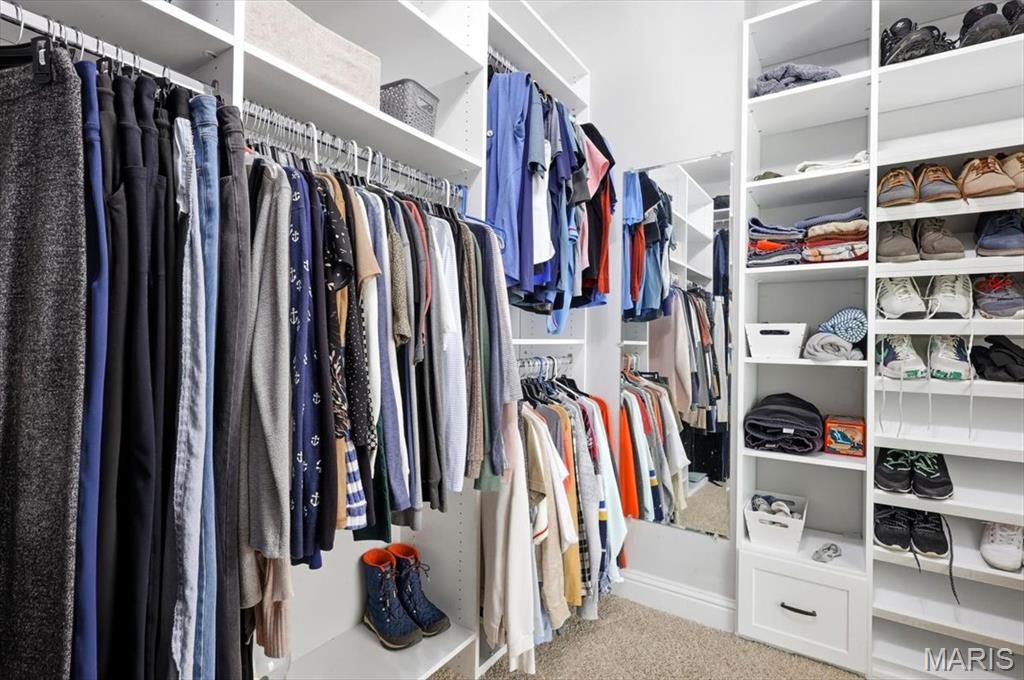
    Bookcases, Built-in Features, Crown Molding, Entrance Foyer, Granite Counters, High Ceilings, High Speed Internet, Recessed Lighting, Stone Counters, Storage, Walk-In Closet(s)

  • Total Bedrooms

    3

  • Bathrooms

    3

  • 1/2 Bathrooms

    1

  • Above Grade Finished Area

    2592.0

  • Basement YN

    YES

  • Cooling YN

    YES

  • Cooling

    Electric

  • Fireplace YN

    YES

  • Heating YN

    YES

  • Heating

    Heat Pump, Natural Gas, Exhaust Fan

  • Main Level Bedrooms

    3

  • Pet friendly

    N/A

Exterior

  • Garage

    Yes

  • Garage spaces

    3

  • Construction Materials

    Brick Veneer, Concrete, Stone Veneer

  • Other Exterior Features

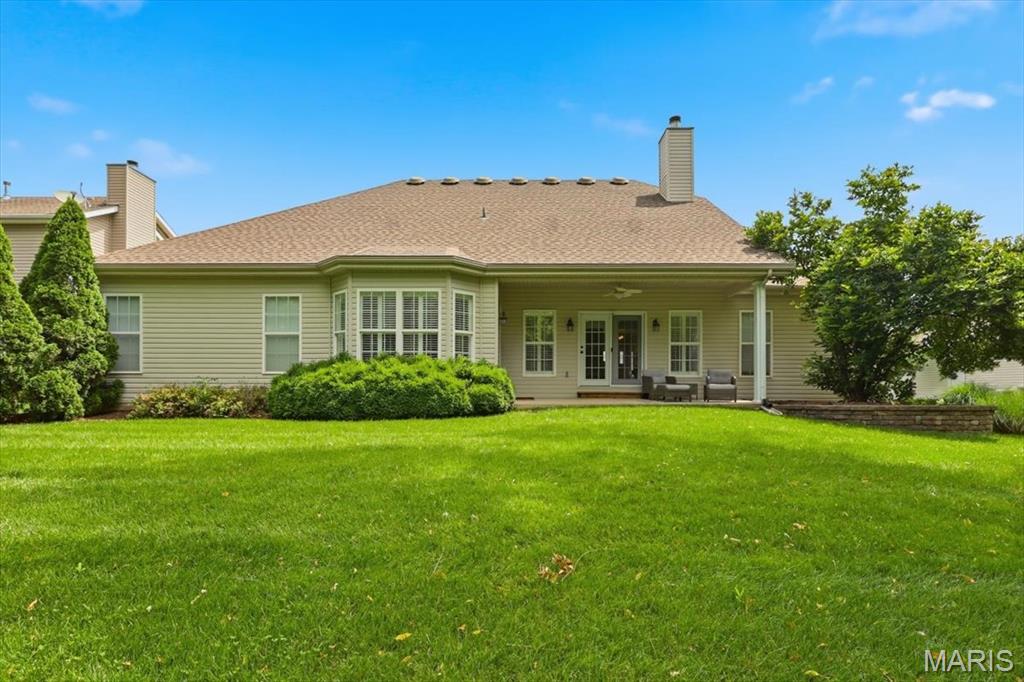
    Private Yard, Rain Gutters

  • Patio and Porch Features

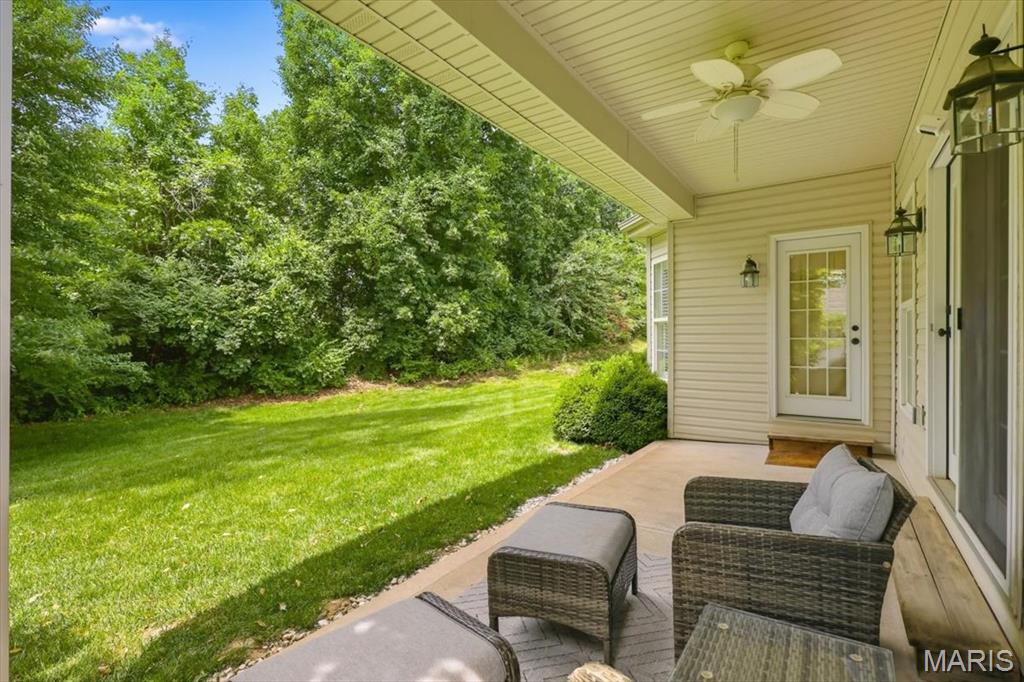
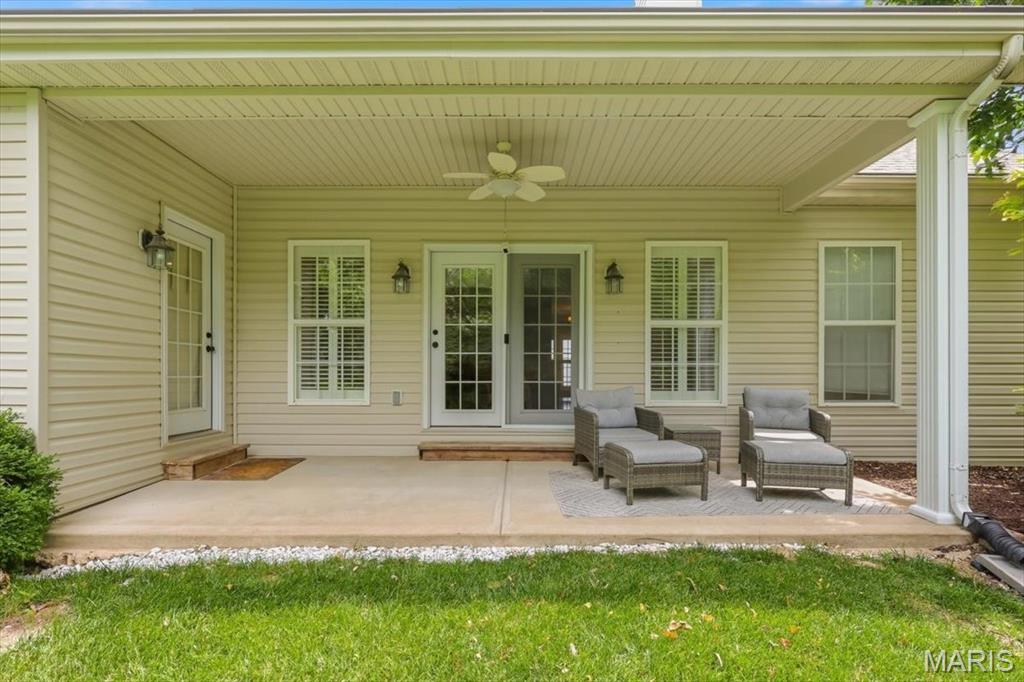
    Covered, Front Porch, Rear Porch

  • Pool

    No

  • Waterfront YN

    NO

  • View

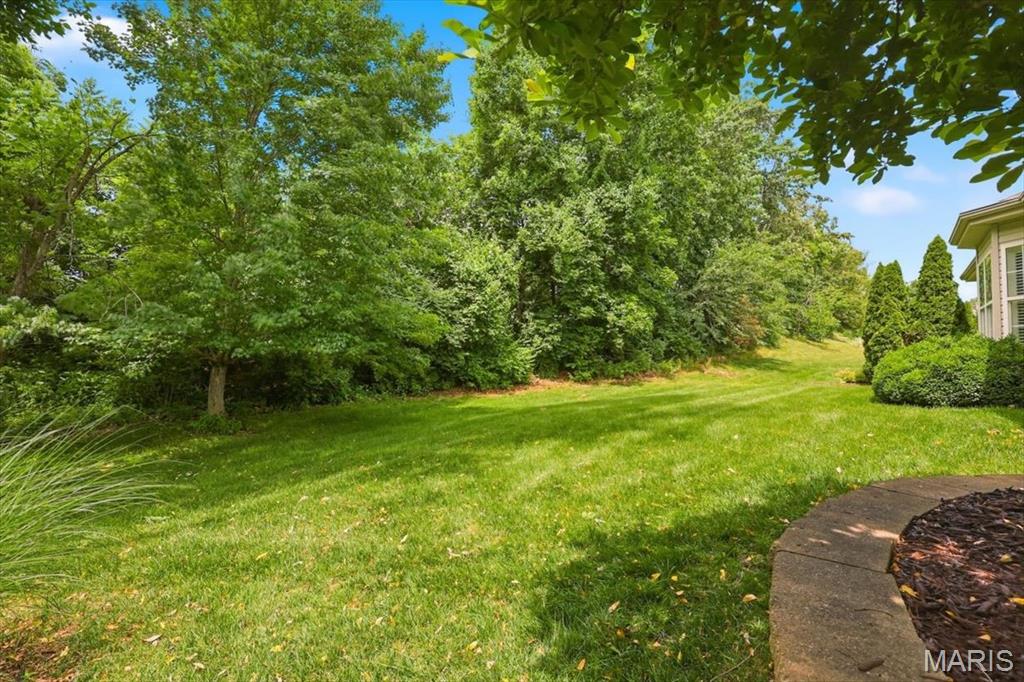
    Trees/Woods

Area & Lot

  • Lot Features

    Landscaped, Level, Sprinklers In Front, Sprinklers In Rear

  • Lot Size(acres)

    0.23

  • Lot Size(square feet)

    10,018

  • Property Type

    Residential

  • Property Sub Type

    Single Family Residence

  • Architectural Style

    Ranch

Price

  • Sales Price

    $629,000

  • Tax Amount

    $6,818

  • Sq. Footage

    4,192

  • Price/SqFt

    $150

HOA

  • Association

    YES

  • Association Fee

    $550

  • Association Fee Frequency

    Annually

  • Association Fee Includes

    N/A

School District

  • Elementary School

    John Weldon Elem.

  • Middle School

    Francis Howell Middle

  • High School

    Francis Howell High

Property Features

  • New Construction

    NO

  • Foundation Details

    Concrete Perimeter

  • Ownership

    Private

  • Senior Community YN

    NO

  • Sewer

    Public Sewer

  • Water Source

    Public

Schedule a Showing

Showing scheduled successfully.

<
>
IN PERSON
VIA CHAT

What is 3 + 4 ?


Change time

Mortgage calculator

Estimate your monthly mortgage payment, including the principal and interest, property taxes, and HOA. Adjust the values to generate a more accurate rate.

Your payment

Principal and Interest:

$

Property taxes:

$

HOA fees:

$

Total loan payment:

$

Total interest amount:

$

Location

County

St. Charles

Elementary School

John Weldon Elem.

Middle School

Francis Howell Middle

High School

Francis Howell High

Listing Courtesy of Diana Fuld , Nettwork Global

RealHub Information is provided exclusively for consumers' personal, non-commercial use, and it may not be used for any purpose other than to identify prospective properties consumers may be interested in purchasing. All information deemed reliable but not guaranteed and should be independently verified. All properties are subject to prior sale, change or withdrawal. RealHub website owner shall not be responsible for any typographical errors, misinformation, misprints and shall be held totally harmless.

Agent Erica Holtschneider

Agent / RealtorĀ®

Erica Holtschneider

Call Erica today to schedule a private showing.


* Listings on this website come from the FMLS IDX Compilation and may be held by brokerage firms other than the owner of this website. The listing brokerage is identified in any listing details. Information is deemed reliable but is not guaranteed. If you believe any FMLS listing contains material that infringes your copyrighted work please click here to review our DMCA policy and learn how to submit a takedown request.Ā© 2024 FMLS.
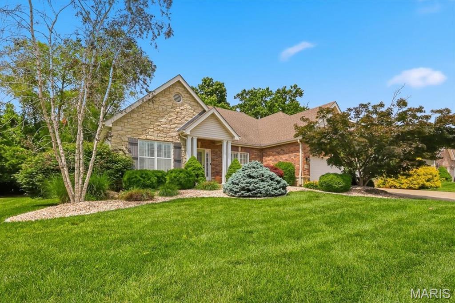
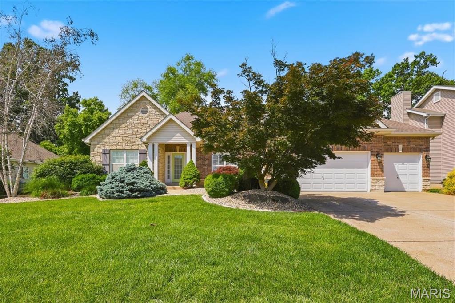
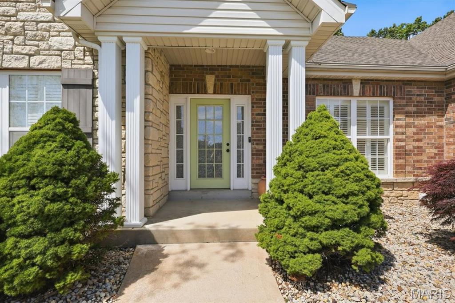
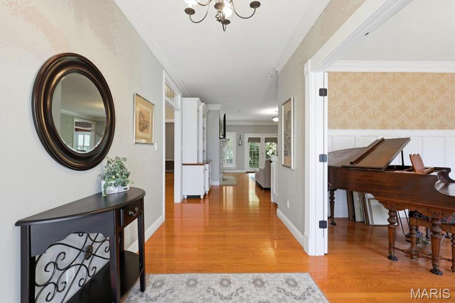
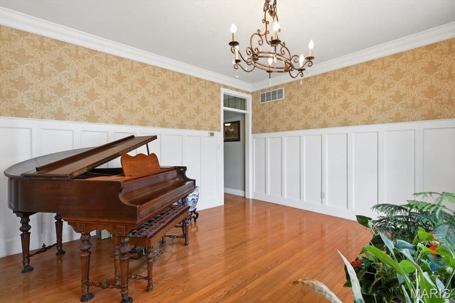
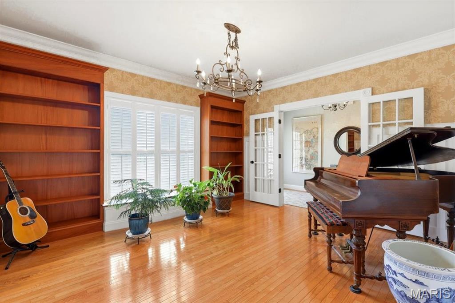
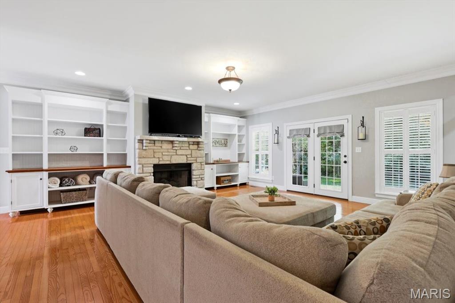
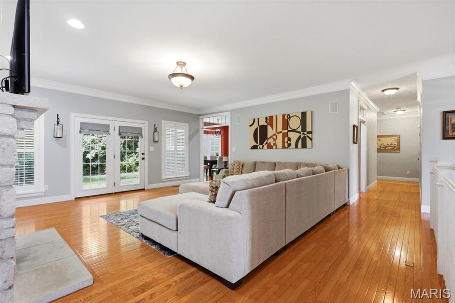
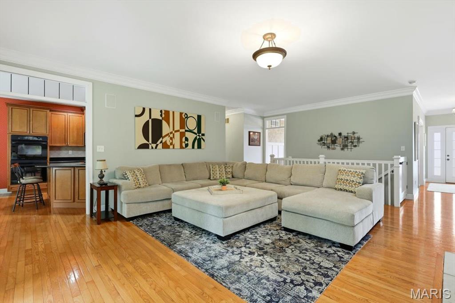
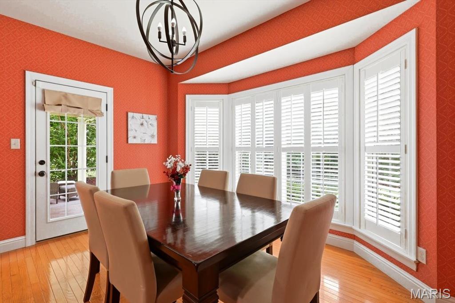
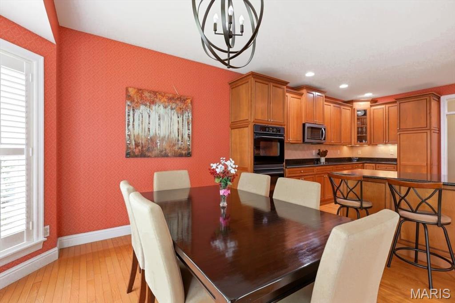
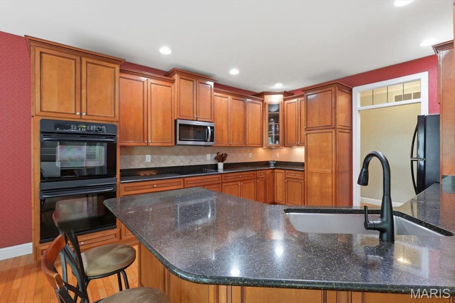
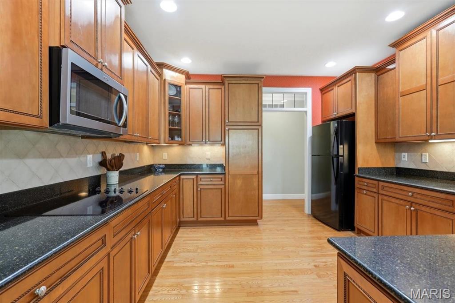
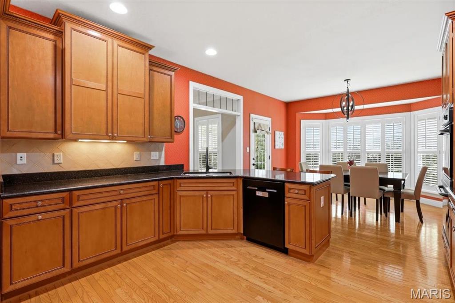
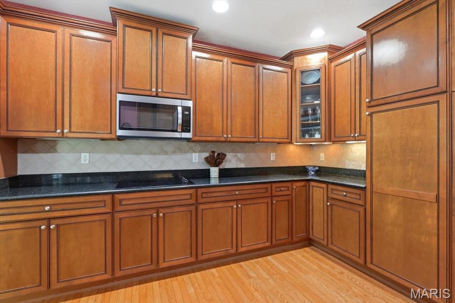
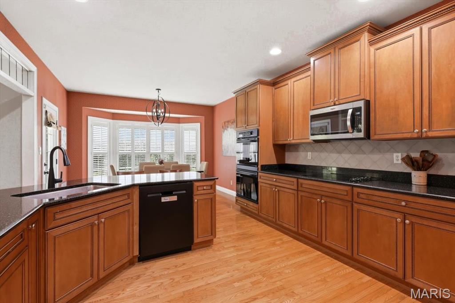
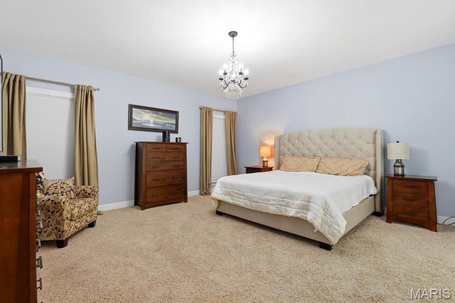
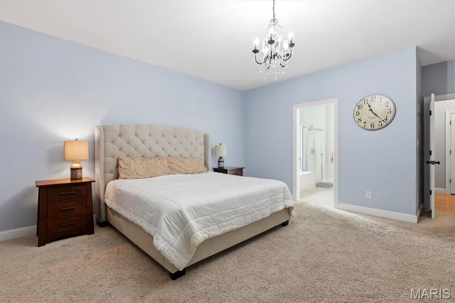
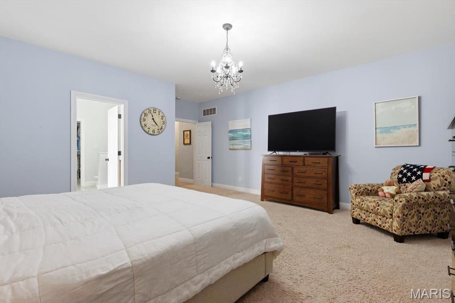
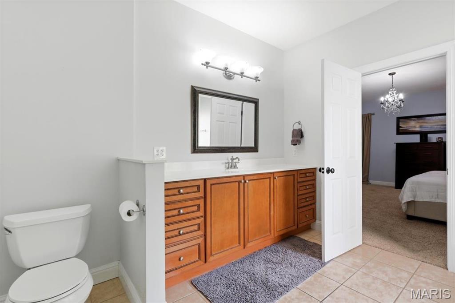
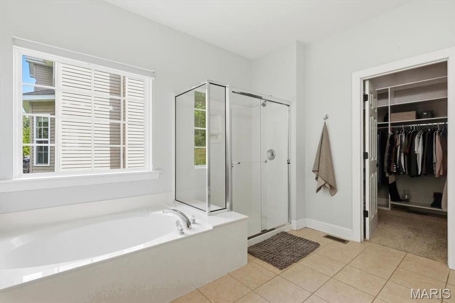
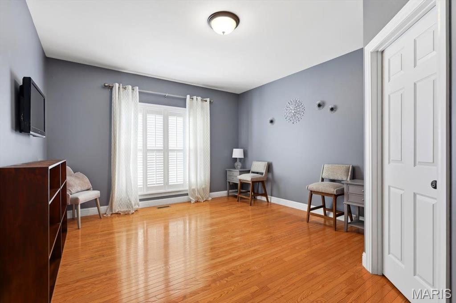
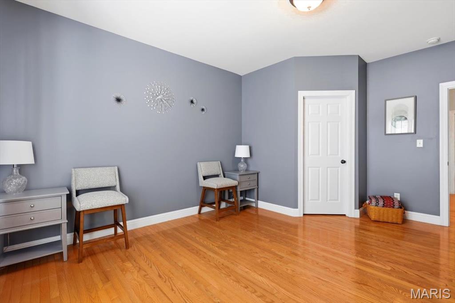
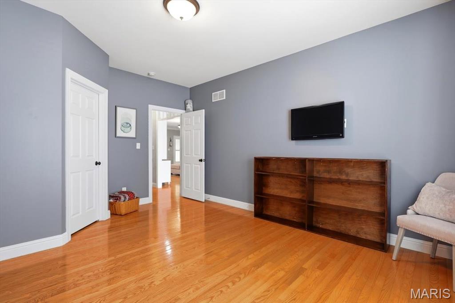
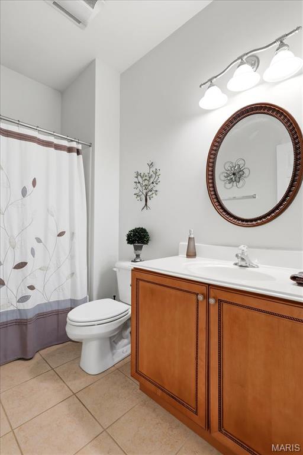
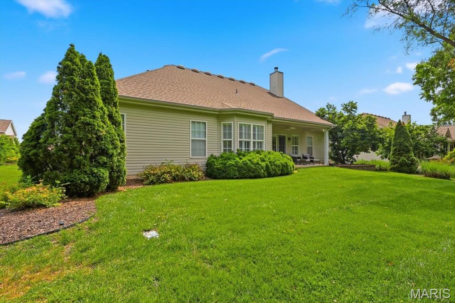
Rare opportunity to own a stunning, move-in ready ranch home in the highly sought-after Hidden Creek 2 subdivision! Boasting nearly 4,200 sq ft of beautifully finished living space, this pristine 3-bedroom, 3.5-bath property perfectly blends elegance and everyday convenience. Step inside to an inviting, divided-bedroom floor plan highlighted by gorgeous hardwood floors, custom built-ins, a gas fireplace, and sophisticated millwork, including crown molding and wainscoting. The gourmet kitchen features premium staggered cabinetry with under-cabinet lighting, flowing effortlessly into the bright breakfast room with a door to the covered patio. Unwind in the main-floor primary ensuite, complete with a private luxury bath (separate tub/shower) and a custom walk-in closet.

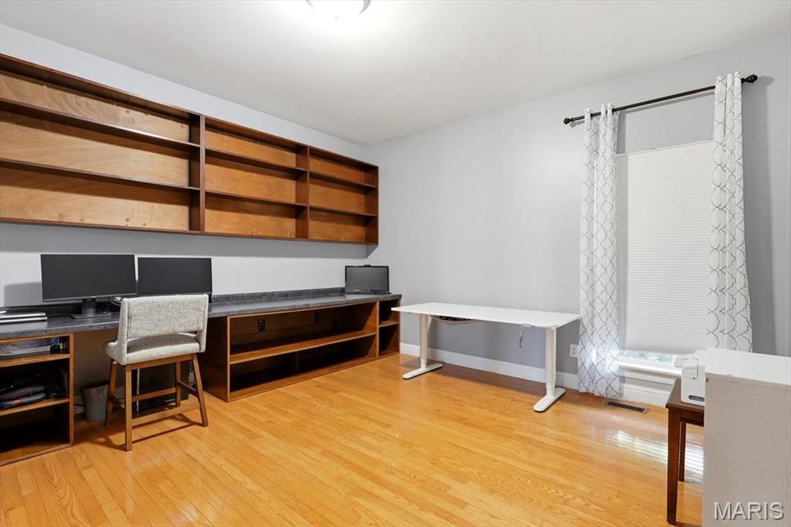
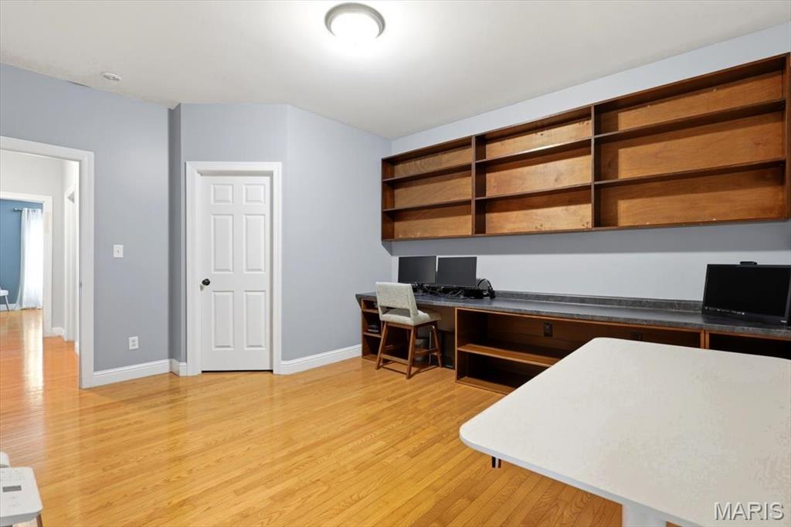
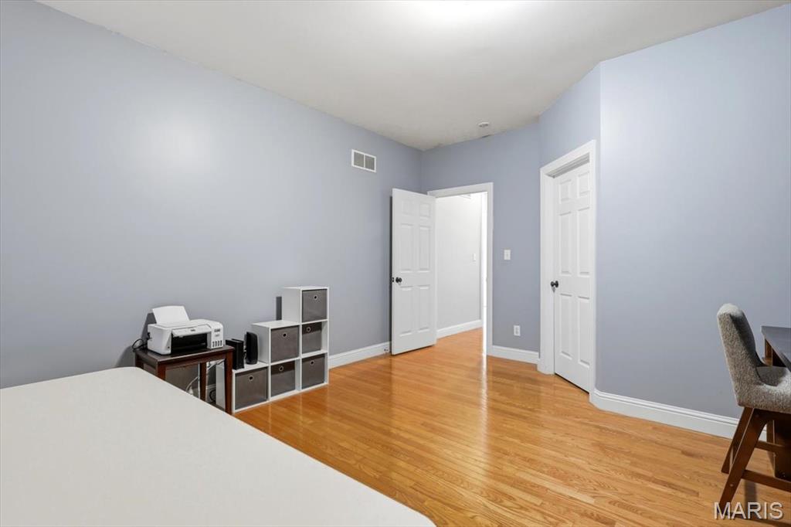
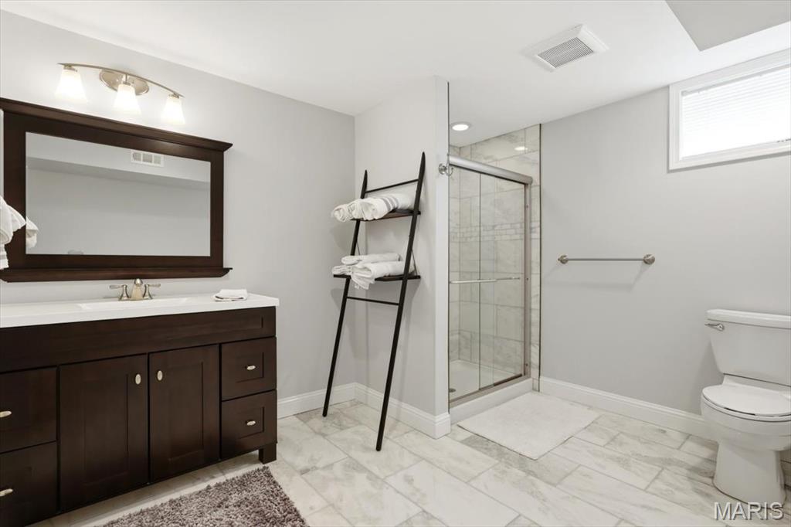
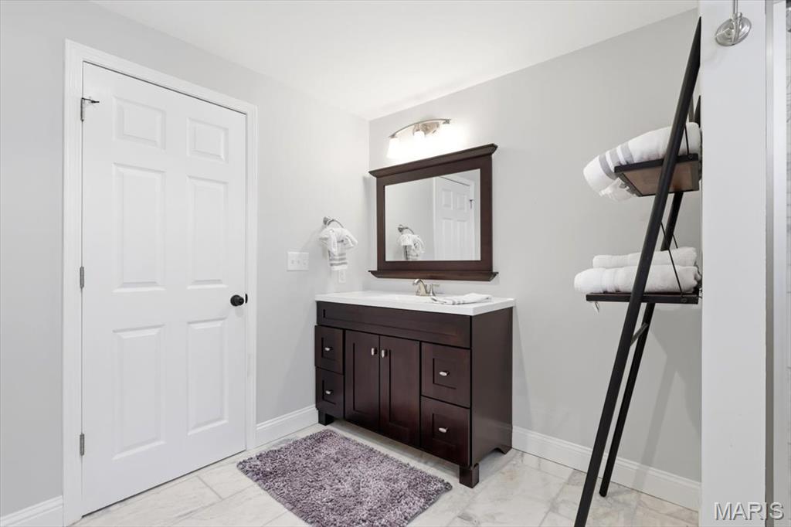
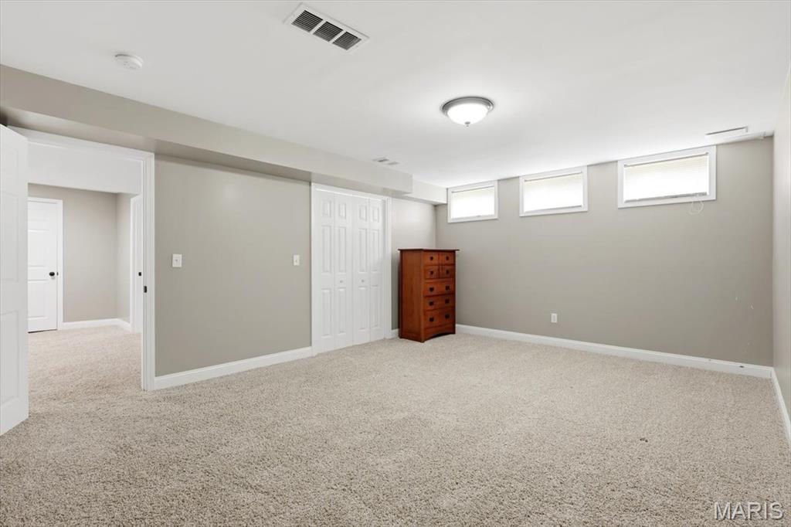
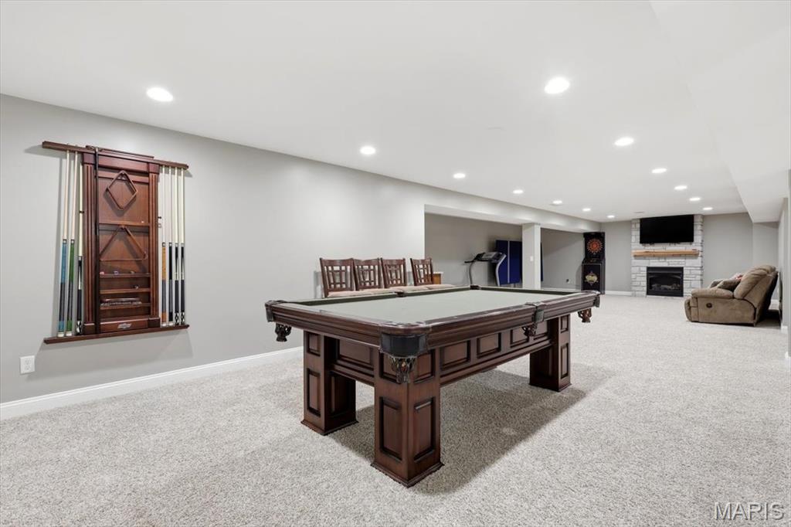
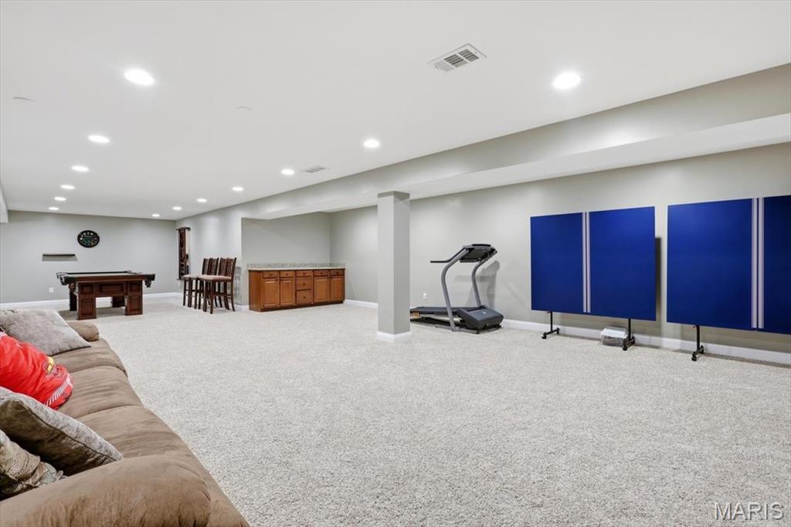
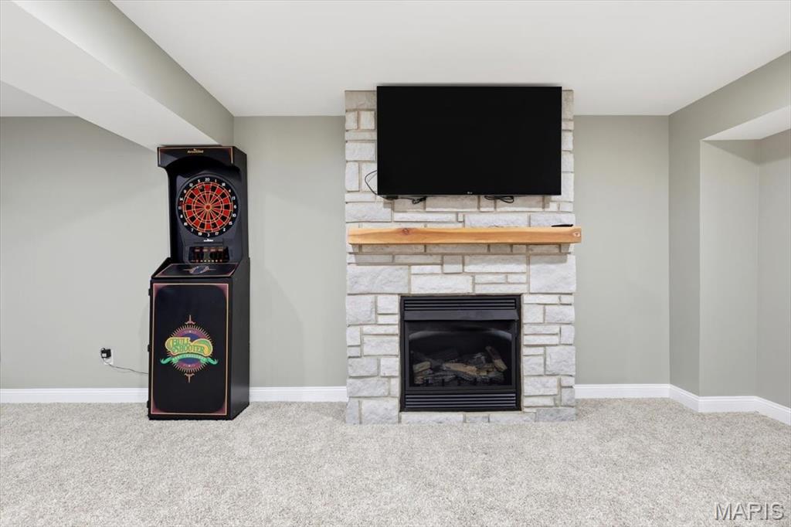
Downstairs, the massive finished basement/lower level functions as an incredible extension of the home, featuring a spacious family room, a second cozy gas fireplace, a full bath, and a flexible bonus room perfect for a home office, gym, or guest space. 

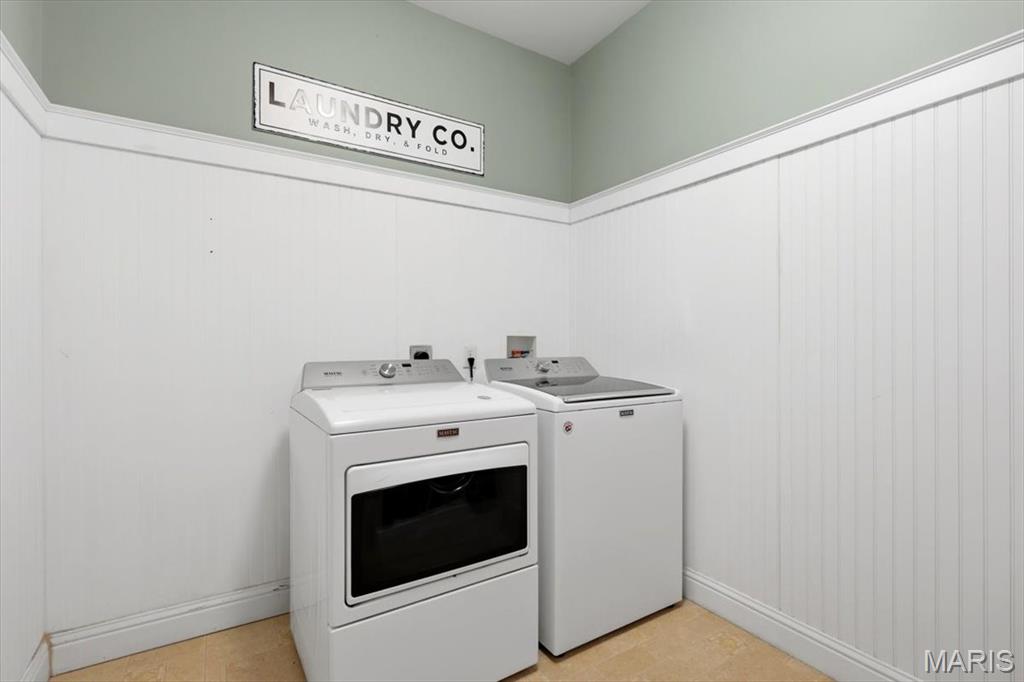
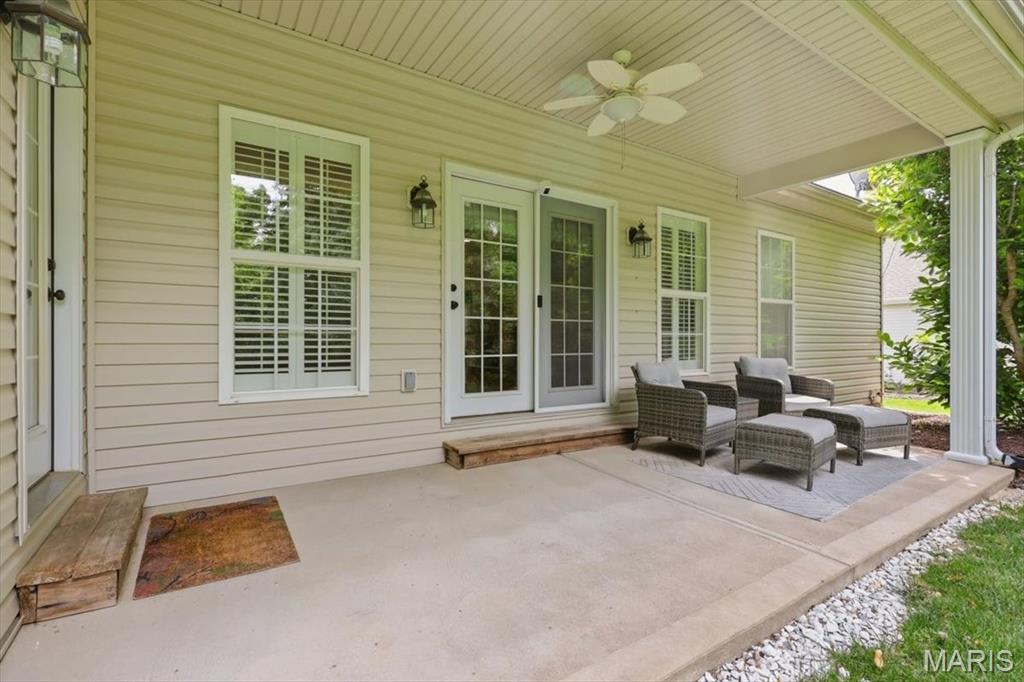
Step outside to your private oasis—a beautiful covered patio that backs to a serene, wooded lot/mature trees. Enjoy peaceful moments overlooking the lush, landscaped yard. Additional premium upgrades include a main-floor laundry room, a 3-car garage, a full in-ground sprinkler system (front and back), and a newer 50 gallon water heater. Located in the top-rated Francis Howell School District and just minutes from local shopping, dining, and parks. Schedule your tour today!

5532 Wooded Creek Drive

Message successfully sent.

What would you like to know?

What is 3 + 4 ?

I agree to receive email communication and understand I can unsubscribe at any time.

I agree to be contacted by Rock Island Realty via call, email, and text for real estate services. To opt out, you can reply 'stop' at any time or reply 'help' for assistance. You can also click the unsubscribe link in the emails. Message and data rates may apply. Message frequency may vary. Privacy Policy

Related Properties

New on site 3 days ago
Welcome to a spacious O’Fallon home offering an impressive amount of room, a flexible floor plan, and a highly convenient location close to everyday amenities. With 5 bedrooms, 5.5 bathrooms, a finished walk-out lower level, and multiple living areas, this home provides plenty of space for everyday living, entertaining, guests, and work-from-home needs. The main level features an open floor plan with a spacious kitchen, breakfast room, and family room with fireplace, creating a great flow for gathering and daily living. A main-floor guest suite or in-law quarters with its own full bathroom adds flexibility for visitors, extended family, or a private home office option. Upstairs, the impressive primary suite is a true retreat with a luxury bathroom featuring a large shower, soaking tub, separate vanities, and a huge walk-in closet. The second floor also offers a loft area, generously sized secondary bedrooms, a Jack and Jill bathroom, plus an additional full hall bathroom. The finished walk-out basement adds even more functional living space with a 6th sleeping area, full bathroom, large recreation/family room areas, and an oversized walk-in storage closet. The flat, level backyard provides plenty of usable outdoor space and includes natural fruit-bearing trees, creating a peaceful setting to enjoy. Come take a look at this amazing home soon!
#26039001

O'Fallon

306 Magnolia Valley Drive

6 Beds

5 Baths

5,446 Sq.Ft.

$675,000

MLS#: 26039001
New on site 1 day ago
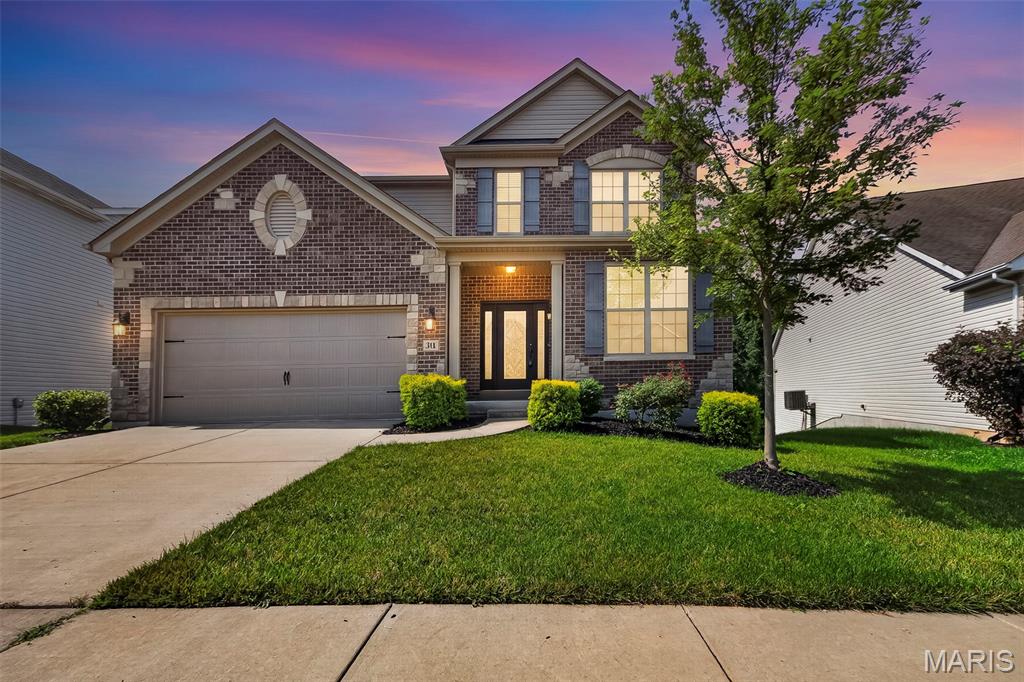
Fabulous two-story home in Dardenne Prairie, conveniently located just minutes from Highway 40/64 and the Page Extension. Outstanding curb appeal welcomes you with a gorgeous front door, striking brick and stone exterior, and a private wooded backdrop. The garage offers a Tesla Charger.

Inside, you'll find beautiful dark wood flooring, elegant rounded archways, and an abundance of natural light. The open-concept rear of the home is perfect for everyday living and entertaining. The gourmet kitchen is truly a chef's delight, featuring crisp white cabinetry, a large center island, stainless steel appliances including refrigerator, a spacious walk-in pantry, and an impressive five-burner gas range accented by custom stonework and tile that creates a stunning focal point.
The adjoining family room offers a cozy gas fireplace and picturesque views of the trees, while the formal dining room provides the perfect setting for holiday gatherings and special occasions.

Upstairs, you'll find the spacious primary suite, three additional bedrooms, a versatile loft, and the convenience of second-floor laundry, (washer and dryer included). The luxurious primary suite features a large walk-in closet and spa-like bath with dual vanities, a soaking tub, and a separate shower.

The walkout basement offers endless possibilities with a framed rear wall already in place, making it easy to finish and customize the space to fit your needs. In addition, there is a water softener and dual zone dampener AC and a Nest thermostat. Step outside to the deck and relax while enjoying the peaceful wooded views and exceptional privacy.
This beautiful home combines timeless style, thoughtful design, and an outstanding location—making it one you won't want to miss!
#26041885

O'Fallon

316 Chestnut Creek Circle

4 Beds

2 Baths

2,708 Sq.Ft.

$574,900

MLS#: 26041885
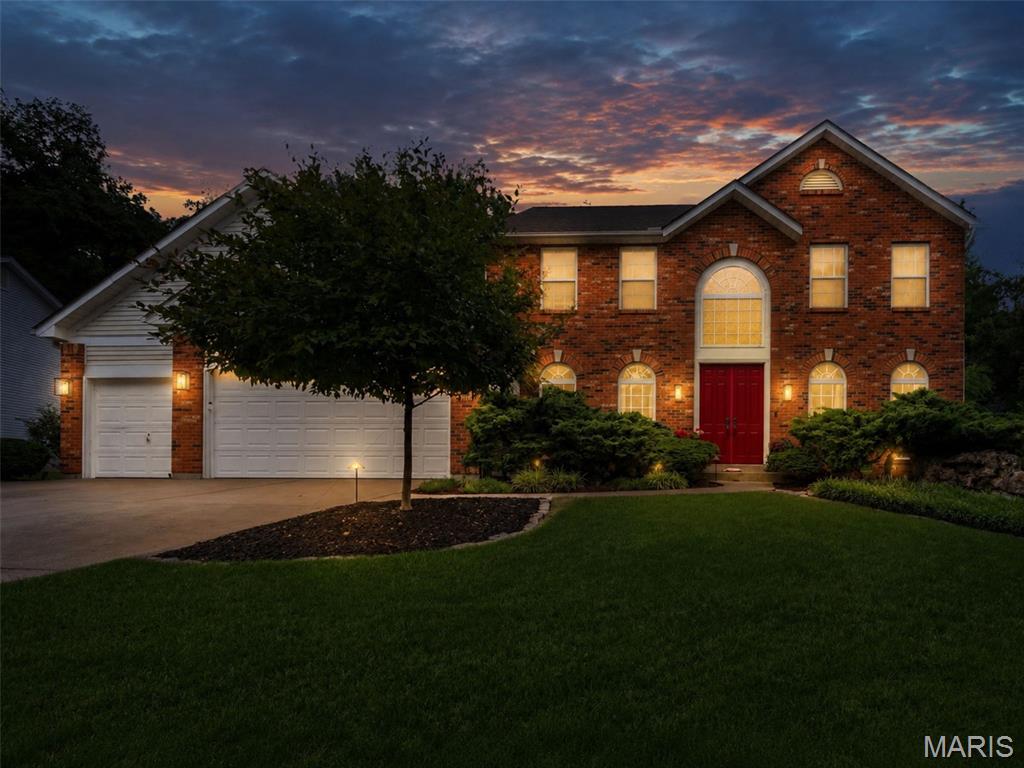
Welcome to this stunning 4-bedroom, 3.5-bath traditional home nestled on a private .38-acre wooded lot in desirable Dardenne Prairie! A dramatic 2-story entrance foyer sets the tone for the open, airy floorplan with an effortless flow. A formal living room (or office) sits in the front of the home and on the other side of the elegant stairs is the formal dining room with an impressive trayed ceiling. 

Gather around the gas log fireplace, flanked with built-in bookshelves in the huge family room with crown molding. The family room is open to the breakfast nook and updated kitchen. It shines with stainless steel appliances and center island - great layout for entertaining, with access to the spacious paver patio where you can enjoy the peaceful, park-like, wooded surroundings. A laundry room, dedicated storage room, and powder room complete the main level. 

Upstairs, the generous owner's suite has a trayed ceiling and walk-in closets. The bathroom has separate vanities—providing plenty of room to get ready, jetted tub, separate shower, and a skylight. Three more bedrooms, one with French doors, plus another full bathroom round out the second floor. 

The partially finished basement offers an incredible rec room with wet bar, + office, full bath, and storage. A  3-car attached garage completes this exceptional home that checks every box. Just 1 mile (10 minute walk) to Barathaven Park with 15 acre lake and 3 miles of trails and minutes to HWY 64 for easy commuting. Don't miss your opportunity to own this Dardenne Prairie gem in the Francis Howell school district!
#26033744

O'Fallon

7204 Westfield Woods Drive

4 Beds

3 Baths

3,658 Sq.Ft.

$530,000

MLS#: 26033744
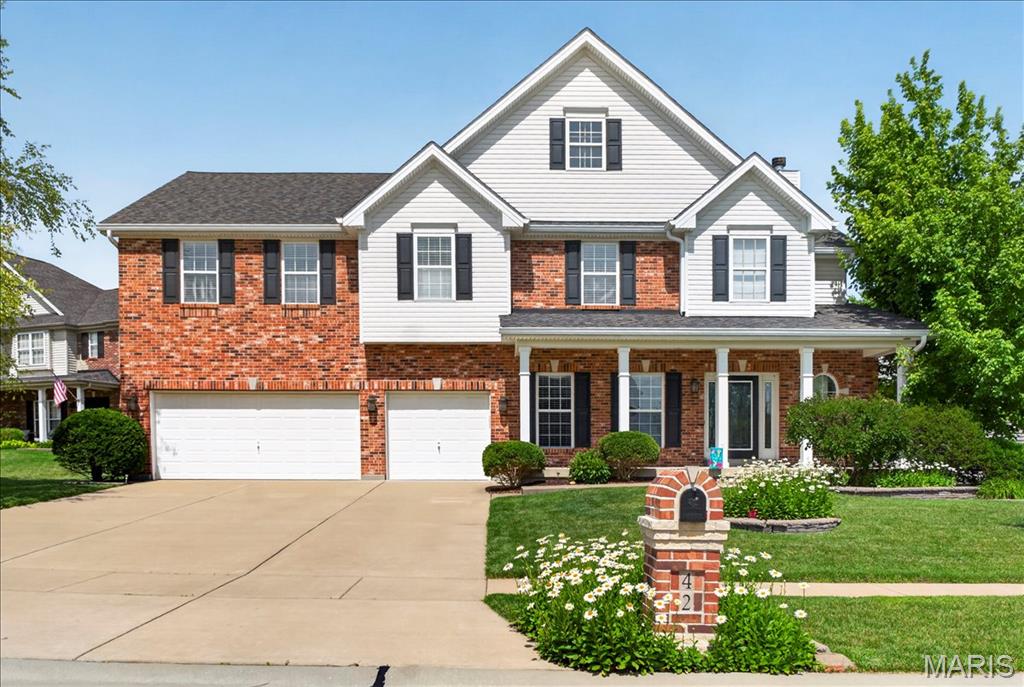
Welcome to 42 Scarlet Meadows Drive—where timeless design, spacious living, and a picturesque homesite come together in this beautifully maintained 2-story home complete with a 3 car garage nestled on a large lot framed by mature trees. Offering 4 bedrooms, 3.5 bathrooms, and an inviting layout designed for both everyday living and entertaining, this home combines comfort with functionality.  Main Living spaces include: Great Room with fireplace, Hearth Room off Breakfast Room with fireplace, Kitchen, Dining Room off the 2-story Foyer and Loft/Bonus Room.The Kitchen features stainless steel appliances, center island, hardwood floors and bay with atrium door. The spacious Primary Suite serves as a private retreat featuring walk-in closet and a FULLY remodeled luxury bathroom designed with upscale finishes and spa-like comfort. Updates include: adult height vanity with soft close drawers + doors, linen towers (2), custom shower with tile walls and base, glass doors, and seperate soaking tub. New LVP flooring. The Bedroom #2 Suite includes its own private bathroom and walk-in closet, while Bedrooms #3 and #4 are connected by a convenient Jack-and-Jill bathroom layout. The lower level offers endless possibilities for future expansion—whether you envision a recreation room, home gym, guest suite, or additional entertaining space. Updates include: new carpet, fresh paint and modern light fixtures that bring a sparkle to the rooms. With the desirable floor plan, mature setting, and room to grow, this exceptional home offers the perfect blend of elegance and opportunity. COMING SOON. This home is a must see!
#26031511

O'Fallon

42 Scarlet Meadows Court

4 Beds

3 Baths

3,287 Sq.Ft.

$595,000

MLS#: 26031511
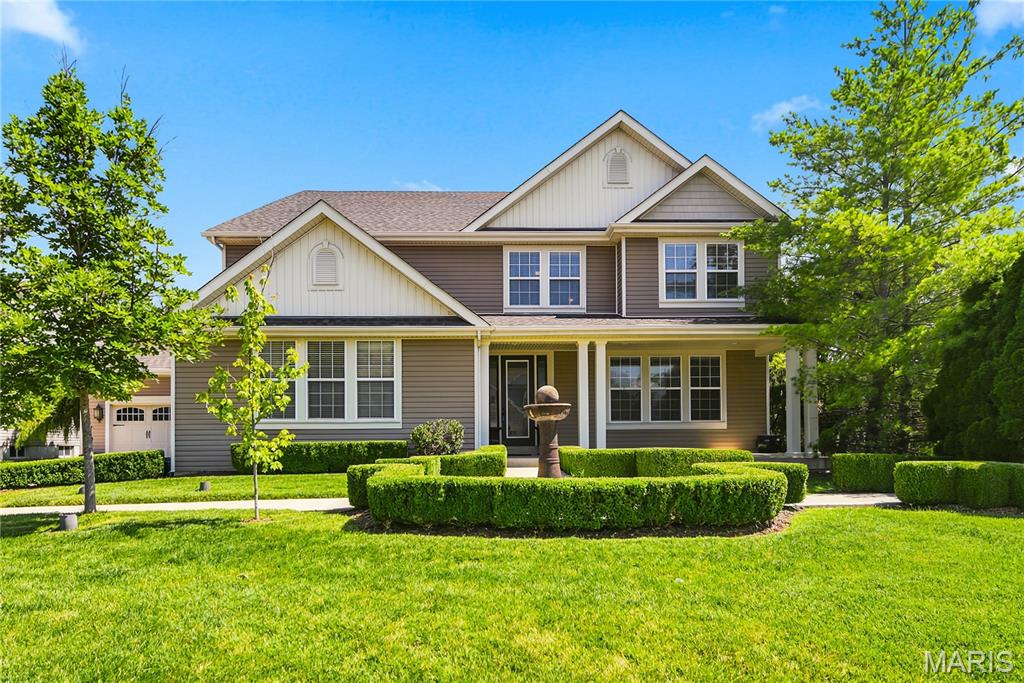
Rare opportunity to own a gorgeous home with a totally custom floor plan in the highly sought after
Hidden Creek 2 subdivision. This home has it all with over 4,000 sq ft of beautifully finished living
space above ground. The wide covered front porch with a custom 8 ft door leads to a gracious foyer
with beautiful crown molding and high profile base trim. The exceptionally large dining room is 17
x13 with sophisticated custom millwork, including extra wide crown molding and wainscoting. The
Great Room measures 32 x 20 with an 11 ft ceiling, beautiful 9 ft windows across the back wall, and
a floor to ceiling fireplace. The house has stunning Elaborate Millwork with Crosshead Accents on
all windows, 8 ft doors on the main level, Grand Casings and High Profile Base Trim. Chef's kitchen
with cherry cabinetry, granite countertops, stainless appliances, a 6' center island and a large
eating area with plenty of room for seating. The primary suite is luxurious with a vaulted 21x19
bedroom, a dressing room with a 3-way dressing mirror, and a 15x12 owners closet. There are two
laundry areas, one of which is on the main floor and a private laundry hook up in the Owner's
retreat. There are 3 more bedrooms and 2 full bathrooms on the second floor. A 20 x13 bonus room
completes the 2nd floor living quarters. Situated on a beautifully landscaped lot with a lovely patio,
& a 4 car garage. Convenient location is minutes from shopping, restaurants & parks located in the
award-winning Francis Howell district.
#26042063

O'Fallon

5500 Wooded Creek Drive

4 Beds

3 Baths

4,024 Sq.Ft.

$699,900

MLS#: 26042063
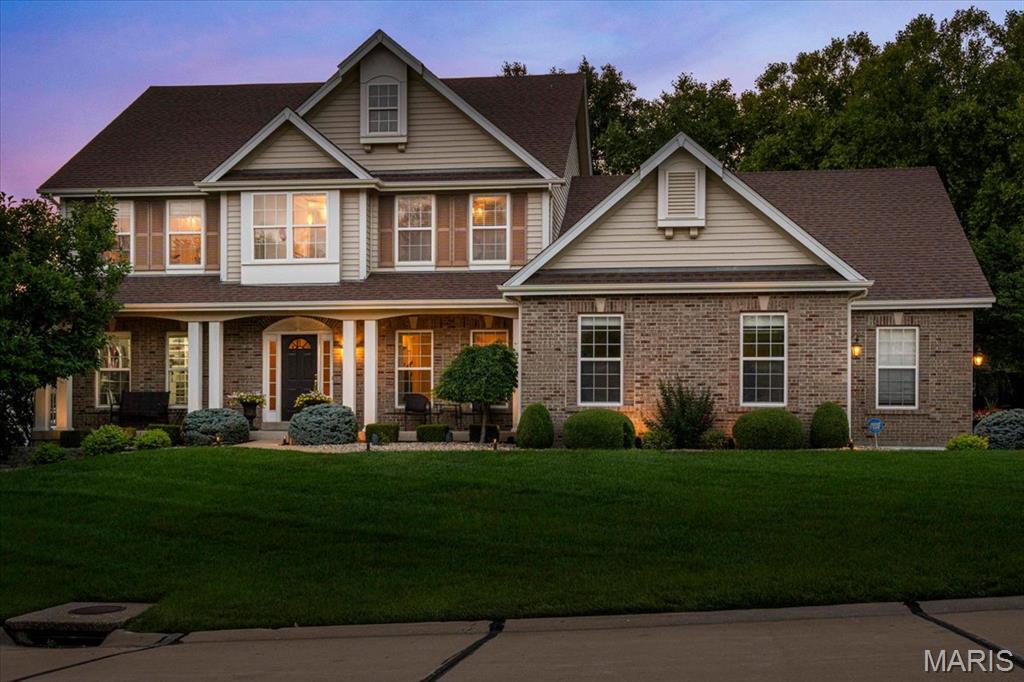
Welcome to 9031 Spy Glass Place Drive, an exceptional custom 1.5-story home complete with an oversized 3 car side entry garage, tucked away on a homesite in the prestigious Spy Glass Hill Village at Winghaven. Thoughtfully designed with timeless architecture, refined finishes, and expansive living spaces, this stunning home offers 4 bedrooms, 3.5 bathrooms and an outdoor oasis. The gourmet Chef's Kitchen is designed to inspire both everyday living and effortless entertaining. Custom cabinetry is complemented by granite countertops, decorative tile backsplash, premium stainless steel appliances, a gas range and an oversized center island. A butler's pantry provides additional prep and serving space, while the built-in planning desk offers the perfect command center. Just beyond the kitchen, the Breakfast Nook and sun-filled Hearth Room,  surrounded by windows, capture the peaceful backyard views. The Great Room creates an unforgettable first impression with its wall of windows, custom built-in bookcases, and elegant fireplace. This space offers the perfect balance of sophistication and comfort while showcasing the landscaped yard. The main-level Primary Suite is a private sanctuary complemented by a custom walk-in closet system and a spa-inspired luxury bath. The updated bathroom features a freestanding soaking tub, an oversized walk-in tile shower, dual granite-topped vanities, designer lighting, and an elegant decorative tile backsplash. A private suite on the upper level features its own en-suite bath and designer walk-in closet, while Bedroom #3 and #4 share a spacious Jack-and-Jill bathroom, offering comfort and privacy. The Loft/Bonus Room offers flexible recreation space. Outdoor living is equally impressive. Step onto the patio overlooking a beautifully landscaped backyard complete with a tranquil koi pond, inviting firepit, and a canopy of mature trees that provide exceptional privacy and a peaceful setting. This home is just minutes from the exclusive WingHaven Country Club, where residents have the opportunity to enjoy private golf and social memberships. Experience championship golf at a Jack Nicklaus designed golf course, exceptional dining, resort-style swimming, tennis, pickleball, fitness amenities, and social events—all just minutes away. With its exceptional craftsmanship, thoughtfully designed floor plan, luxurious finishes, and ideal location, this remarkable home delivers the perfect blend of elegance, comfort, and everyday livability. Learn more about the lifestyle at Winghaven Country Club -https://www.winghavencc.com.
#26040846

O'Fallon

9031 Spy Glass Place Drive

4 Beds

3 Baths

3,632 Sq.Ft.

$725,000

MLS#: 26040846
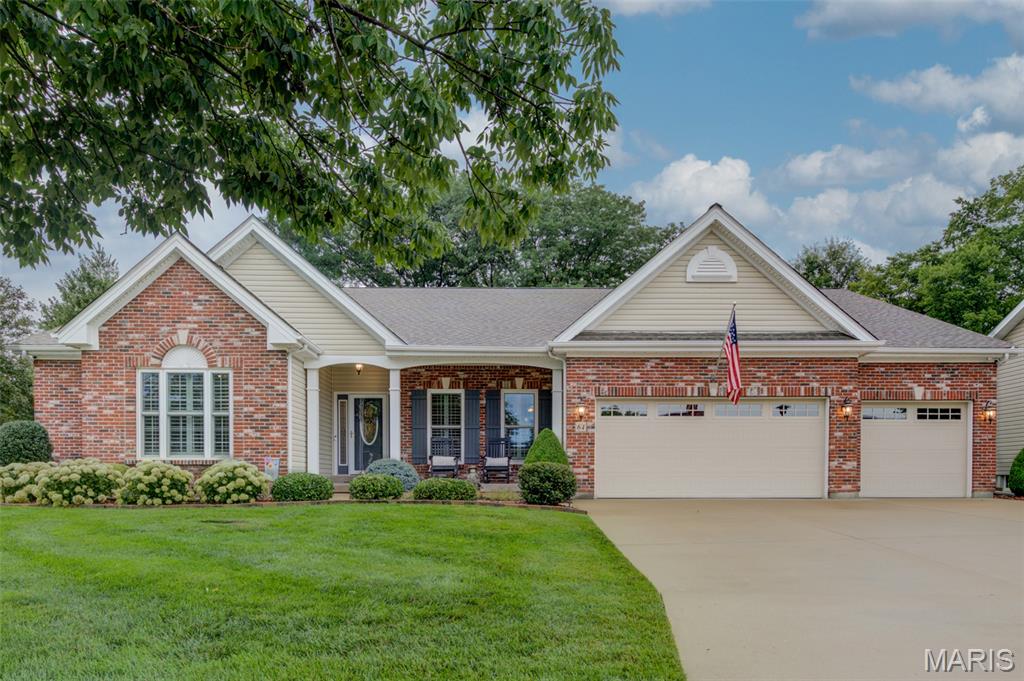
Proudly offered by the original owners, this exceptional home has been lovingly maintained and thoughtfully updated since they custom-built it. Their attention to detail and pride of ownership are evident throughout every room.

The welcoming floor plan features soaring 12-foot ceilings, beautiful custom oak hardwood flooring with cherry inlay, expansive transom windows that fill the home with natural light, and a stunning see-through gas fireplace shared between the great room and family kitchen. The kitchen offers custom-built-in cabinetry with a wine rack and glass storage, while the adjacent living spaces are designed for both everyday comfort and entertaining.

The luxurious primary suite features a beautifully remodeled spa-like bathroom and a custom closet organization system. The updated powder room and Jack-and-Jill bath provide stylish finishes and modern convenience.

The finished lower level expands the living space with a spacious family room, flex room, playroom, and half bath, offering endless possibilities for recreation, hobbies, or guests.

Step outside to enjoy the maintenance-free 12' x 16' screened porch with soaring ceilings overlooking the beautifully landscaped backyard. A paver patio for your fire pit creates the perfect setting for relaxing evenings or entertaining family and friends.

This home is loaded with premium upgrades, including a Lutron whole-home lighting system, motorized Lutron window shades, a Wi-Fi-enabled sprinkler system, Speakercraft in-ceiling speakers, custom built-in bookcases with LED lighting, upgraded ProVia windows, a high-efficiency two-stage Trane HVAC system with a Wi-Fi thermostat, a newer water heater, GE stainless steel double oven range and microwave, Bosch 800 Series dishwasher, and permanent Gemstone holiday lighting.

The finished garage adds additional functionality, and the Caldera Martinique hot tub is available for purchase separately.

Just as impressive as the home itself is the neighborhood. The sellers have loved the peaceful setting, the quiet streets, and the wonderful neighbors who have made this community such a special place to call home.
#26039883

O'Fallon

64 Hickory Meadows Court

3 Beds

2 Baths

3,776 Sq.Ft.

$634,900

MLS#: 26039883
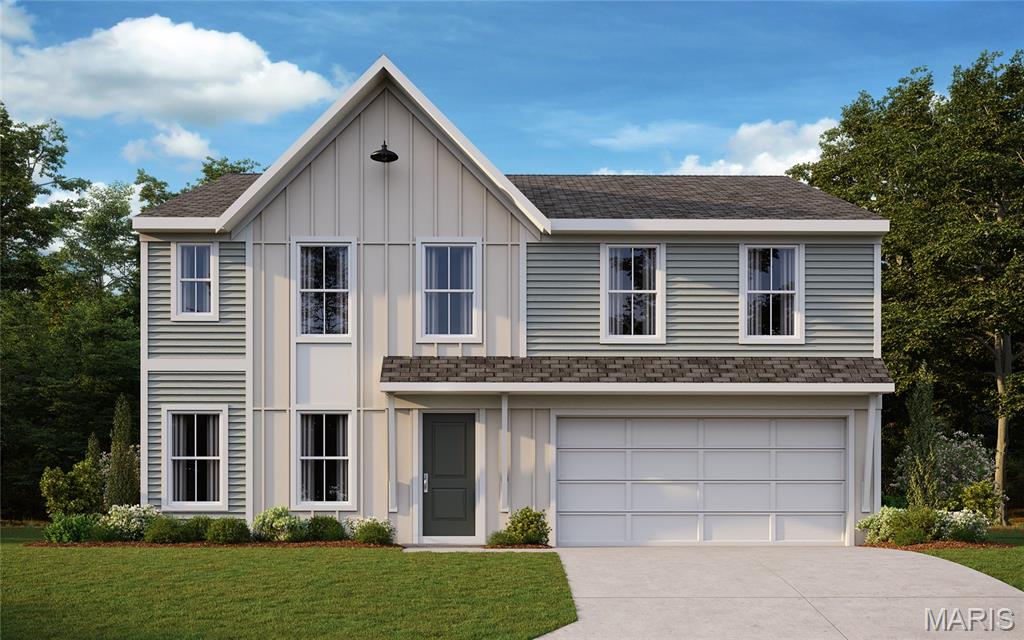
New construction by Fischer Homes in the beautiful Streets of Caledonia community, featuring the stunning Jensen design. This thoughtfully designed layout is perfect for style and practicality with 4 bedrooms, 2 full baths and 1 half bath. The inviting family room is the heart of this plan, making it the perfect gathering space. The open kitchen with a large island and walk-in pantry connects to the morning room, which has walk out access to the patio.  Tucked away rec room and private first floor study. The owner's suite features a private bath and walk-in closet. Full basement with full bath rough in. The attached two car garage completes this exceptional home.
#26040825

O'Fallon

311 Kinsie Drive

4 Beds

2 Baths

2,790 Sq.Ft.

$534,900

MLS#: 26040825
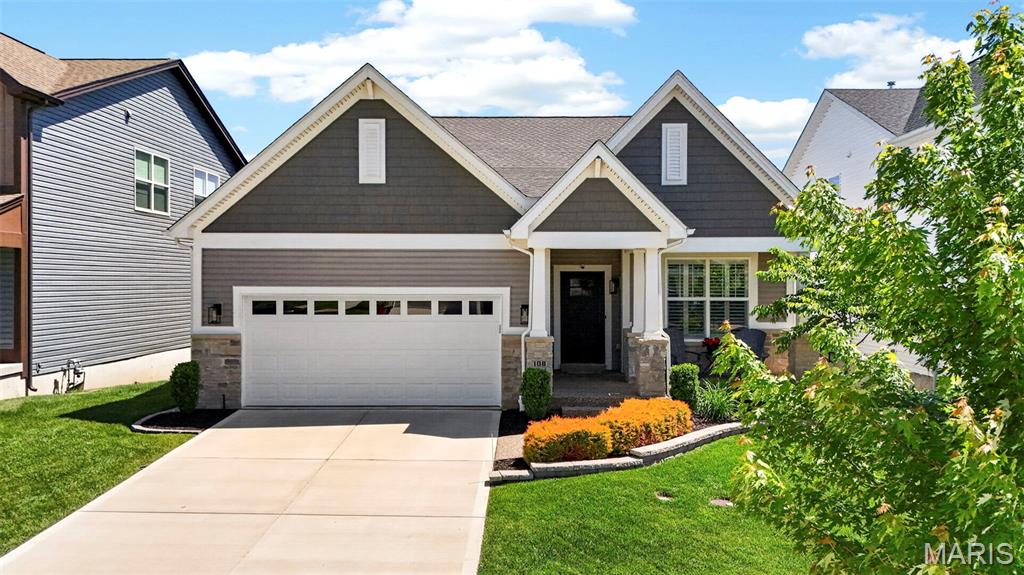
Discover the allure of modern living at 108 Maelin DR, OFALLON MO 63367. This single family residence, built in 2021, presents an attractive property in great condition, distinguished by its classic craftsman exterior. This home offers a sophisticated backdrop for a life well-lived. The kitchen is a culinary enthusiast's dream, featuring high-end appliances, including a double oven, and elegant stone counters. A central island, complete with its own sink, provides additional prep space and a natural gathering point, all complemented by a high-end refrigerator. The living room offers an inviting atmosphere with its warm hardwood flooring, providing a comfortable space for relaxation and entertaining. One of the bathrooms provides the convenience of a double vanity and a spacious walk-in shower, designed for both comfort and utility. A full basement offers versatile space, while the attached garage ensures convenience. Outdoor living is elevated with an expansive patio, a covered patio for all-weather enjoyment, and a welcoming porch. And dedicated outdoor dining area and additional outdoor living space further extend the home's entertaining possibilities. Practicality is also addressed with a dedicated laundry room. This property invites you to experience a lifestyle of comfort and refined ease. Close to all the desired amenities, all at a practical price.
#26029645

O'Fallon

108 Maelin Drive

3 Beds

2 Baths

2,118 Sq.Ft.

$650,000

MLS#: 26029645
Price reduced
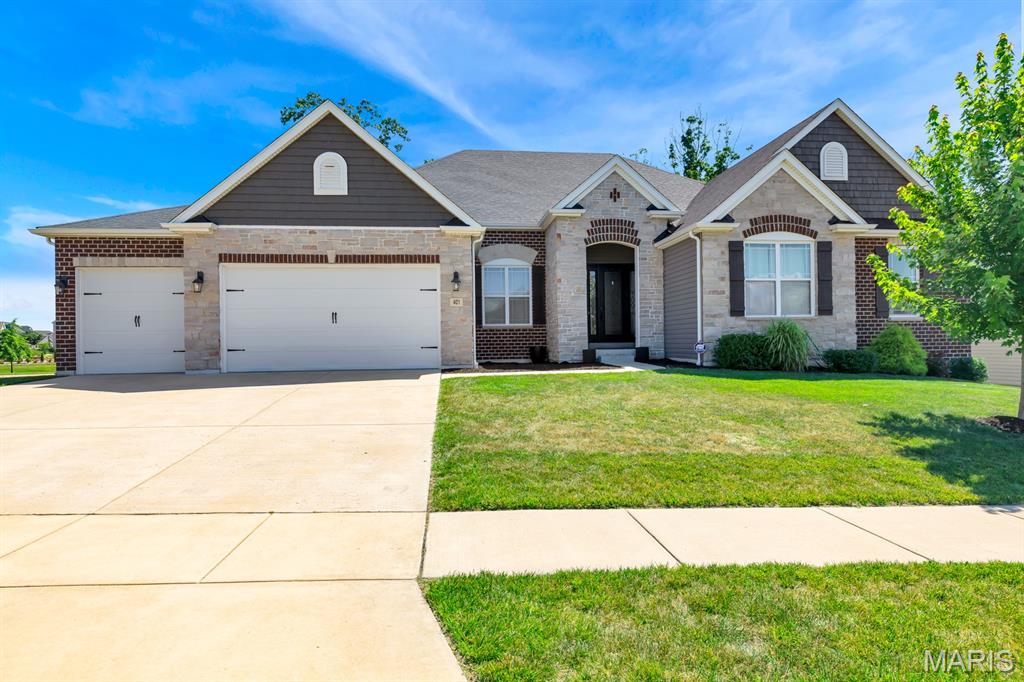
Welcome to 401 Hamlet Court in the desirable Villages at Shady Creek! This stunning custom ranch offers over 3,500 sq. ft. of beautifully finished living space designed for both everyday comfort and effortless entertaining. The open-concept floor plan features 5 bedrooms, 4.5 baths, soaring ceilings, abundant natural light, and quality finishes throughout.

The chef-inspired kitchen is sure to impress with an expansive center island, custom cabinetry, under-cabinet lighting, generous storage, and a layout perfect for gathering with family and friends. The spacious primary suite offers a luxurious retreat with thoughtful design and comfort in mind.

Outdoor living shines with a covered deck, large patio, and fenced backyard—offering the perfect setting for relaxing, entertaining, pets, or play. Rocked fire pit area and rocked edging makes yard easily maintained.Additional highlights include a  4 car drywalled garage, exceptional craftsmanship, and the custom details you expect in a home of this caliber.

Experience the space, style, and comfort of 401 Hamlet Court—a beautiful place to call home.
#26039502

O'Fallon

401 Hamlet Court

5 Beds

4 Baths

3,517 Sq.Ft.

$725,000

MLS#: 26039502

 - property

Send a message

Message successfully sent.

Your message

What is 3 + 4 ?

Reason for contacting?

I agree to receive email communication and understand I can unsubscribe at any time.

I agree to be contacted by Rock Island Realty via call, email, and text for real estate services. To opt out, you can reply 'stop' at any time or reply 'help' for assistance. You can also click the unsubscribe link in the emails. Message and data rates may apply. Message frequency may vary. Privacy Policy

Sign Out

Virtual Assistant

Would you like to take the next step with this property? We can help you schedule a showing or virtual tour, or send you more details.

Yes, I would like more information.

Thank You for Your Reply, One of Our Agents will contact you as soon as possible

No, maybe later.

Thank you, you can always contact me via email, phone number or through the contact form.

Realhub AI

Lucy - Your AI-Powered Realtor

Update Your Temporary Password

Personalize your search

Enter your email and we'll notify you immediately when new listings match what you're looking for.

or enter email address

Already have an account ? Login here

Continue your home search

I agree to receive communications and understand I can unsubscribe at any time.

I agree to be contacted by Rock Island Realty via call, email, and text for real estate services. To opt out, you can reply 'stop' at any time or reply 'help' for assistance. You can also click the unsubscribe link in the emails. Message and data rates may apply. Message frequency may vary. Privacy Policy

Already have an account ? Login here

We use cookies

We use cookies primarily for analytics to enhance your experience. By accepting, you agree to our use of these cookies. You can manage your preferences or learn more about our cookies policy.