
Rustic
535 Lorraine Lake Drive
Wright City, MO 63390
MLS#: 26048143
$525,000


Property
Beds
3
Full Baths
3
1/2 Baths
1
Year Built
1987
Sq.Footage
3,390
Discover the perfect blend of rustic charm, everyday comfort, and four-season resort living in this lovingly maintained, one-owner home offering nearly 3,400 square feet of finished living space. Soaring vaulted ceilings with skylights fill the wonderfully open floor plan with natural light, and French doors lead to an expansive rear deck overlooking a level, tree-lined backyard—perfect for grilling, gathering, or relaxing beneath the stars. Surrounded by mature trees, the outdoor living space feels like a natural extension of the home, while the glass-enclosed porch provides the perfect place to enjoy nature rain or shine. The thoughtfully designed galley kitchen flows effortlessly into both the great room and the cozy dining/hearth area, creating an inviting space where everyone stays connected while cooking and entertaining. The home's open design encourages togetherness, and it also offers inviting spaces to cozy up and unwind. The main-floor primary suite is privately tucked away at the rear of the home, while a den or fourth bedroom with an adjacent full bath is conveniently located just off the attached two-car garage and enclosed porch, providing versatile space for overnight guests, a private home office, or a quiet retreat. Upstairs, two spacious bedrooms share a Jack-and-Jill bath, creating a comfortable space for family and visitors alike. Main-floor laundry hookups offer convenient everyday living, and the finished lower level expands your options with a generous family room, laundry room, cedar closet, abundant storage, and endless possibilities for rest and play. Whether you're looking for a full-time residence, weekend retreat, or an investment opportunity, this rental-eligible property offers exceptional flexibility. Lovingly cared for by its original owner, this home is ready for its next chapter—inviting its next owners to make it their own while creating memories for years to come. Life at Innsbrook is about embracing the outdoors and making memories that last a lifetime. Owners enjoy lakes for swimming, fishing, kayaking, and boating, a championship golf course, swimming pool, pickleball courts, stables, playground, scenic hiking trails, and a full calendar of community events and celebrations throughout the year. Experience the peace of nature, endless opportunities for adventure and relaxation, and the unmistakable charm of Innsbrook—all just an hour from St. Louis.
Features & Amenities
Interior
-
Other Interior Features
Cedar Closet(s), Kitchen Island, Open Floorplan, Pantry, Stone Counters, Vaulted Ceiling(s)
-
Total Bedrooms
3
-
Bathrooms
3
-
1/2 Bathrooms
1
-
Above Grade Finished Area
2534.0
-
Basement YN
YES
-
Cooling YN
YES
-
Cooling
Central Air, Electric
-
Fireplace YN
YES
-
Heating YN
YES
-
Heating
Electric
-
Main Level Bedrooms
1
-
Pet friendly
N/A
Exterior
-
Garage
Yes
-
Garage spaces
2
-
Construction Materials
Frame, Stucco
-
Patio and Porch Features
Deck, Glass Enclosed, Rear Porch
-
Pool
No
-
Waterfront YN
NO
Area & Lot
-
Lot Features
Level, Many Trees
-
Lot Size(acres)
1.08
-
Lot Size(square feet)
47,044
-
Property Type
Residential
-
Property Sub Type
Single Family Residence
-
Architectural Style
Rustic
Price
-
Sales Price
$525,000
-
Tax Amount
$3,342
-
Sq. Footage
3,390
-
Price/SqFt
$154
HOA
-
Association
YES
-
Association Fee
$3,954
-
Association Fee Frequency
Annually
-
Association Fee Includes
N/A
School District
-
Elementary School
Wright City East/West
-
Middle School
Wright City Middle
-
High School
Wright City High
Property Features
-
New Construction
NO
-
Association Amenities
Management
-
Foundation Details
Concrete Perimeter
-
Sewer
Private Sewer
-
Water Source
Public
Schedule a Showing
Showing scheduled successfully.
Mortgage calculator
Estimate your monthly mortgage payment, including the principal and interest, property taxes, and HOA. Adjust the values to generate a more accurate rate.
Your payment
Principal and Interest:
$
Property taxes:
$
HOA fees:
$
Total loan payment:
$
Total interest amount:
$
Location
County
Warren
Elementary School
Wright City East/West
Middle School
Wright City Middle
High School
Wright City High
Listing Courtesy of Kristin Sprague , Coldwell Banker Realty - Gundaker West Regional
RealHub Information is provided exclusively for consumers' personal, non-commercial use, and it may not be used for any purpose other than to identify prospective properties consumers may be interested in purchasing. All information deemed reliable but not guaranteed and should be independently verified. All properties are subject to prior sale, change or withdrawal. RealHub website owner shall not be responsible for any typographical errors, misinformation, misprints and shall be held totally harmless.

Agent / Realtor®
Erica Holtschneider
Call Erica today to schedule a private showing.

* Listings on this website come from the FMLS IDX Compilation and may be held by brokerage firms other than the owner of this website. The listing brokerage is identified in any listing details. Information is deemed reliable but is not guaranteed. If you believe any FMLS listing contains material that infringes your copyrighted work please click here to review our DMCA policy and learn how to submit a takedown request.© 2024 FMLS.
Related Properties

Wright City
1077 Bell Road
3 Beds
2 Baths
2,800 Sq.Ft.
$619,000
MLS#: 26051997

Wright City
132 Geneva Cove Drive
3 Beds
2 Baths
1,840 Sq.Ft.
$549,900
MLS#: 26047918

Wright City
23388 Forest Haven Drive
4 Beds
3 Baths
1,296 Sq.Ft.
$475,000
MLS#: 26044794
Wright City
15774 Cox Road
3 Beds
3 Baths
3,986 Sq.Ft.
$619,000
MLS#: 26038390
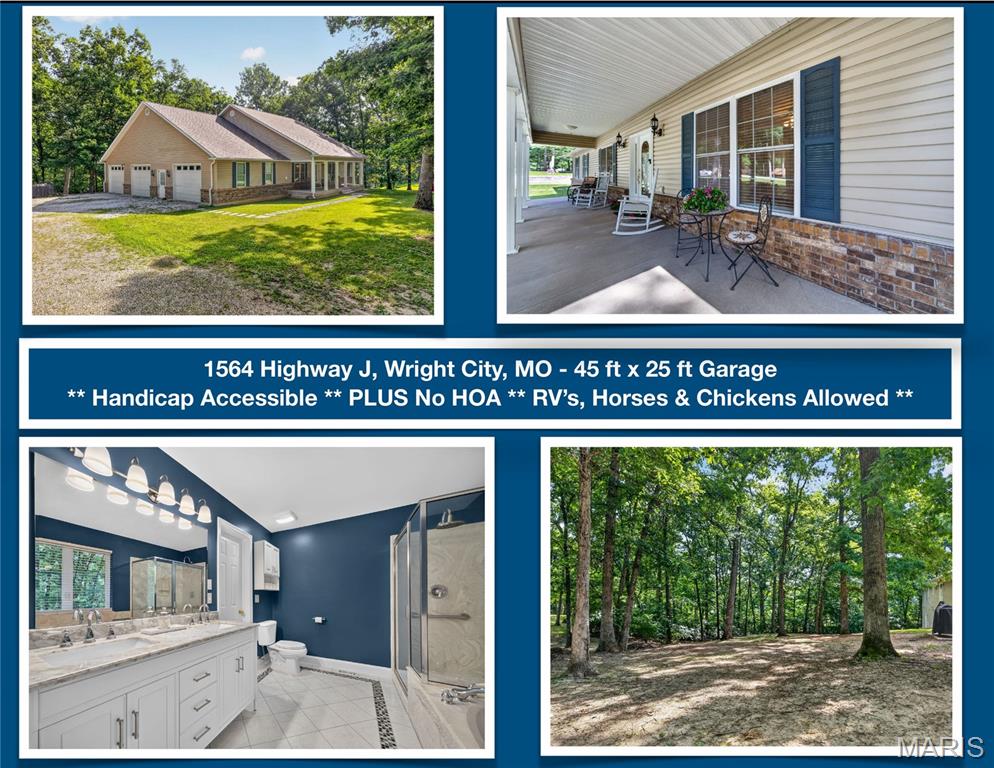
Wright City
1564 Highway J
4 Beds
3 Baths
2,985 Sq.Ft.
$585,000
MLS#: 26038516

Wright City
29086 State Highway Aa
4 Beds
3 Baths
1,876 Sq.Ft.
$599,000
MLS#: 26018426
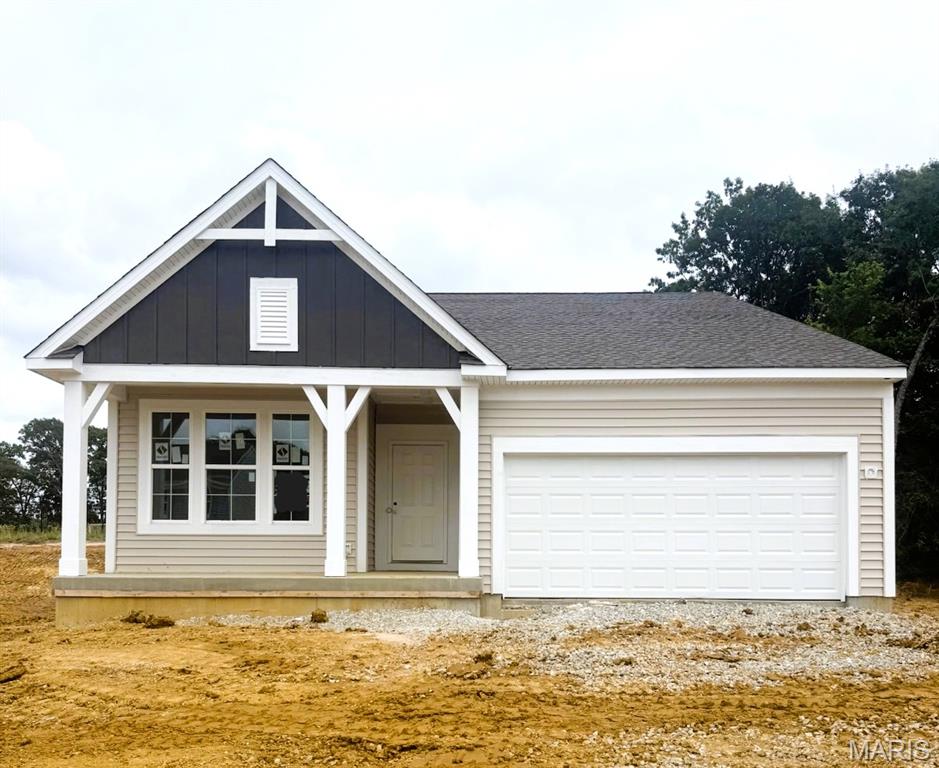
Wright City
1004 Serenity Woods Drive
3 Beds
2 Baths
1,730 Sq.Ft.
$429,900
MLS#: 26020119
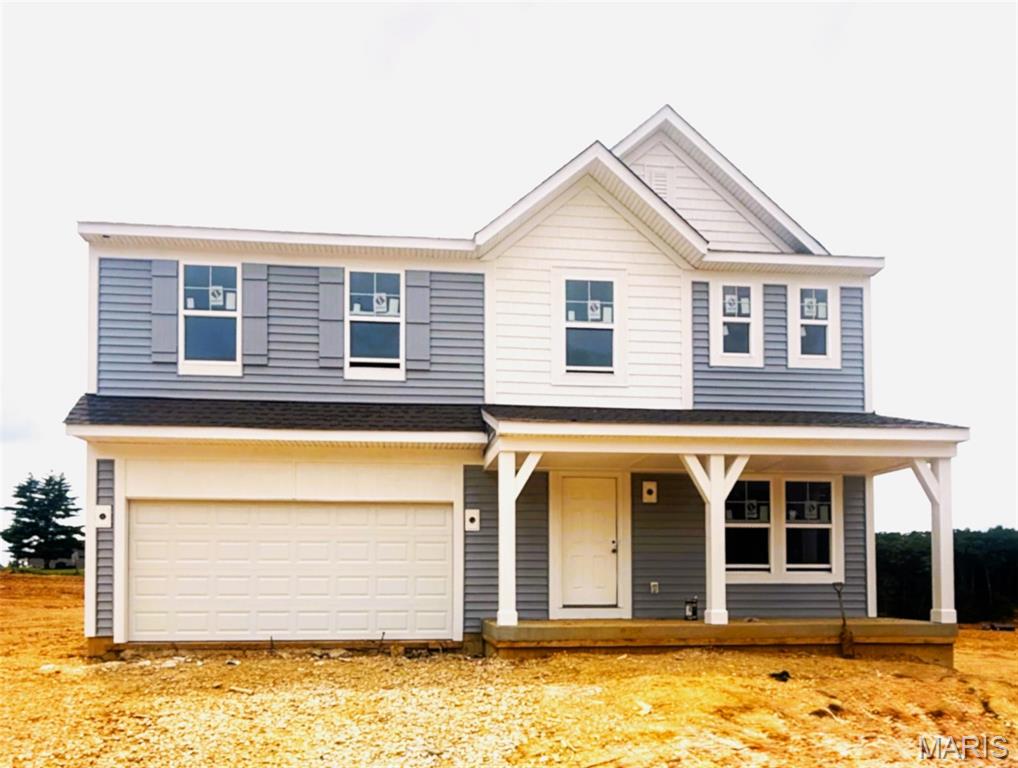
Wright City
1007 Serenity Woods Drive
4 Beds
2 Baths
2,790 Sq.Ft.
$449,900
MLS#: 26019625
Wright City
1019 Serenity Woods Drive
4 Beds
2 Baths
2,475 Sq.Ft.
$529,900
MLS#: 26017667
