


Property
Beds
3
Full Baths
2
1/2 Baths
None
Year Built
1984
Sq.Footage
1,840
Wake up to breathtaking views and enjoy effortless lake living in this beautifully appointed 3-bedroom, 2-bath condo on Aspen Lake, Innsbrook's premier and most sought-after lake. Sold fully furnished, this turnkey retreat is ready for immediate enjoyment—just bring your suitcase and start making memories. Inside, you'll find an inviting open-concept living space centered around a cozy wood-burning fireplace, creating the perfect place to gather after a day on the water. The beautifully updated kitchen features modern finishes, stylish cabinetry, and ample prep space, making it as functional as it is attractive. Whether you're preparing a quick breakfast before heading to the lake or hosting friends for the weekend, this space is designed for easy entertaining. The spacious layout offers plenty of room for family and friends, while three comfortable bedrooms provide the ideal accommodations for weekend getaways or extended stays. Step outside and embrace the resort lifestyle with direct access to Aspen Lake, where you can spend your days boating, fishing, kayaking, paddleboarding, or simply taking in the peaceful waterfront scenery. Whether you're sipping your morning coffee or unwinding at sunset, the lake provides a spectacular backdrop to everyday life. Beyond the condo, enjoy all that Innsbrook has to offer, including an 18-hole championship golf course, clubhouse dining, swimming pool, fitness center, pickleball courts, hiking trails, beaches, and year-round community events and live entertainment. This rare opportunity combines a prime Aspen Lake location, turnkey convenience, and the unmatched Innsbrook lifestyle into one exceptional property.
Features & Amenities
Interior
-
Other Interior Features
Open Floorplan, Vaulted Ceiling(s), Walk-In Closet(s)
-
Total Bedrooms
3
-
Bathrooms
2
-
Above Grade Finished Area
1840.0
-
Basement YN
NO
-
Cooling YN
YES
-
Cooling
Central Air
-
Fireplace YN
YES
-
Heating YN
YES
-
Heating
Forced Air
-
Main Level Bedrooms
3
-
Pet friendly
N/A
Exterior
-
Garage
No
-
Construction Materials
Vinyl Siding
-
Patio and Porch Features
Deck
-
Pool
Yes
-
Pool Features
Community
-
Waterfront YN
YES
-
View
Lake
Area & Lot
-
Lot Features
Landscaped, Level, Waterfront
-
Lot Size(acres)
0.0182
-
Lot Size(square feet)
792
-
Property Type
Residential
-
Property Sub Type
Condominium
-
Architectural Style
Apartment Style
Price
-
Sales Price
$539,900
-
Tax Amount
$788
-
Sq. Footage
1,840
-
Price/SqFt
$293
HOA
-
Association
YES
-
Association Fee
$8,926
-
Association Fee Frequency
Annually
-
Association Fee Includes
N/A
School District
-
Elementary School
Wright City East/West
-
Middle School
Wright City Middle
-
High School
Wright City High
Property Features
-
New Construction
NO
-
Association Amenities
Barbecue, Beach Access, Clubhouse, Gated, Park, Picnic Area, Playground, Pool, Recreation Facilities, Security, Trail(s)
-
Foundation Details
Slab
-
Ownership
Private
-
Senior Community YN
NO
-
Sewer
Public Sewer
-
Water Source
Public
Schedule a Showing
Showing scheduled successfully.
Mortgage calculator
Estimate your monthly mortgage payment, including the principal and interest, property taxes, and HOA. Adjust the values to generate a more accurate rate.
Your payment
Principal and Interest:
$
Property taxes:
$
HOA fees:
$
Total loan payment:
$
Total interest amount:
$
Location
County
Warren
Elementary School
Wright City East/West
Middle School
Wright City Middle
High School
Wright City High
Listing Courtesy of Erin France, Magnolia Real Estate
RealHub Information is provided exclusively for consumers' personal, non-commercial use, and it may not be used for any purpose other than to identify prospective properties consumers may be interested in purchasing. All information deemed reliable but not guaranteed and should be independently verified. All properties are subject to prior sale, change or withdrawal. RealHub website owner shall not be responsible for any typographical errors, misinformation, misprints and shall be held totally harmless.

Agent / Realtor®
Erica Holtschneider
Call Erica today to schedule a private showing.

* Listings on this website come from the FMLS IDX Compilation and may be held by brokerage firms other than the owner of this website. The listing brokerage is identified in any listing details. Information is deemed reliable but is not guaranteed. If you believe any FMLS listing contains material that infringes your copyrighted work please click here to review our DMCA policy and learn how to submit a takedown request.© 2024 FMLS.
Related Properties

Wright City
26037 Rynelle Drive
4 Beds
2 Baths
2 Sq.Ft.
$479,900
MLS#: 26061968

Wright City
28796 N Oak Drive
4 Beds
3 Baths
4,400 Sq.Ft.
$615,000
MLS#: 26062127

Wright City
4007 Harmony View Court
3 Beds
2 Baths
2,488 Sq.Ft.
$572,900
MLS#: 26061182

Wright City
1564 Highway J
4 Beds
3 Baths
2,989 Sq.Ft.
$575,000
MLS#: 26057286

Wright City
23388 Forest Haven Drive
4 Beds
3 Baths
1,296 Sq.Ft.
$475,000
MLS#: 26044794
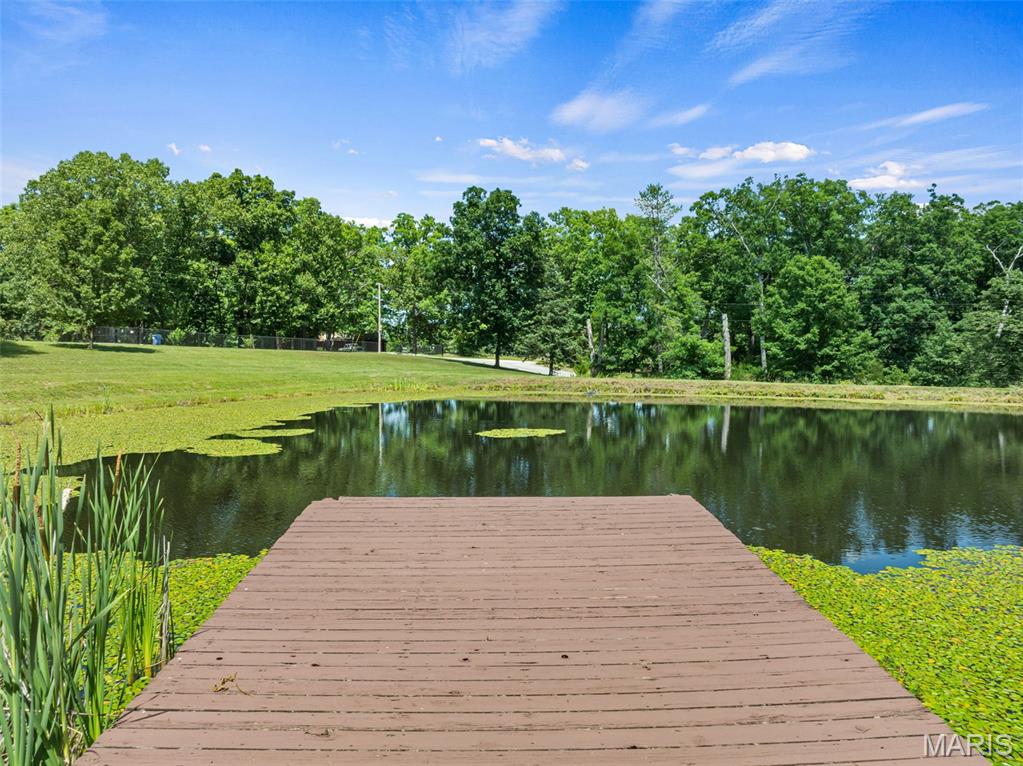
Wright City
15774 Cox Road
3 Beds
3 Baths
3,986 Sq.Ft.
$599,000
MLS#: 26038390
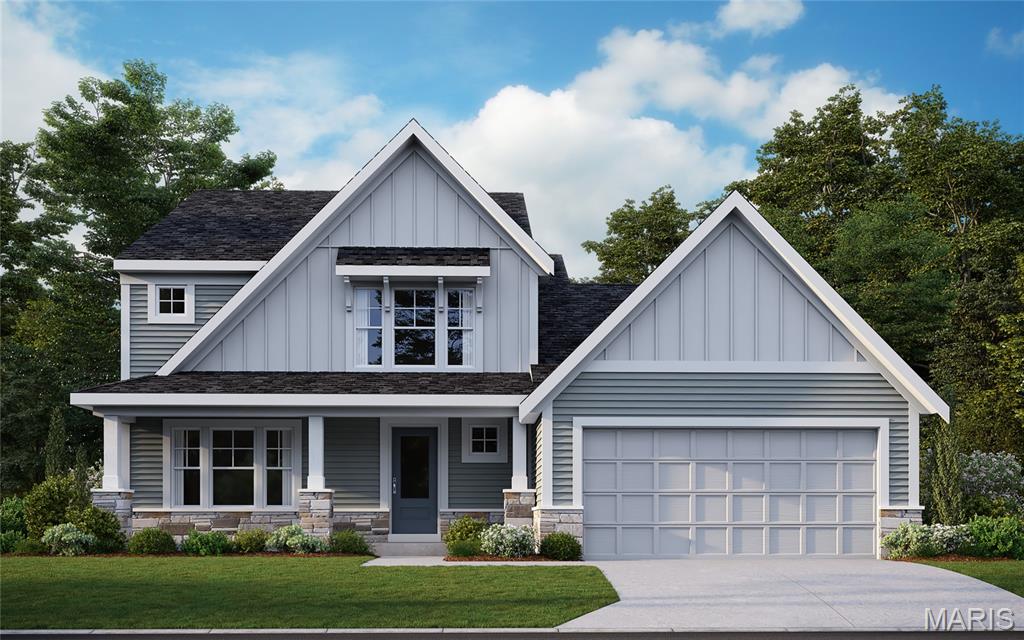
Wright City
1019 Serenity Woods Drive
4 Beds
2 Baths
2,475 Sq.Ft.
$516,900
MLS#: 26017667

Wright City
1020 Serenity Woods Drive
3 Beds
2 Baths
2,213 Sq.Ft.
$524,900
MLS#: 26017303
