Features & Amenities

Interior

  • Other Interior Features

    Granite Counters, Entrance Foyer, Double Vanity, Open Floorplan, Walk-In Closet(s), Elevator, Storage

  • Total Bedrooms

    2

  • Bathrooms

    2

  • Above Grade Finished Area

    1954.0

  • Basement YN

    YES

  • Cooling YN

    YES

  • Cooling

    Ceiling Fan(s), Central Air, Electric

  • Fireplace YN

    NO

  • Heating YN

    YES

  • Heating

    Electric, Forced Air

  • Main Level Bedrooms

    2

  • Pet friendly

    N/A

Exterior

  • Garage

    Yes

  • Garage spaces

    2

  • Other Exterior Features

    Balcony

  • Parking

    Assigned, Attached, Basement, Garage, Garage Door Opener, Storage

  • Patio and Porch Features

    Covered, Deck

  • Pool

    No

  • Waterfront YN

    NO

Area & Lot

  • Lot Features

    Near Public Transit

  • Property Type

    Residential

  • Property Sub Type

    Condominium

  • Architectural Style

    Traditional, Garden, Mid-Rise 3or4 Story

Price

  • Sales Price

    $469,900

  • Tax Amount

    $6,408

  • Financing Options

    Cash

  • Sq. Footage

    2,044

  • Price/SqFt

    $229

HOA

  • Association

    YES

  • Association Fee

    $650

  • Association Fee Frequency

    Monthly

  • Association Fee Includes

    N/A

School District

  • Elementary School

    Jackson Park Elem.

  • Middle School

    Brittany Woods

  • High School

    University City Sr. High

Property Features

  • Accessibility Features

    Accessible Entrance, Accessible Approach with Ramp

  • Ownership

    Private

  • Sewer

    Public Sewer

  • Water Source

    Public

Schedule a Showing

Showing scheduled successfully.

<
>
IN PERSON
VIA CHAT

What is 3 + 4 ?


Change time

Mortgage calculator

Estimate your monthly mortgage payment, including the principal and interest, property taxes, and HOA. Adjust the values to generate a more accurate rate.

Your payment

Principal and Interest:

$

Property taxes:

$

HOA fees:

$

Total loan payment:

$

Total interest amount:

$

Location

County

St. Louis-MO

Elementary School

Jackson Park Elem.

Middle School

Brittany Woods

High School

University City Sr. High

Listing Courtesy of Margaret Coghlan, Dielmann Sotheby's International Realty

RealHub Information is provided exclusively for consumers' personal, non-commercial use, and it may not be used for any purpose other than to identify prospective properties consumers may be interested in purchasing. All information deemed reliable but not guaranteed and should be independently verified. All properties are subject to prior sale, change or withdrawal. RealHub website owner shall not be responsible for any typographical errors, misinformation, misprints and shall be held totally harmless.

Agent Erica Holtschneider

Agent / RealtorĀ®

Erica Holtschneider

Call Erica today to schedule a private showing.


* Listings on this website come from the FMLS IDX Compilation and may be held by brokerage firms other than the owner of this website. The listing brokerage is identified in any listing details. Information is deemed reliable but is not guaranteed. If you believe any FMLS listing contains material that infringes your copyrighted work please click here to review our DMCA policy and learn how to submit a takedown request.Ā© 2024 FMLS.
Claymont Place Condos are always a popular choice with open floor plans, spacious rooms, modern amenities, and a fabulous location! Walk down the street to Starbucks, Dewey's, dry cleaners & shopping, and up the street to downtown Clayton for shopping, dining, and more. When entering this light-filled end unit you will find warm and welcoming spaces including a great room that has large bay windows facing west & north with handsome plantation shutters, a dining room w/pass through to the kitchen, and a sliding glass door to the deck. The kitchen, with loads of counter space, is good-looking with light cherry cabinets, granite counters, SS appliances. The primary bedroom is spacious and includes a large walk-in closet, computer nook for a home office & large master bath. Completing this condo is a 2nd bedroom with double closet & new carpet, hall bath, & laundry room with sink & cabinets storage. Includes 2 parking spaces & 2 storage units in the heated garage. Easy A+ lifestyle! Location: Corner Location, End Unit

520 N North and South Road 201

Message successfully sent.

What would you like to know?

What is 3 + 4 ?

I agree to receive email communication and understand I can unsubscribe at any time.

I agree to be contacted by Rock Island Realty via call, email, and text for real estate services. To opt out, you can reply 'stop' at any time or reply 'help' for assistance. You can also click the unsubscribe link in the emails. Message and data rates may apply. Message frequency may vary. Privacy Policy

Related Properties

New on site 4 days ago
Beautifully renovated and move-in ready, this charming 1&#189;-story home is ideally located, just a few blocks from Clayton and within walking distance of downtown Clayton. Conveniently situated near restaurants, shopping, I-170/64, and Washington University, this four-bedroom, two-full-bath home offers a wonderful combination of character, comfort, and modern updates. Upon entry, rich refinished wood floors and fresh interior paint create a welcoming first impression. The inviting living room features large windows overlooking the covered front patio and flows into the generously sized dining room, making entertaining effortless. The renovated kitchen features abundant cabinetry & storage, new countertops and backsplash, and stainless appliances, including a stainless range. The main level also offers two bedrooms, providing an excellent option for those seeking convenient main-level living. An updated full bathroom serves the main floor, while a charming en-suite den offers the perfect space for a home office, sitting room, or cozy retreat. Upstairs, the spacious primary bedroom provides access to a beautifully redesigned full bathroom featuring double vanities and generous space. The fourth bedroom completes the second floor, with convenient separate access to the bathroom. The lower level adds valuable living space with a recreation room with new carpeting and a gas fireplace. A separate laundry room provides additional convenience. The one-car basement garage includes an excellent storage or hobby space. Recent improvements include a new roof, new windows, refinished wood floors, new interior doors, fresh interior paint, and extensive kitchen and bathroom renovations. With its thoughtful updates, flexible living spaces, and exceptional location near downtown Clayton, this University City gem is ready to welcome you home.
#26063173

University City

553 Westview Drive

4 Beds

2 Baths

2,325 Sq.Ft.

$475,000

MLS#: 26063173

Price reduced
Historic charm meets custom modern luxury at 7458 Gannon Avenue! Nestled along a beautiful tree-lined street in University City, this classic 1929 English Tudor blends timeless architectural character with thoughtfully designed updates and approximately 3,048 sq. ft. of finished living space across two levels.

Step inside to a light-filled main level offering 1,728 sq. ft. of above-grade living space, where arched entryways, crown molding, and classic architectural details preserve the character of the home. The spacious living room is centered around a beautifully re-sculpted historic fireplace hearth, creating a warm focal point for everyday living and entertaining.

At the heart of the home is a showstopping custom Danish wood kitchen featuring sleek architectural cabinetry and premium integrated Sub-Zero and Bosch appliances. Designed with both style and function in mind, the kitchen brings a distinctly modern feel to this historic home.

The main level offers two spacious, sun-filled bedrooms and beautifully updated bath spaces, providing a comfortable and functional layout for daily living.

Downstairs, the expansive finished lower level adds approximately 1,320 sq. ft. of additional living space and incredible versatility. The lower level includes a permitted third bedroom, generous recreation and family room areas, dedicated storage, and plenty of room to create a guest retreat, home office, media room, fitness space, or a combination of uses.

Thoughtful conveniences continue throughout the home, including a built-in central vacuum system servicing multiple levels.

Outside, the backyard becomes an extension of the living space with a custom natural stone outdoor kitchen, creating the perfect setting for summer dinners, weekend grilling, entertaining, or simply enjoying evenings at home.

All of this is tucked into an incredible University City location just minutes from Clayton, Washington University, BJC, Forest Park, the Delmar Loop, local parks, restaurants, shopping, and more.

From its original 1929 Tudor architecture and restored details to its custom kitchen, expansive finished lower level, modern conveniences, and outdoor entertaining space, 7458 Gannon Avenue offers a rare combination of historic character, thoughtful design, and flexible living space in the heart of University City.
#26033026

University City

7458 Gannon Avenue

3 Beds

2 Baths

3,048 Sq.Ft.

$515,000

MLS#: 26033026

Price reduced
Welcome to this charming, beautifully maintained University Park home, where timeless St. Louis historic character meets thoughtful modern updates. The inviting main level features two expansive bedrooms, easily converted to a playroom or home office. There is also a full bath, along with a spacious living room centered around a wood-burning fireplace, formal dining room, with hardwood floors throughout. The refreshed kitchen is both stylish and functional, featuring new countertops, stainless steel appliances, and a generous kitchen island that provides additional prep space and a natural gathering spot. A cozy sunroom just beyond the kitchen offers a wonderful place for morning coffee, casual dining, or simply enjoying the natural light.
Upstairs, discover a private primary suite retreat featuring a spacious bedroom, beautifully renovated full bath, and flexible space with additional storage. French doors open to a private balcony overlooking the front yard, creating a peaceful place to unwind. Recent improvements include a newer roof (2023), newer RUUD/ HVAC heat pump system (2024) with dual-zone mini-splits serving the second floor, updated electrical panel, and a smart thermostat. The unfinished lower level offers ample storage, a tuck-under garage, and convenient walk-out access. Outside, the fenced backyard is a true highlight, with newly refreshed landscaping new fencing, and plenty of space to garden, entertain, or simply enjoy the outdoors. Whether you're an avid gardener looking for room to cultivate your vision or someone who loves hosting friends and family, this inviting outdoor space offers plenty of possibilities. Ideally located near parks, shopping, dining, and entertainment, with Heman Park and the vibrant Delmar Loop just minutes away.
#26056479

University City

7210 Colgate Avenue

3 Beds

2 Baths

1,607 Sq.Ft.

$410,000

MLS#: 26056479

Price reduced
Storybook charm meets modern living in this light-filled, three-bedroom, two-bath 1925 English Tudor. Timeless architectural details blend beautifully with thoughtful updates, including a stunning renovated kitchen, fresh interior paint, new window blinds and updated fixtures. The level yard, new privacy fencing and flagstone patio create an inviting outdoor retreat with plenty of room for pets, gardening and entertaining. Additional improvements include refreshed landscaping, two new front retaining walls, a sealed driveway, a new kitchen faucet and glass shower doors upstairs. Enjoy abundant storage, generous off-street parking and an oversized detached two-car garage. Starbucks, Dewey’s Pizza and neighborhood shops are just half a block away, with the dining, shopping and attractions of Clayton and University City nearby. A warm, character-filled home in an exceptionally convenient location!
#26053879

University City

7614 Delmar Boulevard

3 Beds

2 Baths

1,382 Sq.Ft.

$419,000

MLS#: 26053879

Price reduced
The home's main-level focal point is a spacious, updated, eat-in kitchen off the large and inviting entry foyer, featuring cozy reading area. The chef's kitchen features ample honey-maple cabinetry, all stainless-steel appliances, and breakfast counter. The large and inviting Primary bedroom features a bay window with a view of the backyard along with a window facing the side yard.  There is a wide mini-hallway that features a walk-in closet, leading to the ensuite, remodeled bathroom with double vanity and double, walk-in shower. The junior suite also features an elongated contiguous dressing area with closets and entry into the full bathroom. The Great Room and adjoining dining area features wide, step downs from the main entry, kitchen and bedroom hallway; two full-glass doors leading to the attached wood deck and expansive yard; there is also an oversize, glass door fireplace, 11' mansard ceiling all on well cared for, hardwood flooring.  This home's open floor plan and large wood-burning fireplace makes this home inviting for either a cold winter night or holiday entertaining with a house-full of guests.  This home is a unique find in the heart of one of St. Louis County's most desired locations.
#26049074

University City

8686 Barby Lane

2 Beds

2 Baths

2,146 Sq.Ft.

$429,000

MLS#: 26049074
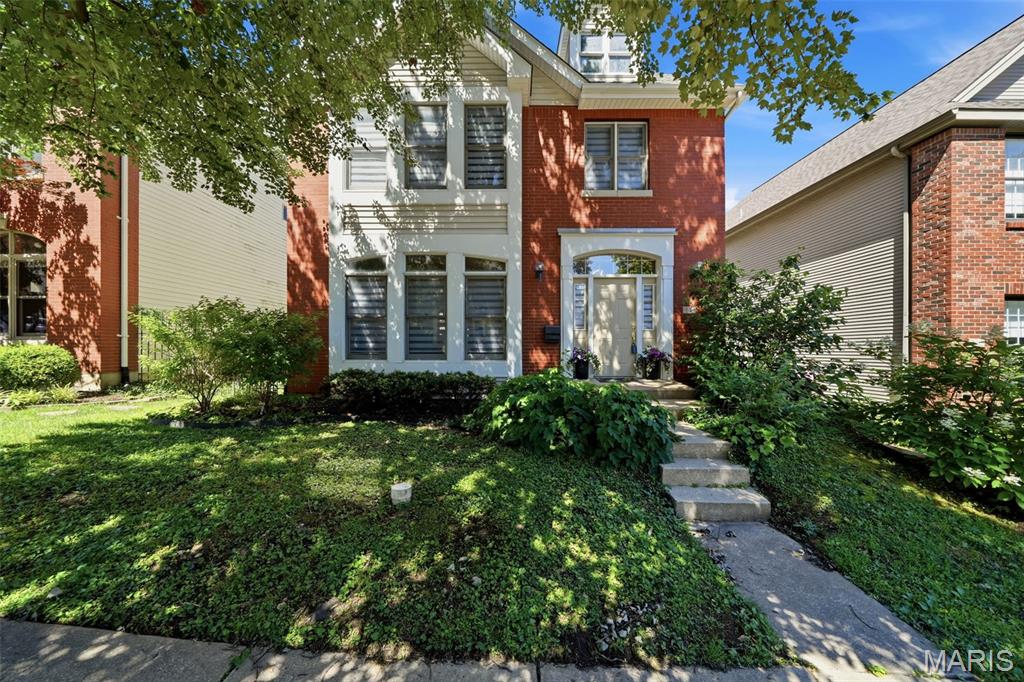
Gorgeous 2-story home located in the desirable Village of University Place! This beautifully maintained property offers an open floor plan with tons of windows throughout, filling every room with an abundance of natural light. The main floor features a spacious living room with a cozy woodburning fireplace, separate dining area with new patio doors (2026) leading to the newer backyard concrete patio (2026), and a large eat-in kitchen perfect for entertaining. The kitchen boasts tons of wood cabinetry, newer granite countertops (2023), a center island, and newer stainless steel appliances (2023).  Upstairs, you’ll find 3 generously sized bedrooms, including an oversized primary suite with vaulted ceilings, new canned lighting (2025), an organized walk-in closet by St. Louis Closet Company (2026), and a spacious ensuite bath featuring a separate shower and soaking tub. The partially finished basement provides additional living space along with a large storage room. Additional updates include a newer French drain system (2025) and a new sump pump with check valve (2026). Situated in a walkable community close to popular local restaurants, boutiques, and amenities, this move-in-ready home offers the perfect blend of comfort, style, and convenience. Schedule your private showing today!
#26029738

University City

911 Morehouse Lane

3 Beds

2 Baths

1,926 Sq.Ft.

$435,000

MLS#: 26029738
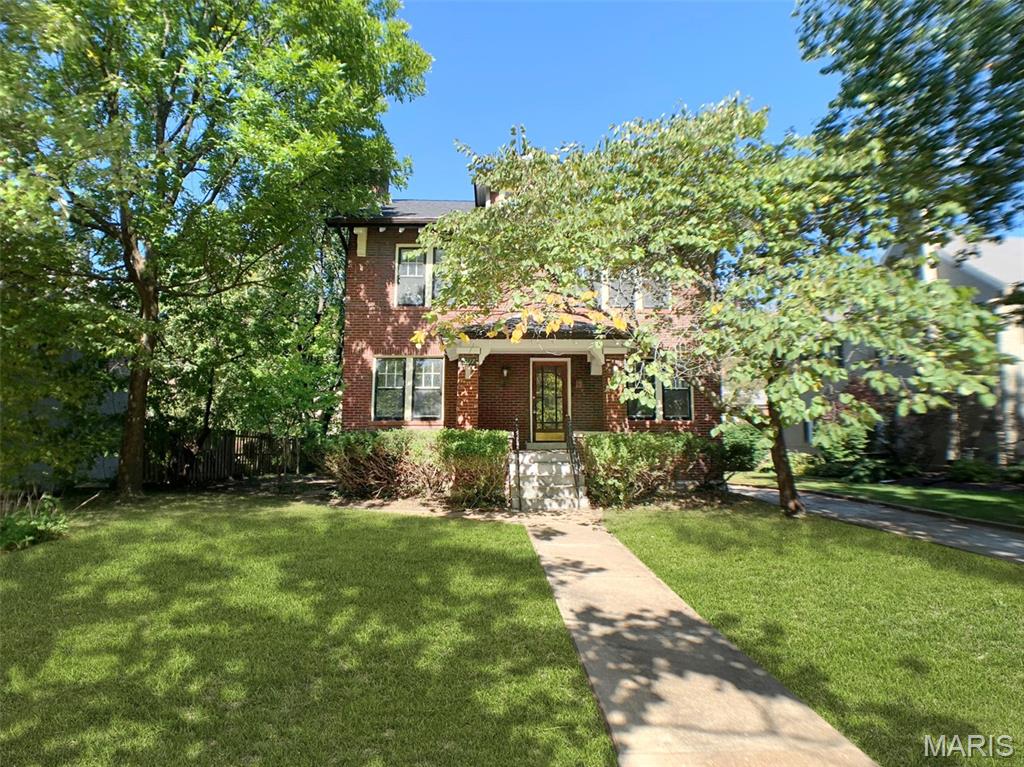
Discover the perfect blend of historic soul and modern luxury in this 4-bedroom, two-story brick residence. Completely renovated in 2018, the home welcomes you with spacious formal rooms featuring classic arched doorways, stained glass, and a charming decorative fireplace. The chef’s kitchen is a standout with custom cabinetry, stainless steel appliances, and a butler’s pantry, flowing seamlessly into a large family room. Upstairs, the primary suite features its own decorative historic fireplace, while a bonus attic offers endless potential. Nestled just three houses from Historic Lewis Park, you are steps away from Washington University and the vibrant Delmar Loop.  You tube tour: www.youtube.com/watch?v=SKpHma1RxOw
#26029028

University City

7117 Delmar Boulevard

4 Beds

1 Baths

2,255 Sq.Ft.

$499,000

MLS#: 26029028
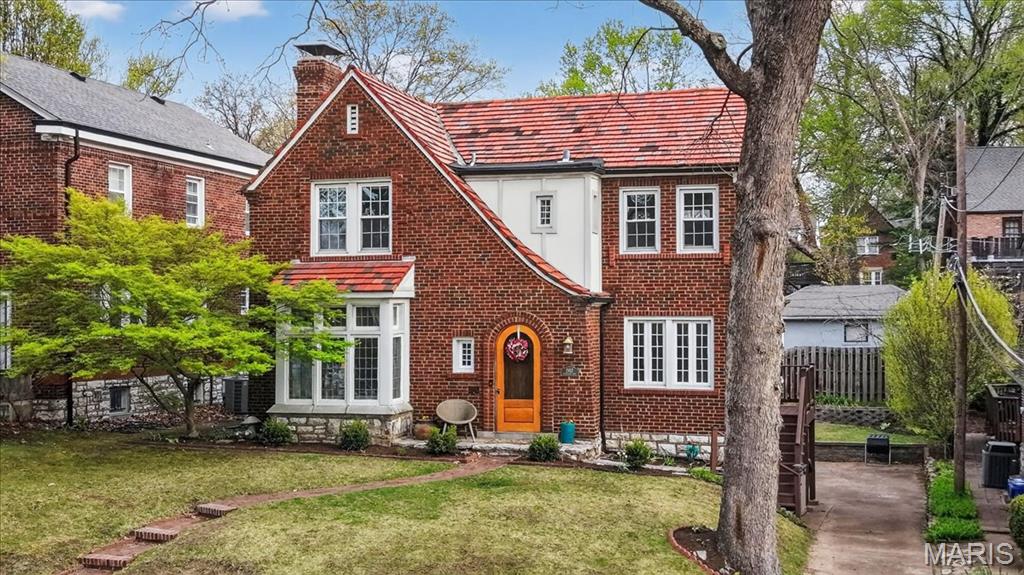
Great price reduction in the Alta Dena neighborhood.  Tucked away in the sought after Alta Dena neighborhood, Kingsbury offers gleaming hardwood floors, gorgeous architectural details and happy light filled rooms throughout.  The updated custom kitchen offers white cabinetry, gorgeous stone counters, stainless appliances and a charming breakfast room.  The dining room walks out to the deck offering outdoor living and a view of the private backyard.  The large living rm with fireplace boasts large windows, making it great for entertaining.  A guest powder rm and open sitting room/office complete the first floor.  3 large bedrooms and updated hall bath with an office/sunroom comprise the second floor.  The lower level offers additional living space, washer and dryer and storage.  Walk to downtown Clayton shops and restaurants.  Location cannot be beat.
#26021028

University City

7487 Kingsbury Boulevard

3 Beds

1 Baths

1,921 Sq.Ft.

$539,000

MLS#: 26021028

Send a message

Message successfully sent.

Your message

What is 3 + 4 ?

Reason for contacting?

I agree to receive email communication and understand I can unsubscribe at any time.

I agree to be contacted by Rock Island Realty via call, email, and text for real estate services. To opt out, you can reply 'stop' at any time or reply 'help' for assistance. You can also click the unsubscribe link in the emails. Message and data rates may apply. Message frequency may vary. Privacy Policy

Sign Out

Virtual Assistant

Would you like to take the next step with this property? We can help you schedule a showing or virtual tour, or send you more details.

Yes, I would like more information.

Thank You for Your Reply, One of Our Agents will contact you as soon as possible

No, maybe later.

Thank you, you can always contact me via email, phone number or through the contact form.

Realhub AI

Lucy - Your AI-Powered Realtor

Update Your Temporary Password

Personalize your search

Enter your email and we'll notify you immediately when new listings match what you're looking for.

or enter email address

Already have an account ? Login here

Continue your home search

I agree to receive communications and understand I can unsubscribe at any time.

I agree to be contacted by Rock Island Realty via call, email, and text for real estate services. To opt out, you can reply 'stop' at any time or reply 'help' for assistance. You can also click the unsubscribe link in the emails. Message and data rates may apply. Message frequency may vary. Privacy Policy

Already have an account ? Login here

We use cookies

We use cookies primarily for analytics to enhance your experience. By accepting, you agree to our use of these cookies. You can manage your preferences or learn more about our cookies policy.