


Property
Beds
2
Full Baths
2
1/2 Baths
1
Year Built
1909
Sq.Footage
2,146
The home's main-level focal point is a spacious, updated, eat-in kitchen off the large and inviting entry foyer, featuring cozy reading area. The chef's kitchen features ample honey-maple cabinetry, all stainless-steel appliances, and breakfast counter. The large and inviting Primary bedroom features a bay window with a view of the backyard along with a window facing the side yard. There is a wide mini-hallway that features a walk-in closet, leading to the ensuite, remodeled bathroom with double vanity and double, walk-in shower. The junior suite also features an elongated contiguous dressing area with closets and entry into the full bathroom. The Great Room and adjoining dining area features wide, step downs from the main entry, kitchen and bedroom hallway; two full-glass doors leading to the attached wood deck and expansive yard; there is also an oversize, glass door fireplace, 11' mansard ceiling all on well cared for, hardwood flooring. This home's open floor plan and large wood-burning fireplace makes this home inviting for either a cold winter night or holiday entertaining with a house-full of guests. This home is a unique find in the heart of one of St. Louis County's most desired locations.
Features & Amenities
Interior
-
Other Interior Features
Bidet, Breakfast Bar, Chandelier, Crown Molding, Double Vanity, Eat-in Kitchen, Entrance Foyer, Granite Counters, High Ceilings, High Speed Internet, Open Floorplan, Recessed Lighting, Walk-In Closet(s)
-
Total Bedrooms
2
-
Bathrooms
2
-
1/2 Bathrooms
1
-
Above Grade Finished Area
2146.0
-
Basement YN
YES
-
Cooling YN
YES
-
Cooling
Attic Fan, Ceiling Fan(s), Central Air
-
Fireplace YN
YES
-
Heating YN
YES
-
Heating
Forced Air, Natural Gas, Exhaust Fan
-
Main Level Bedrooms
2
-
Pet friendly
N/A
Exterior
-
Garage
Yes
-
Garage spaces
2
-
Construction Materials
Vinyl Siding
-
Other Exterior Features
Private Entrance, Private Yard, Rain Gutters
-
Parking
Additional Parking, Concrete, Driveway, Garage, Garage Door Opener, Garage Faces Front, Heated Garage, Lighted, Off Street, Private
-
Patio and Porch Features
Covered, Porch, Wrap Around
-
Pool
No
Area & Lot
-
Lot Features
Back Yard, Cleared, Cul-De-Sac, Few Trees, Front Yard, Gentle Sloping, Landscaped, Private, Rectangular Lot
-
Lot Size(acres)
0.4477
-
Lot Size(square feet)
19,501
-
Property Type
Residential
-
Property Sub Type
Single Family Residence
-
Architectural Style
Ranch
Price
-
Sales Price
$429,000
-
Tax Amount
$3,953
-
Sq. Footage
2,146
-
Price/SqFt
$199
HOA
-
Association
No
School District
-
Elementary School
Flynn Park Elem.
-
Middle School
Brittany Woods
-
High School
University City Sr. High
Property Features
-
New Construction
NO
-
Foundation Details
Concrete Perimeter
-
Ownership
Private
-
Sewer
Public Sewer
-
Water Source
Public
Schedule a Showing
Showing scheduled successfully.
Mortgage calculator
Estimate your monthly mortgage payment, including the principal and interest, property taxes, and HOA. Adjust the values to generate a more accurate rate.
Your payment
Principal and Interest:
$
Property taxes:
$
HOA fees:
$
Total loan payment:
$
Total interest amount:
$
Location
County
St. Louis
Elementary School
Flynn Park Elem.
Middle School
Brittany Woods
High School
University City Sr. High
Listing Courtesy of Tom Malon, ReeceNichols Real Estate
RealHub Information is provided exclusively for consumers' personal, non-commercial use, and it may not be used for any purpose other than to identify prospective properties consumers may be interested in purchasing. All information deemed reliable but not guaranteed and should be independently verified. All properties are subject to prior sale, change or withdrawal. RealHub website owner shall not be responsible for any typographical errors, misinformation, misprints and shall be held totally harmless.

Agent / Realtor®
Erica Holtschneider
Call Erica today to schedule a private showing.

* Listings on this website come from the FMLS IDX Compilation and may be held by brokerage firms other than the owner of this website. The listing brokerage is identified in any listing details. Information is deemed reliable but is not guaranteed. If you believe any FMLS listing contains material that infringes your copyrighted work please click here to review our DMCA policy and learn how to submit a takedown request.© 2024 FMLS.
Related Properties

University City
553 Westview Drive
4 Beds
2 Baths
2,325 Sq.Ft.
$475,000
MLS#: 26063173

University City
7330 Shaftesbury Avenue
2 Beds
2 Baths
1,755 Sq.Ft.
$359,999
MLS#: 26061881

University City
7210 Colgate Avenue
3 Beds
2 Baths
1,607 Sq.Ft.
$410,000
MLS#: 26056479

University City
7240 Cornell Avenue
3 Beds
1 Baths
1,428 Sq.Ft.
$359,000
MLS#: 26054209

University City
7614 Delmar Boulevard
3 Beds
2 Baths
1,382 Sq.Ft.
$419,000
MLS#: 26053879

University City
8605 Mayflower Court
3 Beds
2 Baths
2,503 Sq.Ft.
$344,900
MLS#: 26040128
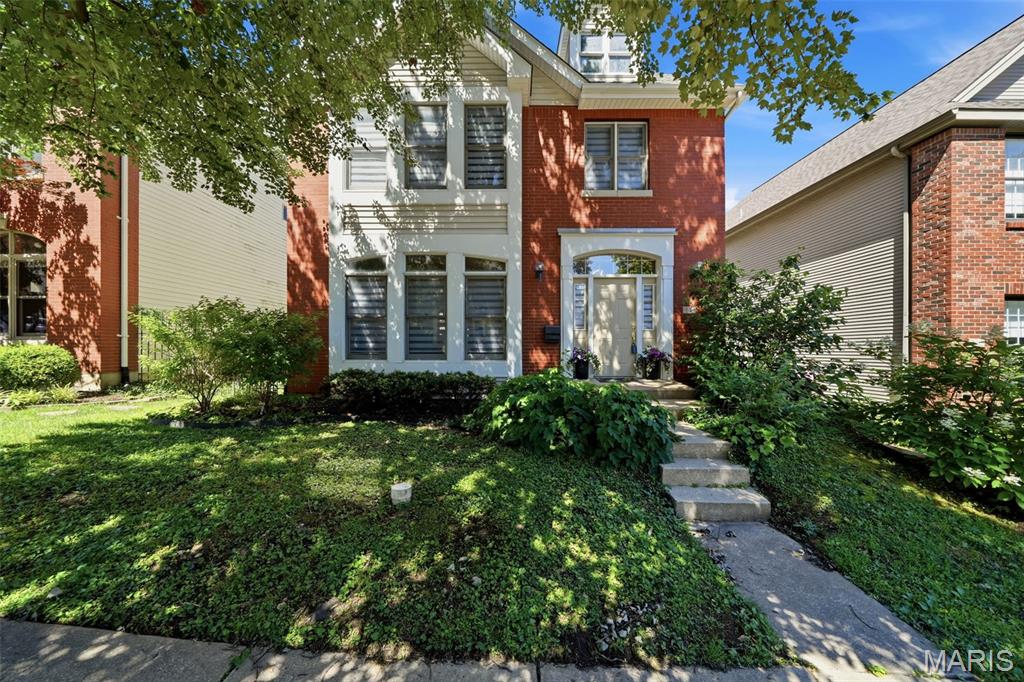
University City
911 Morehouse Lane
3 Beds
2 Baths
1,926 Sq.Ft.
$435,000
MLS#: 26029738
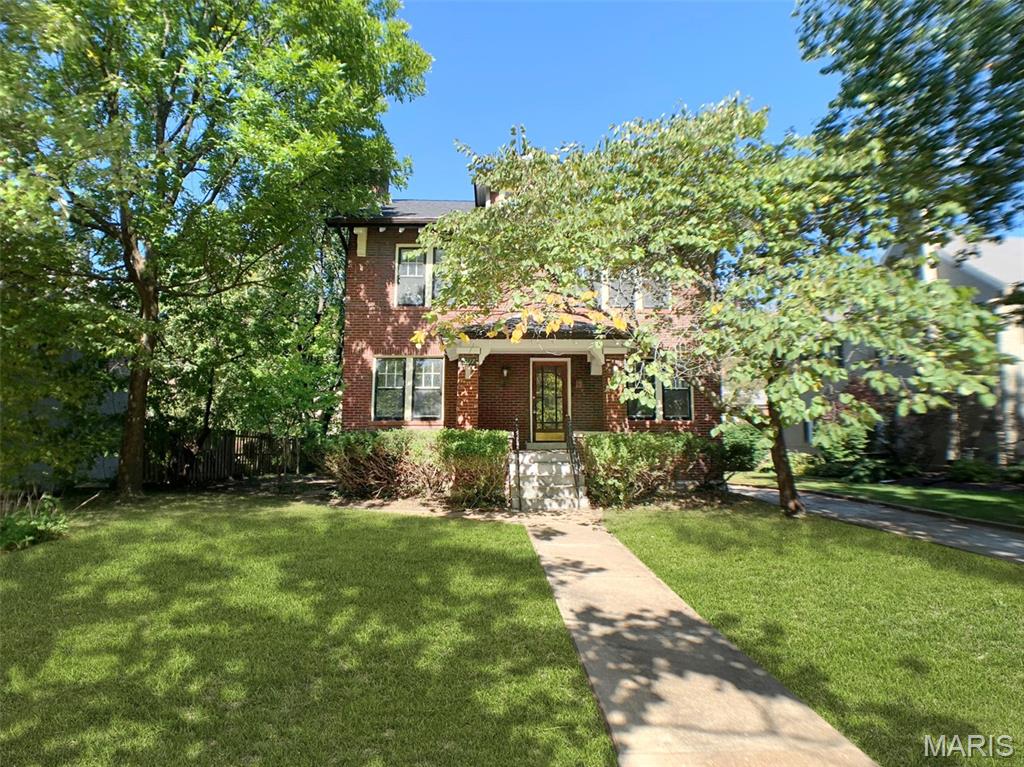
University City
7117 Delmar Boulevard
4 Beds
1 Baths
2,255 Sq.Ft.
$499,000
MLS#: 26029028
