


Property
Beds
4
Full Baths
3
1/2 Baths
None
Year Built
1963
Sq.Footage
3,342
Welcome to this beautifully updated home in the heart of Ballwin! This inviting home offers an open floor plan with gorgeous wood floors throughout the main level and an abundance of natural light from the stunning skylights. The spacious main level features a comfortable flow between the living, dining and kitchen areas, making everyday living and entertaining a breeze. Plantation shutters, Phillips Hue Smart Lights lighting and closet organizers add both style and function throughout . The finished lower level is truly a standout, offering an incredible additional living and entertaining space. The huge recreation room features a cozy fireplace, egress window, convenient bar area and a stunning updated bathroom—perfect for movie nights, gatherings, a home office or guests. Step outside and enjoy the flat, fenced backyard, complete with an irrigation system to keep your lawn looking its best. Whether you're relaxing on the patio, entertaining guests, or enjoying time outdoors, this private backyard offers endless possibilities. The rear-entry garage adds to the home's great curb appeal and functionality. Major updates include newer windows, a newer roof (2025) and HVAC (2022), providing peace of mind for the next owner. With its thoughtful updates, spacious finished lower level, beautiful natural light and fantastic Ballwin location, this home is one you won't want to miss! Washer, dryer and refrigerator convey with the property. Award winning Parkway School District.
Features & Amenities
Interior
-
Other Interior Features
Breakfast Bar, Natural Woodwork, Open Floorplan, Pantry, Recessed Lighting, Storage, Vaulted Ceiling(s)
-
Total Bedrooms
4
-
Bathrooms
3
-
Above Grade Finished Area
1842.0
-
Basement YN
YES
-
Cooling YN
YES
-
Cooling
Central Air
-
Fireplace YN
YES
-
Heating YN
YES
-
Heating
Natural Gas
-
Main Level Bedrooms
4
-
Pet friendly
N/A
Exterior
-
Garage
Yes
-
Garage spaces
2
-
Construction Materials
Other
-
Other Exterior Features
Lighting
-
Parking
Asphalt, Attached, Garage Faces Rear
-
Patio and Porch Features
Covered, Patio, Porch
-
Pool
No
-
Waterfront YN
NO
Area & Lot
-
Lot Features
Few Trees, Landscaped, Level, Sprinklers In Front, Sprinklers In Rear
-
Lot Size(acres)
0.328
-
Lot Size(square feet)
14,287
-
Property Type
Residential
-
Property Sub Type
Single Family Residence
-
Architectural Style
Ranch
Price
-
Sales Price
$550,000
-
Tax Amount
$4,617
-
Sq. Footage
3,342
-
Price/SqFt
$164
HOA
-
Association
YES
-
Association Fee
$75
-
Association Fee Frequency
Annually
-
Association Fee Includes
N/A
School District
-
Elementary School
Claymont Elem.
-
Middle School
West Middle
-
High School
Parkway West High
Property Features
-
New Construction
NO
-
Association Amenities
Management
-
Foundation Details
Concrete Perimeter
-
Senior Community YN
NO
-
Sewer
Public Sewer
Schedule a Showing
Showing scheduled successfully.
Mortgage calculator
Estimate your monthly mortgage payment, including the principal and interest, property taxes, and HOA. Adjust the values to generate a more accurate rate.
Your payment
Principal and Interest:
$
Property taxes:
$
HOA fees:
$
Total loan payment:
$
Total interest amount:
$
Location
County
St. Louis
Elementary School
Claymont Elem.
Middle School
West Middle
High School
Parkway West High
Listing Courtesy of Julie Haefner , Compass Realty Group
RealHub Information is provided exclusively for consumers' personal, non-commercial use, and it may not be used for any purpose other than to identify prospective properties consumers may be interested in purchasing. All information deemed reliable but not guaranteed and should be independently verified. All properties are subject to prior sale, change or withdrawal. RealHub website owner shall not be responsible for any typographical errors, misinformation, misprints and shall be held totally harmless.

Agent / Realtor®
Erica Holtschneider
Call Erica today to schedule a private showing.

* Listings on this website come from the FMLS IDX Compilation and may be held by brokerage firms other than the owner of this website. The listing brokerage is identified in any listing details. Information is deemed reliable but is not guaranteed. If you believe any FMLS listing contains material that infringes your copyrighted work please click here to review our DMCA policy and learn how to submit a takedown request.© 2024 FMLS.
Related Properties

Ballwin
401 Andover Lane
3 Beds
2 Baths
2,034 Sq.Ft.
$529,900
MLS#: 26051242

Ballwin
507 Prospector Ridge Drive
4 Beds
3 Baths
3,510 Sq.Ft.
$569,900
MLS#: 26052253

Ballwin
330 Algonquin Drive
4 Beds
3 Baths
3,342 Sq.Ft.
$600,000
MLS#: 26047410

Ballwin
500 Kingridge Drive
3 Beds
2 Baths
2,058 Sq.Ft.
$500,000
MLS#: 26049098

Ballwin
351 Champion Way Drive
3 Beds
2 Baths
2,040 Sq.Ft.
$499,900
MLS#: 26048058

Ballwin
436 Shadowridge Court
3 Beds
2 Baths
4,385 Sq.Ft.
$624,900
MLS#: 26047436
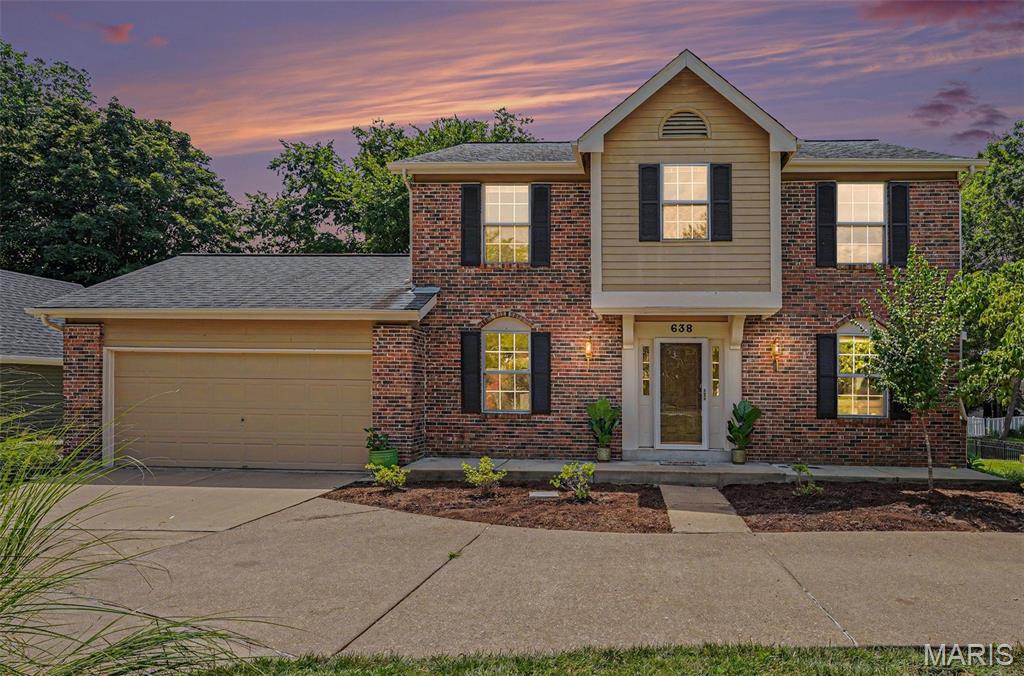
Ballwin
638 Old Ballwin Road
4 Beds
2 Baths
2,780 Sq.Ft.
$475,000
MLS#: 26040079
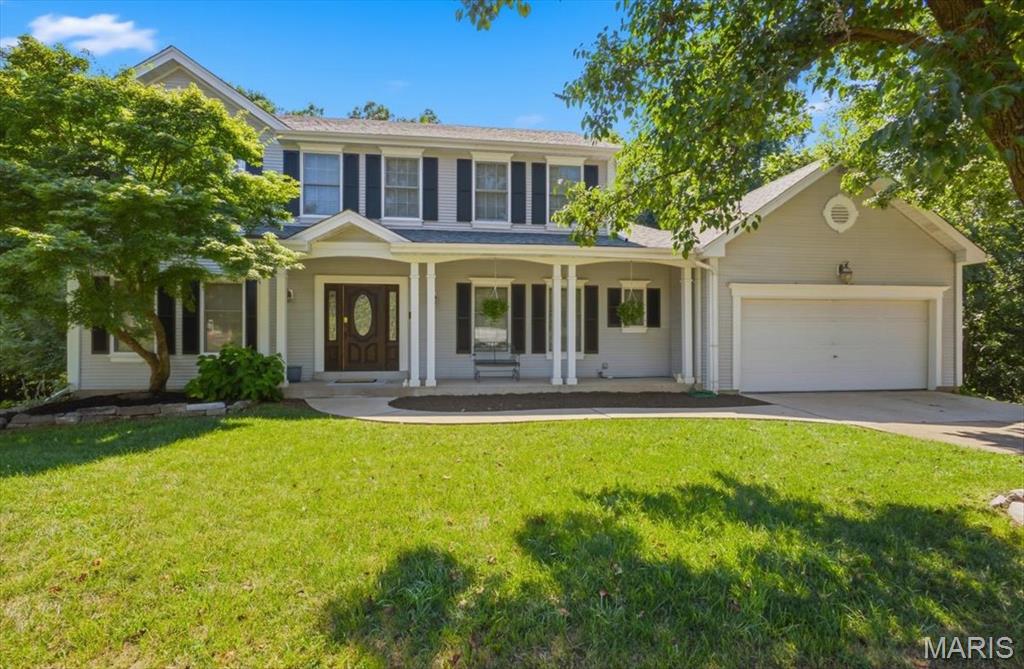
Ballwin
477 Redwood Forest Drive
4 Beds
2 Baths
2,540 Sq.Ft.
$450,000
MLS#: 26043975
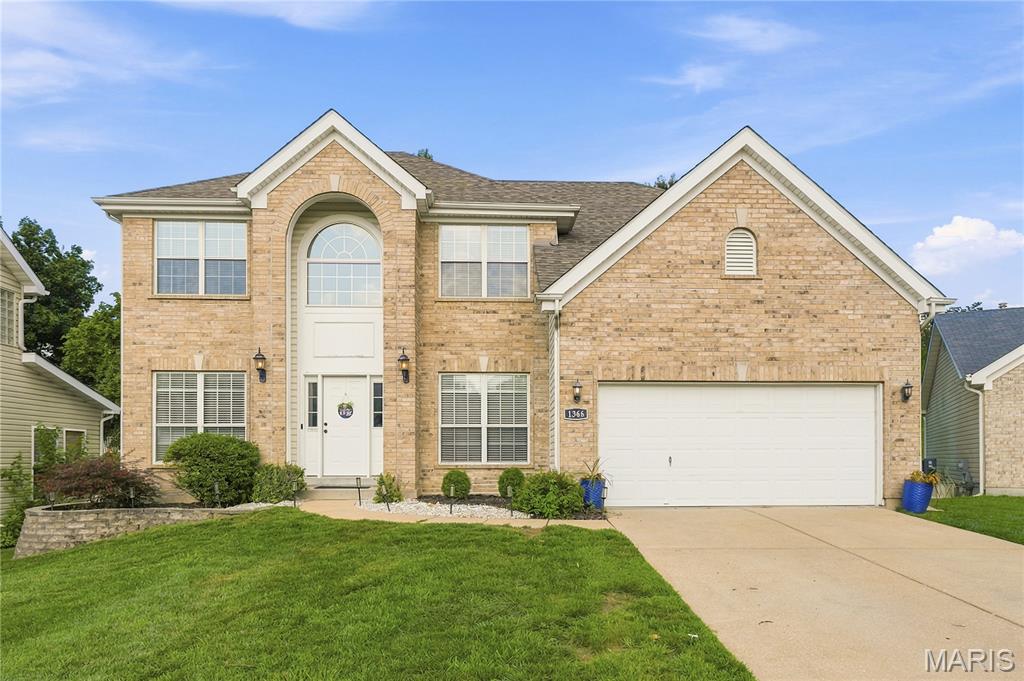
Ballwin
1366 Arbor Bluff Circle
4 Beds
2 Baths
3,800 Sq.Ft.
$625,000
MLS#: 26043585

Ballwin
216 Hillsdale Drive
4 Beds
3 Baths
2,704 Sq.Ft.
$475,000
MLS#: 26042659
