Features & Amenities

Interior

  • Other Interior Features

    Beamed Ceilings, Built-in Features, Cathedral Ceiling(s), Ceiling Fan(s), Central Vacuum, Chandelier, Double Vanity, Entrance Foyer, Granite Counters, High Ceilings, Kitchen Island, Open Floorplan, Pantry, Soaking Tub, Storage, Vaulted Ceiling(s), Walk-In Closet(s)

  • Total Bedrooms

    3

  • Bathrooms

    2

  • Above Grade Finished Area

    2034.0

  • Basement YN

    YES

  • Cooling YN

    YES

  • Cooling

    Ceiling Fan(s), Central Air, Exhaust Fan, Gas, Zoned

  • Fireplace YN

    YES

  • Heating YN

    YES

  • Heating

    Forced Air, Natural Gas, Zoned, Exhaust Fan

  • Main Level Bedrooms

    3

  • Pet friendly

    N/A

Exterior

  • Garage

    Yes

  • Garage spaces

    2

  • Construction Materials

    Brick

  • Other Exterior Features

    Dog Run, Lighting

  • Parking

    Attached, Concrete, Garage, Garage Door Opener, Garage Faces Rear, Oversized

  • Patio and Porch Features

    Covered, Patio, Screened

  • Pool

    No

  • Waterfront YN

    NO

Area & Lot

  • Lot Features

    Back Yard, Front Yard, Landscaped, Sprinklers In Front, Sprinklers In Rear

  • Lot Size(acres)

    0.4938

  • Lot Size(square feet)

    21,509

  • Property Type

    Residential

  • Property Sub Type

    Single Family Residence

  • Architectural Style

    Ranch

Price

  • Sales Price

    $529,900

  • Tax Amount

    $5,388

  • Sq. Footage

    2,034

  • Price/SqFt

    $260

HOA

  • Association

    YES

  • Association Fee

    $75

  • Association Fee Frequency

    Annually

  • Association Fee Includes

    N/A

School District

  • Elementary School

    Claymont Elem.

  • Middle School

    West Middle

  • High School

    Parkway West High

Property Features

  • New Construction

    NO

  • Foundation Details

    Concrete Perimeter

  • Ownership

    Owner by Contract

  • Senior Community YN

    NO

  • Sewer

    Public Sewer

  • Water Source

    Public

Schedule a Showing

Showing scheduled successfully.

<
>
IN PERSON
VIA CHAT

What is 3 + 4 ?


Change time

Mortgage calculator

Estimate your monthly mortgage payment, including the principal and interest, property taxes, and HOA. Adjust the values to generate a more accurate rate.

Your payment

Principal and Interest:

$

Property taxes:

$

HOA fees:

$

Total loan payment:

$

Total interest amount:

$

Location

County

St. Louis

Elementary School

Claymont Elem.

Middle School

West Middle

High School

Parkway West High

Listing Courtesy of Cindy Behnen , Coldwell Banker Realty - Gundaker

RealHub Information is provided exclusively for consumers' personal, non-commercial use, and it may not be used for any purpose other than to identify prospective properties consumers may be interested in purchasing. All information deemed reliable but not guaranteed and should be independently verified. All properties are subject to prior sale, change or withdrawal. RealHub website owner shall not be responsible for any typographical errors, misinformation, misprints and shall be held totally harmless.

Agent Erica Holtschneider

Agent / RealtorĀ®

Erica Holtschneider

Call Erica today to schedule a private showing.


* Listings on this website come from the FMLS IDX Compilation and may be held by brokerage firms other than the owner of this website. The listing brokerage is identified in any listing details. Information is deemed reliable but is not guaranteed. If you believe any FMLS listing contains material that infringes your copyrighted work please click here to review our DMCA policy and learn how to submit a takedown request.Ā© 2024 FMLS.
Light filled ranch located in a prestigious neighborhood with tons of upgrades!! Welcome to this impressive ranch with a vaulted Great Room with beamed ceiling & stone gas fireplace with a wall of glass overlooking the large screened in porch which is great feature for entertaining!  The custom Designed DESIGNER Kitchen offers 42-inch custom cabinets, large center island, built in beverage bar, double ovens, refrigerator, back splash, walk-in pantry, Quartz Counter tops & overlooks. the lite- filled Breakfast room with newer ceiling to floor Custom Anderson Windows. Beautiful luxury floors extend throughout this home. The primary bedroom offers a peaceful retreat with 3 closets w/ organizers & Custom vanity with bath. Completing the main floor is an additional upgraded bath & 2 additional bedrooms including one with a Murphy's bed. Standard features include the kitchen refrigerator, washer& dryer, Sprinkler System, some newer windows & beautiful, upgraded floors. This exceptional ranch home offers a Rear entry oversized garage & is located on a Large premium lot, plus offers the buyer the perfect blend of luxury & comfort! Located in a Beautiful Area of Chesterfield & is close to shopping & stores!!

401 Andover Lane

Message successfully sent.

What would you like to know?

What is 3 + 4 ?

I agree to receive email communication and understand I can unsubscribe at any time.

I agree to be contacted by Rock Island Realty via call, email, and text for real estate services. To opt out, you can reply 'stop' at any time or reply 'help' for assistance. You can also click the unsubscribe link in the emails. Message and data rates may apply. Message frequency may vary. Privacy Policy

Related Properties

Beautiful Wildwood 2-story offering 3,500+ sq ft of finished living space in the Rockwood School District! A soaring 2-story foyer welcomes you with gleaming hardwoods, large bay windows & gorgeous plantation shutters. Formal dining room, living room/office with French doors & spacious family room with fireplace, built-ins & wet bar create inviting spaces for both everyday living and entertaining. A well-appointed kitchen features a center island, custom cabinetry, stainless appliances, double wall ovens, gas cooktop & bright breakfast area with a walkout to the rear patio! Main-floor laundry & powder room add convenience.

Upstairs, four carpeted bedrooms include a spacious primary suite with vaulted ceiling, walk-in closet & spa-inspired bath featuring dual vanities, soaking tub & glass-enclosed shower with bench. An updated hall bath with dual vanities serves the secondary bedrooms. The partially finished lower level provides a massive rec area, second family room, wet bar, full bath & abundant storage—perfect for movie nights, guests or hobbies.

Exterior highlights include a covered front porch, 3-car garage, large concrete drive, Hardie board siding & a serene rear patio surrounded by mature trees & beautiful landscaping—perfect for hosting summer cookouts or enjoying cocktail hour with friends. Neighborhood pool & tennis courts are just down the street! Located in the sought-after Rockwood School District, this home offers convenient access to shopping, restaurants, parks & everyday amenities. Spacious living areas, thoughtful updates, beautiful outdoor spaces & an ideal Wildwood location come together to create a home you’re sure to love.
#26052253

Ballwin

507 Prospector Ridge Drive

4 Beds

3 Baths

3,510 Sq.Ft.

$569,900

MLS#: 26052253

Vacation at home every day! This exceptional 2-story home combines timeless curb appeal with a backyard oasis featuring a sparkling in-ground pool surrounded by mature trees for incredible privacy. Inside, you'll love the beautifully updated kitchen with white cabinetry, granite counters, subway tile backsplash, stainless appliances, and oversized island. Multiple gathering spaces, rich hardwood flooring, designer colors, updated bathrooms, spacious bedrooms, and flexible home office spaces create room for everyone. The cozy whitewashed brick fireplace anchors the family room while walls of windows fill the home with natural light. From pool parties to quiet evenings by the fire, this move-in ready home was designed for comfortable living and unforgettable entertaining. A rare opportunity to own a beautifully updated home with the indoor and outdoor spaces today's buyers are searching for!
#26047410

Ballwin

330 Algonquin Drive

4 Beds

3 Baths

3,342 Sq.Ft.

$600,000

MLS#: 26047410

REMODLED home in the heart of Ballwin. If you think you have seen this home before.......you have not! You will fall in love with your new home from the moment you pull up and see the unique frame and curb appeal.  As you enter the front door you will see her in all her glory!  On the left is your TWO-STORY living room where all the natural light from those grand windows shines in through the exposed beams that truly frame this room wonderfully. Imagine snuggling up to a wood-burning fireplace come this winter! This room can be used for whatever your heart desires. (Den, Office, Library, Music room, Playroom). The open-concept kitchen and dining space is the heart of this beautiful home. Brand-new cabinetry, quartz countertops, and a huge island/breakfast bar with seating. Hours of entertaining or family dinners await this space. Off the kitchen is a two-car garage for convenience. Onward to the upper level where you will find the show-stopping primary suite. Vaulted ceilings with exposed beams give this a 'retreat' feel. Plenty of closet space and a beautifully updated full bath. Travel to the secondary bedroom level where you will find the additional bedrooms. Generously sized and awaiting their use! A fully renovated full bath in the hall serves guests and homeowners beautifully. The unfinished lowest level with 9-foot ceilings is ready for you to finish for more livable square footage. Dual HVAC systems, and a laundry area finishes off this clean and dry LL. Out back you’ll find a patio and level yard that overlooks peaceful trees that give you privacy and serenity for unwinding. This home is within the Parkway West School District and just minutes from shopping, dining, and access to Highway 141!  Roof is approximately 1-year old. Don't wait!
#26049098

Ballwin

500 Kingridge Drive

3 Beds

2 Baths

2,058 Sq.Ft.

$500,000

MLS#: 26049098

Exceptional 1.5-story villa offering 2,040 sq. ft. of thoughtfully designed living space in one of the area's most desirable communities and located in the award-winning Parkway School District. This impeccably maintained 3-bedroom, 2.5-bath home combines the convenience of main-floor living with spacious accommodations for family and guests.
The inviting open floor plan features a spacious great room with a gas fireplace, abundant natural light, and luxury vinyl plank flooring that flows seamlessly into the dining area and beautifully appointed kitchen. The kitchen offers granite countertops, stainless steel appliances, abundant cabinetry, generous workspace and breakfast bar seating —ideal for everyday living and entertaining.
The MAIN FLOOR PRIMARY SUITE provides a private retreat and en-suite bath featuring dual adult height vanities and a walk-in tiled shower. A convenient main-floor laundry room and powder room complete the first level. Upstairs, you'll find two generously sized bedrooms a large loft and a full bath, providing privacy and flexibility for family, guests, or a home office.  New carpeting installed in upper level 2026.
The full unfinished basement offers exceptional storage and endless possibilities for future expansion, including additional living space, a recreation room, bedroom, or bath. Outside, the attractive brick and maintenance-free exterior, covered front porch, and outstanding curb appeal make an impressive first impression.
Move-in ready and meticulously cared for, this villa offers the perfect combination of comfort, quality, and low-maintenance living in an outstanding location close to shopping, restaurants, parks, hospitals, and major highways.
#26048058

Ballwin

351 Champion Way Drive

3 Beds

2 Baths

2,040 Sq.Ft.

$499,900

MLS#: 26048058

Price reduced
HUGE PRICE IMPROVEMENT!! Tucked away on a private, wooded lot just under an acre that sits on a cul-de-sac, this one-of-a-kind Wildwood home offers a distinctive floor plan designed to embrace its natural surroundings. From the street, it appears to be a traditional ranch home, but step inside and discover a unique sunken design where the main living spaces are nestled one level below the bedrooms, creating an inviting retreat with beautiful backyard views. The main level features all three bedrooms, including the massive primary suite, while the lower level serves as the heart of the home with spacious living and entertaining areas that flow seamlessly together. Enjoy a fire in the wood burning marble fireplace in the 2 story living room. Large windows bring in abundant natural light and showcase the peaceful wooded setting, creating a sense of privacy that's hard to find. Whether you're relaxing indoors or enjoying the expansive backyard, this home offers a rare combination of character, space, and a tranquil setting—all in a desirable Wildwood location close to parks, shopping, dining, and top-rated schools. Right down the road from Lafayette High School. If you've been searching for something beyond the ordinary, this exceptional home is ready to impress. Come check it out today!
#26047436

Ballwin

436 Shadowridge Court

3 Beds

2 Baths

4,385 Sq.Ft.

$624,900

MLS#: 26047436
Price reduced
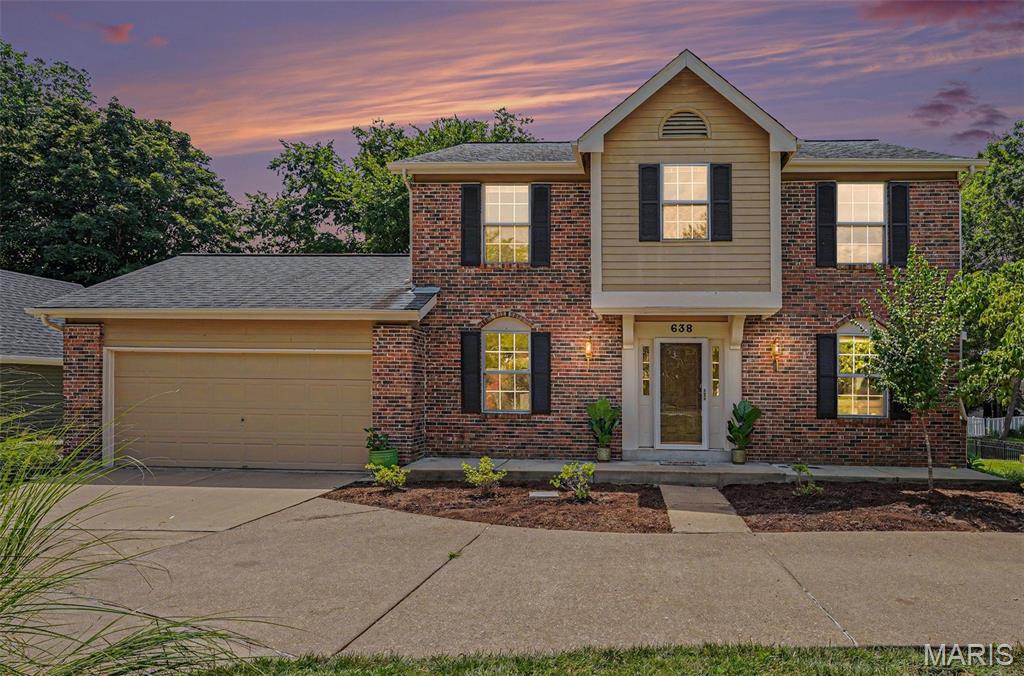
Welcome home to this beautifully maintained 2-story offering the perfect blend of space, comfort, and timeless charm! From the moment of you arrive, you’ll appreciate the inviting circular driveway, providing convenience, additional parking, and exceptional curb appeal.

Step inside to a welcoming foyer featuring original hardwood flooring that continues throughout the second floor, adding warmth and character. This spacious home offers 4 bedrooms and 2.5 baths with a floor plan designed for both comfortable everyday living and effortless entertaining.

Enjoy gathering in the formal living and dining rooms, while the inviting family room features a cozy fireplace—perfect for relaxing evenings at home. The eat-in kitchen serves as the heart of the home and walks out to an oversized deck, creating the ideal setting for summer BBQs, holiday gatherings, or your morning coffee overlooking the backyard.

One of the upstairs bedrooms features its own private balcony overlooking the backyard, providing a peaceful retreat to enjoy your morning coffee, unwind with a good book, or take in the changing seasons.

The finished lower level offers additional living space with endless possibilities for a recreation room, home office, fitness area, or playroom, while still providing an abundance of storage.

Situated on a beautiful & .029 acre lot, the backyard offers plenty of room to relax, entertain, or simply enjoy the peaceful surroundings. Lovingly maintained by the same homeowner for nearly four decades, this home reflects years of meticulous care and pride of ownership throughout. As an added bonus, the annual HOA fee is only $20, making this an incredible value. Combining classic architectural charm with functional living spaces, this exceptional home is conveniently located near shopping, dining, parks, and major highways. Don’t miss your opportunity to make 638 Old Ballwin Road your next home!
#26040079

Ballwin

638 Old Ballwin Road

4 Beds

2 Baths

2,780 Sq.Ft.

$475,000

MLS#: 26040079
Price reduced
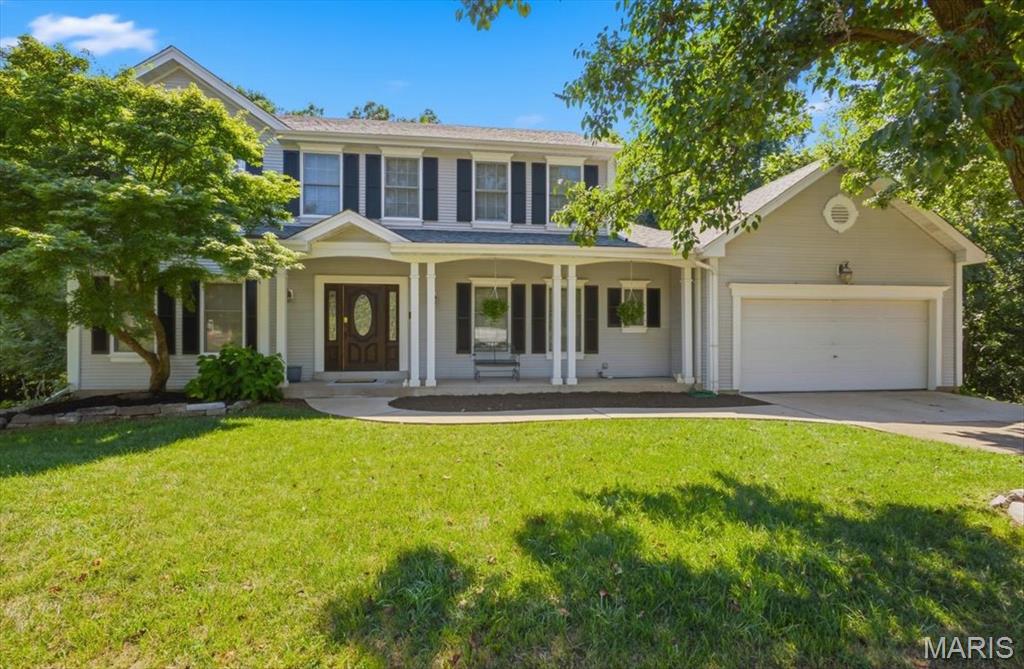
NEW LOW PRICE !!!  HALF ACRE LOT- BACK & BETTER THAN BEFORE. COME CHECK IT OUT. Almond cainets, center island, granite counters,subway tile back splash  & Stainless Steel appliances in your spacious eat in kitchen. Beautiful crown molding & wainscoting in many rooms add another level of elegance. Main floor laundry with both upper & lower cabinetry & utility sink. Expansive newer deck off the kitchen four season room looks over the private 1/2 acre lot which you could clear for more usable yard space. Just a few easy cosmetic updates & you will have instant equity in this prestigeous neighborhood !  These homes in Forest Woods Subdivision do not come available often.  2-Story home with a spacious Primary En-suite bedroom & 3 great sized additional bedrooms, 2.5 Bathrooms, walkout basement a covered patio for more outdoor  enjoyment & egress window if you want to finish for additional bedroom. Now’s your chance to grab this and make it an amazing home! Offering over 2,500 square feet of living space on a spacious 1/2 ACRE, this home combines comfort, functionality, and timeless architectural style.
The cozy family room showcases a fireplace flanked by custom built-in shelving and a dramatic bay window that fills the space with natural light. An adjacent home office workspace offers flexibility and can easily serve as a coffee station or beverage bar.
Upstairs, the vaulted primary suite provides a peaceful retreat with a spa-like bath featuring a double vanity, separate tub and shower, and French windows framing the soaking tub. EVERY bedroom includes professionally organized closet inserts for exceptional storage.
Additional highlights include a 6 year young roof, upscale molding detail, generous room sizes throughout, covered front porch and prime location off Dietrich Rd. close to schools, shops & restaurants & in the Parkway South School District. This is a wonderful opportunity to enjoy spacious living on a beautiful semi private half-acre homesite. Seller has a PASSED MUNICIPAL for occupancy.
#26043975

Ballwin

477 Redwood Forest Drive

4 Beds

2 Baths

2,540 Sq.Ft.

$450,000

MLS#: 26043975
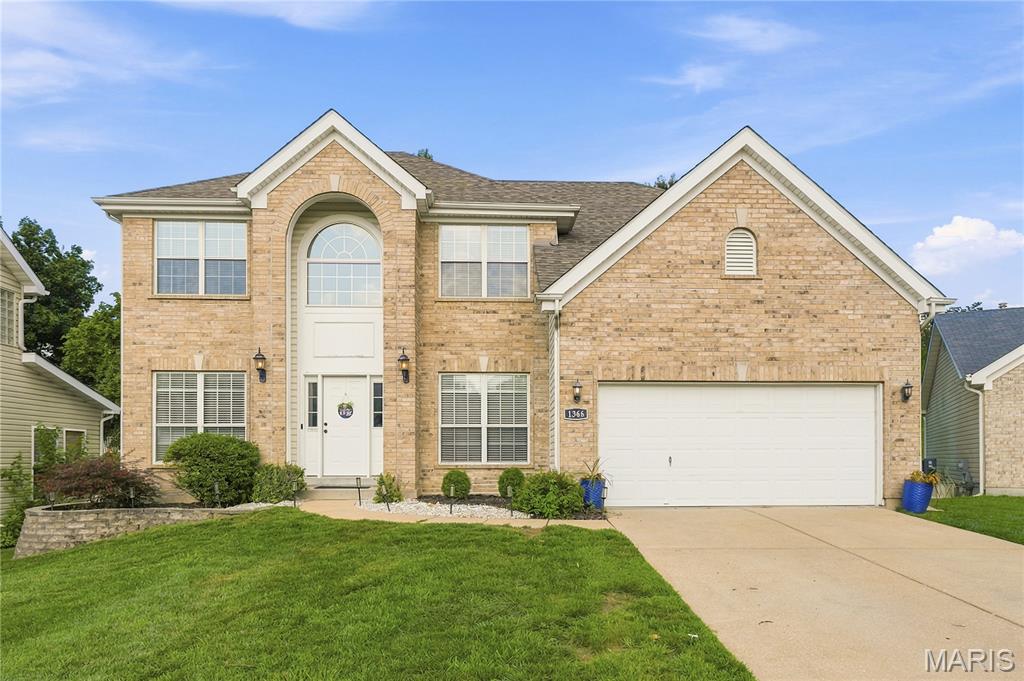
This wonderful home is located on a private premium lot in Arbor Bluffs Subdivision and is so much more than your average 2 story. Open floor plan with a large vaulted great room in the center rear that opens to a beautifully updated kitchen. Gas log fireplace. Kitchen has newly painted cabinets, new counters and backsplash. Living and dining rooms are to the front with custom built in cabinetry, and in addition, there is a separate first floor office with glass door for privacy.  Upstairs the primary suite is very spacious with large walk in closet and private in suite luxury bath with dual vanities, separate tub/shower and private commode closet. Three additional bedrooms share the hall bath. Wood floors run in all general spaces on first floor and in all upstairs bedrooms. Main floor laundry and powder room as well.  Kitchen area walks out to deck/patio area in rear.  The lower level has a 9ft pour and is finished off with a large rec room, media area, office area with great built in and smaller bonus room perfect for workout equipment. Garage has been recently drywalled and painted, newer roof, newer HVAC.  Washer, Dryer and Refrigerator all stay. Parkway South Schools, Close to Castlewood Park.
#26043585

Ballwin

1366 Arbor Bluff Circle

4 Beds

2 Baths

3,800 Sq.Ft.

$625,000

MLS#: 26043585

Price reduced
Beautifully Renovated 4-Bedroom Home in the Desirable Rockwood School District!

Don't miss this beautifully renovated 4-bedroom, 3.5-bath home in a fantastic location!
Situated on an oversized half-acre lot, the property features a fully fenced backyard with a 6-foot privacy fence, offering plenty of space for entertaining, pets, or play.

Inside, you'll find stunning updates throughout, including custom tile work in every bathroom, new flooring, modern lighting, and a gorgeous kitchen with white shaker cabinets, a custom tile backsplash, quartz counter tops, new appliances, a beverage cooler, and a newer refrigerator.

An additional two-bedrooms on the main floor offer an interior private entrance and spacious bathroom featuring double sinks,  providing excellent flexibility for multi-generational living, guests, or a home office setup.

The spacious primary suite includes a beautifully updated ensuite bath, a walk-in closet with a convenient stackable laundry option, plus an additional laundry area in the basement.

Enjoy relaxing in the cozy family room with a wood-burning fireplace and sliding glass doors leading to the backyard patio.The finished basement adds even more living space with an additional bedroom, a full bath with double sinks and recreation room.

With its extensive renovations, flexible floor plan, oversized lot, and prime location, this home offers exceptional value. Schedule your showing today—Welcome Home!
#26042659

Ballwin

216 Hillsdale Drive

4 Beds

3 Baths

2,704 Sq.Ft.

$475,000

MLS#: 26042659

 - property

Send a message

Message successfully sent.

Your message

What is 3 + 4 ?

Reason for contacting?

I agree to receive email communication and understand I can unsubscribe at any time.

I agree to be contacted by Rock Island Realty via call, email, and text for real estate services. To opt out, you can reply 'stop' at any time or reply 'help' for assistance. You can also click the unsubscribe link in the emails. Message and data rates may apply. Message frequency may vary. Privacy Policy

Sign Out

Virtual Assistant

Would you like to take the next step with this property? We can help you schedule a showing or virtual tour, or send you more details.

Yes, I would like more information.

Thank You for Your Reply, One of Our Agents will contact you as soon as possible

No, maybe later.

Thank you, you can always contact me via email, phone number or through the contact form.

Realhub AI

Lucy - Your AI-Powered Realtor

Update Your Temporary Password

Personalize your search

Enter your email and we'll notify you immediately when new listings match what you're looking for.

or enter email address

Already have an account ? Login here

Continue your home search

I agree to receive communications and understand I can unsubscribe at any time.

I agree to be contacted by Rock Island Realty via call, email, and text for real estate services. To opt out, you can reply 'stop' at any time or reply 'help' for assistance. You can also click the unsubscribe link in the emails. Message and data rates may apply. Message frequency may vary. Privacy Policy

Already have an account ? Login here

We use cookies

We use cookies primarily for analytics to enhance your experience. By accepting, you agree to our use of these cookies. You can manage your preferences or learn more about our cookies policy.