
Property
Beds
4
Full Baths
3
1/2 Baths
None
Year Built
1999
Sq.Footage
2,521
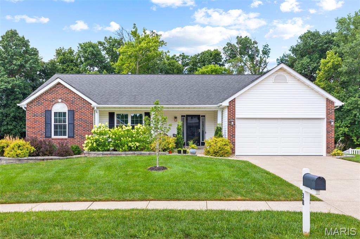
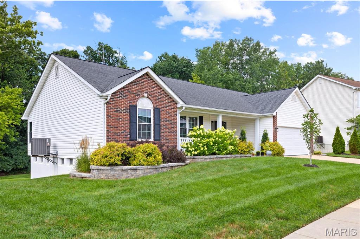
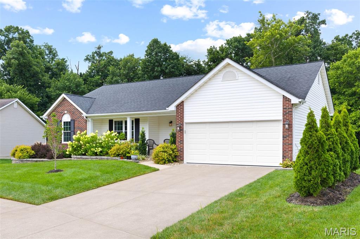
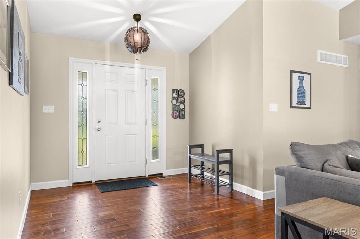
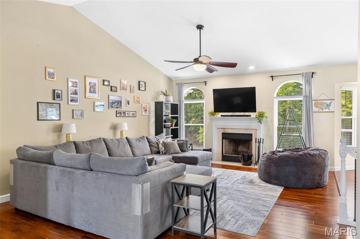
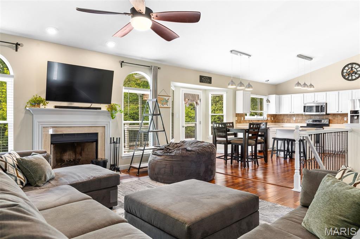
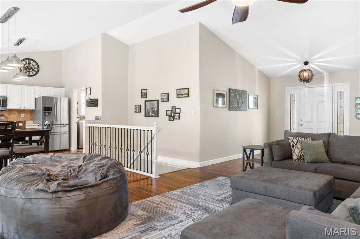
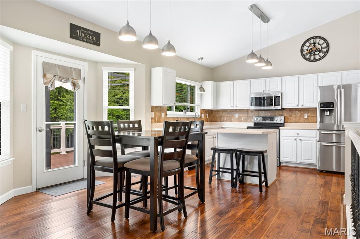
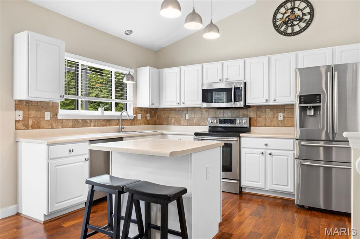
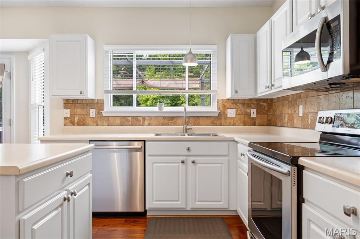
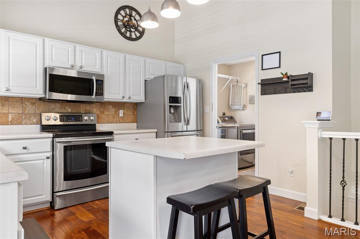
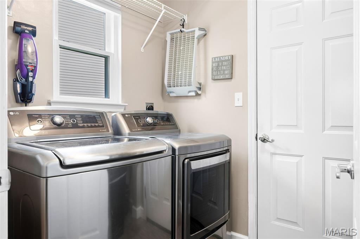
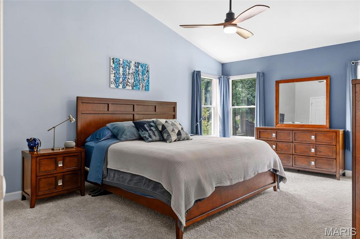
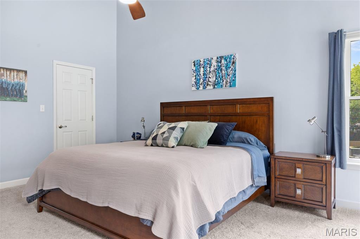
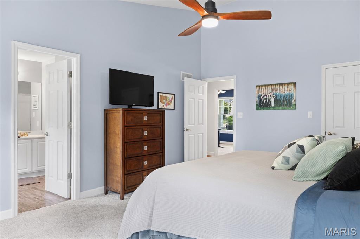
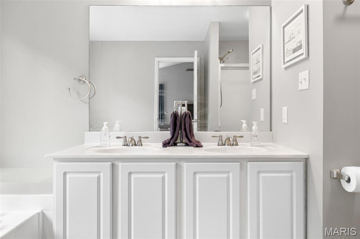
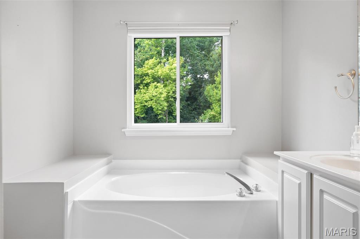
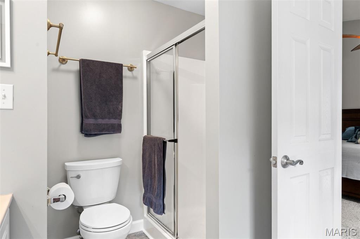
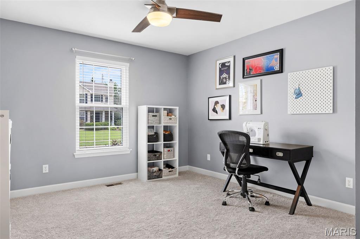
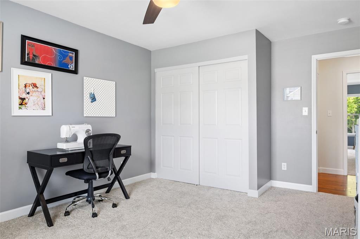
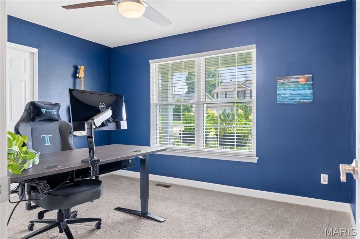
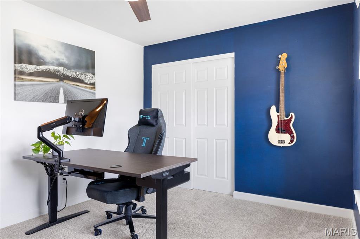
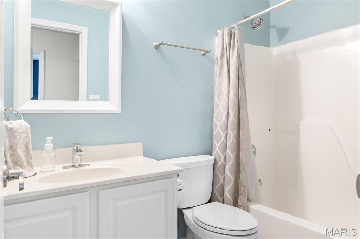
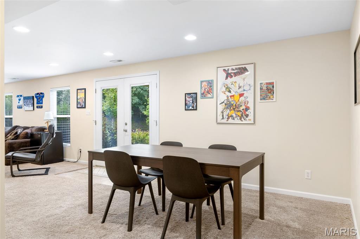
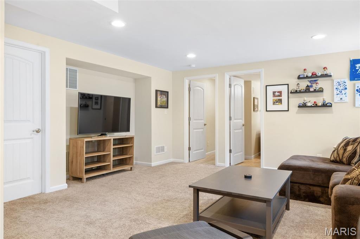
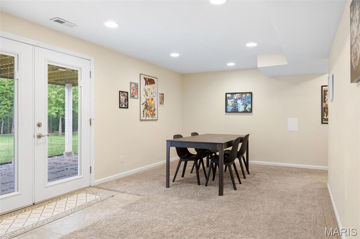
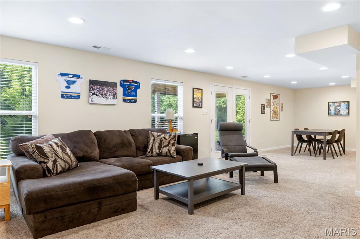
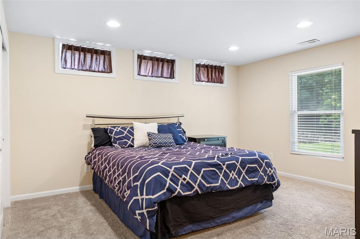
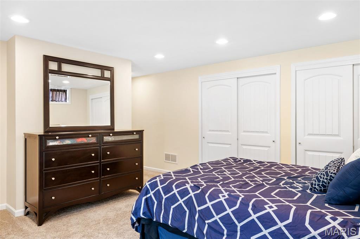
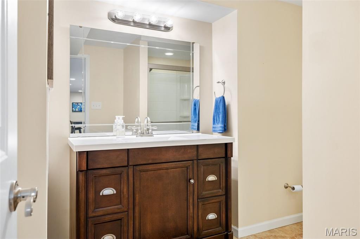
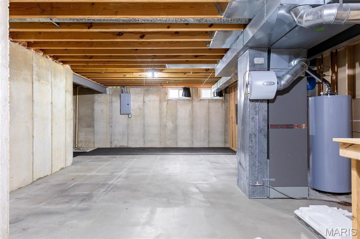
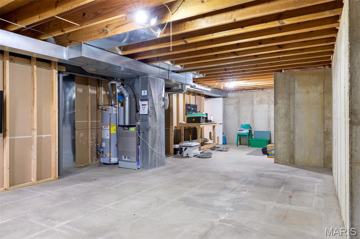
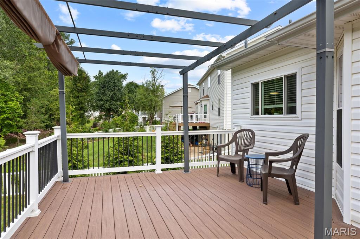
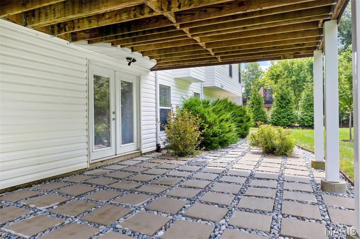
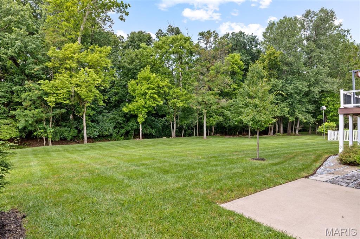
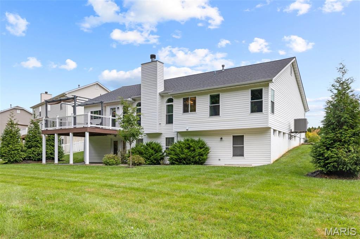
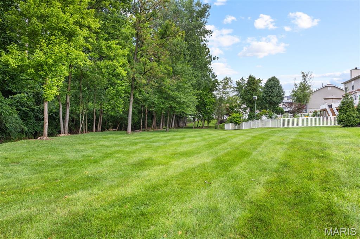
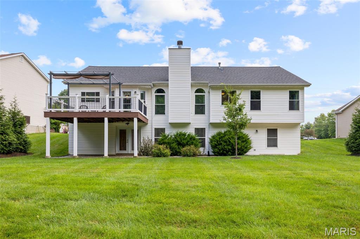
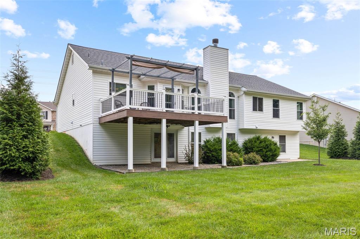
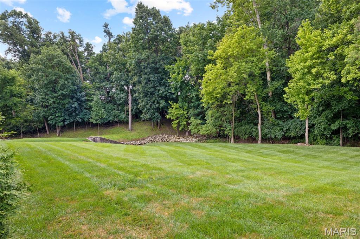
Who's looking for an updated brick-front home on a quiet cul-de-sac backing to woods and common ground?! This spacious home features an open floor plan w/ a walk-out basement, vaulted great room, primary suite & upgrades galore. The great room is highlighted by a wood-burning marble fireplace, new main-level windows w/ an abundance of natural light & engineered hardwoods throughout the main living area. You'll find new carpet in all 3 main bedrooms & luxury vinyl flooring in the bathrooms & main-floor laundry room. The kitchen offers custom white cabinetry with updated hardware, a center island/breakfast bar, pantry, stainless steel appliances & a bright breakfast area. The vaulted primary suite, including a walk-in closet, double vanity, garden tub & separate shower, is every homeowner's dream. The finished walk-out lower level adds extra square footage w/ an entertainment room, 4th bedroom, full bath, plenty of storage & French doors leading to the backyard. Enjoy the private, tree-lined yard from the Veka composite deck (2019) or shaded patio. Additional updates include a newer furnace and A/C (2023), 50-gallon water heater (2024), plus fresh landscaping including Green Vase Zelkova & Judy Zuk Magnolia trees. Ask your agent for a list of other improvements! Don't forget the 2 car garage with a 3-foot bump-out, epoxied floor & fully drywalled. You can't beat the location...minutes from 94, shopping, dining, entertainment, Francis Howell School District, you name it!
Features & Amenities
Interior
-
Total Bedrooms
4
-
Bathrooms
3
-
Above Grade Finished Area
1671.0
-
Basement YN
YES
-
Cooling YN
YES
-
Cooling
Ceiling Fan(s), Central Air
-
Fireplace YN
YES
-
Heating YN
YES
-
Heating
Forced Air
-
Main Level Bedrooms
3
-
Pet friendly
N/A
Exterior
-
Garage
No
-
Construction Materials
Brick, Vinyl Siding
-
Pool
No
Area & Lot
-
Lot Features
Back Yard, Front Yard, Level
-
Lot Size(acres)
0.21
-
Lot Size(square feet)
9,147
-
Property Type
Residential
-
Property Sub Type
Single Family Residence
-
Architectural Style
Ranch
Price
-
Sales Price
$425,000
-
Tax Amount
$4,095
-
Sq. Footage
2,521
-
Price/SqFt
$168
HOA
-
Association
YES
-
Association Fee
$120
-
Association Fee Frequency
Annually
-
Association Fee Includes
N/A
School District
-
Elementary School
Harvest Ridge Elem.
-
Middle School
Barnwell Middle
-
High School
Francis Howell North High
Property Features
-
New Construction
NO
-
Sewer
Public Sewer
-
Water Source
Public
Schedule a Showing
Showing scheduled successfully.
Mortgage calculator
Estimate your monthly mortgage payment, including the principal and interest, property taxes, and HOA. Adjust the values to generate a more accurate rate.
Your payment
Principal and Interest:
$
Property taxes:
$
HOA fees:
$
Total loan payment:
$
Total interest amount:
$
Location
County
St. Charles
Elementary School
Harvest Ridge Elem.
Middle School
Barnwell Middle
High School
Francis Howell North High
Listing Courtesy of Michael Renaud , Worth Clark Realty
RealHub Information is provided exclusively for consumers' personal, non-commercial use, and it may not be used for any purpose other than to identify prospective properties consumers may be interested in purchasing. All information deemed reliable but not guaranteed and should be independently verified. All properties are subject to prior sale, change or withdrawal. RealHub website owner shall not be responsible for any typographical errors, misinformation, misprints and shall be held totally harmless.

Agent / Realtor®
Erica Holtschneider
Call Erica today to schedule a private showing.

* Listings on this website come from the FMLS IDX Compilation and may be held by brokerage firms other than the owner of this website. The listing brokerage is identified in any listing details. Information is deemed reliable but is not guaranteed. If you believe any FMLS listing contains material that infringes your copyrighted work please click here to review our DMCA policy and learn how to submit a takedown request.© 2024 FMLS.
Related Properties
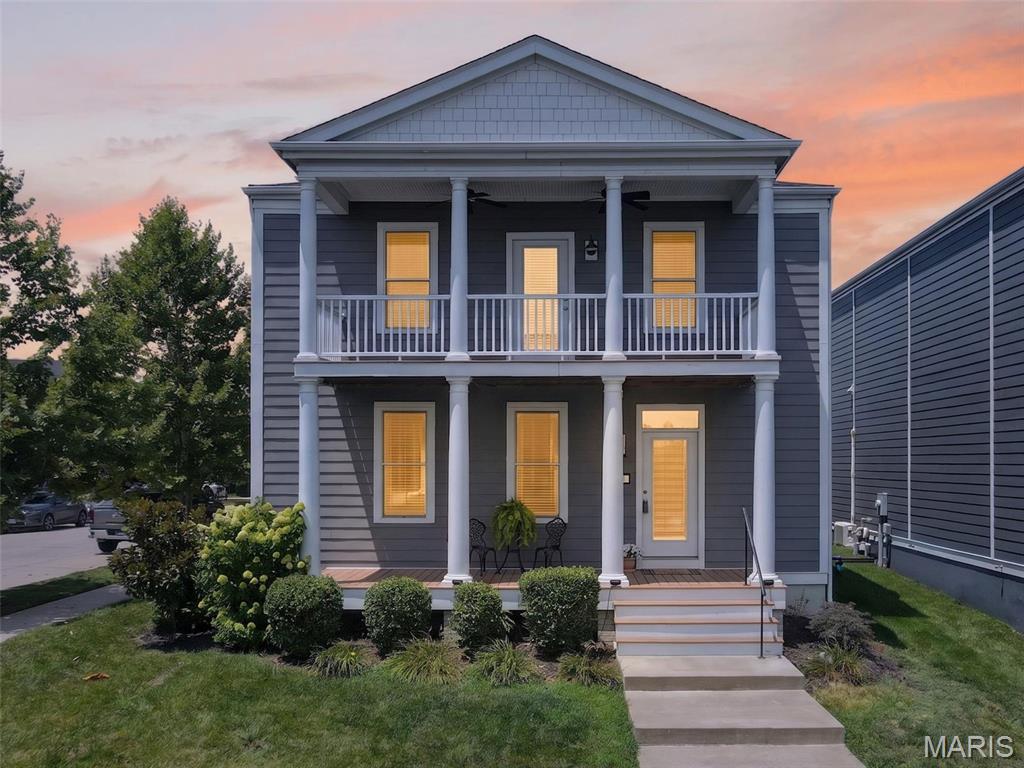
St Charles
1001 Kilderkin Way
3 Beds
2 Baths
2,500 Sq.Ft.
$499,900
MLS#: 26041663
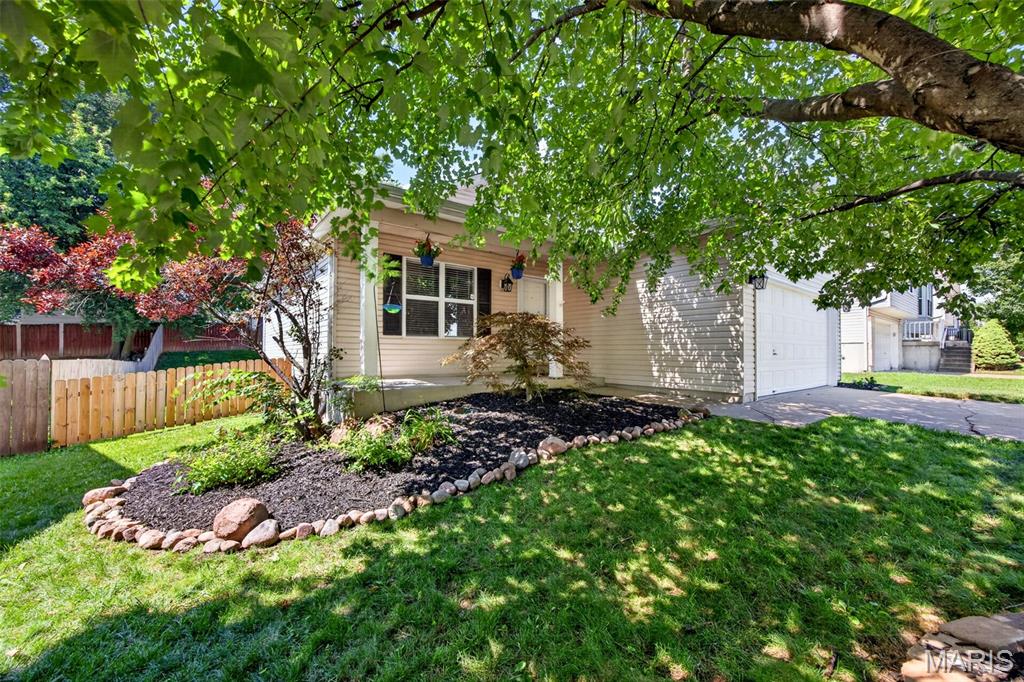
St Charles
1281 Harvest Ridge Drive
3 Beds
3 Baths
1,608 Sq.Ft.
$340,000
MLS#: 26043809
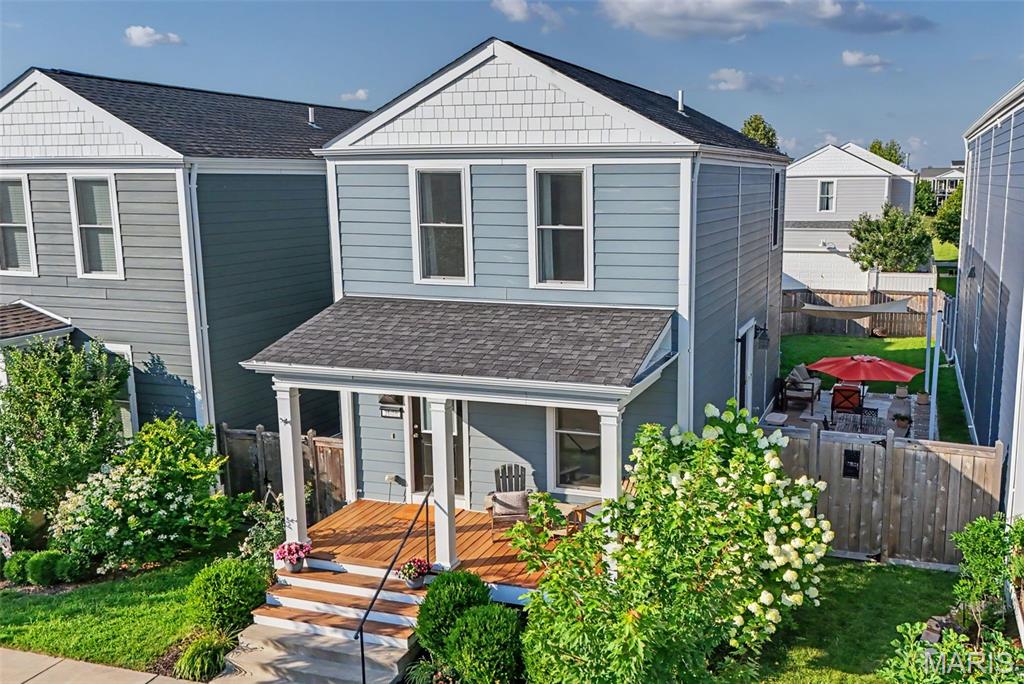
St Charles
3608 Starkville Street
3 Beds
2 Baths
1,710 Sq.Ft.
$349,900
MLS#: 26042648
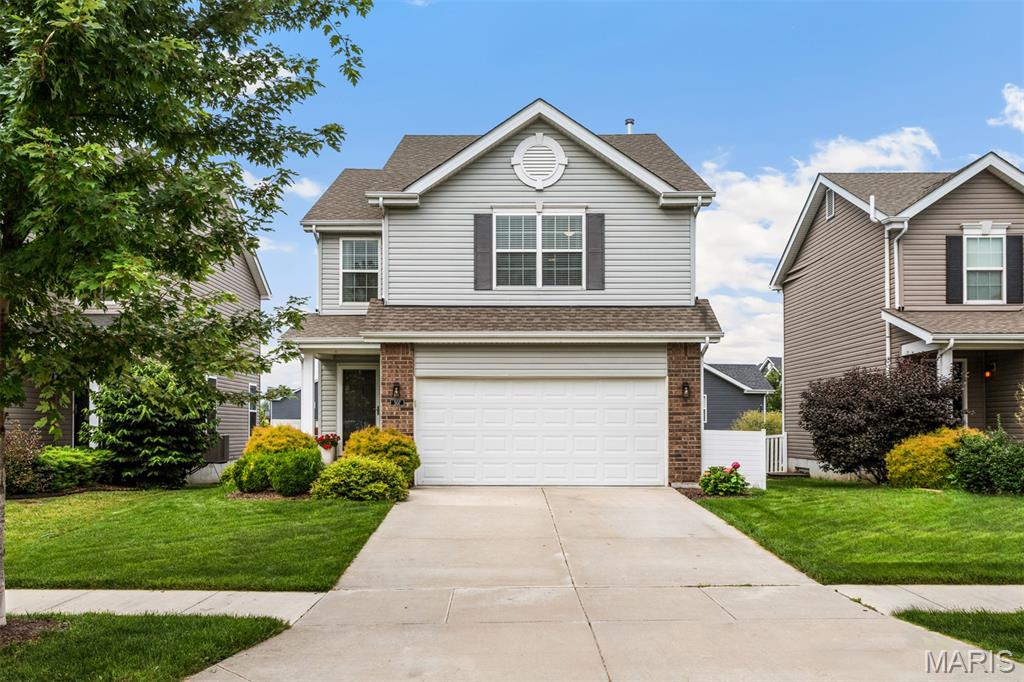
St Charles
507 Palisades Drive
3 Beds
2 Baths
1,748 Sq.Ft.
$350,000
MLS#: 26043284
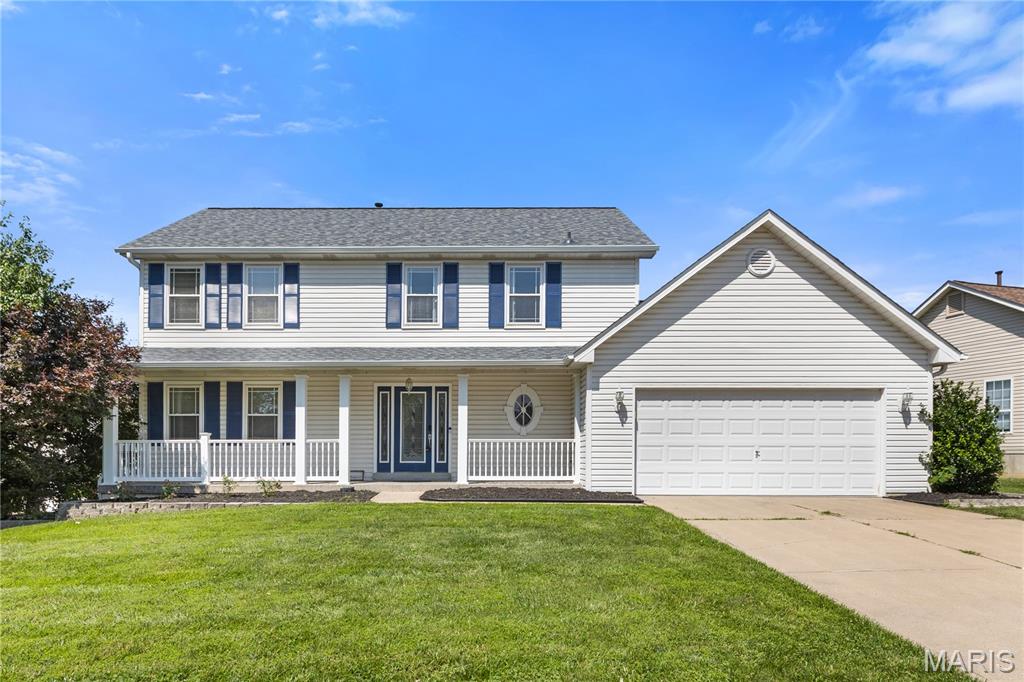
St Charles
37 Meadow Spring Drive
4 Beds
2 Baths
3,670 Sq.Ft.
$399,900
MLS#: 26043390
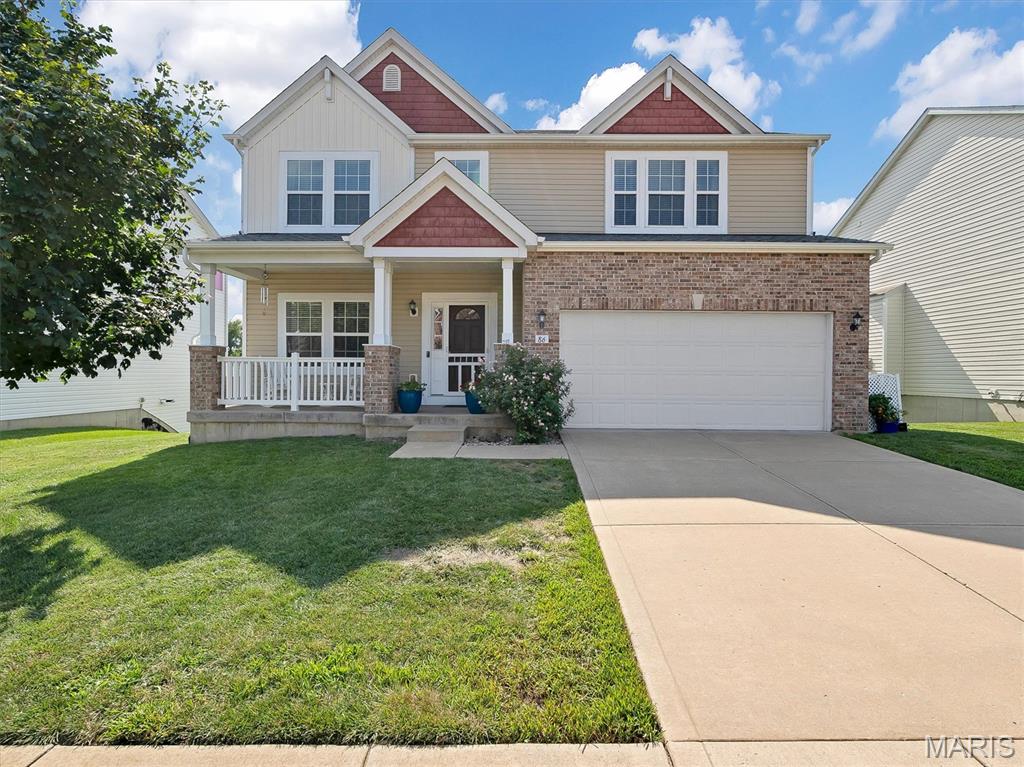
St Charles
86 Fountainview Drive
4 Beds
3 Baths
3,095 Sq.Ft.
$500,000
MLS#: 26041810
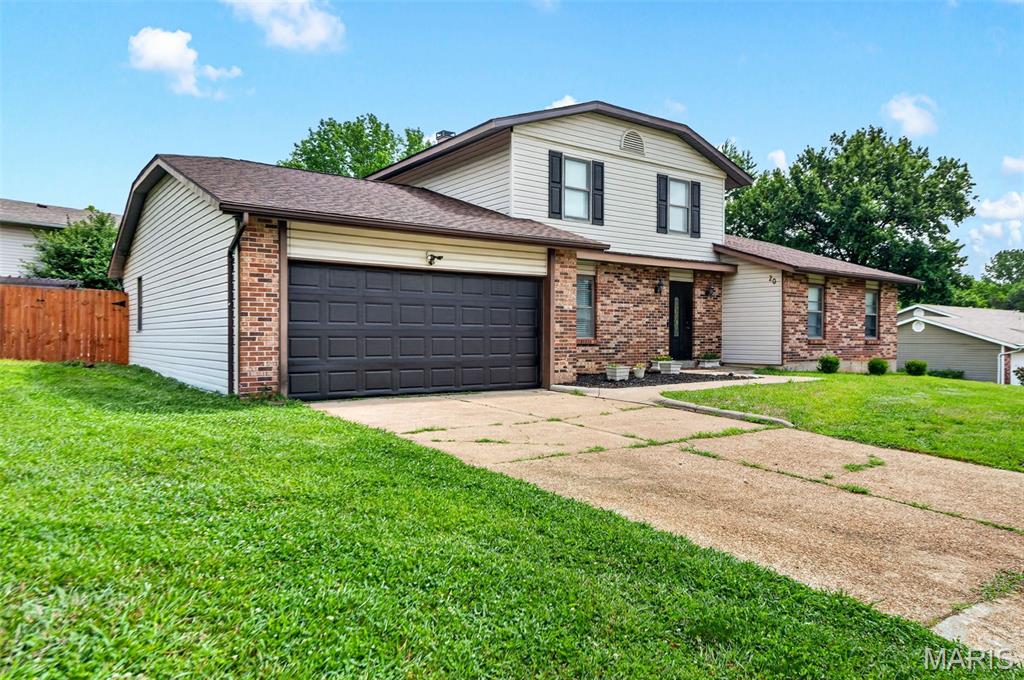
St Charles
20 Sandalwood Court
5 Beds
3 Baths
2,552 Sq.Ft.
$440,000
MLS#: 26043351
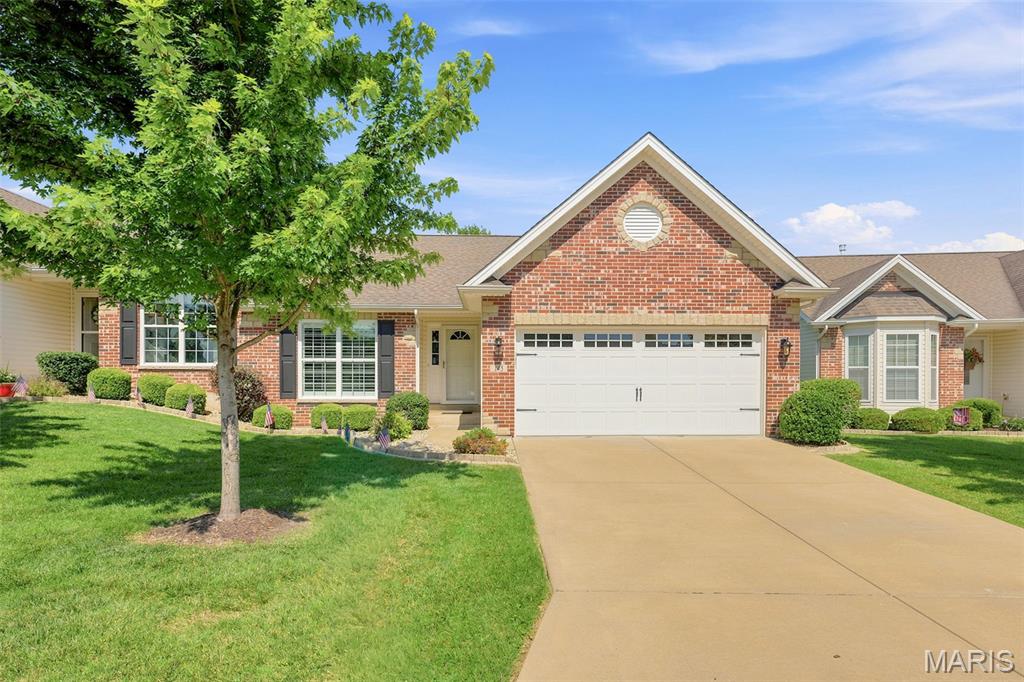
St Charles
145 Dornoch Drive
3 Beds
3 Baths
2,185 Sq.Ft.
$359,900
MLS#: 26035646
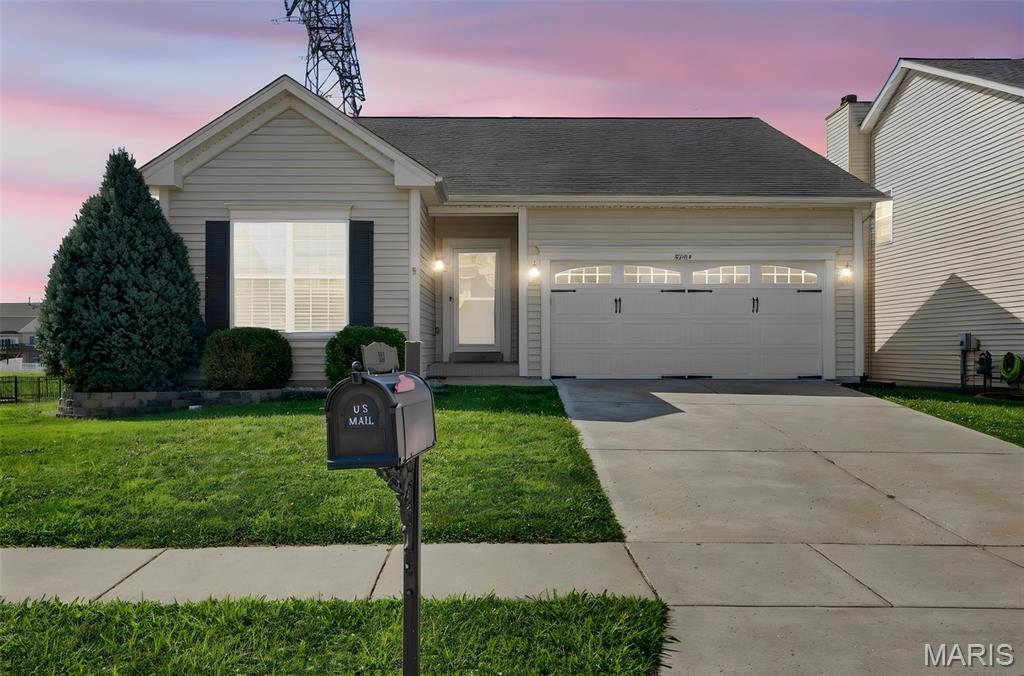
St Charles
3224 Stowe Landing
3 Beds
2 Baths
2,293 Sq.Ft.
$385,000
MLS#: 26041632
