
Property
Beds
4
Full Baths
3
1/2 Baths
1
Year Built
2010
Sq.Footage
3,095
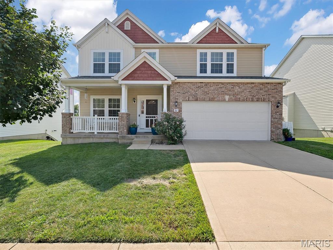
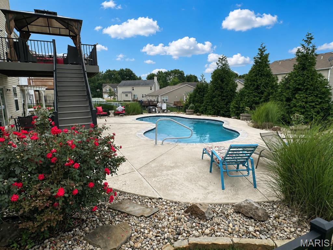
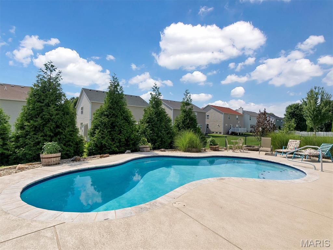
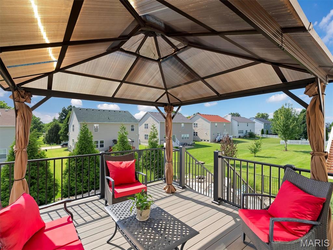
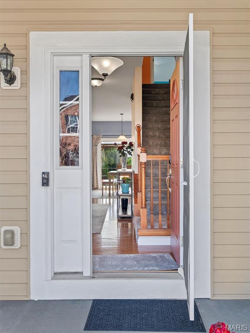
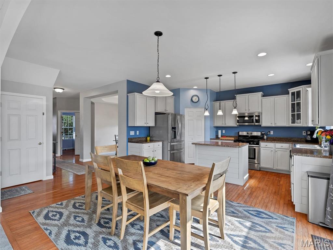
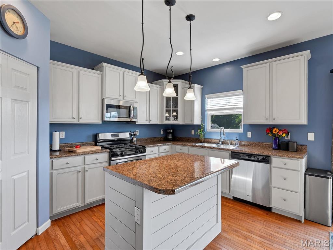
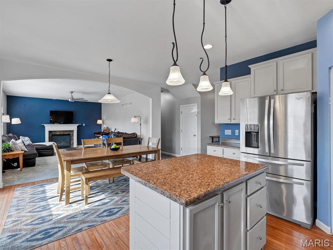
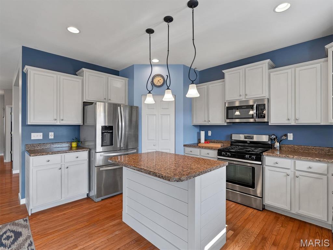
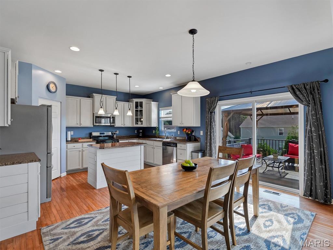
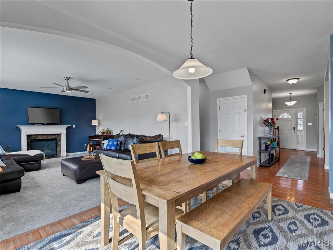
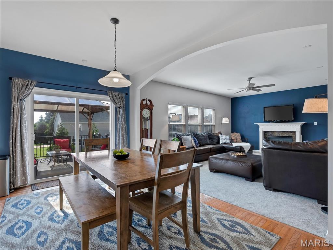
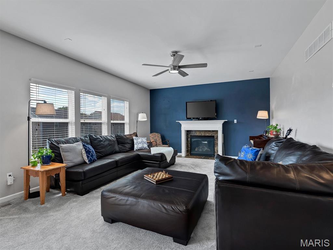
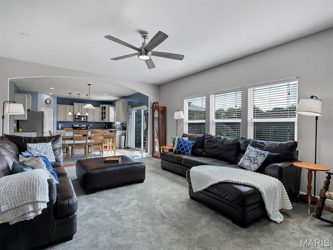
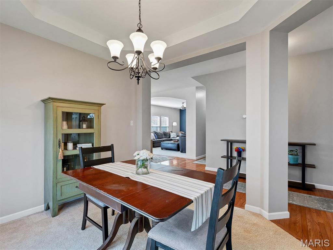
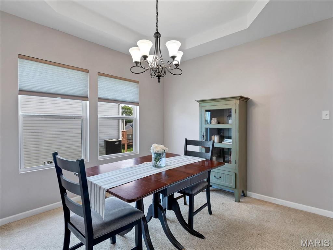
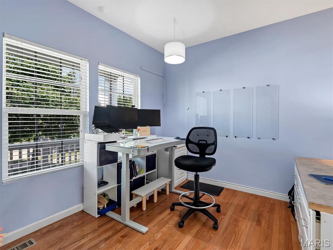
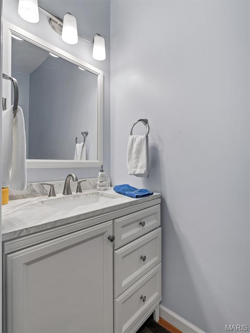
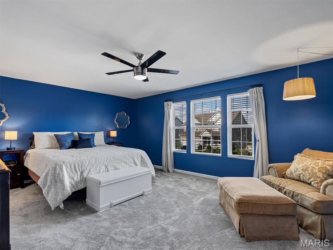
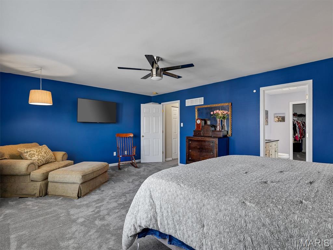
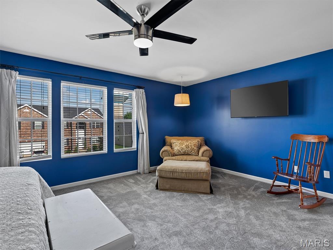
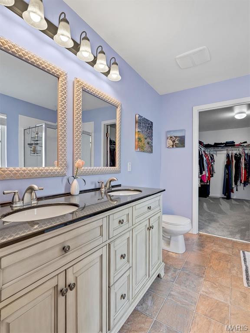
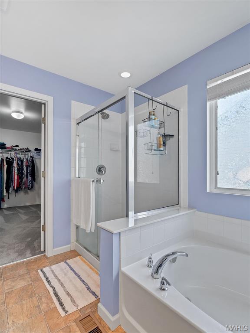
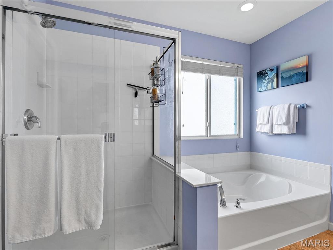
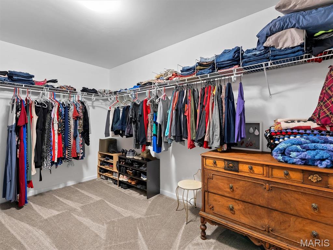
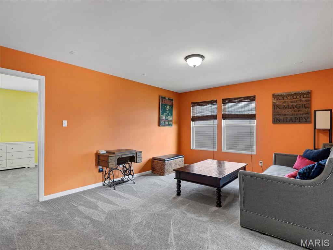
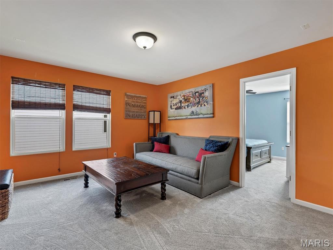
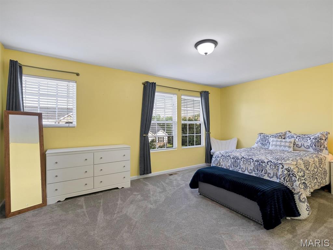
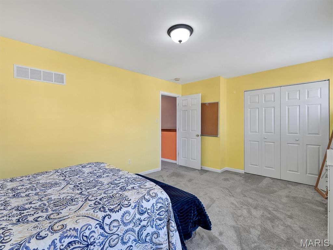
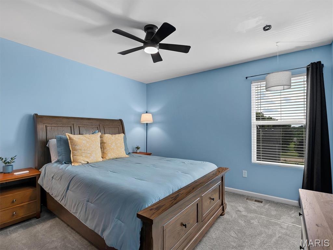
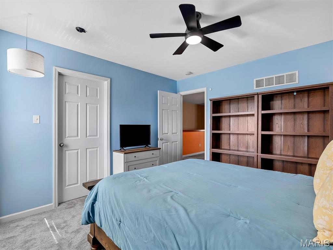
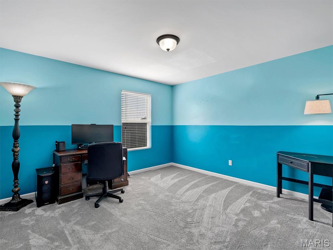
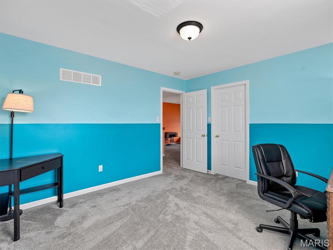
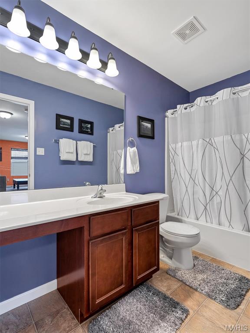
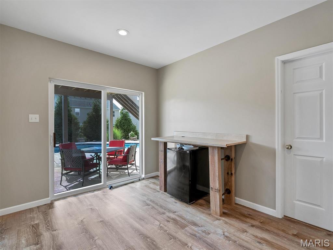
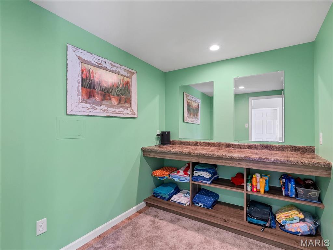
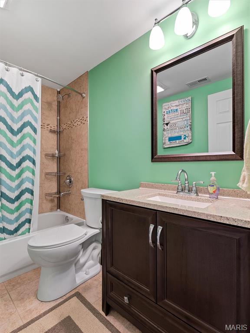
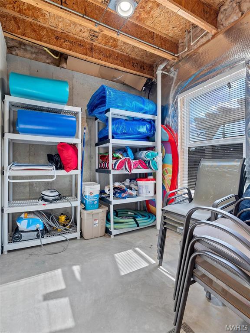
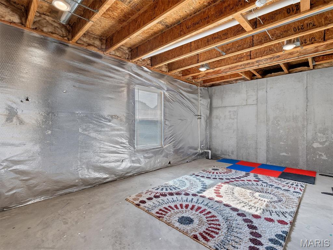
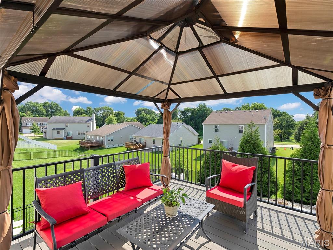
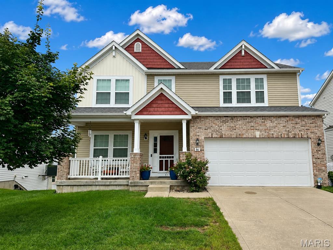
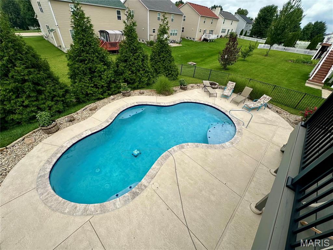
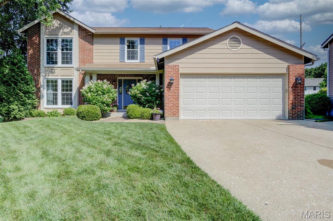
Your Private Backyard Resort Awaits! Designed for unforgettable entertaining and everyday relaxation, this home features an incredible outdoor retreat that is centered around a stunning in-ground Gunite pool surrounded by extensive professional landscaping, mature greenery, and multiple spaces to unwind. A maintenance-free composite deck overlooks the backyard, creating the perfect spot for grilling, outdoor dining, or simply relaxing while taking in the view of your private retreat. Inside, this spacious two-story home offers 4 bedrooms, 4 bathrooms, a private home office, and a formal dining room perfect for holidays and special occasions. The Open Kitchen and Family room is a great space to entertain and includes a gas fireplace, surround sound wiring and loads of natural light. The upstairs family room is also wired for surround sound and is the perfect space to unwind for movie night! The walk-out basement adds even more functionality, offering direct access to the pool area, a convenient full bathroom for swimmers, and a dedicated pool storage room to keep all your outdoor essentials organized and within easy reach and winter storage. Perfectly situated in the heart of St. Charles, you'll enjoy the convenience of being just minutes from shopping, dining, parks, and major highways, making commuting and daily errands effortless while coming home to your own private escape. Also features a new roof in 2025. If you've been searching for a home where the backyard is the destination, this is the one. From the beautiful Gunite pool and maintenance-free composite deck to the lush landscaping and walk-out lower level designed for poolside living, every day feels like a staycation. Start planning your Labor day Pool Party!
Features & Amenities
Interior
-
Total Bedrooms
4
-
Bathrooms
3
-
1/2 Bathrooms
1
-
Above Grade Finished Area
2880.0
-
Basement YN
YES
-
Cooling YN
YES
-
Cooling
Central Air
-
Fireplace YN
YES
-
Heating YN
YES
-
Heating
Natural Gas
-
Pet friendly
N/A
Exterior
-
Garage
Yes
-
Garage spaces
2
-
Construction Materials
Brick Veneer, Vinyl Siding
-
Patio and Porch Features
Deck, Front Porch, Patio
-
Pool
Yes
-
Pool Features
Fenced, Gunite, Heated, In Ground, Private
-
Waterfront YN
NO
Area & Lot
-
Lot Features
Back Yard
-
Lot Size(acres)
0.19
-
Lot Size(square feet)
8276.4
-
Property Type
Residential
-
Property Sub Type
Single Family Residence
-
Architectural Style
Traditional
Price
-
Sales Price
$500,000
-
Tax Amount
$5,018
-
Sq. Footage
3, 095
-
Price/SqFt
$161
HOA
-
Association
YES
-
Association Fee
$700
-
Association Fee Frequency
Annually
-
Association Fee Includes
N/A
School District
-
Elementary School
Harris Elem.
-
Middle School
Jefferson / Hardin
-
High School
St. Charles West High
Property Features
-
New Construction
NO
-
Association Amenities
None
-
Sewer
Public Sewer
-
Water Source
Public
Schedule a Showing
Showing scheduled successfully.
Mortgage calculator
Estimate your monthly mortgage payment, including the principal and interest, property taxes, and HOA. Adjust the values to generate a more accurate rate.
Your payment
Principal and Interest:
$
Property taxes:
$
HOA fees:
$
Total loan payment:
$
Total interest amount:
$
Location
County
St. Charles
Elementary School
Harris Elem.
Middle School
Jefferson / Hardin
High School
St. Charles West High
Listing Courtesy of Liz Fendler , Paradigm Realty
RealHub Information is provided exclusively for consumers' personal, non-commercial use, and it may not be used for any purpose other than to identify prospective properties consumers may be interested in purchasing. All information deemed reliable but not guaranteed and should be independently verified. All properties are subject to prior sale, change or withdrawal. RealHub website owner shall not be responsible for any typographical errors, misinformation, misprints and shall be held totally harmless.

Agent / Realtor®
Erica Holtschneider
Call Erica today to schedule a private showing.

* Listings on this website come from the FMLS IDX Compilation and may be held by brokerage firms other than the owner of this website. The listing brokerage is identified in any listing details. Information is deemed reliable but is not guaranteed. If you believe any FMLS listing contains material that infringes your copyrighted work please click here to review our DMCA policy and learn how to submit a takedown request.© 2024 FMLS.
Related Properties
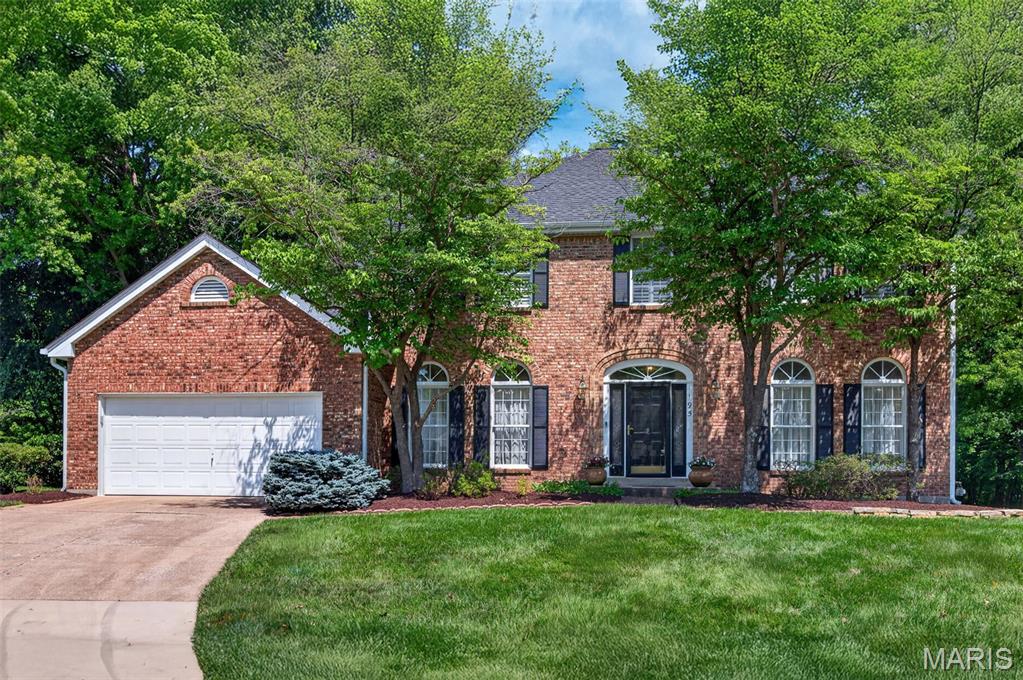
St Charles
195 Muirfield Forest Court
4 Beds
2 Baths
4,154 Sq.Ft.
$518,500
MLS#: 26035496
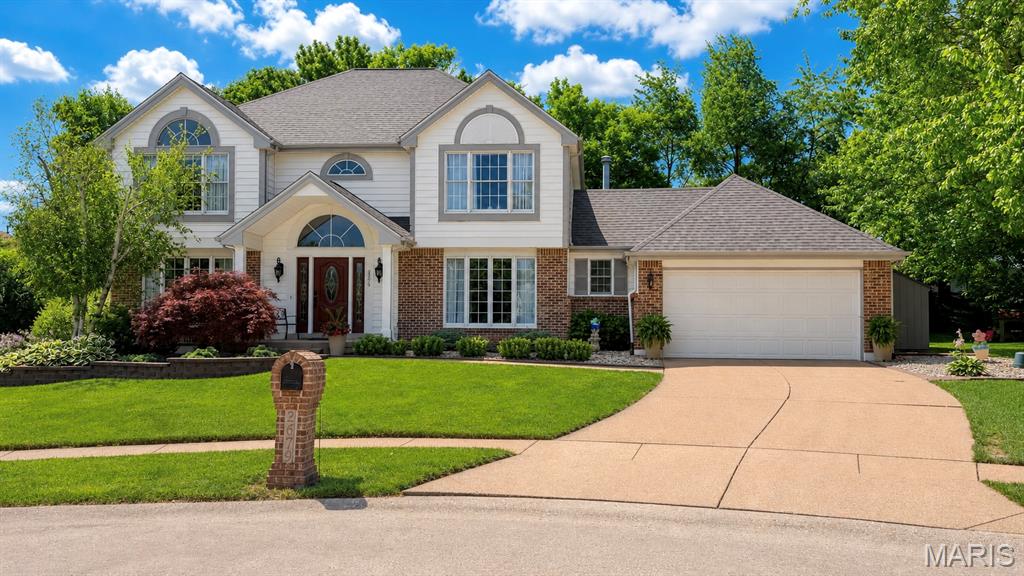
St Charles
2679 Sunny Meadows Drive
4 Beds
2 Baths
3,098 Sq.Ft.
$479,000
MLS#: 26040441
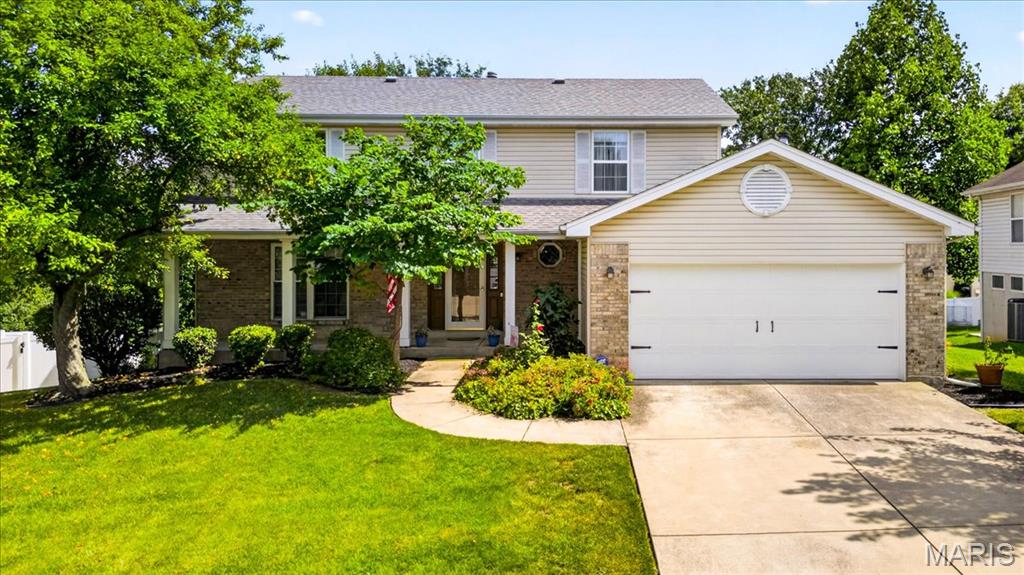
St Charles
2772 Santa Ynez Drive
4 Beds
2 Baths
2,312 Sq.Ft.
$400,000
MLS#: 26023912
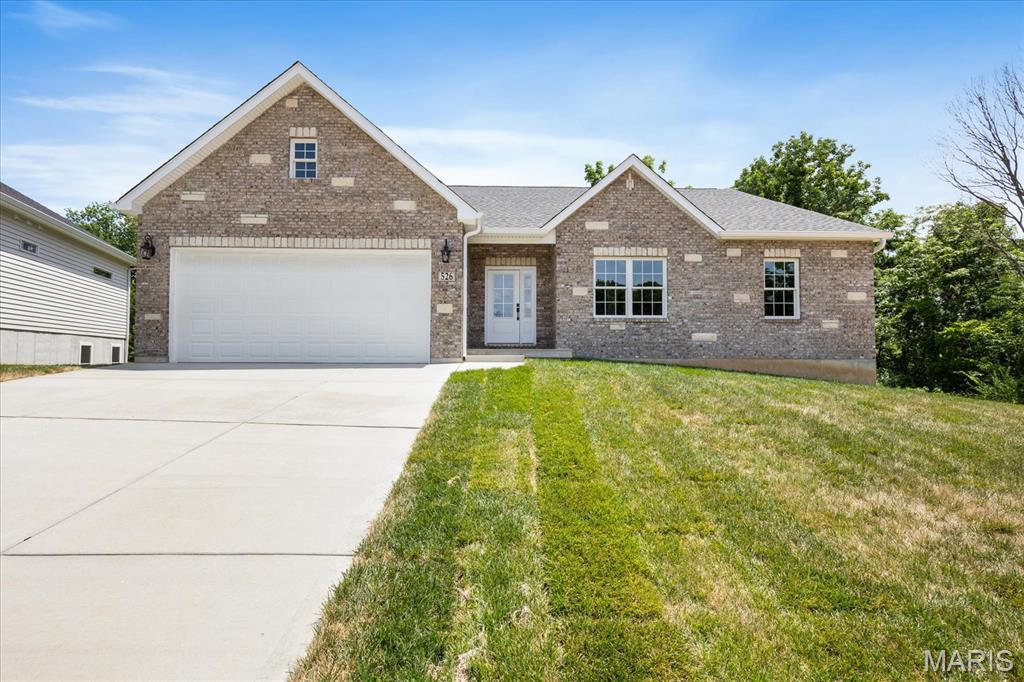
St Charles
526 Dove Drive
3 Beds
2 Baths
1,957 Sq.Ft.
$485,000
MLS#: 26039056
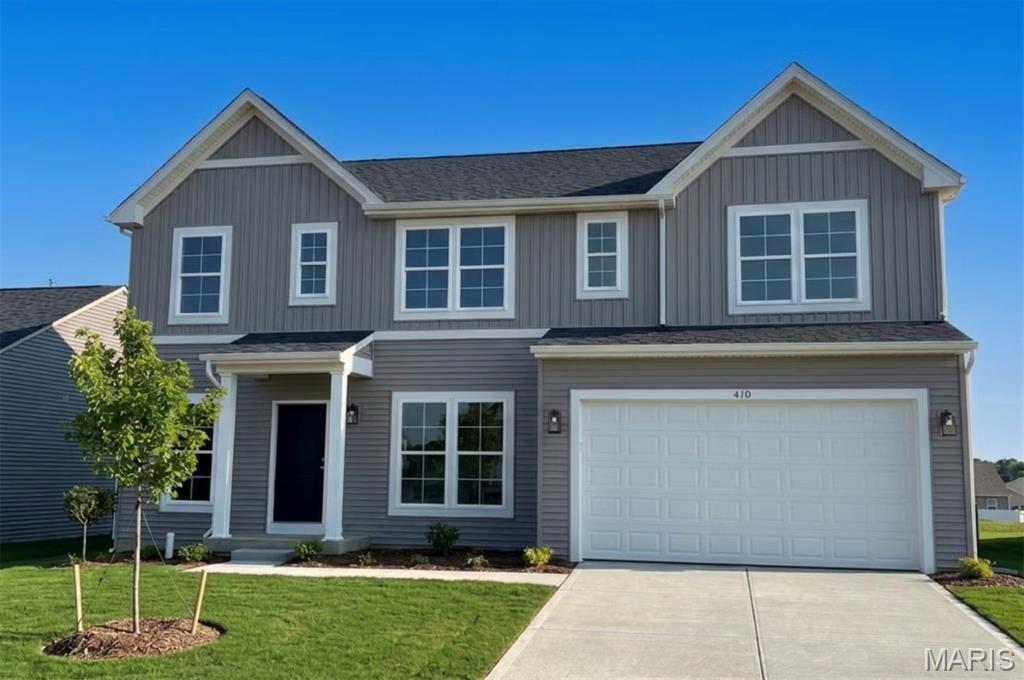
St Charles
410 Otmar Way
4 Beds
2 Baths
2,620 Sq.Ft.
$599,990
MLS#: 26042195
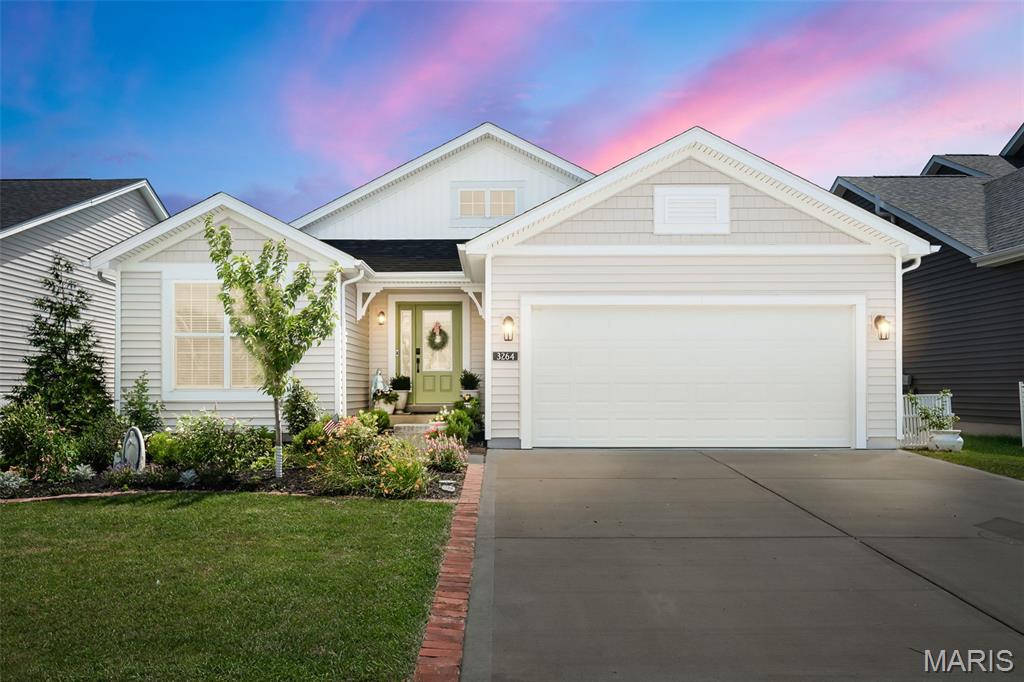
St Charles
3264 River Breeze Court
4 Beds
3 Baths
2,984 Sq.Ft.
$495,000
MLS#: 26039827
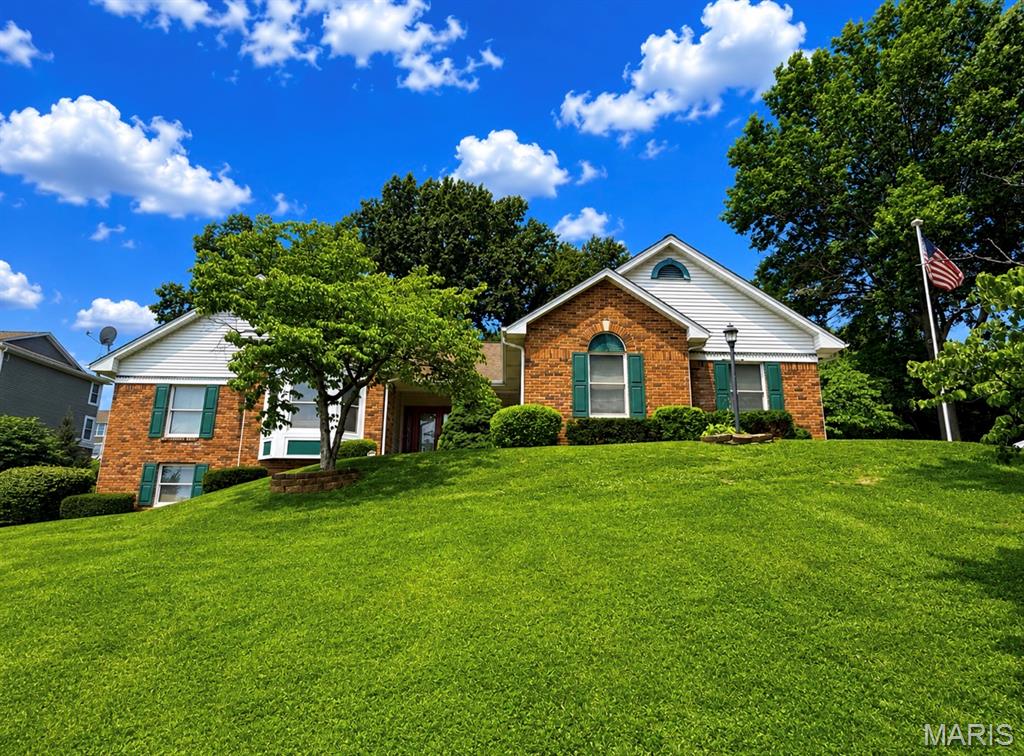
St Charles
17 Rio Vista Drive
4 Beds
3 Baths
4,180 Sq.Ft.
$485,000
MLS#: 26040336
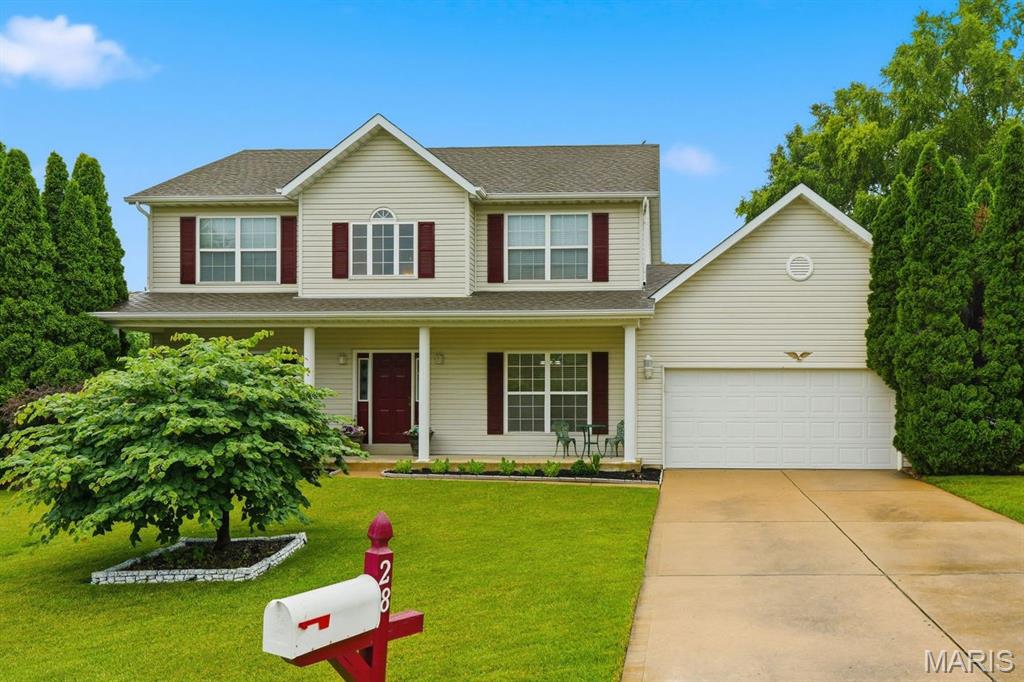
St Charles
28 Seabiscuit Drive
3 Beds
2 Baths
2,328 Sq.Ft.
$425,000
MLS#: 26040554
St Charles
6 Misty Hollow Court
4 Beds
2 Baths
2,272 Sq.Ft.
$425,000
MLS#: 26033784
