
Ranch
26303 Bubbling Brook Court
Foristell, MO 63348
MLS#: 26048679
$650,000


Property
Beds
3
Full Baths
3
1/2 Baths
1
Year Built
2000
Sq.Footage
3,166
Welcome to 26303 Bubbling Brook Court — a well-maintained ranch home situated on 3.17 private acres in the Bubbling Brook Estates subdivision of Foristell. This 3-bedroom, 3.5-bath home offers 2,059 square feet on the main level, plus a partially finished walkout basement that provides additional living space. On the main level you'll find an open great room with vaulted ceilings and hardwood flooring, an adjoining breakfast room, dedicated office with French doors and main-floor laundry. The kitchen features granite countertops, a center island and gas cooktop. Just off the great room, French doors lead to a three-season sun room with solar shades. The primary suite includes a quartz double vanity, whirlpool tub, separate shower and newer triple-pane glass doors that open directly onto the deck. Two additional bedrooms, a second full bath with quartz countertop and a half bath complete the main level. Downstairs, the partially finished walkout basement includes a spacious family room with a stone fireplace and raised hearth, wet bar area and newer triple-pane glass doors leading directly to the side-yard patio. A sitting room and full bath add flexibility, while the unfinished portion offers plenty of storage. Outside, you'll find a deck with additional access from the sun room, a fully fenced backyard and a side-yard patio. The attached heated 3-car garage provides additional parking and storage. A separate heated outbuilding with electricity includes workshop space, a garage bay, attached carport and large concrete parking area.
Features & Amenities
Interior
-
Other Interior Features
Bookcases, Ceiling Fan(s), Double Vanity, Entrance Foyer, Granite Counters, High Speed Internet, Kitchen Island, Open Floorplan, Pantry, Master Downstairs, Stone Counters, Vaulted Ceiling(s), Wet Bar
-
Total Bedrooms
3
-
Bathrooms
3
-
1/2 Bathrooms
1
-
Above Grade Finished Area
2059.0
-
Basement YN
YES
-
Cooling YN
YES
-
Cooling
Ceiling Fan(s), Central Air
-
Fireplace YN
YES
-
Heating YN
YES
-
Heating
Forced Air, Heat Pump, Propane, Exhaust Fan
-
Main Level Bedrooms
3
-
Pet friendly
N/A
Exterior
-
Garage
Yes
-
Garage spaces
4
-
Construction Materials
Vinyl Siding
-
Other Exterior Features
Fire Pit, Kennel, Private Yard, Rain Gutters, Storage
-
Parking
Additional Parking, Attached, Carport, Concrete, Heated Garage, Parking Pad
-
Patio and Porch Features
Covered, Deck, Front Porch, Glass Enclosed, Patio, Porch
-
Pool
No
-
Waterfront YN
NO
Area & Lot
-
Lot Features
Back Yard, Front Yard, Landscaped, Many Trees, Private, Secluded, Wooded
-
Lot Size(acres)
3.172
-
Lot Size(square feet)
138,172
-
Property Type
Residential
-
Property Sub Type
Single Family Residence
-
Architectural Style
Ranch
Price
-
Sales Price
$650,000
-
Tax Amount
$3,857
-
Sq. Footage
3,166
-
Price/SqFt
$205
HOA
-
Association
YES
-
Association Fee
$250
-
Association Fee Frequency
Annually
-
Association Fee Includes
N/A
School District
-
Elementary School
Wright City East/West
-
Middle School
Wright City Middle
-
High School
Wright City High
Property Features
-
New Construction
NO
-
Accessibility Features
Therapeutic Whirlpool
-
Association Amenities
None
-
Foundation Details
Concrete Perimeter
-
Ownership
Private
-
Sewer
Septic Tank
-
Water Source
Public
Schedule a Showing
Showing scheduled successfully.
Mortgage calculator
Estimate your monthly mortgage payment, including the principal and interest, property taxes, and HOA. Adjust the values to generate a more accurate rate.
Your payment
Principal and Interest:
$
Property taxes:
$
HOA fees:
$
Total loan payment:
$
Total interest amount:
$
Location
County
Warren
Elementary School
Wright City East/West
Middle School
Wright City Middle
High School
Wright City High
Listing Courtesy of Juanita Petit , Berkshire Hathaway HomeServices Select Properties
RealHub Information is provided exclusively for consumers' personal, non-commercial use, and it may not be used for any purpose other than to identify prospective properties consumers may be interested in purchasing. All information deemed reliable but not guaranteed and should be independently verified. All properties are subject to prior sale, change or withdrawal. RealHub website owner shall not be responsible for any typographical errors, misinformation, misprints and shall be held totally harmless.

Agent / Realtor®
Erica Holtschneider
Call Erica today to schedule a private showing.

* Listings on this website come from the FMLS IDX Compilation and may be held by brokerage firms other than the owner of this website. The listing brokerage is identified in any listing details. Information is deemed reliable but is not guaranteed. If you believe any FMLS listing contains material that infringes your copyrighted work please click here to review our DMCA policy and learn how to submit a takedown request.© 2024 FMLS.
Related Properties

Foristell
31761 Somerset Court
3 Beds
3 Baths
3,500 Sq.Ft.
$650,000
MLS#: 26044016

Foristell
123 Stone Canyon Boulevard
4 Beds
3 Baths
2,895 Sq.Ft.
$712,600
MLS#: 26050109
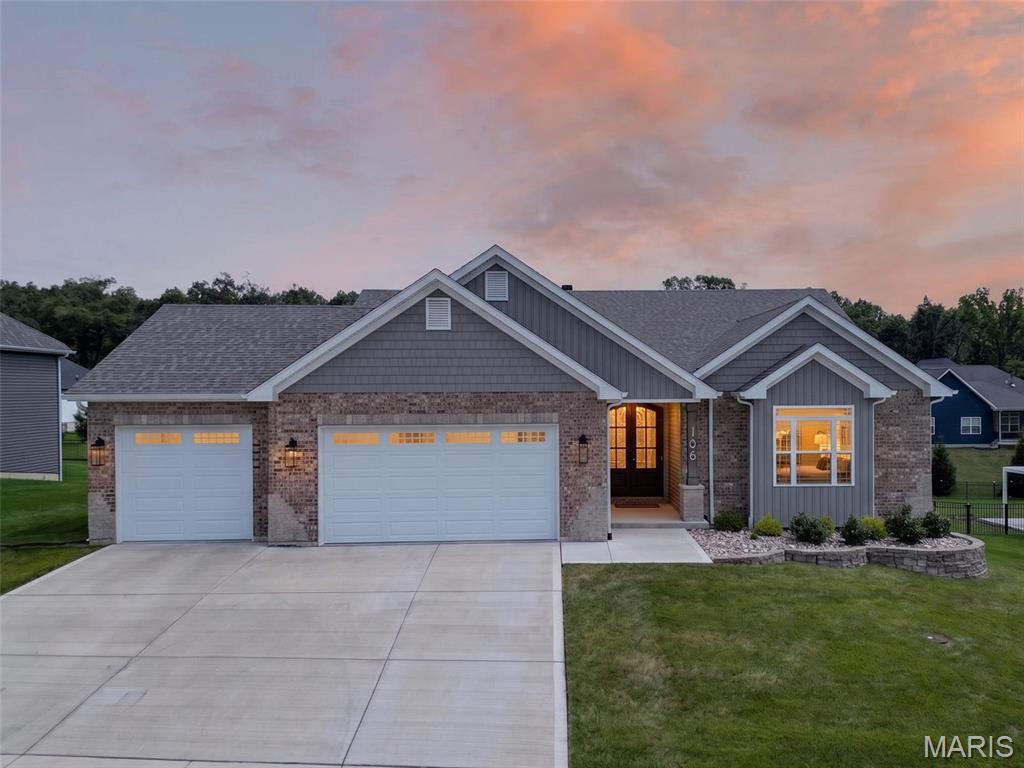
Foristell
106 Stone Canyon Boulevard
3 Beds
2 Baths
1,828 Sq.Ft.
$575,000
MLS#: 26043653
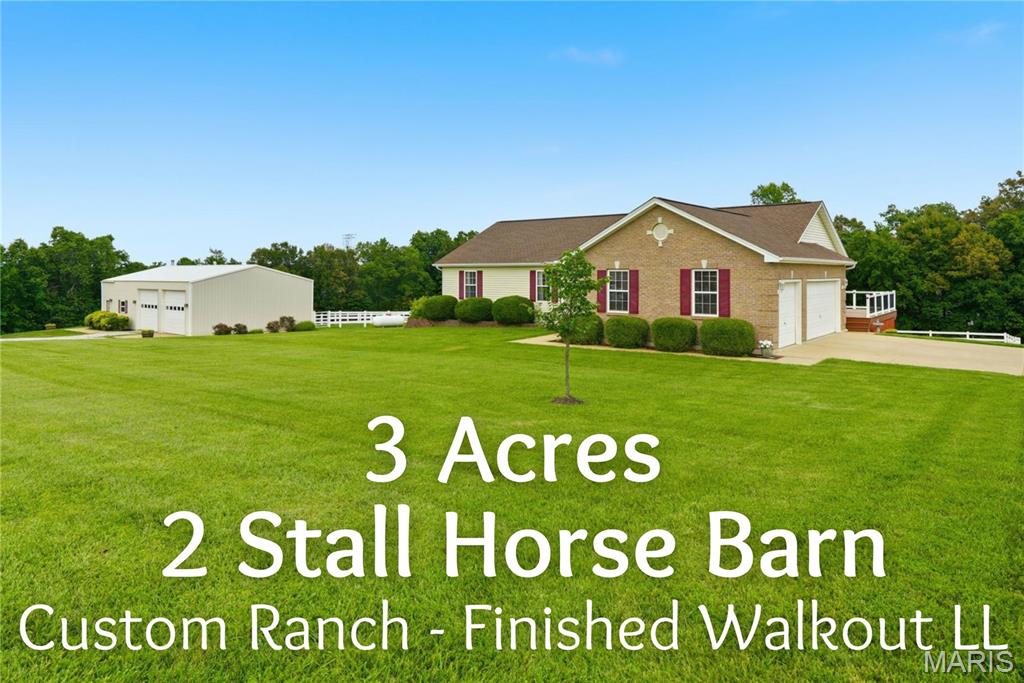
Foristell
140 Brandi Lynn Drive
3 Beds
3 Baths
2,833 Sq.Ft.
$599,900
MLS#: 26039991
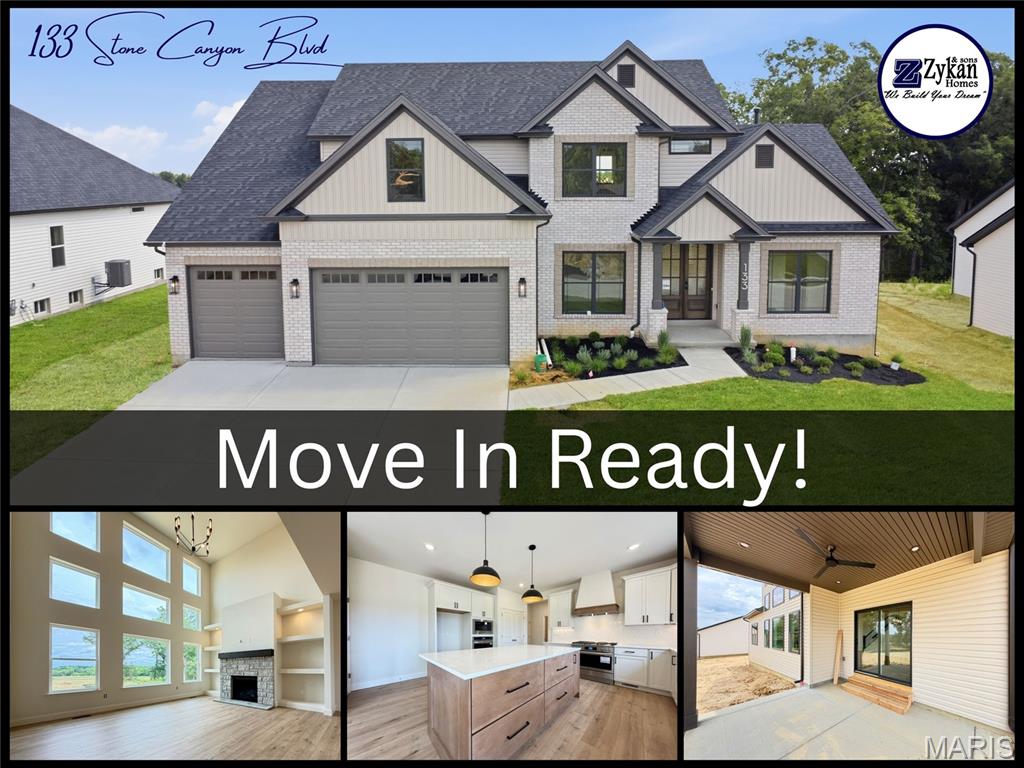
Foristell
133 Stone Canyon Boulevard
4 Beds
3 Baths
2,885 Sq.Ft.
$680,698
MLS#: 26030156

Foristell
308 Schaper Estates Xing
3 Beds
2 Baths
2,097 Sq.Ft.
$773,095
MLS#: 26021769
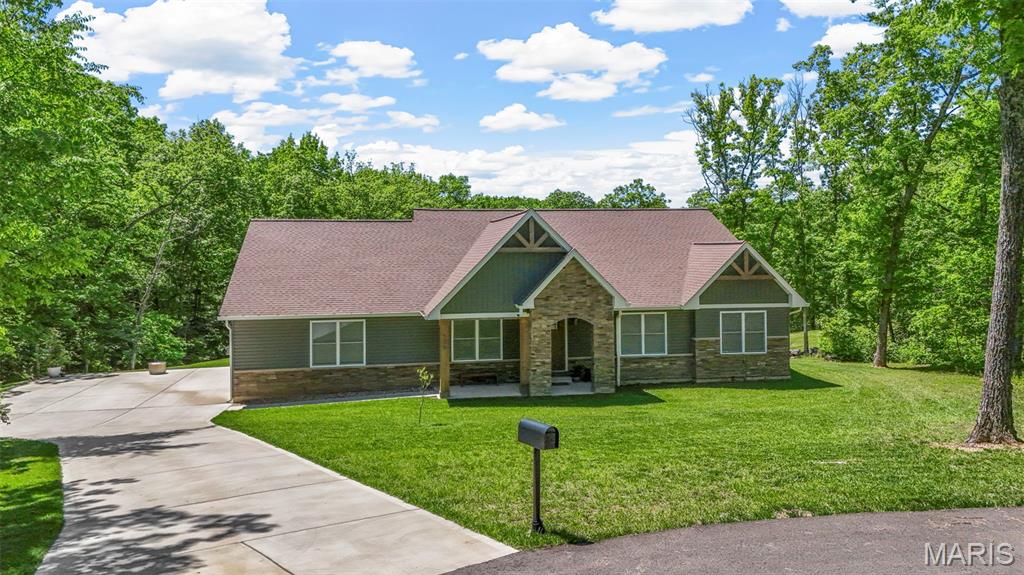
Foristell
506 Fennel Court
4 Beds
2 Baths
2,432 Sq.Ft.
$665,000
MLS#: 25081176
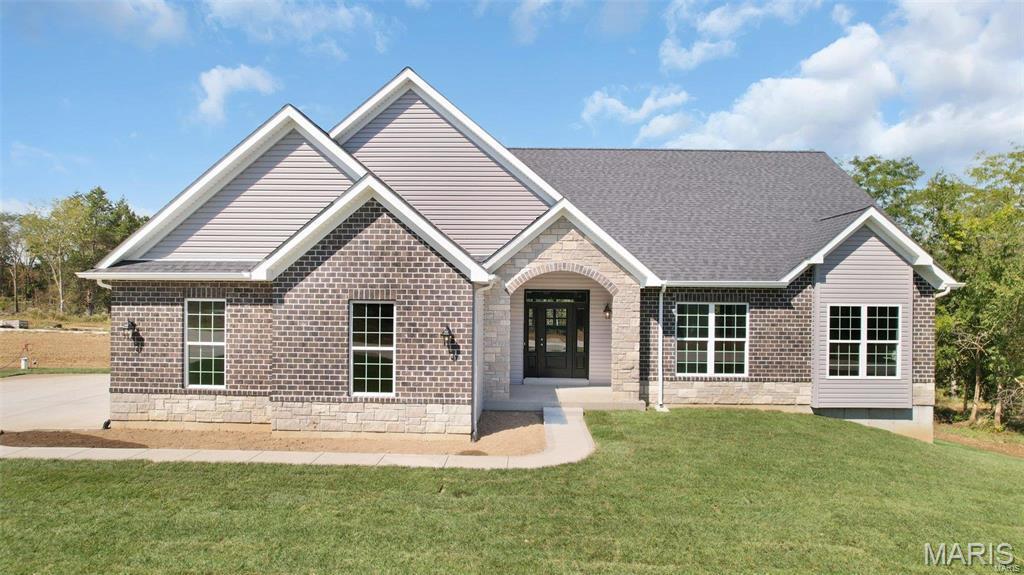
Foristell
0 Sycamore-Ests @ Schaper Farms
3 Beds
2 Baths
2,097 Sq.Ft.
$694,500
MLS#: 24018937
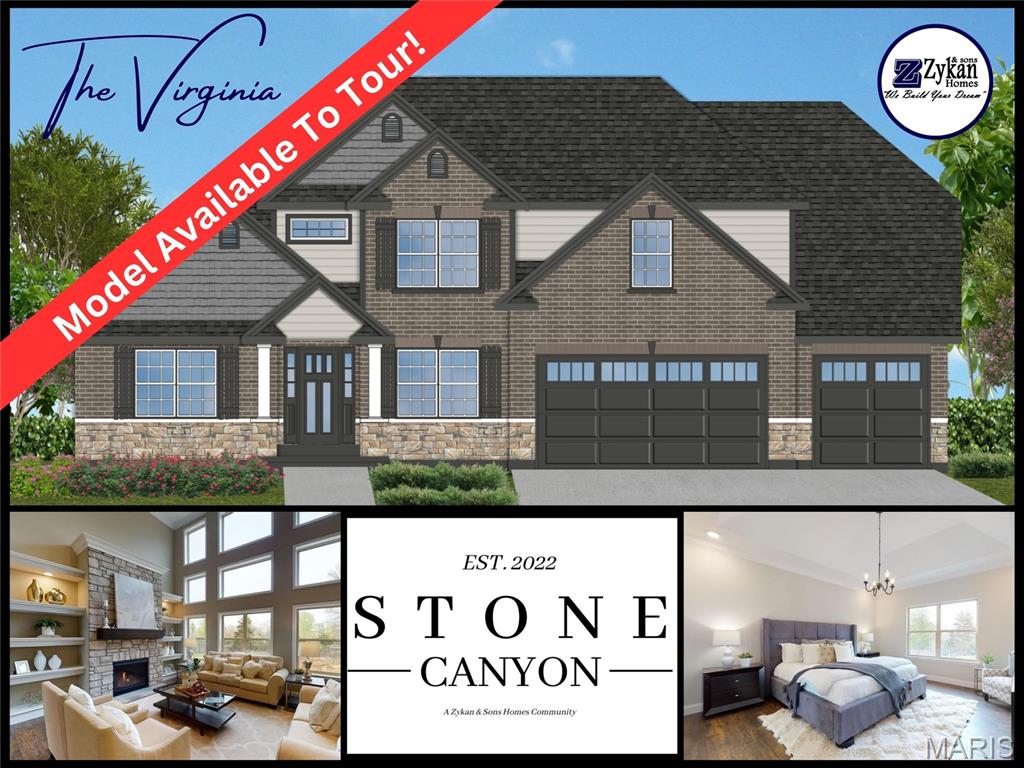
Foristell
1 Virginia II @ Stone Canyon
4 Beds
2 Baths
2,845 Sq.Ft.
$537,500
MLS#: 23025291
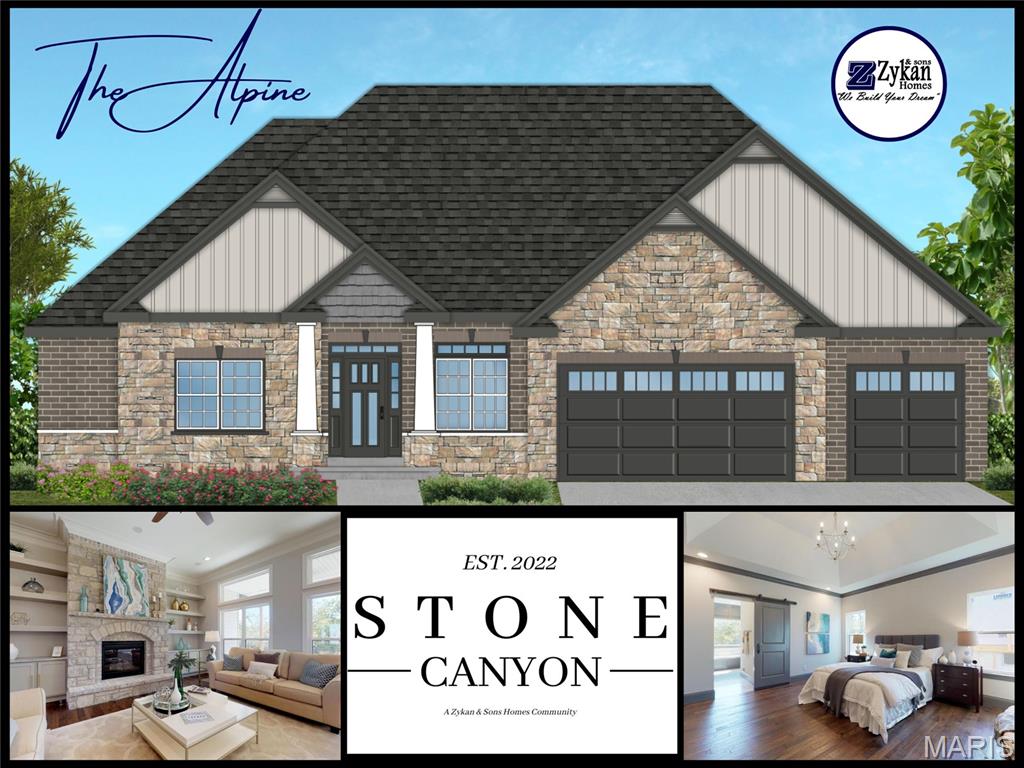
Foristell
1 Alpine @ Stone Canyon
4 Beds
3 Baths
2,704 Sq.Ft.
$573,000
MLS#: 23024896
