


Property
Beds
3
Full Baths
3
1/2 Baths
1
Year Built
2007
Sq.Footage
3,500
WHERE GOLF MEETS THE LAKE. Exceptional custom-built ranch in the gated community of Incline Village, overlooking the 8th hole with beautiful lake views. Offering approximately 3,500 sq ft, this home was designed for elevated everyday living and exceptional entertaining. Soaring 12' ceilings, bamboo flooring, expansive windows and an impressive open layout welcome you inside. The kitchen features custom cabinetry, granite countertops, center island, stainless appliances and walk-in pantry. The private primary suite offers a coffered ceiling, walk-in closet and luxurious bath. The finished lower level is an entertainer's dream with 9' ceilings, luxury vinyl flooring, full kitchen, bar, recreation room, office, golf simulator/flex room and a 10' x 10' built-in concrete safe. Step outside to a renovated backyard oasis with fire pit, beautiful landscaping and landscape lighting overlooking the golf course and lake. Additional features include a 30' x 30' garage, irrigation system, backup generator, water softener and security camera system. Enjoy a golf cart community at Incline Village and amenities including lake access, beach, pool, pickleball, volleyball, clubhouse and golf—all within a gated community. A rare opportunity to experience breathtaking views, incredible entertaining spaces and resort-style living every day.
Features & Amenities
Interior
-
Other Interior Features
Bar, Bookcases, Cathedral Ceiling(s), Ceiling Fan(s), Coffered Ceiling(s), Granite Counters, High Ceilings, Open Floorplan, Walk-In Closet(s), Pantry
-
Total Bedrooms
3
-
Bathrooms
3
-
1/2 Bathrooms
1
-
Above Grade Finished Area
2200.0
-
Basement YN
YES
-
Cooling YN
YES
-
Cooling
Central Air, Electric, Ceiling Fan(s)
-
Fireplace YN
YES
-
Heating YN
YES
-
Heating
Forced Air, Propane
-
Main Level Bedrooms
3
-
Pet friendly
N/A
Exterior
-
Garage
Yes
-
Garage spaces
3
-
Construction Materials
Brick Veneer, Concrete, Vinyl Siding
-
Other Exterior Features
Fire Pit, Lighting
-
Patio and Porch Features
Covered, Patio
-
Pool
No
-
View
Golf Course, Lake
Area & Lot
-
Lot Features
Irregular Lot, On Golf Course, Views
-
Lot Size(acres)
0.303
-
Lot Size(square feet)
13,198
-
Property Type
Residential
-
Property Sub Type
Single Family Residence
-
Architectural Style
Ranch
Price
-
Sales Price
$650,000
-
Tax Amount
$3,741
-
Sq. Footage
3,500
-
Price/SqFt
$185
HOA
-
Association
YES
-
Association Fee
$846
-
Association Fee Frequency
Annually
-
Association Fee Includes
N/A
School District
-
Elementary School
Wright City East/West
-
Middle School
Wright City Middle
-
High School
Wright City High
Property Features
-
New Construction
NO
-
Association Amenities
Beach Access, Clubhouse, Gated, Golf Course, Picnic Area, Playground, Pool, Tennis Court(s)
-
Sewer
Public Sewer
-
Water Source
Public
Schedule a Showing
Showing scheduled successfully.
Mortgage calculator
Estimate your monthly mortgage payment, including the principal and interest, property taxes, and HOA. Adjust the values to generate a more accurate rate.
Your payment
Principal and Interest:
$
Property taxes:
$
HOA fees:
$
Total loan payment:
$
Total interest amount:
$
Location
County
Warren
Elementary School
Wright City East/West
Middle School
Wright City Middle
High School
Wright City High
Listing Courtesy of Lauren Friedly , Nettwork Global
RealHub Information is provided exclusively for consumers' personal, non-commercial use, and it may not be used for any purpose other than to identify prospective properties consumers may be interested in purchasing. All information deemed reliable but not guaranteed and should be independently verified. All properties are subject to prior sale, change or withdrawal. RealHub website owner shall not be responsible for any typographical errors, misinformation, misprints and shall be held totally harmless.

Agent / Realtor®
Erica Holtschneider
Call Erica today to schedule a private showing.

* Listings on this website come from the FMLS IDX Compilation and may be held by brokerage firms other than the owner of this website. The listing brokerage is identified in any listing details. Information is deemed reliable but is not guaranteed. If you believe any FMLS listing contains material that infringes your copyrighted work please click here to review our DMCA policy and learn how to submit a takedown request.© 2024 FMLS.
Related Properties

Foristell
123 Stone Canyon Boulevard
4 Beds
3 Baths
2,895 Sq.Ft.
$712,600
MLS#: 26050109
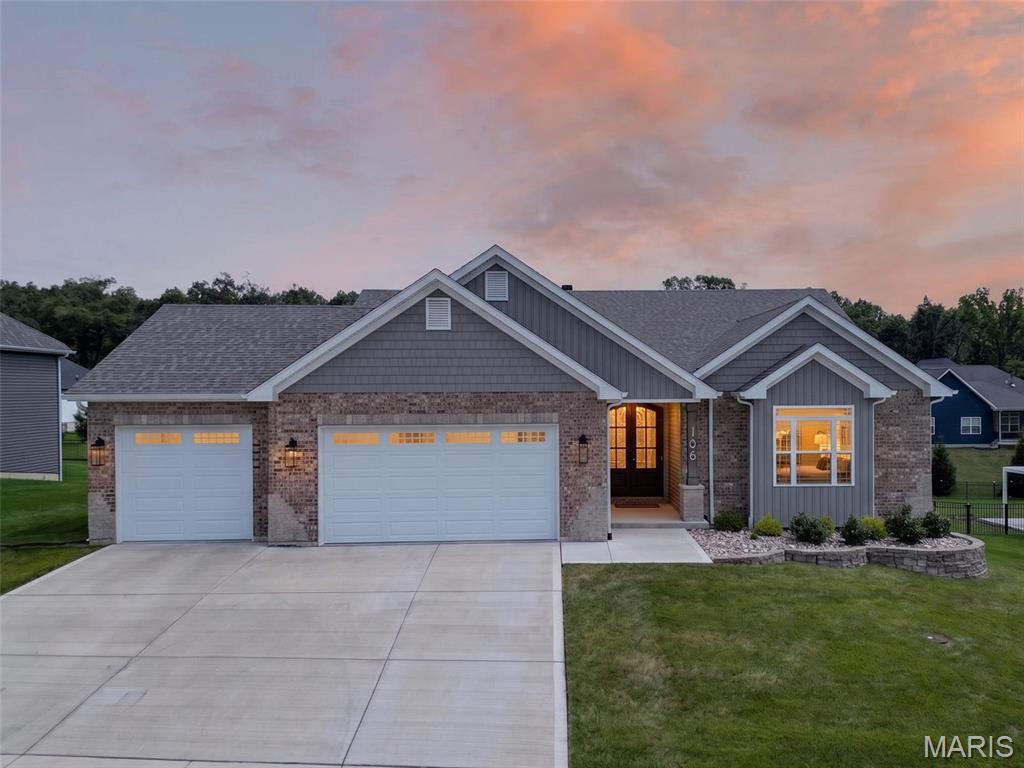
Foristell
106 Stone Canyon Boulevard
3 Beds
2 Baths
1,828 Sq.Ft.
$575,000
MLS#: 26043653
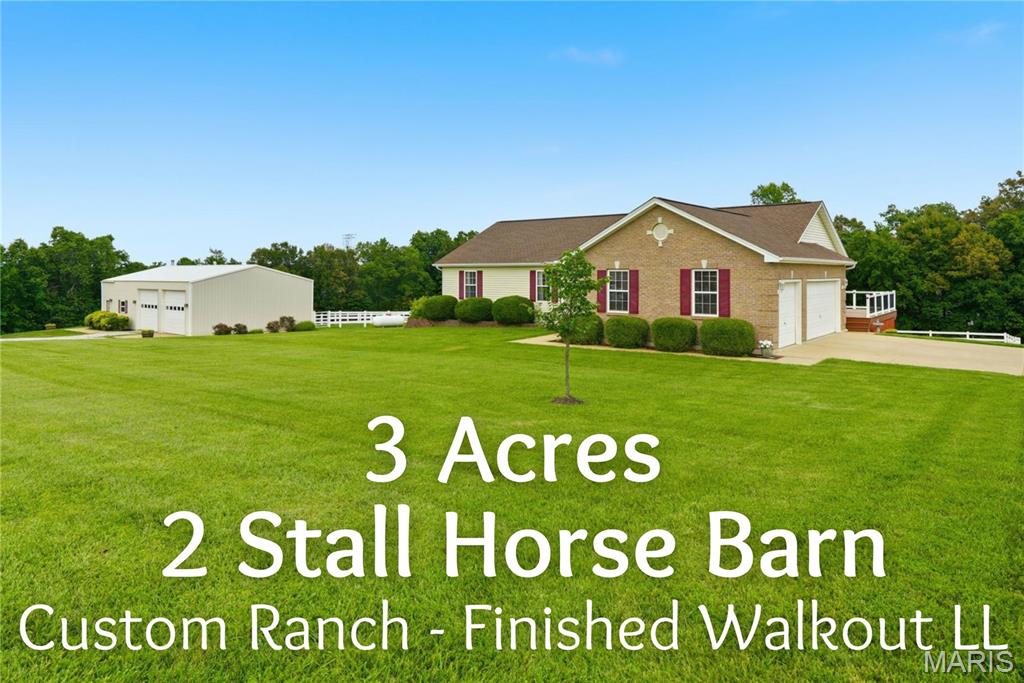
Foristell
140 Brandi Lynn Drive
3 Beds
3 Baths
2,833 Sq.Ft.
$599,900
MLS#: 26039991
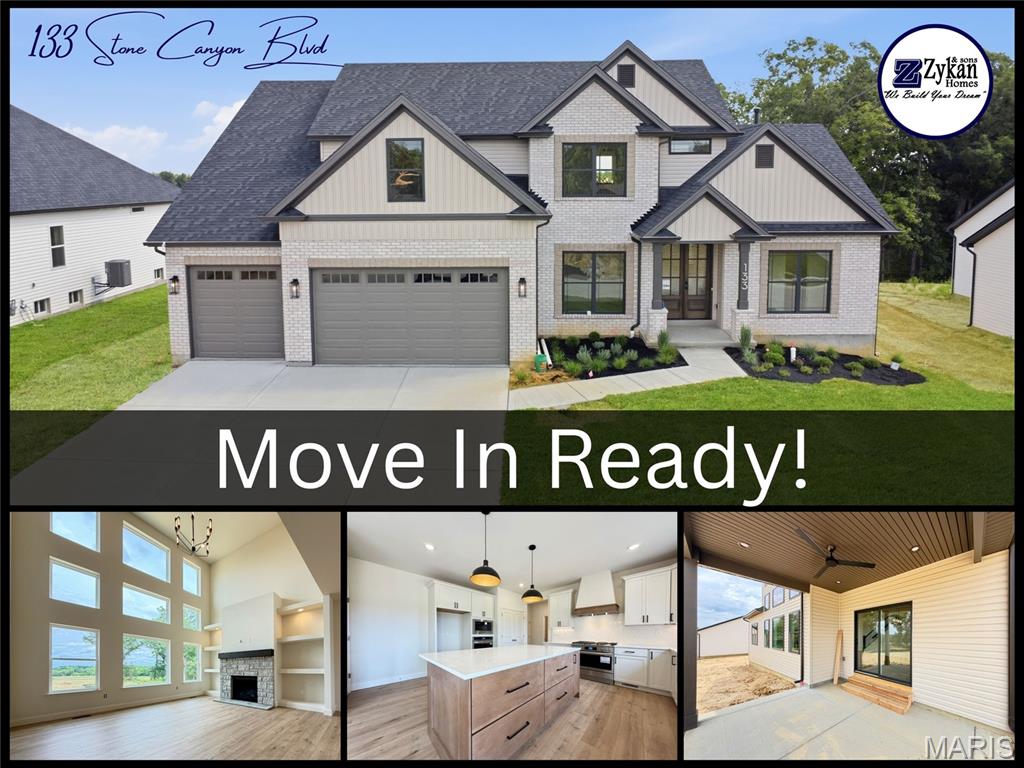
Foristell
133 Stone Canyon Boulevard
4 Beds
3 Baths
2,885 Sq.Ft.
$680,698
MLS#: 26030156

Foristell
308 Schaper Estates Xing
3 Beds
2 Baths
2,097 Sq.Ft.
$773,095
MLS#: 26021769
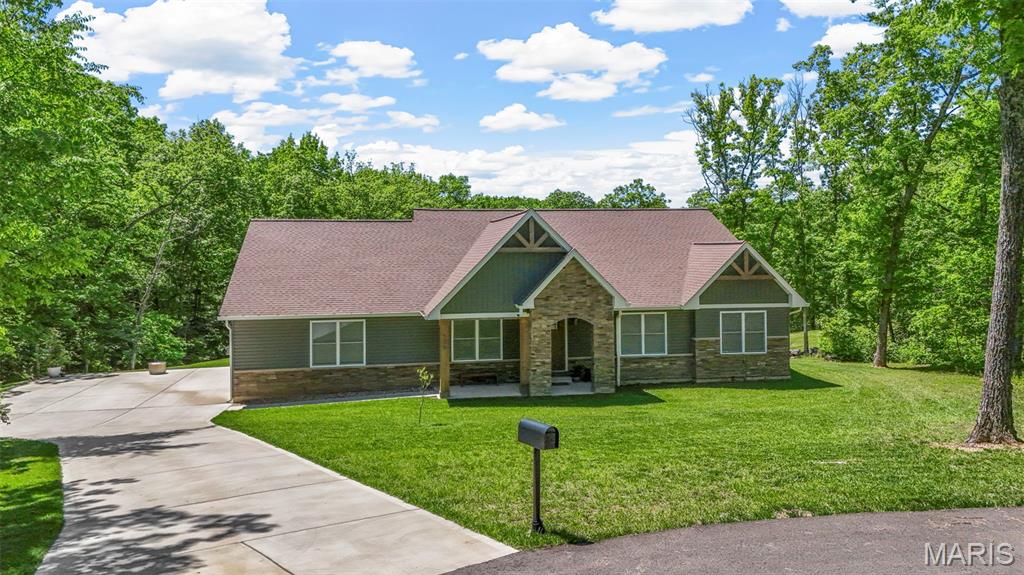
Foristell
506 Fennel Court
4 Beds
2 Baths
2,432 Sq.Ft.
$665,000
MLS#: 25081176
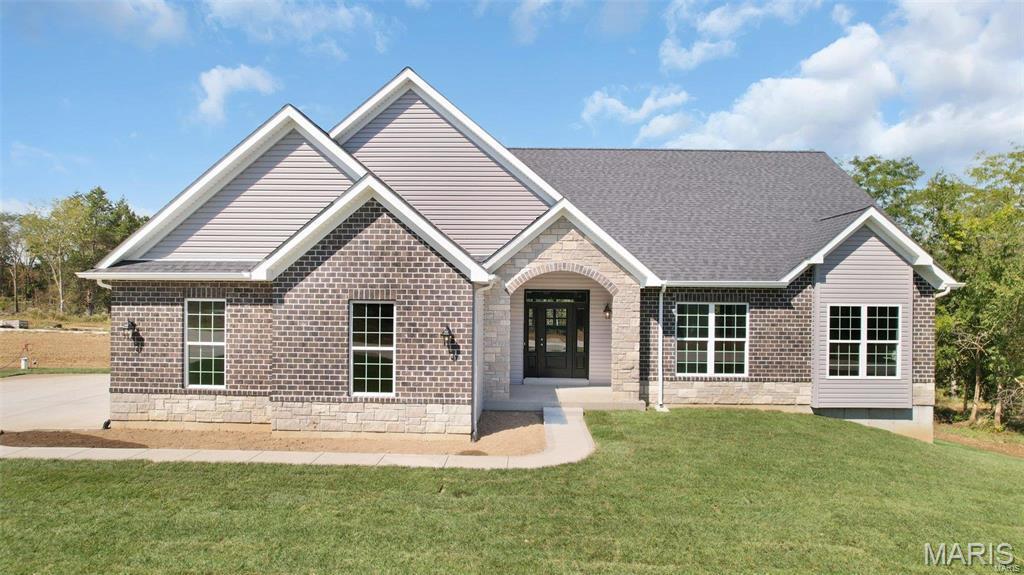
Foristell
0 Sycamore-Ests @ Schaper Farms
3 Beds
2 Baths
2,097 Sq.Ft.
$694,500
MLS#: 24018937
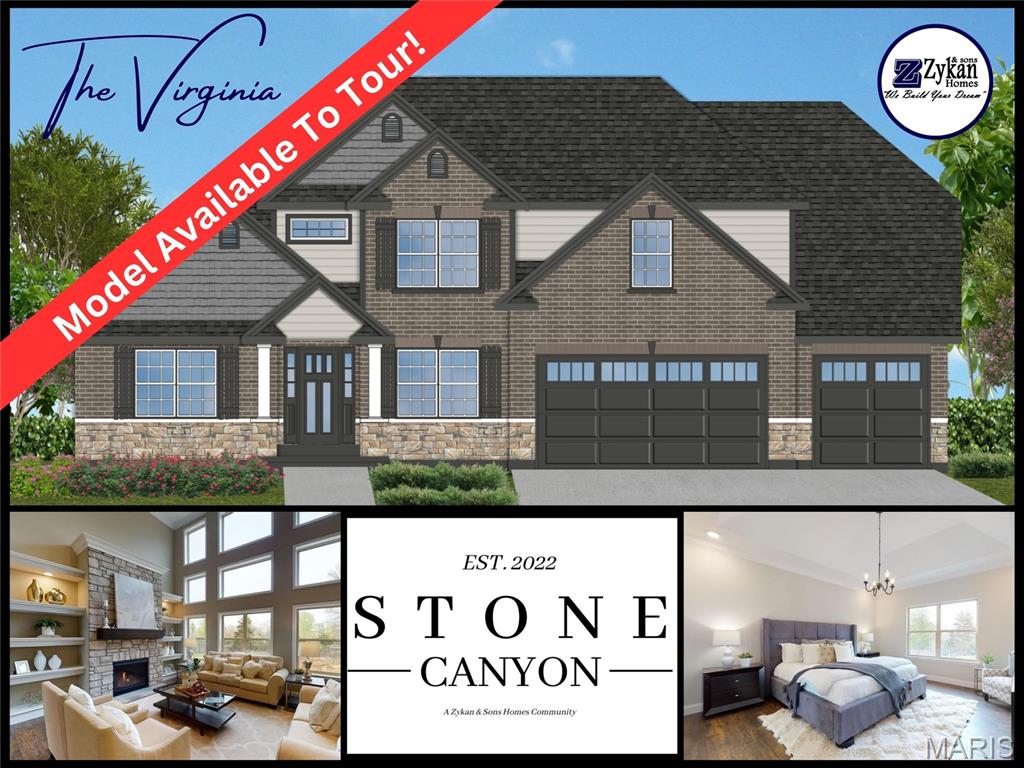
Foristell
1 Virginia II @ Stone Canyon
4 Beds
2 Baths
2,845 Sq.Ft.
$537,500
MLS#: 23025291
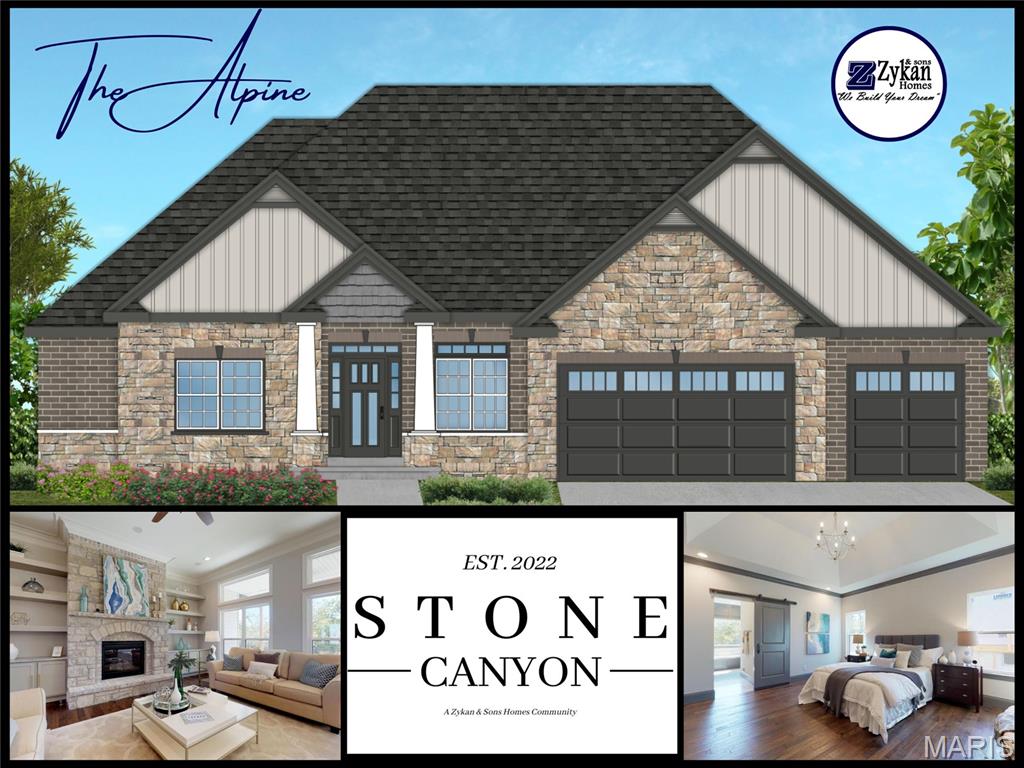
Foristell
1 Alpine @ Stone Canyon
4 Beds
3 Baths
2,704 Sq.Ft.
$573,000
MLS#: 23024896
