Features & Amenities

Interior

  • Total Bedrooms

    2

  • Bathrooms

    1

  • 1/2 Bathrooms

    1

  • Above Grade Finished Area

    1591.0

  • Basement YN

    YES

  • Cooling YN

    YES

  • Cooling

    Ceiling Fan(s), Central Air

  • Fireplace YN

    YES

  • Heating YN

    YES

  • Heating

    Forced Air

  • Main Level Bedrooms

    1

  • Pet friendly

    N/A

Exterior

  • Garage

    No

  • Construction Materials

    Frame

  • Other Exterior Features

    Awning(s)

  • Patio and Porch Features

    Awning(s), Deck, Front Porch, Patio

  • Pool

    No

  • Waterfront YN

    NO

Area & Lot

  • Lot Features

    Private, Wooded

  • Lot Size(acres)

    13.0

  • Lot Size(square feet)

    566,280

  • Property Type

    Residential

  • Property Sub Type

    Single Family Residence

  • Architectural Style

    Ranch, Rustic

Price

  • Sales Price

    $525,000

  • Tax Amount

    $1,338

  • Sq. Footage

    1,591

  • Price/SqFt

    $329

HOA

  • Association

    No

School District

  • Elementary School

    Warrior Ridge Elem.

  • Middle School

    Black Hawk Middle

  • High School

    Warrenton High

Property Features

  • New Construction

    NO

  • Senior Community YN

    NO

  • Sewer

    Septic Tank

  • Water Source

    Private, Well

Schedule a Showing

Showing scheduled successfully.

<
>
IN PERSON
VIA CHAT

What is 3 + 4 ?


Change time

Mortgage calculator

Estimate your monthly mortgage payment, including the principal and interest, property taxes, and HOA. Adjust the values to generate a more accurate rate.

Your payment

Principal and Interest:

$

Property taxes:

$

HOA fees:

$

Total loan payment:

$

Total interest amount:

$

Location

County

Warren

Elementary School

Warrior Ridge Elem.

Middle School

Black Hawk Middle

High School

Warrenton High

Listing Courtesy of Michelle Brooks , Brooks & Young Realty

RealHub Information is provided exclusively for consumers' personal, non-commercial use, and it may not be used for any purpose other than to identify prospective properties consumers may be interested in purchasing. All information deemed reliable but not guaranteed and should be independently verified. All properties are subject to prior sale, change or withdrawal. RealHub website owner shall not be responsible for any typographical errors, misinformation, misprints and shall be held totally harmless.

Agent Erica Holtschneider

Agent / RealtorĀ®

Erica Holtschneider

Call Erica today to schedule a private showing.


* Listings on this website come from the FMLS IDX Compilation and may be held by brokerage firms other than the owner of this website. The listing brokerage is identified in any listing details. Information is deemed reliable but is not guaranteed. If you believe any FMLS listing contains material that infringes your copyrighted work please click here to review our DMCA policy and learn how to submit a takedown request.Ā© 2024 FMLS.
Nestled among the woods this beautiful 2 bedroom ,1 1/2 bath home offers country living, privacy and space. The spacious vaulted living room features a stone, wood burning fireplace creating a warm and inviting gathering space.. Updated kitchen with bay window in breakfast area to enjoy the hummingbirds. Enjoy the outdoors from the multi level decks, complete with a retractable awning and hot tub. The lower level offers a second bedroom and family room and a rough in for a potential additional bathroom. For the hobbyist you will LOVE the 30 x 40 detached garage with concrete floor, 220 electric, tons of lighting - ideal set up for woodworking, hobby shop or additional storage. With 13+/- acres of wooded privacy this property offers comfort, recreation and opportunity.
NO restrictions - Property Could be divided.

23210 Spring Branch Road

Message successfully sent.

What would you like to know?

What is 3 + 4 ?

I agree to receive email communication and understand I can unsubscribe at any time.

I agree to be contacted by Rock Island Realty via call, email, and text for real estate services. To opt out, you can reply 'stop' at any time or reply 'help' for assistance. You can also click the unsubscribe link in the emails. Message and data rates may apply. Message frequency may vary. Privacy Policy

Related Properties

Showings start Friday, open house Sunday 2-3pm! A beautiful 2,700+ SF ranch home on a private and unrestricted 4+ acre lot in Warren County, MO. The seller has spent considerable time and detail to the finishes to ensure decades of enjoyment. Some large ticket items include a new well and new roof, brand new laminate flooring throughout. The kitchen has been completely redone with white cabinets, granite counters and appliances. There is a living room, a family room, a large 24 x 21 four season or sunroom with a tile floor. The family room has a wood burning fireplace and syylights. The primary bedroom has plenty of closet space, a generous ensuite and a deck off the back. Four bedrooms and three full baths are also on the main level. The covered deck is a beautiful area to gather. Attached and oversized 2 car garage. The lot itself is roughly 2 acres open and 2 acres wooded. A shop / barn is in the woods if you feel like a walk through the trees (it does need some work ) The location is just a few miles North of Highway 70, off of Highway W.  There are other beautiful homes along the road and in this area.
#26050502

Warrenton

21846 Country Life Acres

4 Beds

3 Baths

2,726 Sq.Ft.

$550,000

MLS#: 26050502

Enjoy the privacy and beauty of country living without giving up convenience in this spacious 5-bedroom, 4-bath home tucked away on 3.03 acres in a secluded subdivision with easy access to I-70. Complete with a shared stocked fishing pond, abundant wildlife, and a large deck overlooking the water, this property offers your own peaceful retreat just outside your back door. Start your mornings with spectacular sunrises streaming through the home’s bay and atrium windows. Inside, the inviting country kitchen features newer stainless-steel appliances and a center island, while vaulted ceilings and a beautiful front entry create an open and welcoming atmosphere. A custom cedar barn door leads into the main-floor office, adding a distinctive touch of character, and main-floor laundry makes everyday living even more convenient. A breakfast area, dining room, living room, hallway bedroom, full hallway bathroom, and a master bedroom suite with soaking tub rounds off this beautiful home’s main floor! Upstairs, two bedrooms share a Jack-and-Jill full bath, while the mostly finished basement provides even more living space with a second kitchen a fully ADA-accessible bathroom, a large family room, plus additional bonus area and the 5th bedroom--- offering excellent flexibility for guests, extended family, entertaining, or multigenerational living. Outside, enjoy quiet evenings on the expansive deck overlooking your stocked pond, watch wildlife wander through the property, or simply take in the peace and privacy of your 3.03-acre setting. A 
3-car garage provides plenty of additional space for vehicles, storage, and outdoor gear. With five bedrooms, four full baths, acreage, a private pond, flexible living space, and convenient access to I-70, this property offers the space and serenity of country living in one exceptional package. Your own slice of heaven awaits!
#26052008

Warrenton

21209 Oak Trail

5 Beds

4 Baths

3,624 Sq.Ft.

$599,000

MLS#: 26052008

Welcome to this absolutely stunning 3-bedroom, 3-bath home situated on 6.36 beautiful acres, where thoughtful updates, spacious living areas, and breathtaking outdoor views come together to create an exceptional property!  Step inside to beautiful, vaulted ceilings and a warm, inviting atmosphere. The spacious primary suite offers a lovely retreat with a beautifully updated ensuite featuring a relaxing soaking tub and separate shower. All main-level bedrooms are generously sized and feature walk-in closets, providing exceptional storage and functionality.  The finished lower level adds incredible versatility, featuring a large sleeping room with a walk-in closet that could easily serve as an additional primary suite, plus another spacious sleeping area with its own walk-in closet. The basement also offers an entertainment area complete with a wet bar and a well-sized full bathroom, making this level perfect for guests, entertaining, or additional living space.  Step outside from the main level onto the deck and prepare to be amazed by the gorgeous blue pond just beyond your backyard. Stocked with bass, bluegill, and crappie, this beautiful setting provides a peaceful place to relax, entertain, or enjoy fishing right at home. The 6.36 acres provide plenty of room to enjoy the outdoors, while the fenced backyard area is perfect for your garden, pets, and outdoor activities. The deck and dock are constructed with durable Trex material, offering long-lasting enjoyment with minimal maintenance. This home has been exceptionally well cared for with an impressive list of updates, including a 6-year-old roof, siding, skylights, and windows; 3-year-old sliding doors, front door, and French doors; a 5-year-old furnace/AC heat pump; and a 3-year-old water heater. All bathrooms have been updated, and new fixtures have been installed throughout the home.  The beautiful oak flooring has been refinished, while red oak flooring was installed just 2 years ago. All baseboards have been replaced, and custom molding adds an elevated finishing touch throughout the home.  The garage has been completely insulated and drywalled, creating a comfortable and functional space. A newer gas fireplace adds even more charm and could easily be converted back to gas if desired.  With 6.36 acres, a stocked pond, fenced backyard, garden space, spacious bedrooms, abundant walk-in closets, beautifully finished living areas, and extensive updates, this property truly offers the best of comfortable country living with incredible outdoor amenities. The owned water softener is an added bonus.  This is more than a home—it’s a property designed to be enjoyed for years to come. Come see for yourself all that this beautiful property has to offer!
#26050936

Warrenton

23507 Cabin Ridge Drive

3 Beds

3 Baths

4,135 Sq.Ft.

$629,900

MLS#: 26050936

Price reduced
Welcome home to peaceful country living! Nestled on 3 private unrestricted acres at the end of a quiet private road, this beautiful 1,500 sq. ft. ranch offers the perfect blend of comfort, functionality, and room to grow.  This home has just been completely repainted on the inside and is move in ready. Step inside to an inviting open-concept floor plan featuring a spacious living room with soaring vaulted ceilings and a cozy electric fireplace—perfect for relaxing or entertaining. The kitchen overlooks the living area and offers abundant cabinetry, a convenient breakfast bar, and includes the range/oven, microwave, and dishwasher, making it move-in ready. The thoughtfully designed main level features three generously sized bedrooms and two full bathrooms, along with a conveniently located main-floor laundry room just off the oversized three-car garage. The insulated, finished garage provides plenty of space for vehicles, hobbies, and additional storage. The walk-out lower level offers endless possibilities with a mostly completed full bathroom requiring only a few finishing touches, and a wide-open layout ready for your personal design—ideal for additional living space, recreation, or guest quarters. If you've been searching for privacy, space, and a home with room to expand, this property checks all the boxes. Enjoy the tranquility of country living while still being within easy reach of nearby amenities. Don't miss this incredible opportunity to make this private retreat your own!
#26047274

Warrenton

24990 Savannah Place

3 Beds

2 Baths

1,500 Sq.Ft.

$440,000

MLS#: 26047274

Price reduced
OPEN HOUSE, AUGUST 22,  FROM 1-3 P.M.
NEW PRICE  $505,900
Enjoy the perfect blend of privacy and convenience in this spacious 1.5-story home, tucked away on 2.2 wooded acres in the Isaac Kent Farm community—just minutes from shopping and I-70. Offering more than 2,700 square feet of living space, this 4-bedroom, 3-bath home welcomes you with a dramatic two-story foyer and gleaming hardwood floors. The inviting great room features a cozy wood-burning fireplace with a circulating blower, creating the perfect gathering space. The well-appointed kitchen is designed for both everyday living and entertaining, complete with a center island, breakfast bar, stainless steel appliances, stone backsplash, gas stove, walk-in pantry and beautiful granite countertops. The main-level primary suite offers hardwood floors, a walk-in closet, and the convenience of main-floor living. Step outside to the spacious deck and unwind while overlooking the peaceful, wooded backyard, offering exceptional privacy and a serene natural setting. If you're looking for space, comfort, and a tranquil setting without sacrificing convenience, this home is a must-see.
#26040843

Warrenton

10 Isaac Drive

4 Beds

3 Baths

2,720 Sq.Ft.

$505,900

MLS#: 26040843

Price reduced
Better than new construction! Skip the wait and enjoy this beautifully maintained home, less than five years old, nestled on 3 private acres in Warrenton. Offering the perfect blend of modern finishes and peaceful country living, this move-in-ready property gives you the space you've been dreaming of without sacrificing convenience.

Situated on a lake, you'll enjoy fishing, kayaking, paddleboarding, or simply taking in the peaceful water views right from your own backyard. Whether you're looking for adventure or a quiet place to unwind, this property offers the best of both worlds.

Inside, you'll find a bright, open layout designed for everyday living and entertaining, while outside you'll love the privacy, room to roam, and endless possibilities the acreage provides. If you've been searching for newer construction with land, water access, and a serene setting, 27287 Sunnyside Road is one you won't want to miss. Schedule your private showing today!
#26048398

Warrenton

27287 Sunnyside Road

4 Beds

3 Baths

3,462 Sq.Ft.

$539,900

MLS#: 26048398
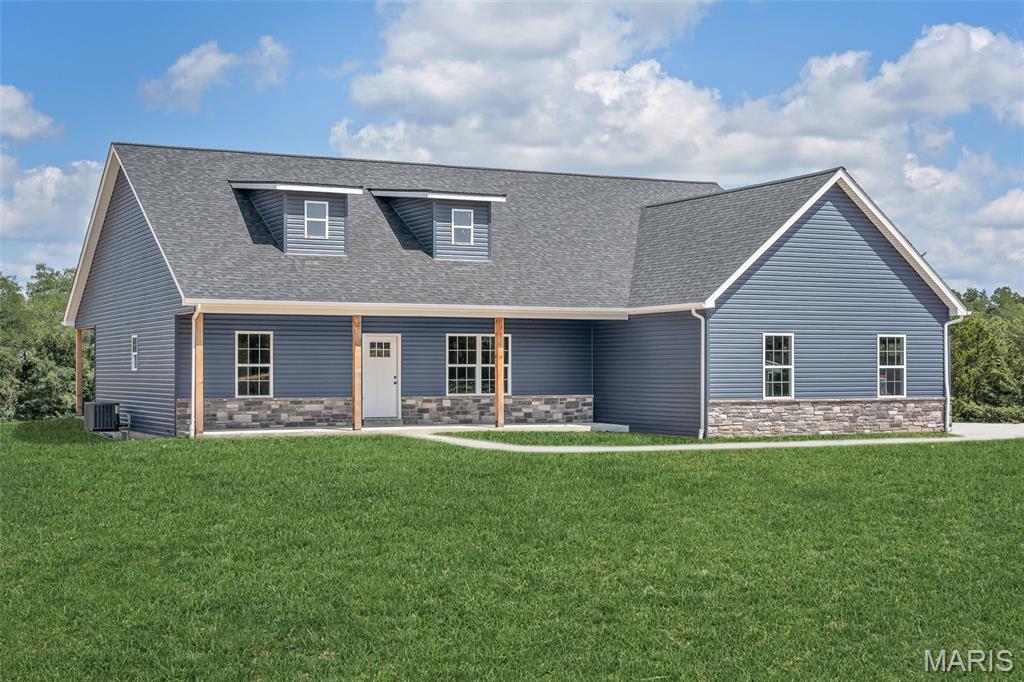
Dreaming of a custom home with plenty of space to stretch out? This 3-acre parcel is the perfect canvas to bring your vision to life. Whether you're looking to create a peaceful retreat or a spacious family estate, the possibilities are endless. Additional Rooms: Other
#26044400

Warrenton

TBB Wood XXL Bonnie Bell

3 Beds

2 Baths

1,900 Sq.Ft.

$600,000

MLS#: 26044400
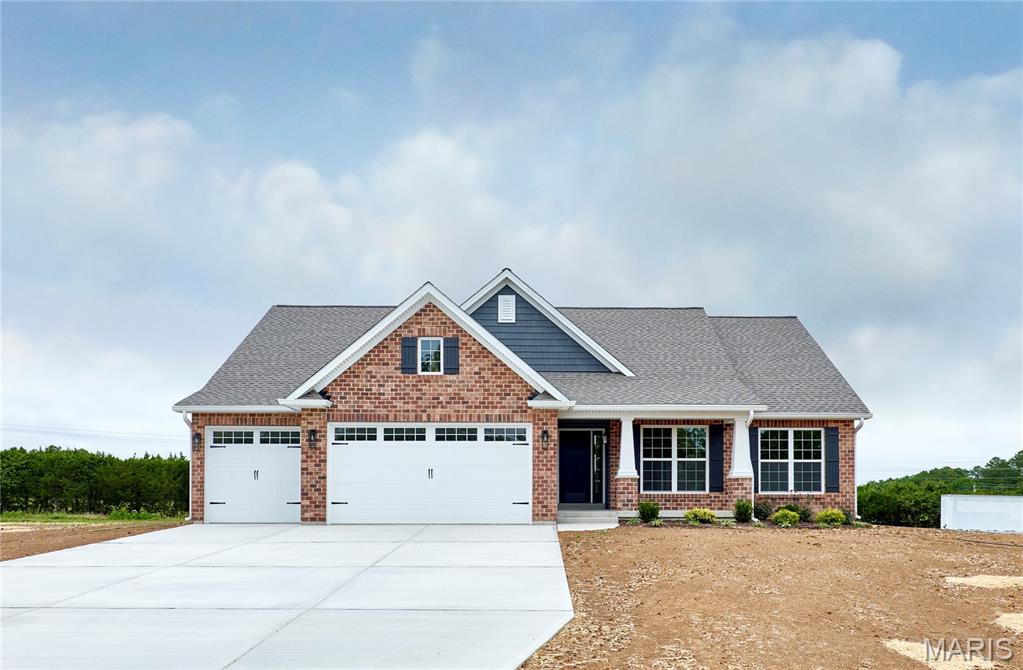
Price reduced
In this Harrison II home plan, every inch of the 1683 square feet is designed with light and openness in mind. The spacious, open floor plan offers a great room, dining room, and kitchen with island seating that’s perfect for entertaining. This 3-bedroom, 2-bathroom home offers plenty of perfect features … transom windows, three car garage, expanded laundry room, 11' ceilings and a 14x11 covered deck. Schedule your private viewing of this beautiful home!
#26038894

Warrenton

26300 Harmony Hills Drive

3 Beds

2 Baths

1,683 Sq.Ft.

$499,900

MLS#: 26038894

Price reduced
**This property includes two separate parcels totaling over 6 acres. The home is situated on 3.01 acres, with an additional adjoining 3.32-acre residential lot included. The additional lot may be retained for added privacy or future use. Per HOA guidelines, the additional lot is designated for residential construction; outbuildings are not permitted as a standalone use.

Peace and serenity await in this beautifully custom-built ranch home (2022), ideally positioned at the end of a cul-de-sac on over 6 private acres in Warrenton, just 3 miles off I-70. The property consists of two separate 3-acre parcels, offering flexibility for added privacy, future use, or the opportunity for a family member to build nearby.

This thoughtfully designed 3-bedroom, 3-bath home offers an open-concept layout filled with natural light and spacious living areas. The inviting foyer leads into a large living room featuring a gas fireplace, flowing seamlessly into the kitchen and dining area. The kitchen is built for both everyday living and entertaining, showcasing a large center island with calcutta quartz countertops, a huge walk-in pantry, and convenient access to the laundry room with sink. Just off the dining area is a dedicated home office that can easily be converted into a fourth bedroom, offering flexible living options.

The main level features 9-foot ceilings and luxury vinyl flooring throughout, enhancing the home’s bright and airy feel. The primary suite includes a soaking tub, separate shower, and dual vanities. The partially finished lower level provides additional living space with 8.5-foot ceilings, luxury vinyl flooring, and a full bath—ideal for a recreation room, media space, or additional living quarters.

Outdoor living is highlighted by a covered patio overlooking peaceful wooded surroundings and neighboring farmland, offering exceptional privacy with no rear neighbors. A three-car garage provides ample parking and storage additional features include stone and vinyl exterior, well and septic system, and a propane gas fireplace, within a small community.

***See Video Copy & Paste link:*** https://www.dropbox.com/scl/fi/q91e3fh7vn3aqmef8tkjg/22845-Jewel-Lynn-video.mp4?rlkey=a8mfii479omnngn775dpg81xo&e=2&dl=0

**Option #2 This home may also be purchased without the additional adjoining 3.32-acre lot for $539,900.

A rare opportunity to own a newer custom home with acreage, privacy, and future potential—schedule your showing today!

Directions: I-70 to Exit #188 (Hwy A / Truxton). Head north on Hwy A approximately 1.4 miles. Turn right onto Shelton Rd (gravel) and continue approximately 2 miles. Turn right onto Bonnie Bell Dr (at the mailboxes), then take the first right onto Jewell Lynn Ct. The home is located at the end of the cul-de-sac. No street signs — GPS may stop early.
#26035933

Warrenton

22845 Jewell Lynn Court 13

3 Beds

3 Baths

2,657 Sq.Ft.

$604,900

MLS#: 26035933

 - property

Send a message

Message successfully sent.

Your message

What is 3 + 4 ?

Reason for contacting?

I agree to receive email communication and understand I can unsubscribe at any time.

I agree to be contacted by Rock Island Realty via call, email, and text for real estate services. To opt out, you can reply 'stop' at any time or reply 'help' for assistance. You can also click the unsubscribe link in the emails. Message and data rates may apply. Message frequency may vary. Privacy Policy

Sign Out

Virtual Assistant

Would you like to take the next step with this property? We can help you schedule a showing or virtual tour, or send you more details.

Yes, I would like more information.

Thank You for Your Reply, One of Our Agents will contact you as soon as possible

No, maybe later.

Thank you, you can always contact me via email, phone number or through the contact form.

Realhub AI

Lucy - Your AI-Powered Realtor

Update Your Temporary Password

Personalize your search

Enter your email and we'll notify you immediately when new listings match what you're looking for.

or enter email address

Already have an account ? Login here

Continue your home search

I agree to receive communications and understand I can unsubscribe at any time.

I agree to be contacted by Rock Island Realty via call, email, and text for real estate services. To opt out, you can reply 'stop' at any time or reply 'help' for assistance. You can also click the unsubscribe link in the emails. Message and data rates may apply. Message frequency may vary. Privacy Policy

Already have an account ? Login here

We use cookies

We use cookies primarily for analytics to enhance your experience. By accepting, you agree to our use of these cookies. You can manage your preferences or learn more about our cookies policy.