


Property
Beds
5
Full Baths
4
1/2 Baths
None
Year Built
1999
Sq.Footage
3,624
Enjoy the privacy and beauty of country living without giving up convenience in this spacious 5-bedroom, 4-bath home tucked away on 3.03 acres in a secluded subdivision with easy access to I-70. Complete with a shared stocked fishing pond, abundant wildlife, and a large deck overlooking the water, this property offers your own peaceful retreat just outside your back door. Start your mornings with spectacular sunrises streaming through the home’s bay and atrium windows. Inside, the inviting country kitchen features newer stainless-steel appliances and a center island, while vaulted ceilings and a beautiful front entry create an open and welcoming atmosphere. A custom cedar barn door leads into the main-floor office, adding a distinctive touch of character, and main-floor laundry makes everyday living even more convenient. A breakfast area, dining room, living room, hallway bedroom, full hallway bathroom, and a master bedroom suite with soaking tub rounds off this beautiful home’s main floor! Upstairs, two bedrooms share a Jack-and-Jill full bath, while the mostly finished basement provides even more living space with a second kitchen a fully ADA-accessible bathroom, a large family room, plus additional bonus area and the 5th bedroom--- offering excellent flexibility for guests, extended family, entertaining, or multigenerational living. Outside, enjoy quiet evenings on the expansive deck overlooking your stocked pond, watch wildlife wander through the property, or simply take in the peace and privacy of your 3.03-acre setting. A 3-car garage provides plenty of additional space for vehicles, storage, and outdoor gear. With five bedrooms, four full baths, acreage, a private pond, flexible living space, and convenient access to I-70, this property offers the space and serenity of country living in one exceptional package. Your own slice of heaven awaits!
Features & Amenities
Interior
-
Total Bedrooms
5
-
Bathrooms
4
-
Above Grade Finished Area
2300.0
-
Basement YN
YES
-
Cooling YN
YES
-
Cooling
Central Air, Electric
-
Fireplace YN
YES
-
Heating YN
YES
-
Heating
Forced Air, Propane
-
Main Level Bedrooms
2
-
Pet friendly
N/A
Exterior
-
Garage
Yes
-
Garage spaces
3
-
Construction Materials
Blown-In Insulation, Vinyl Siding
-
Pool
No
Area & Lot
-
Lot Features
Views
-
Lot Size(acres)
3.03
-
Lot Size(square feet)
131,986
-
Property Type
Residential
-
Property Sub Type
Single Family Residence
-
Architectural Style
Atrium
Price
-
Sales Price
$599,000
-
Tax Amount
$3,305
-
Sq. Footage
3,624
-
Price/SqFt
$165
HOA
-
Association
YES
-
Association Fee
$600
-
Association Fee Frequency
Annually
-
Association Fee Includes
N/A
School District
-
Elementary School
Daniel Boone Elem.
-
Middle School
Black Hawk Middle
-
High School
Warrenton High
Property Features
-
New Construction
NO
-
Ownership
Private
-
Sewer
Septic Tank
-
Water Source
Public
Schedule a Showing
Showing scheduled successfully.
Mortgage calculator
Estimate your monthly mortgage payment, including the principal and interest, property taxes, and HOA. Adjust the values to generate a more accurate rate.
Your payment
Principal and Interest:
$
Property taxes:
$
HOA fees:
$
Total loan payment:
$
Total interest amount:
$
Location
County
Warren
Elementary School
Daniel Boone Elem.
Middle School
Black Hawk Middle
High School
Warrenton High
Listing Courtesy of David Hartman , Hartman Real Estate
RealHub Information is provided exclusively for consumers' personal, non-commercial use, and it may not be used for any purpose other than to identify prospective properties consumers may be interested in purchasing. All information deemed reliable but not guaranteed and should be independently verified. All properties are subject to prior sale, change or withdrawal. RealHub website owner shall not be responsible for any typographical errors, misinformation, misprints and shall be held totally harmless.

Agent / Realtor®
Erica Holtschneider
Call Erica today to schedule a private showing.

* Listings on this website come from the FMLS IDX Compilation and may be held by brokerage firms other than the owner of this website. The listing brokerage is identified in any listing details. Information is deemed reliable but is not guaranteed. If you believe any FMLS listing contains material that infringes your copyrighted work please click here to review our DMCA policy and learn how to submit a takedown request.© 2024 FMLS.
Related Properties

Warrenton
23507 Cabin Ridge Drive
3 Beds
3 Baths
4,135 Sq.Ft.
$629,900
MLS#: 26050936

Warrenton
10 Isaac Drive
4 Beds
3 Baths
2,720 Sq.Ft.
$525,000
MLS#: 26040843

Warrenton
27287 Sunnyside Road
4 Beds
3 Baths
3,462 Sq.Ft.
$539,900
MLS#: 26048398
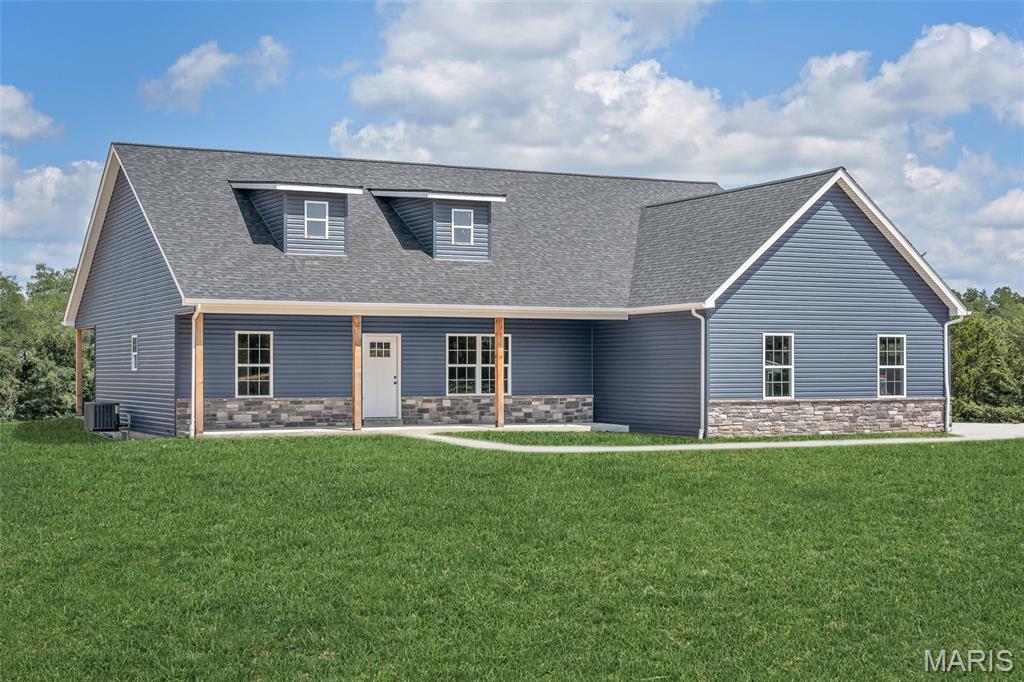
Warrenton
TBB Wood XXL Bonnie Bell
3 Beds
2 Baths
1,900 Sq.Ft.
$600,000
MLS#: 26044400
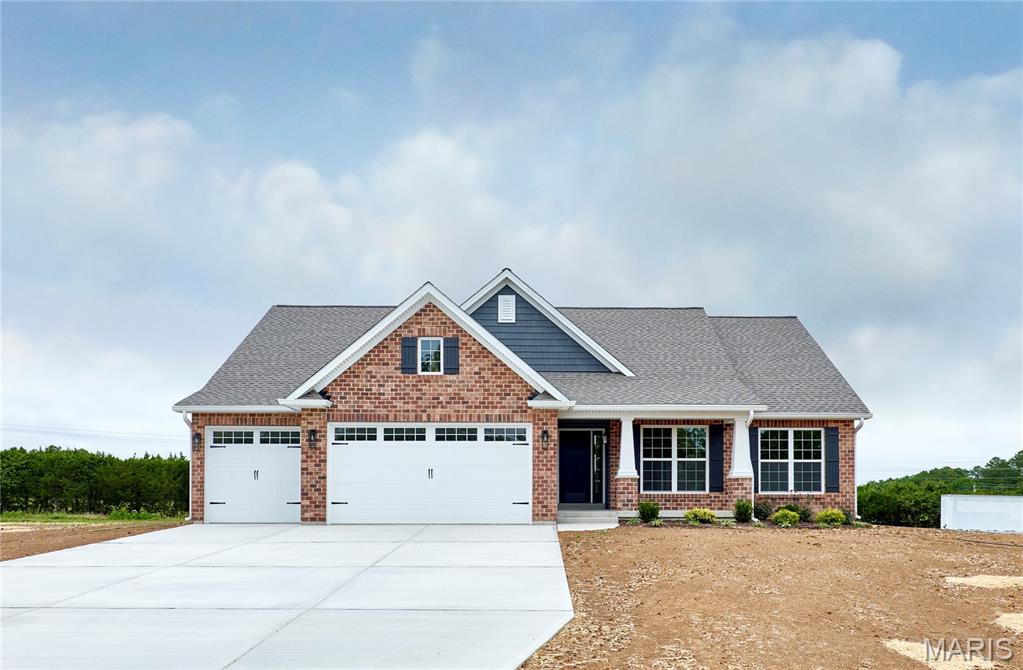
Warrenton
26300 Harmony Hills Drive
3 Beds
2 Baths
1,683 Sq.Ft.
$499,900
MLS#: 26038894

Warrenton
22845 Jewell Lynn Court 13
3 Beds
3 Baths
2,657 Sq.Ft.
$604,900
MLS#: 26035933
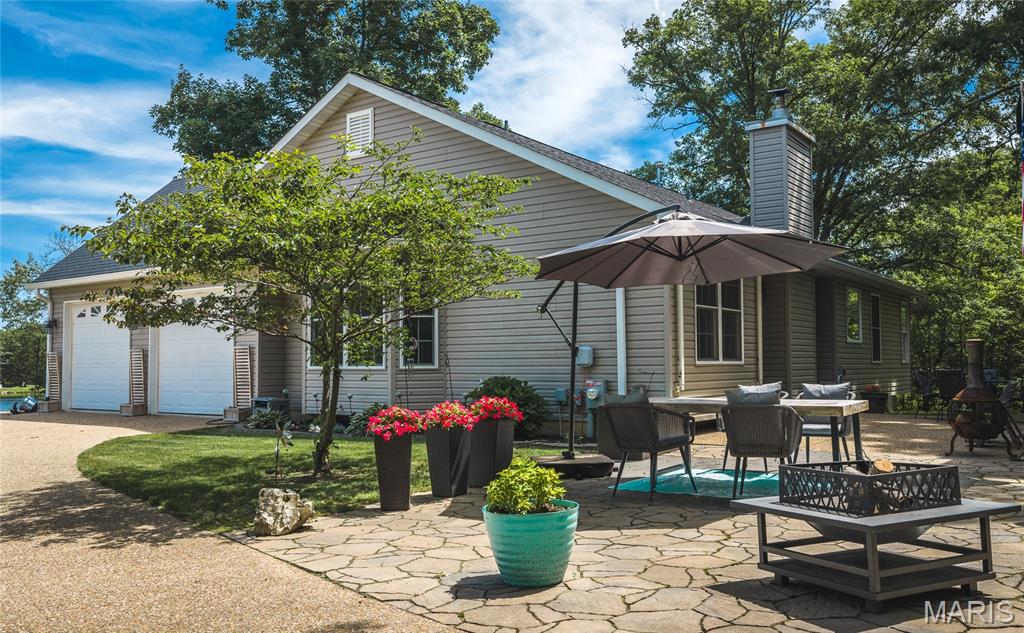
Warrenton
21212 Oak Trail
3 Beds
2 Baths
2,663 Sq.Ft.
$510,000
MLS#: 26035179

Warrenton
22845 Jewell Lynn Court
3 Beds
3 Baths
2,657 Sq.Ft.
$534,900
MLS#: 26033869
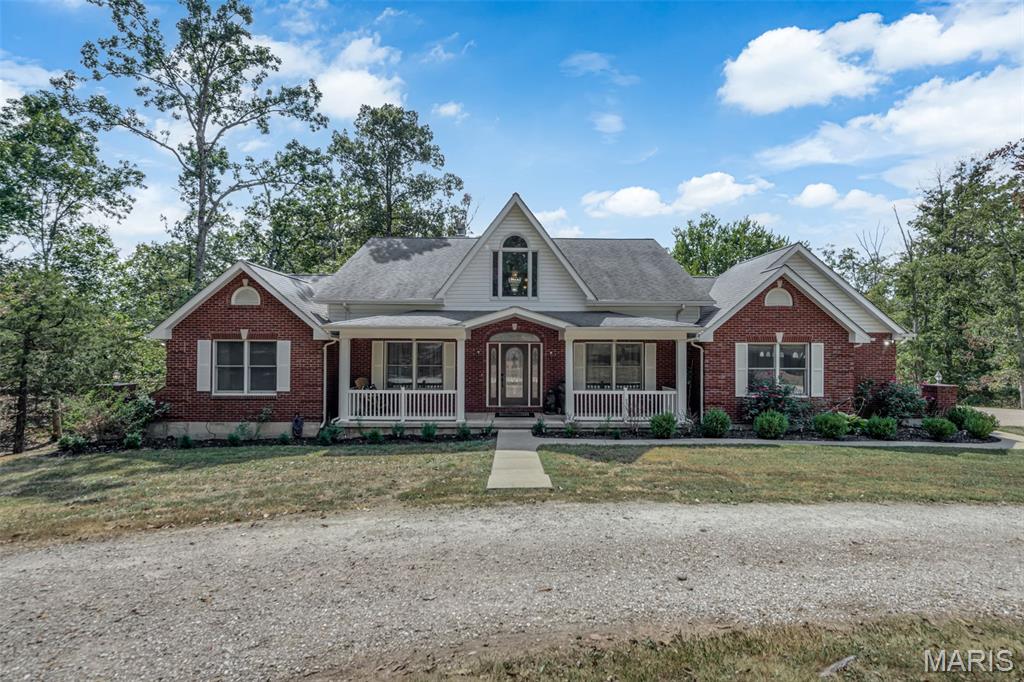
Warrenton
23292 Eagles Roost Lane
3 Beds
3 Baths
3,266 Sq.Ft.
$629,900
MLS#: 26033256
