Features & Amenities

Interior

  • Other Interior Features

    Breakfast Bar, Ceiling Fan(s), Chandelier, Double Vanity, Entrance Foyer, Granite Counters, Kitchen Island, Open Floorplan, Pantry, Soaking Tub, Vaulted Ceiling(s), Walk-In Closet(s), Wet Bar

  • Total Bedrooms

    4

  • Bathrooms

    3

  • Above Grade Finished Area

    2243.0

  • Basement YN

    YES

  • Cooling YN

    YES

  • Cooling

    Ceiling Fan(s), Central Air, Electric

  • Fireplace YN

    YES

  • Heating YN

    YES

  • Heating

    Forced Air, Natural Gas

  • Main Level Bedrooms

    4

  • Pet friendly

    N/A

Exterior

  • Garage

    Yes

  • Garage spaces

    2

  • Construction Materials

    Brick Veneer, Concrete, Vinyl Siding

  • Other Exterior Features

    Private Yard

  • Patio and Porch Features

    Deck, Front Porch, Patio

  • Pool

    No

  • Waterfront YN

    NO

  • View

    Neighborhood

Area & Lot

  • Lot Features

    Back Yard, Front Yard, Landscaped, Sprinklers In Front, Sprinklers In Rear

  • Lot Size(acres)

    0.28

  • Lot Size(square feet)

    12,196

  • Property Type

    Residential

  • Property Sub Type

    Single Family Residence

  • Architectural Style

    Ranch

Price

  • Sales Price

    $649,900

  • Tax Amount

    $6,386

  • Financing Options

    Cash

  • Sq. Footage

    3,243

  • Price/SqFt

    $200

HOA

  • Association

    YES

  • Association Fee

    $695

  • Association Fee Frequency

    Annually

  • Association Fee Includes

    N/A

School District

  • Elementary School

    Stanton Elem.

  • Middle School

    Rockwood South Middle

  • High School

    Rockwood Summit Sr. High

Property Features

  • New Construction

    NO

  • Foundation Details

    Concrete Perimeter

  • Ownership

    Private

  • Senior Community YN

    NO

  • Sewer

    Public Sewer

  • Water Source

    Public

Schedule a Showing

Showing scheduled successfully.

<
>
IN PERSON
VIA CHAT

What is 3 + 4 ?


Change time

Mortgage calculator

Estimate your monthly mortgage payment, including the principal and interest, property taxes, and HOA. Adjust the values to generate a more accurate rate.

Your payment

Principal and Interest:

$

Property taxes:

$

HOA fees:

$

Total loan payment:

$

Total interest amount:

$

Location

County

St. Louis

Elementary School

Stanton Elem.

Middle School

Rockwood South Middle

High School

Rockwood Summit Sr. High

Listing Courtesy of Sue Martin , Coldwell Banker Realty - Gundaker

RealHub Information is provided exclusively for consumers' personal, non-commercial use, and it may not be used for any purpose other than to identify prospective properties consumers may be interested in purchasing. All information deemed reliable but not guaranteed and should be independently verified. All properties are subject to prior sale, change or withdrawal. RealHub website owner shall not be responsible for any typographical errors, misinformation, misprints and shall be held totally harmless.

Agent Erica Holtschneider

Agent / RealtorĀ®

Erica Holtschneider

Call Erica today to schedule a private showing.


* Listings on this website come from the FMLS IDX Compilation and may be held by brokerage firms other than the owner of this website. The listing brokerage is identified in any listing details. Information is deemed reliable but is not guaranteed. If you believe any FMLS listing contains material that infringes your copyrighted work please click here to review our DMCA policy and learn how to submit a takedown request.Ā© 2024 FMLS.
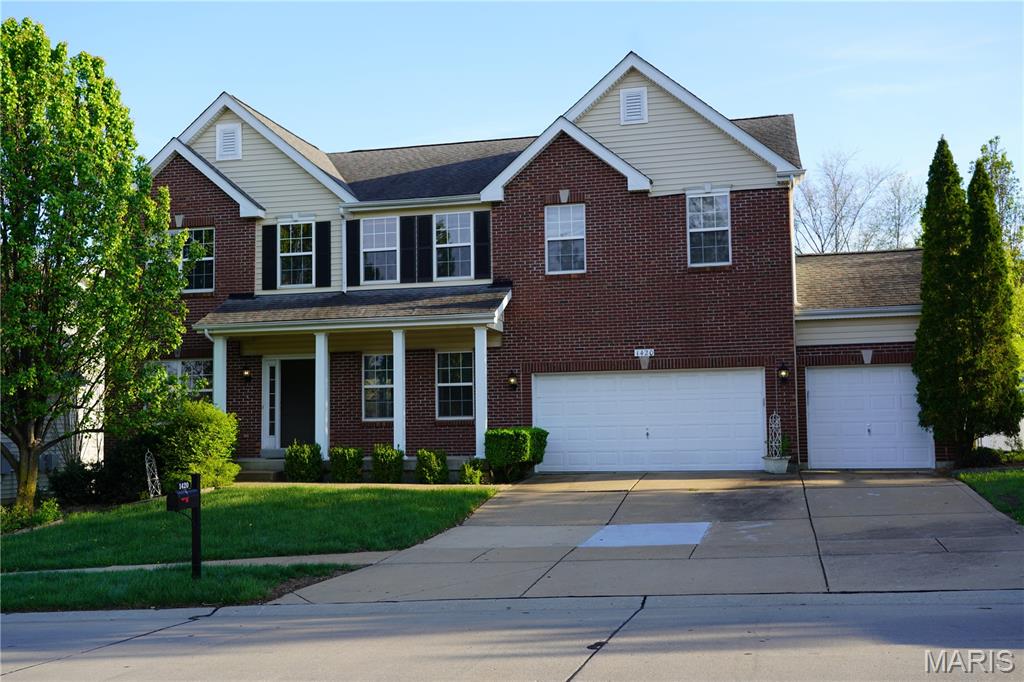
Welcome to this beautifully updated 4-bedroom, 3-bath ranch style home in the highly sought-after Avalon Hills subdivision! Thoughtfully renovated throughout, this exceptional home offers an open floor plan, designer ceilings in the great room and kitchen/breakfast areas, abundant natural light, hardwood flooring, a main-level laundry/mudroom, and an attached two-car garage. A spacious covered front porch welcomes you into an inviting interior where the great room, highlighted by a custom stone gas fireplace, flows seamlessly into the formal dining room—perfect for everyday living and effortless entertaining. The stunning updated kitchen features abundant cabinetry, generous counter space including a large center island, a stylish coffee bar, and an adjoining breakfast area with gazebo ceiling creating the ideal gathering space for family and friends. The private primary suite offers hardwood flooring, a spacious walk-in closet, and a beautifully updated ensuite bath with dual vanities, a soaking tub, and separate shower. Three additional generously sized bedrooms, each with newer hardwood flooring, share an updated full bath, completing the main level. The partially finished walk-out lower level provides exceptional additional living space, featuring a large recreation room, media or fitness area, bar, full bath, and abundant storage.  Step outside to the lighted composite deck and expansive patio overlooking the fully fenced, level backyard with an irrigation system—perfect for relaxing evenings, outdoor dining, and entertaining.  Enjoy the charm of Avalon Hills with its beautifully walkable streets and three scenic fishing lakes. Conveniently located near AAA Rockwood schools, shopping, restaurants, parks, and major highways, this move-in ready home perfectly combines modern updates, comfortable living, and an outstanding location. Don't miss your opportunity to make this exceptional property your next home!

2088 Avalon Ridge Circle

Message successfully sent.

What would you like to know?

What is 3 + 4 ?

I agree to receive email communication and understand I can unsubscribe at any time.

I agree to be contacted by Rock Island Realty via call, email, and text for real estate services. To opt out, you can reply 'stop' at any time or reply 'help' for assistance. You can also click the unsubscribe link in the emails. Message and data rates may apply. Message frequency may vary. Privacy Policy

Related Properties

Rare opportunity to own a beautiful home in the sought-after Hawkins Bend neighborhood. This single-owner, freshly painted 4-bedroom, 2.5-bath home offers nearly 3,600 square feet of thoughtfully designed living space on a charming, tree-lined cul-de-sac. The modern and functional main level features a large flex space just off the entry, perfect for a home office, sitting room, or playroom. Across the hall, the spacious formal dining room features a coffered ceiling and is freshly painted and ready for your next gathering. A butler’s pantry provides additional storage and connects conveniently to the kitchen. The spacious living room features three large windows overlooking the backyard, all outfitted with custom blinds, along with a large fireplace that anchors the space. At the heart of the home is the oversized chef’s kitchen, complete with custom cabinetry, abundant counter space, a center island, walk-in pantry, and sliding glass doors providing easy access to the backyard and stamped concrete patio, perfect for grilling and outdoor entertaining. Just off the kitchen, the dedicated mudroom features custom built-in cubbies along with a custom closet organization system, creating an organized drop zone for shoes, bags, coats, and everyday essentials before entering the oversized three-car garage. The separate laundry room offers impressive custom cabinetry and storage, including a convenient pull-down hanging bar for clothes and tall utility cabinets designed to accommodate brooms, cleaning supplies, and other larger household items. It’s a thoughtfully designed space that keeps everything organized and tucked away. Upstairs, a central vaulted loft provides a second living area and connects all four generously sized bedrooms, each offering ample closet space. The primary suite features vaulted ceilings, two closets with custom built-ins, including a built-in jewelry box, and an oversized primary bath with dual sinks, a separate shower, and a soaking tub. Major big-ticket improvements are already checked off, including a new roof in 2025 and an in-ground sprinkler system. Outside, the fully fenced backyard backs directly to mature trees, creating a private and peaceful setting. The stamped concrete patio provides additional space for outdoor dining, grilling, and entertaining. An unfinished basement with high ceilings provides abundant storage and incredible potential for additional finished living space. With its expansive footprint, private lot, exceptional storage, three-car garage, and flexible living spaces, this home offers the space and functionality that are increasingly hard to find. Conveniently located near shopping, dining, and major highways, this Hawkins Bend home combines privacy, space, storage, and everyday functionality in a beautiful neighborhood.
#26052506

Fenton

1025 Hawkins Bend Drive

4 Beds

2 Baths

3,599 Sq.Ft.

$659,000

MLS#: 26052506

Set on a quiet cul-de-sac in the highly desirable Estates side of the Windings Bluffs neighborhood, this 5bd/3.5ba newer construction home provides an amazing opportunity for more space! An inviting entryway leads you through a soothing, neutral palette of spacious rooms on the first floor, with 9' ceilings, a generous amount of windows allowing plenty of natural light. The front of the home includes a formal dining room with access to the kitchen, as well as a flex space for home office, quiet sitting room, or playroom. The large family room w/ bow window looks out over the flat backyard, complete with stamped concrete patio and custom fire pit. The family room peeks into the kitchen through a beautiful staircase with rich hardwood and metal balusters. The eat-in kitchen has a large granite island perfect for casual meals and/or entertaining, along with an abundance of counter space for meal prep and hosting large kitchen appliances. Custom painted cabinetry, stainless steel appliances including a gas range and separate double oven, as well as a step-in pantry complete this space. The laundry room has a custom made cubby and granite counter folding table. Upstairs you'll find four bedrooms including a primary suite large enough for king size furniture plus a sitting area! The primary suite includes a walk-in closet and en suite with double vanity and separate tub/shower. Three additional spacious bedrooms each with ample closet space and a hall bath with basketweave tile and oversized vanity complete the upstairs. In the basement you'll find a finished recreation area, as well as a proper basement bedroom with egress window and walk-in closet. The basement has a full bathroom with a fun stone-look tile. The deep pour basement has a large unfinished storage area, which makes this the ideal newer construction basement! The backyard is a retreat with custom patio and fire pit,  landscape lighting for night time hang outs, as well as a flat back yard perfect for playing ball and yard games. In the back of the lot, you'll find custom stone steps and landscaping beds fit for a garden or flower bed. The yard and landscaping stay lush with the home's irrigation system! This neighborhood is perfect for the active owners, with a walking trail loop that is seen in the back of the yard, pickle ball courts, soccer field, basketball court, and two ponds you can fish in. The elementary school is located just outside of the neighborhood, making the morning commute a breeze for those utilizing this school!
#26052557

Fenton

1004 Autumn Valley Court

5 Beds

3 Baths

3,705 Sq.Ft.

$525,000

MLS#: 26052557

Welcome to 1304 Legacy Pointe Ln, an exceptional atrium ranch, where timeless elegance meets modern comfort in one of Fenton's most desirable locations. Offering over 2,094 square feet of thoughtfully designed main-level living, plus a beautifully finished lower level, this home showcases an open, light-filled floor plan designed for both everyday living and effortless entertaining. A dramatic vaulted ceiling spans the great room, dining area, kitchen, and breakfast room, creating an airy, inviting atmosphere. The great room is anchored by a cozy direct-vent fireplace, while gleaming hardwood floors flow through the entry, kitchen, and breakfast room. The chef's kitchen is beautifully appointed with 42-inch raised-panel maple cabinetry, Silestone solid surface countertops, and abundant workspace for preparing meals and gathering with family and friends. The spacious primary suite serves as a private retreat, complete with a large walk-in closet and a luxurious ensuite bath featuring an oversized cultured marble soaking tub and shower surround, adult-height double vanity, and quality finishes throughout. The walk-out lower level expands your living space with a generous recreation room and a third full bath, offering endless possibilities for entertaining, guests, or a home office. Additional premium features include 9-foot foundation pour, 5-inch baseboards, satin nickel hardware, a custom front door, professional landscaping, and abundant storage. Perfectly situated with convenient access to I-44 and Highway 270 and located within the highly acclaimed AAA Rockwood School District, this exceptional home combines luxury, functionality, and an unbeatable location. Move-in ready and meticulously maintained, this is a rare opportunity to enjoy refined living at its finest.
#26050784

Fenton

1304 Legacy Pointe Lane

3 Beds

3 Baths

2,694 Sq.Ft.

$529,900

MLS#: 26050784

Price reduced
LINDBERGH SCHOOLS, 2 GAS FIREPLACES, MAIN FLOOR PRIMARY SUITE, FINISHED BASEMENT, Private setting, 3 CAR SIDE ENTRY GARAGE. Welcome home to this rare, stunning, custom 1.5-story residence perfectly situated on an impressive .75-ACRE LOT in the Heart of Fenton. The spacious, FENCED BACKYARD is ideal for entertaining, play, or simply enjoying your own private retreat. Inside, you'll find 5 BEDROOMS and 6 BATHROOMS that complete the brilliant floorpan. The home features a MAIN FLOOR PRIMARY SUITE, MAIN FLOOR LAUNDRY, and a soaring TWO STORY GREAT ROOM filled with natural light. TWO FIREPLACES create warm, inviting gathering spaces, while the FORMAL DINING ROOM is perfect for hosting dinners and holiday celebrations.The spacious floor plan offers the ideal blend of comfort and functionality, including a HEARTH ROOM FEATURING A FIREPLACE, off the spacious kitchen. A ā€˜bonus’ room with its own staircase that could be used for a movie room or a home office. The brilliant finished  ā€˜walk-up’ FINISHED BASEMENT features a 9-foot foundation pour,  a large open family room and and on-suite bedroom that features a full bathroom, giving you a head start on creating the space you've always wanted, OR the ideal set-up for MULTI GENERATIONAL LIVING- in fact- there is a private entrance in the garage that has its own staircase to access the lower level.  Completing the home is a desirable SIDE ENTRY 3 -CAR GARAGE that enhances both curb appeal and convenience. With generous indoor and outdoor living spaces, timeless features, and room to grow, this exceptional home is one you won't want to miss! VERY WELL CARED FOR AND IN EXCELLENT CONDITION. TONS OF INDOOR AND OUTDOOR SPACE!
#26038559

Fenton

335 Summit Road

5 Beds

4 Baths

5,309 Sq.Ft.

$749,900

MLS#: 26038559
Price reduced
Welcome to this beautiful home in the highly desirable Legacy Pointe subdivision! This spacious 2-story residence features 4 bedrooms and 4 bathrooms, along with numerous updates throughout.

The kitchen is a standout, showcasing granite countertops, a center island, and updated finishes that continue into the main floor powder room and both upstairs bathrooms. Newly polished hardwood floors enhance the entryway and kitchen/breakfast room, adding warmth and elegance.

Upstairs, you’ll find generously sized bedrooms offering comfort and space for everyone. The finished basement is perfect for entertaining, complete with a full bathroom, a large family room, a bar area, and two additional versatile rooms—ideal for a home office, gym, or guest space.

Step outside to a level backyard, providing plenty of room to relax, play, or expand your outdoor living area.

Located in the sought-after Rockwood School District with easy access to Hwy 141 and I-44, and just minutes from shopping and dining at Gravois Bluffs, this home truly has it all.
#26019626

Fenton

1420 Fenway Drive

4 Beds

3 Baths

3,184 Sq.Ft.

$650,000

MLS#: 26019626

 - property

Send a message

Message successfully sent.

Your message

What is 3 + 4 ?

Reason for contacting?

I agree to receive email communication and understand I can unsubscribe at any time.

I agree to be contacted by Rock Island Realty via call, email, and text for real estate services. To opt out, you can reply 'stop' at any time or reply 'help' for assistance. You can also click the unsubscribe link in the emails. Message and data rates may apply. Message frequency may vary. Privacy Policy

Sign Out

Virtual Assistant

Would you like to take the next step with this property? We can help you schedule a showing or virtual tour, or send you more details.

Yes, I would like more information.

Thank You for Your Reply, One of Our Agents will contact you as soon as possible

No, maybe later.

Thank you, you can always contact me via email, phone number or through the contact form.

Realhub AI

Lucy - Your AI-Powered Realtor

Update Your Temporary Password

Personalize your search

Enter your email and we'll notify you immediately when new listings match what you're looking for.

or enter email address

Already have an account ? Login here

Continue your home search

I agree to receive communications and understand I can unsubscribe at any time.

I agree to be contacted by Rock Island Realty via call, email, and text for real estate services. To opt out, you can reply 'stop' at any time or reply 'help' for assistance. You can also click the unsubscribe link in the emails. Message and data rates may apply. Message frequency may vary. Privacy Policy

Already have an account ? Login here

We use cookies

We use cookies primarily for analytics to enhance your experience. By accepting, you agree to our use of these cookies. You can manage your preferences or learn more about our cookies policy.