


Property
Beds
4
Full Baths
2
1/2 Baths
1
Year Built
2008
Sq.Footage
3,599
Rare opportunity to own a beautiful home in the sought-after Hawkins Bend neighborhood. This single-owner, freshly painted 4-bedroom, 2.5-bath home offers nearly 3,600 square feet of thoughtfully designed living space on a charming, tree-lined cul-de-sac. The modern and functional main level features a large flex space just off the entry, perfect for a home office, sitting room, or playroom. Across the hall, the spacious formal dining room features a coffered ceiling and is freshly painted and ready for your next gathering. A butler’s pantry provides additional storage and connects conveniently to the kitchen. The spacious living room features three large windows overlooking the backyard, all outfitted with custom blinds, along with a large fireplace that anchors the space. At the heart of the home is the oversized chef’s kitchen, complete with custom cabinetry, abundant counter space, a center island, walk-in pantry, and sliding glass doors providing easy access to the backyard and stamped concrete patio, perfect for grilling and outdoor entertaining. Just off the kitchen, the dedicated mudroom features custom built-in cubbies along with a custom closet organization system, creating an organized drop zone for shoes, bags, coats, and everyday essentials before entering the oversized three-car garage. The separate laundry room offers impressive custom cabinetry and storage, including a convenient pull-down hanging bar for clothes and tall utility cabinets designed to accommodate brooms, cleaning supplies, and other larger household items. It’s a thoughtfully designed space that keeps everything organized and tucked away. Upstairs, a central vaulted loft provides a second living area and connects all four generously sized bedrooms, each offering ample closet space. The primary suite features vaulted ceilings, two closets with custom built-ins, including a built-in jewelry box, and an oversized primary bath with dual sinks, a separate shower, and a soaking tub. Major big-ticket improvements are already checked off, including a new roof in 2025 and an in-ground sprinkler system. Outside, the fully fenced backyard backs directly to mature trees, creating a private and peaceful setting. The stamped concrete patio provides additional space for outdoor dining, grilling, and entertaining. An unfinished basement with high ceilings provides abundant storage and incredible potential for additional finished living space. With its expansive footprint, private lot, exceptional storage, three-car garage, and flexible living spaces, this home offers the space and functionality that are increasingly hard to find. Conveniently located near shopping, dining, and major highways, this Hawkins Bend home combines privacy, space, storage, and everyday functionality in a beautiful neighborhood.
Features & Amenities
Interior
-
Other Interior Features
Built-in Features, Coffered Ceiling(s), Eat-in Kitchen, Open Floorplan, Pantry, Vaulted Ceiling(s), Walk-In Closet(s)
-
Total Bedrooms
4
-
Bathrooms
2
-
1/2 Bathrooms
1
-
Above Grade Finished Area
3599.0
-
Basement YN
YES
-
Cooling YN
YES
-
Cooling
Central Air
-
Fireplace YN
YES
-
Heating YN
YES
-
Heating
Natural Gas
-
Pet friendly
N/A
Exterior
-
Garage
Yes
-
Garage spaces
3
-
Construction Materials
Brick, Vinyl Siding
-
Other Exterior Features
Private Yard
-
Patio and Porch Features
Patio
-
Pool
No
Area & Lot
-
Lot Features
Back Yard, Cul-De-Sac, Sprinklers In Front, Sprinklers In Rear
-
Lot Size(acres)
0.2
-
Lot Size(square feet)
8,712
-
Property Type
Residential
-
Property Sub Type
Single Family Residence
-
Architectural Style
Traditional
Price
-
Sales Price
$659,000
-
Tax Amount
$7,970
-
Sq. Footage
3,599
-
Price/SqFt
$183
HOA
-
Association
YES
-
Association Fee
$350
-
Association Fee Frequency
Annually
-
Association Fee Includes
N/A
School District
-
Elementary School
Kellison Elem.
-
Middle School
Rockwood South Middle
-
High School
Rockwood Summit Sr. High
Property Features
-
New Construction
NO
-
Association Amenities
Management
-
Sewer
Public Sewer
-
Water Source
Public
Schedule a Showing
Showing scheduled successfully.
Mortgage calculator
Estimate your monthly mortgage payment, including the principal and interest, property taxes, and HOA. Adjust the values to generate a more accurate rate.
Your payment
Principal and Interest:
$
Property taxes:
$
HOA fees:
$
Total loan payment:
$
Total interest amount:
$
Location
County
St. Louis
Elementary School
Kellison Elem.
Middle School
Rockwood South Middle
High School
Rockwood Summit Sr. High
Listing Courtesy of Johanna Dueren , RedKey Realty Leaders Circa
RealHub Information is provided exclusively for consumers' personal, non-commercial use, and it may not be used for any purpose other than to identify prospective properties consumers may be interested in purchasing. All information deemed reliable but not guaranteed and should be independently verified. All properties are subject to prior sale, change or withdrawal. RealHub website owner shall not be responsible for any typographical errors, misinformation, misprints and shall be held totally harmless.

Agent / Realtor®
Erica Holtschneider
Call Erica today to schedule a private showing.

* Listings on this website come from the FMLS IDX Compilation and may be held by brokerage firms other than the owner of this website. The listing brokerage is identified in any listing details. Information is deemed reliable but is not guaranteed. If you believe any FMLS listing contains material that infringes your copyrighted work please click here to review our DMCA policy and learn how to submit a takedown request.© 2024 FMLS.
Related Properties

Fenton
1304 Legacy Pointe Lane
3 Beds
3 Baths
2,694 Sq.Ft.
$529,900
MLS#: 26050784

Fenton
826 Summit Glen Court
4 Beds
3 Baths
3,556 Sq.Ft.
$648,000
MLS#: 26046807

Fenton
335 Summit Road
5 Beds
4 Baths
5,309 Sq.Ft.
$749,900
MLS#: 26038559
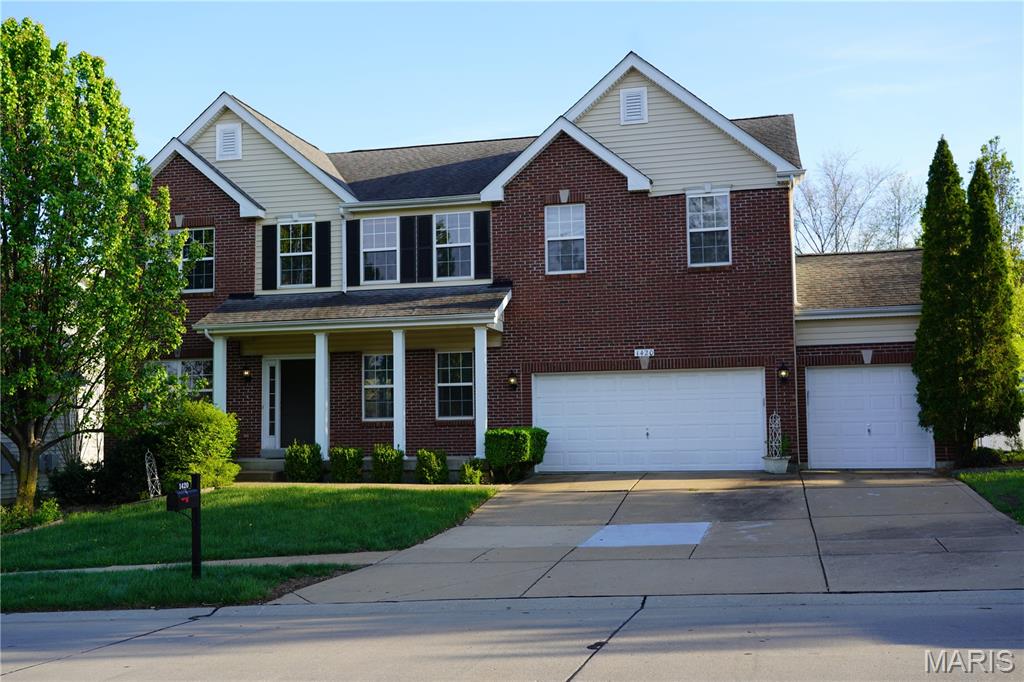
Fenton
1420 Fenway Drive
4 Beds
3 Baths
3,184 Sq.Ft.
$650,000
MLS#: 26019626
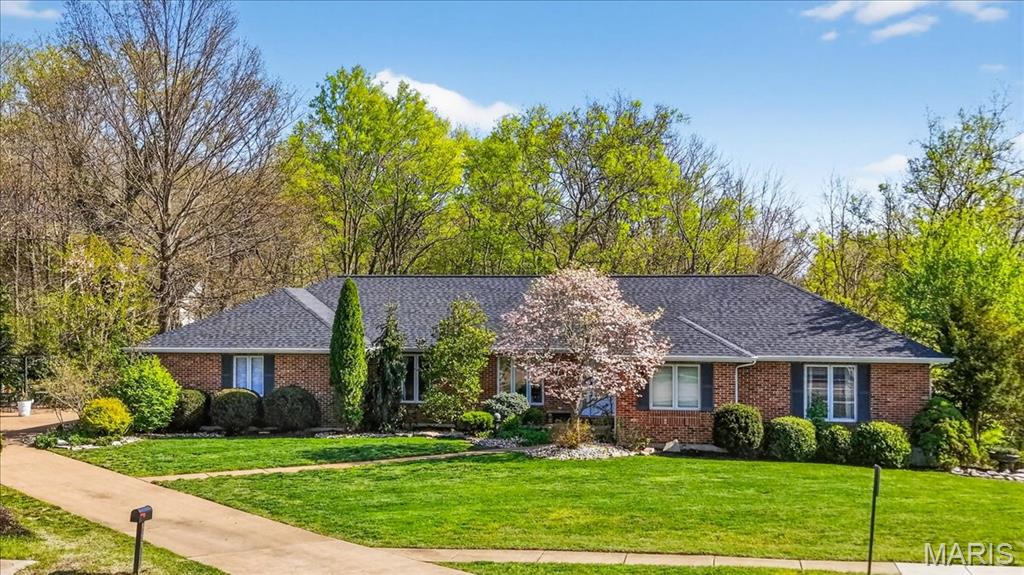
Fenton
790 Villa Gran Way
5 Beds
3 Baths
3,206 Sq.Ft.
$630,000
MLS#: 26019132
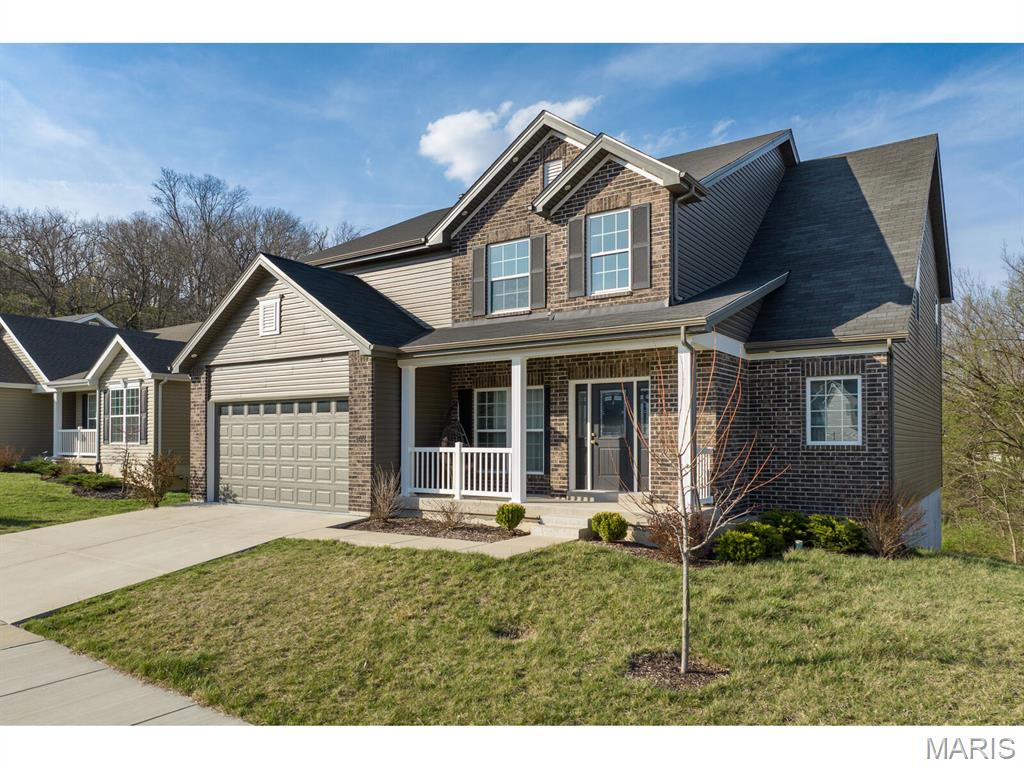
Fenton
5013 Corisande Woods Drive
5 Beds
3 Baths
3,479 Sq.Ft.
$529,900
MLS#: 26018630
