


Property
Beds
4
Full Baths
3
1/2 Baths
1
Year Built
1993
Sq.Footage
4,632
Some homes offer more than a place to live. They offer a way of life. Welcome to Cedar Springs, an exclusive Town & Country community where quiet streets wind past the pond, neighbors wave as you head out for an evening walk, and life feels tucked away, yet perfectly connected to everything you need. And then you arrive home. With 4 bedrooms, 3.5 baths and 4,632 square feet of total living area, this home has the kind of space that invites life to unfold naturally. Sunlight filters through the windows as the day begins. The kitchen becomes the gathering place without anyone deciding it should be. Conversations linger long after dinner, friends settle in for another glass of wine, and quiet corners offer a place to retreat when the day calls for something slower. There is room to entertain beautifully, but just as importantly, room to simply live well. Beyond your front door, Cedar Springs offers a lifestyle all its own. Follow the walking trails through the neighborhood, spend warm afternoons at the pool, meet friends for tennis or pickleball, or wander down to the pond as evening settles in. A clubhouse provides another place to gather, while the 24-hour guarded entrance lends an added sense of privacy to this sought-after community. All of it is nestled in one of Town & Country’s most desirable settings, close to the places you need to be while offering a welcome escape when you return home. Because the best homes aren’t only about beautiful rooms or square footage. They’re about how life feels inside them. The mornings that begin slowly. The celebrations that fill the house. The ordinary evenings that somehow become the ones you remember most. In Cedar Springs, your next chapter is waiting.
Features & Amenities
Interior
-
Total Bedrooms
4
-
Bathrooms
3
-
1/2 Bathrooms
1
-
Above Grade Finished Area
2432.0
-
Basement YN
YES
-
Cooling YN
YES
-
Cooling
Central Air
-
Fireplace YN
YES
-
Heating YN
YES
-
Heating
Forced Air, Natural Gas
-
Main Level Bedrooms
3
-
Pet friendly
N/A
Exterior
-
Garage
Yes
-
Garage spaces
2
-
Construction Materials
Cedar
-
Pool
Yes
-
Pool Features
Community, In Ground, Outdoor Pool
Area & Lot
-
Lot Features
Back Yard, Landscaped
-
Lot Size(acres)
0.25
-
Lot Size(square feet)
10,890
-
Property Type
Residential
-
Property Sub Type
Single Family Residence
-
Architectural Style
Traditional
Price
-
Sales Price
$700,000
-
Tax Amount
$4,713
-
Sq. Footage
4,632
-
Price/SqFt
$151
HOA
-
Association
YES
-
Association Fee
$465
-
Association Fee Frequency
Monthly
-
Association Fee Includes
N/A
School District
-
Elementary School
Mason Ridge Elem.
-
Middle School
West Middle
-
High School
Parkway West High
Property Features
-
New Construction
NO
-
Association Amenities
Clubhouse, Pool, Security, Tennis Court(s), Trail(s), Management
-
Foundation Details
Concrete Perimeter
-
Sewer
Public Sewer
-
Water Source
Public
Schedule a Showing
Showing scheduled successfully.
Mortgage calculator
Estimate your monthly mortgage payment, including the principal and interest, property taxes, and HOA. Adjust the values to generate a more accurate rate.
Your payment
Principal and Interest:
$
Property taxes:
$
HOA fees:
$
Total loan payment:
$
Total interest amount:
$
Location
County
St. Louis
Elementary School
Mason Ridge Elem.
Middle School
West Middle
High School
Parkway West High
Listing Courtesy of Holly Even , RedKey Realty Leaders
RealHub Information is provided exclusively for consumers' personal, non-commercial use, and it may not be used for any purpose other than to identify prospective properties consumers may be interested in purchasing. All information deemed reliable but not guaranteed and should be independently verified. All properties are subject to prior sale, change or withdrawal. RealHub website owner shall not be responsible for any typographical errors, misinformation, misprints and shall be held totally harmless.

Agent / Realtor®
Erica Holtschneider
Call Erica today to schedule a private showing.

* Listings on this website come from the FMLS IDX Compilation and may be held by brokerage firms other than the owner of this website. The listing brokerage is identified in any listing details. Information is deemed reliable but is not guaranteed. If you believe any FMLS listing contains material that infringes your copyrighted work please click here to review our DMCA policy and learn how to submit a takedown request.© 2024 FMLS.
Related Properties

Town and Country
13238 Pinetree Lake Drive
3 Beds
3 Baths
2,511 Sq.Ft.
$649,000
MLS#: 26051497

Town and Country
13052 Pembrooke Valley Court
2 Beds
2 Baths
2,959 Sq.Ft.
$599,000
MLS#: 26034741
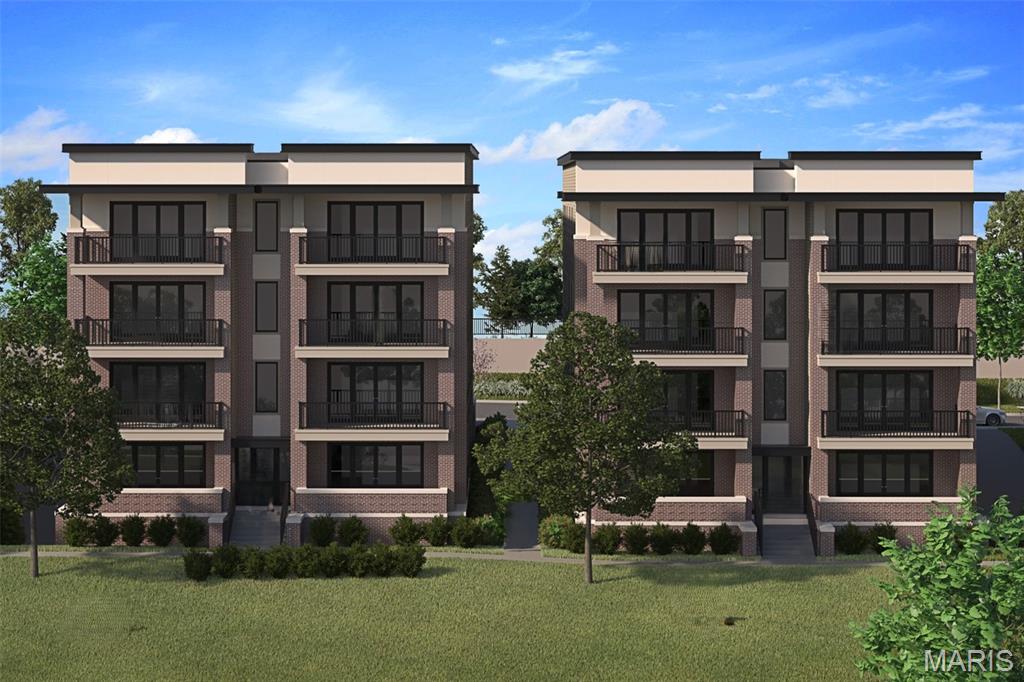
Town and Country
14305 Woods Mill Crossing 202
3 Beds
2 Baths
1,800 Sq.Ft.
$829,610
MLS#: 26002412
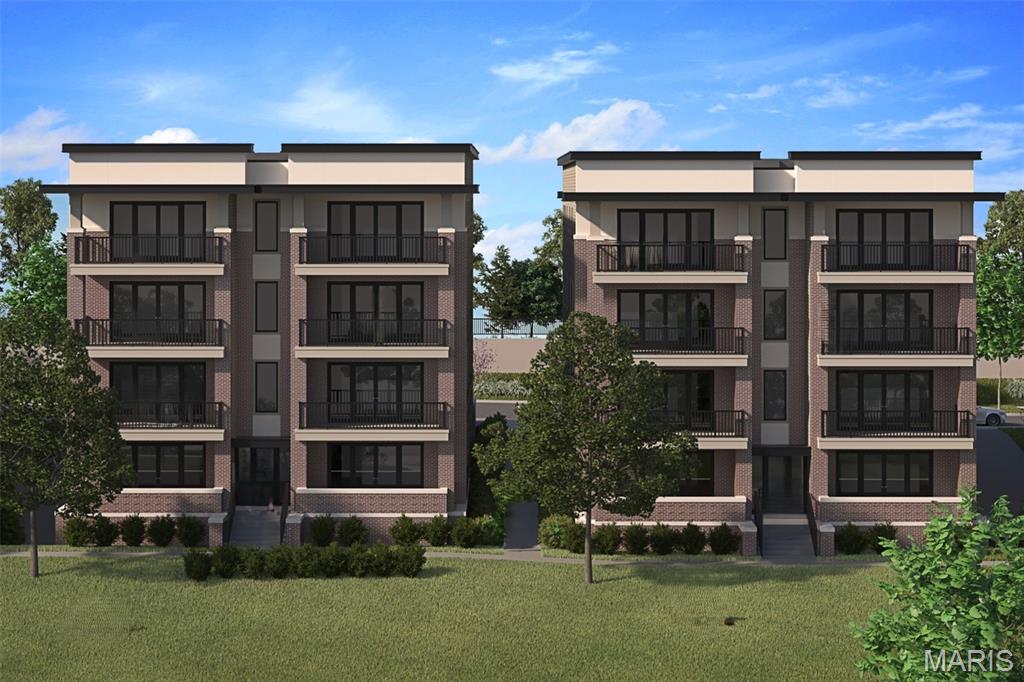
Town and Country
14305 Woods Mill Crossing 201
2 Beds
2 Baths
1,800 Sq.Ft.
$779,514
MLS#: 26002409
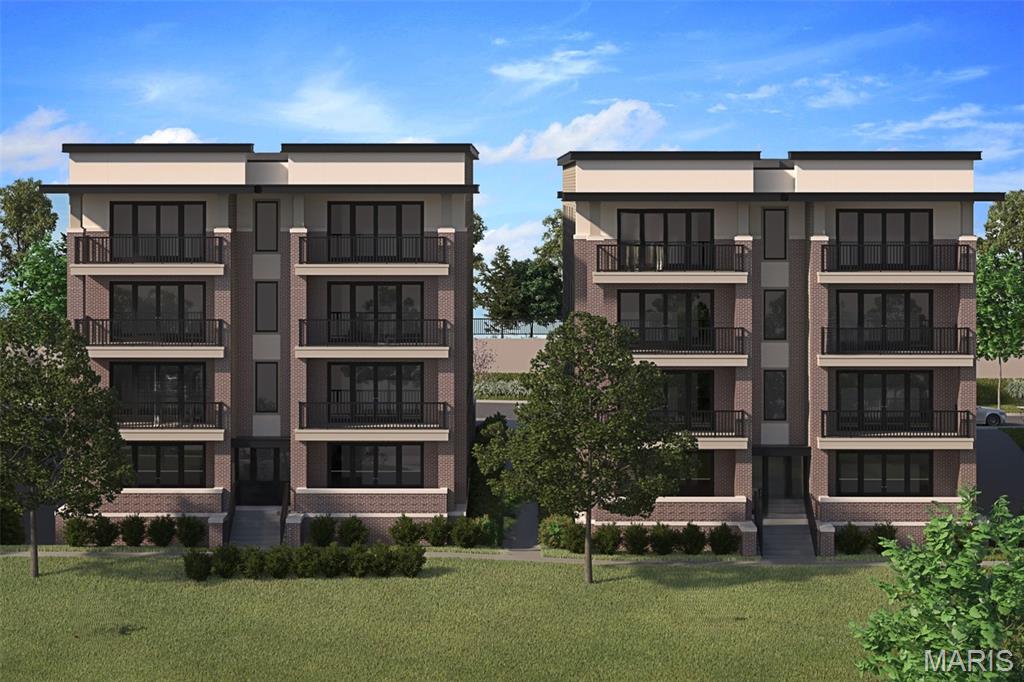
Town and Country
14301 Woods Mill Crossing 201
3 Beds
2 Baths
1,800 Sq.Ft.
$831,515
MLS#: 26002173
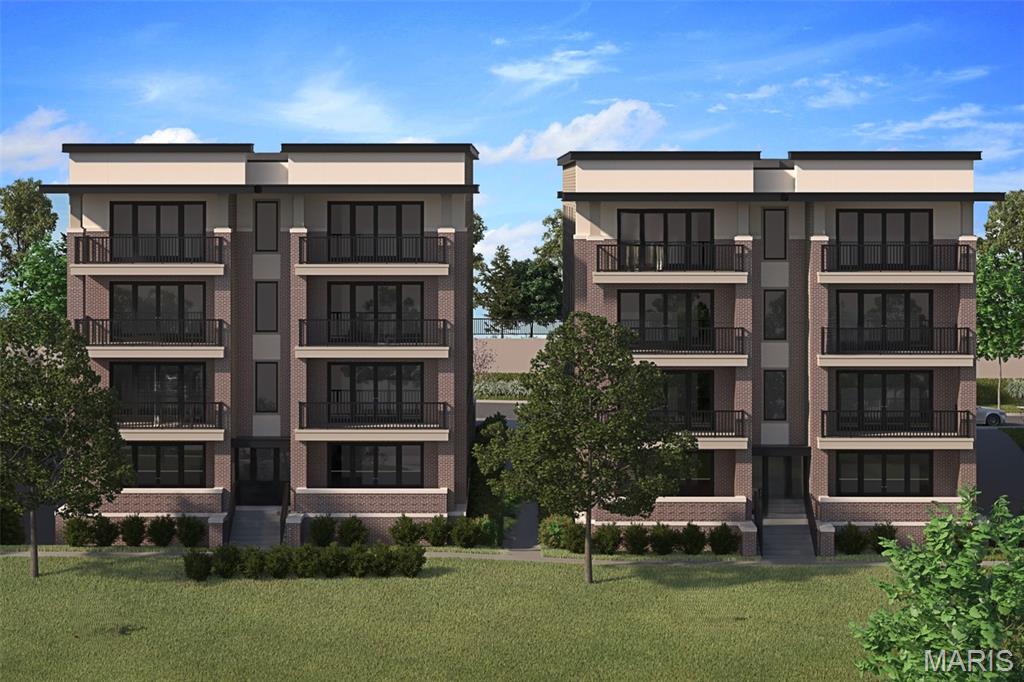
Town and Country
14301 Woods Mill Crossing 202
2 Beds
2 Baths
1,800 Sq.Ft.
$779,465
MLS#: 26002168
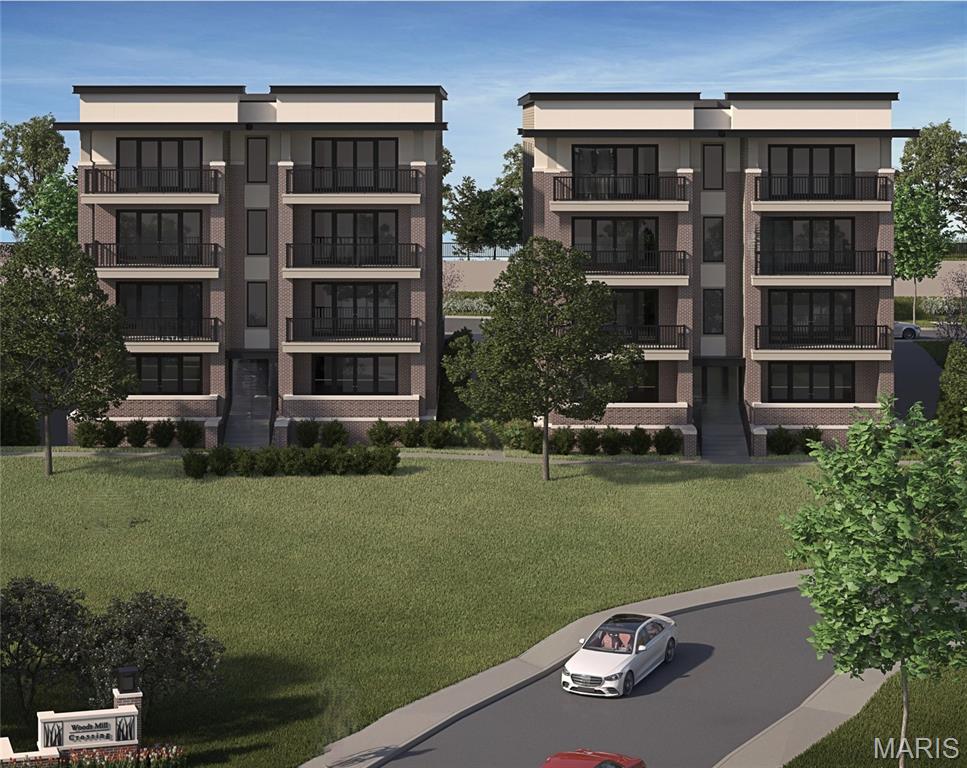
Town and Country
3 Willow at Woods Mill Crossing
2 Beds
2 Baths
1,800 Sq.Ft.
$744,900
MLS#: 25082150
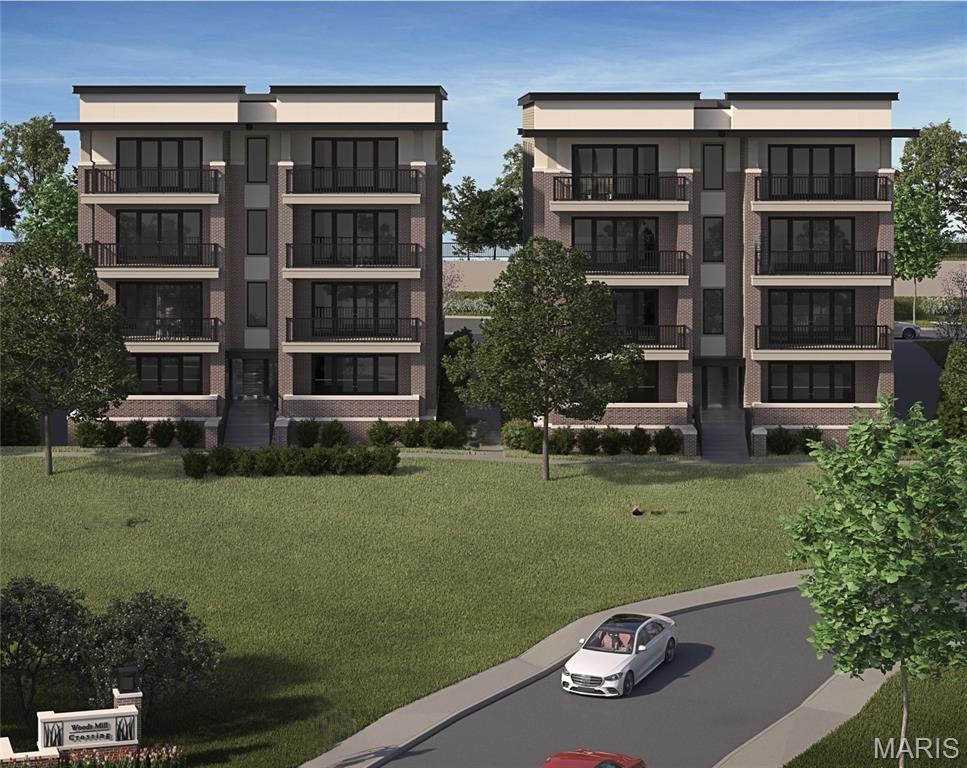
Town and Country
2 Willow at Woods Mill Crossing
2 Beds
2 Baths
1,800 Sq.Ft.
$729,900
MLS#: 25081797
