
Ranch
13238 Pinetree Lake Drive
Town and Country, MO 63017
MLS#: 26051497
$649,000


Property
Beds
3
Full Baths
3
1/2 Baths
1
Year Built
1977
Sq.Footage
2,511
Discover a rare sense of peace in the heart of Town and Country. Nestled among mature trees in the sought-after Pinetree Lake Subdivision, this distinctive ranch offers three bedrooms, three full bathrooms, one half bathroom, an oversized garage, and beautiful lake views that create a calming backdrop for everyday life. Imagine beginning the morning with coffee on the expansive composite deck as sunlight filters through the trees, or ending the day listening to the fountain and watching the water from your own backyard. This picturesque setting offers a wonderful connection to nature and a feeling of privacy, tranquility, and harmony that is difficult to find. Inside, the spacious great room makes an immediate impression with its vaulted ceiling, exposed beams, brick fireplace, and access to the deck. The refreshed kitchen features quartz countertops, white cabinetry, a center island, double ovens, a microwave, a Bosch dishwasher, and a generous dining area overlooking the wooded surroundings. The walkout lower level expands the home’s possibilities with an additional fireplace, a wet bar, a full bathroom, and flexible space for entertaining, relaxing, working, or creating a private retreat. Step outside to the covered patio and enjoy another peaceful vantage point overlooking the lake and shaded yard. Recent improvements include a new roof in 2025; new primary ensuite, wood floors, and replacement of major plumbing stacks in 2022; refreshed kitchen finishes, quartz countertops, newer appliances, insulated vinyl siding, interior painting, refreshed lower-level bathroom, and new exterior lighting in 2021; furnace and refrigerator replacement in 2019; and a custom composite deck completed in 2018. Located in the Parkway Central High School area, this charming home combines an exceptional Town and Country location with a truly special lake setting. Move in and enjoy its warmth today, then add your own personal touches to make it entirely yours. Professional photos should be uploaded tomorrow. Make your appointment showings should start August 21, 2026 after 4 pm.
Features & Amenities
Interior
-
Other Interior Features
Bar, Beamed Ceilings, Bookcases, Breakfast Bar, Ceiling Fan(s), Dry Bar, Eat-in Kitchen, Entrance Foyer, High Ceilings, Pantry, Vaulted Ceiling(s), Walk-In Closet(s)
-
Total Bedrooms
3
-
Bathrooms
3
-
1/2 Bathrooms
1
-
Above Grade Finished Area
2011.0
-
Basement YN
YES
-
Cooling YN
YES
-
Cooling
Central Air, Ceiling Fan(s)
-
Fireplace YN
YES
-
Heating YN
YES
-
Heating
Forced Air
-
Main Level Bedrooms
3
-
Pet friendly
N/A
Exterior
-
Garage
Yes
-
Garage spaces
2
-
Construction Materials
Brick, Vinyl Siding
-
Parking
Circular Driveway
-
Patio and Porch Features
Deck, Patio
-
Pool
No
-
Waterfront YN
YES
-
View
Lake
Area & Lot
-
Lot Features
Back Yard, Few Trees, Front Yard, Level, Rectangular Lot, Views, Waterfront
-
Lot Size(acres)
0.2697
-
Lot Size(square feet)
11,748
-
Property Type
Residential
-
Property Sub Type
Single Family Residence
-
Architectural Style
Ranch
Price
-
Sales Price
$649,000
-
Tax Amount
$4,828
-
Sq. Footage
2,511
-
Price/SqFt
$258
HOA
-
Association
YES
-
Association Fee
$840
-
Association Fee Frequency
Annually
-
Association Fee Includes
N/A
School District
-
Elementary School
Mason Ridge Elem.
-
Middle School
Central Middle
-
High School
Parkway Central High
Property Features
-
New Construction
NO
-
Association Amenities
Trail(s)
-
Foundation Details
Concrete Perimeter
-
Ownership
Private
-
Senior Community YN
NO
-
Sewer
Public Sewer
-
Water Source
Public
Schedule a Showing
Showing scheduled successfully.
Mortgage calculator
Estimate your monthly mortgage payment, including the principal and interest, property taxes, and HOA. Adjust the values to generate a more accurate rate.
Your payment
Principal and Interest:
$
Property taxes:
$
HOA fees:
$
Total loan payment:
$
Total interest amount:
$
Location
County
St. Louis
Elementary School
Mason Ridge Elem.
Middle School
Central Middle
High School
Parkway Central High
Listing Courtesy of Kim Platt , Coldwell Banker Realty - Gundaker West Regional
RealHub Information is provided exclusively for consumers' personal, non-commercial use, and it may not be used for any purpose other than to identify prospective properties consumers may be interested in purchasing. All information deemed reliable but not guaranteed and should be independently verified. All properties are subject to prior sale, change or withdrawal. RealHub website owner shall not be responsible for any typographical errors, misinformation, misprints and shall be held totally harmless.

Agent / Realtor®
Erica Holtschneider
Call Erica today to schedule a private showing.

* Listings on this website come from the FMLS IDX Compilation and may be held by brokerage firms other than the owner of this website. The listing brokerage is identified in any listing details. Information is deemed reliable but is not guaranteed. If you believe any FMLS listing contains material that infringes your copyrighted work please click here to review our DMCA policy and learn how to submit a takedown request.© 2024 FMLS.
Related Properties

Town and Country
14360 Cedar Springs Drive
4 Beds
3 Baths
4,632 Sq.Ft.
$700,000
MLS#: 26052560

Town and Country
13052 Pembrooke Valley Court
2 Beds
2 Baths
2,959 Sq.Ft.
$599,000
MLS#: 26034741
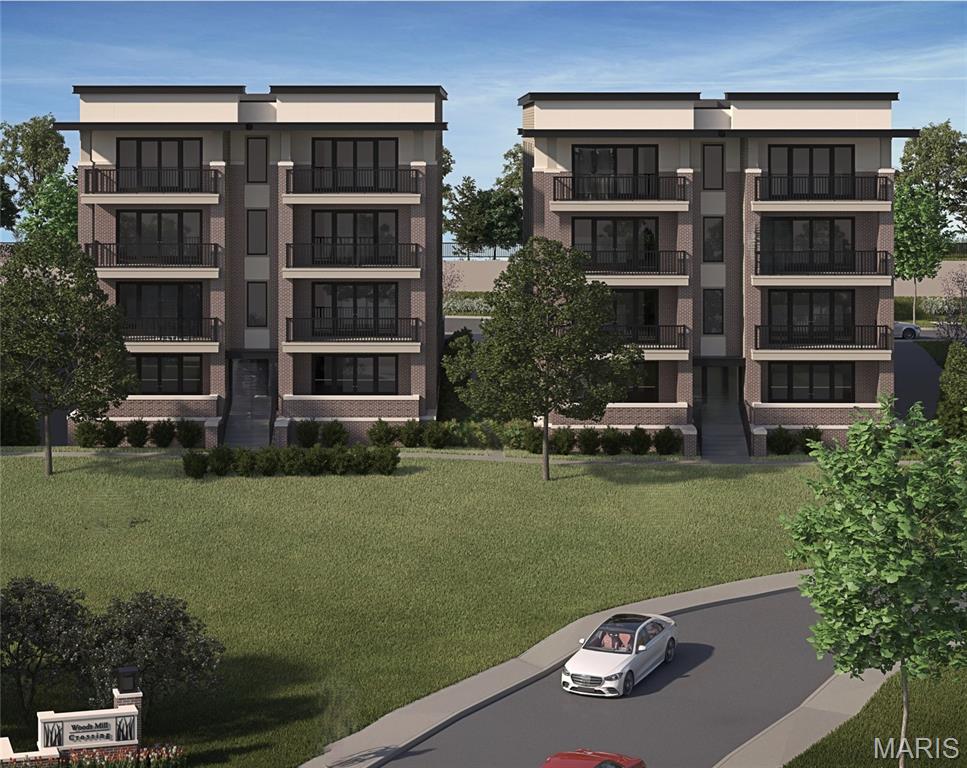
Town and Country
3 Willow at Woods Mill Crossing
2 Beds
2 Baths
1,800 Sq.Ft.
$744,900
MLS#: 25082150
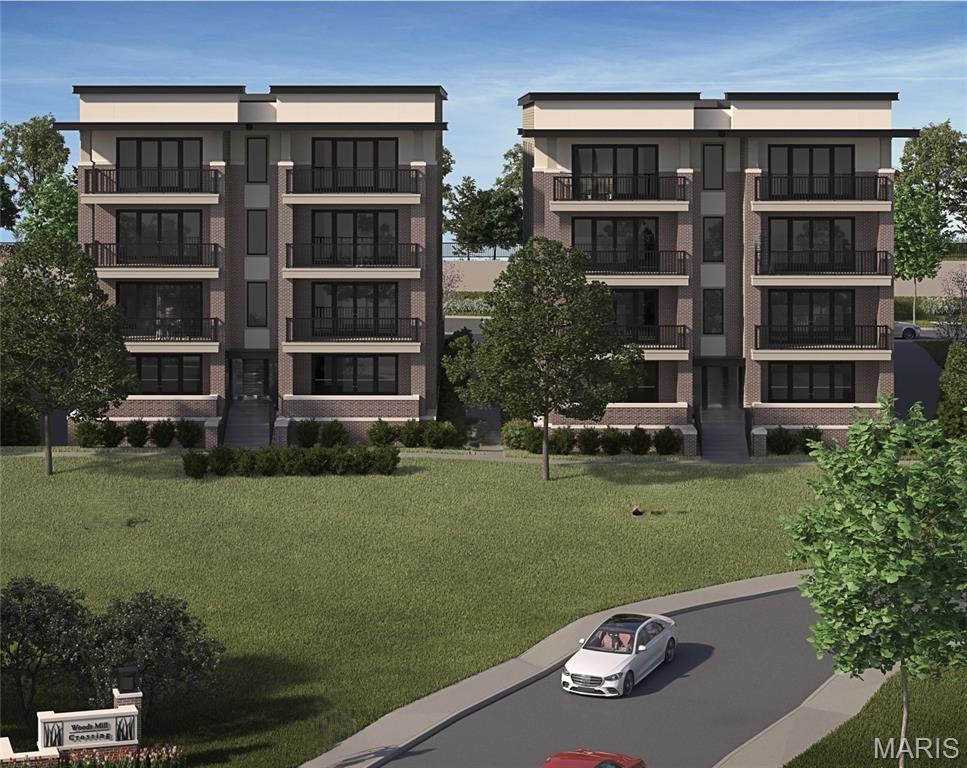
Town and Country
2 Willow at Woods Mill Crossing
2 Beds
2 Baths
1,800 Sq.Ft.
$729,900
MLS#: 25081797
