Features & Amenities

Interior

  • Total Bedrooms

    4

  • Bathrooms

    3

  • Above Grade Finished Area

    1600.0

  • Basement YN

    YES

  • Cooling YN

    YES

  • Cooling

    Ceiling Fan(s), Central Air

  • Fireplace YN

    NO

  • Heating YN

    YES

  • Heating

    Electric

  • Main Level Bedrooms

    2

  • Pet friendly

    N/A

Exterior

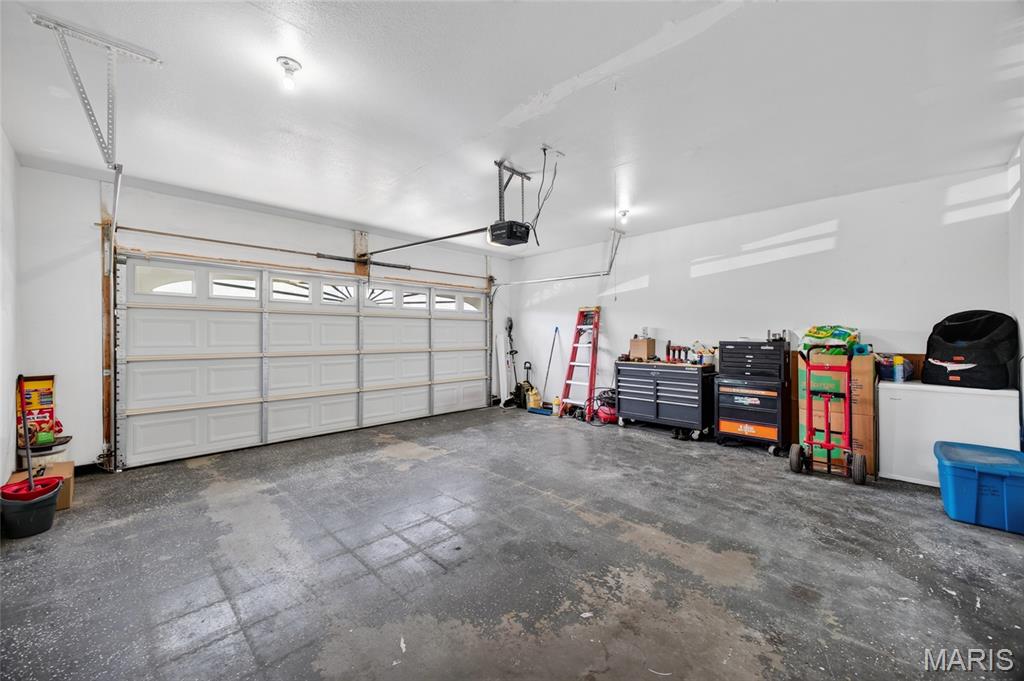
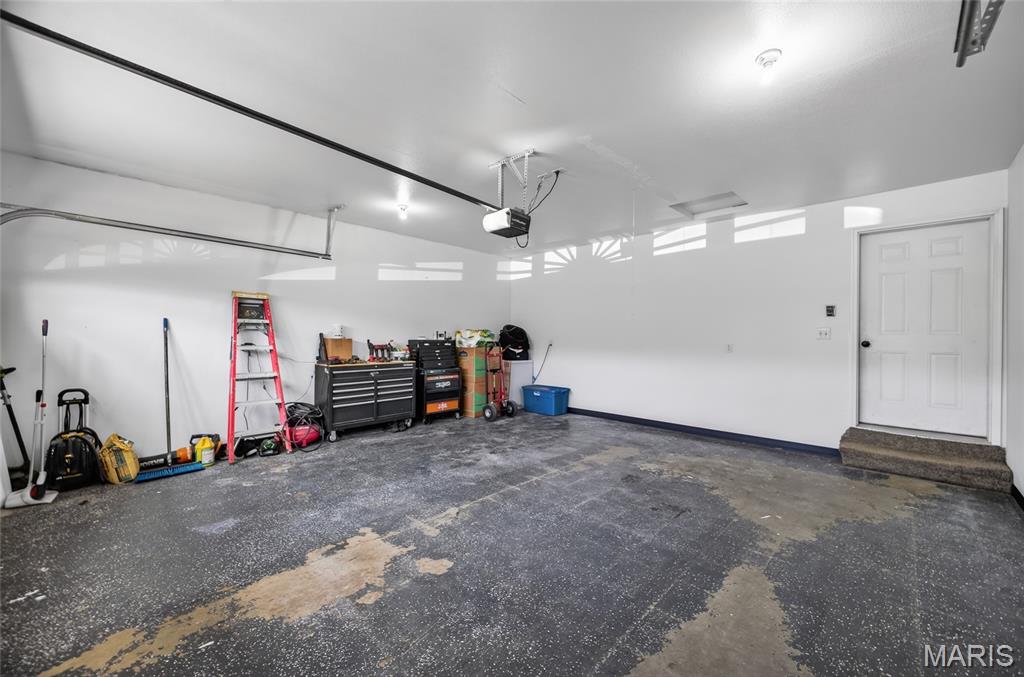
  • Garage

    Yes

  • Garage spaces

    2

  • Construction Materials

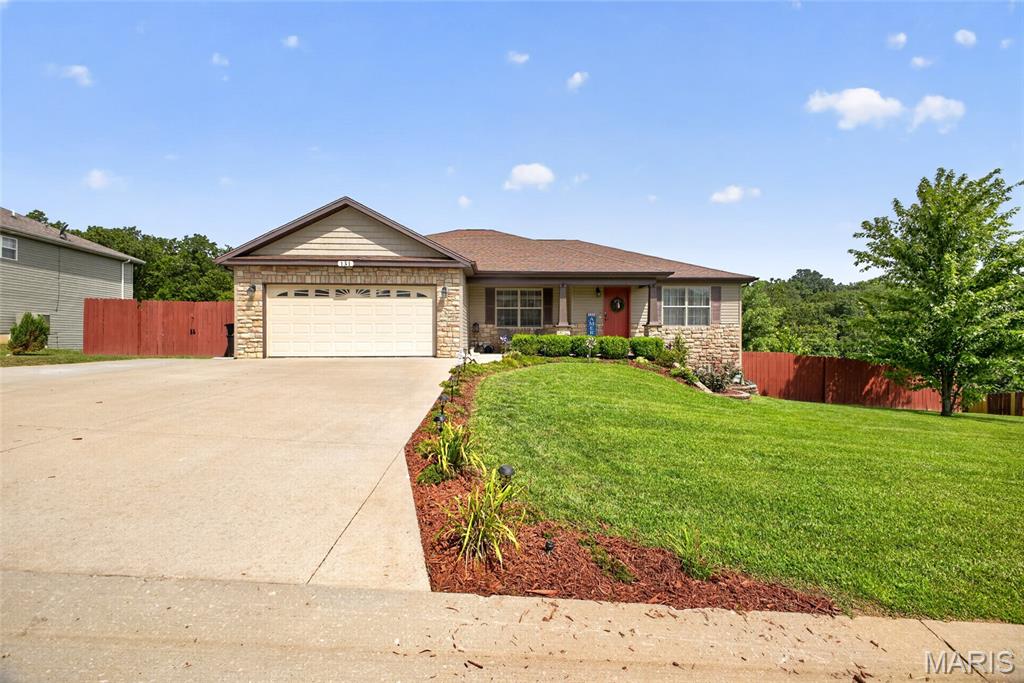
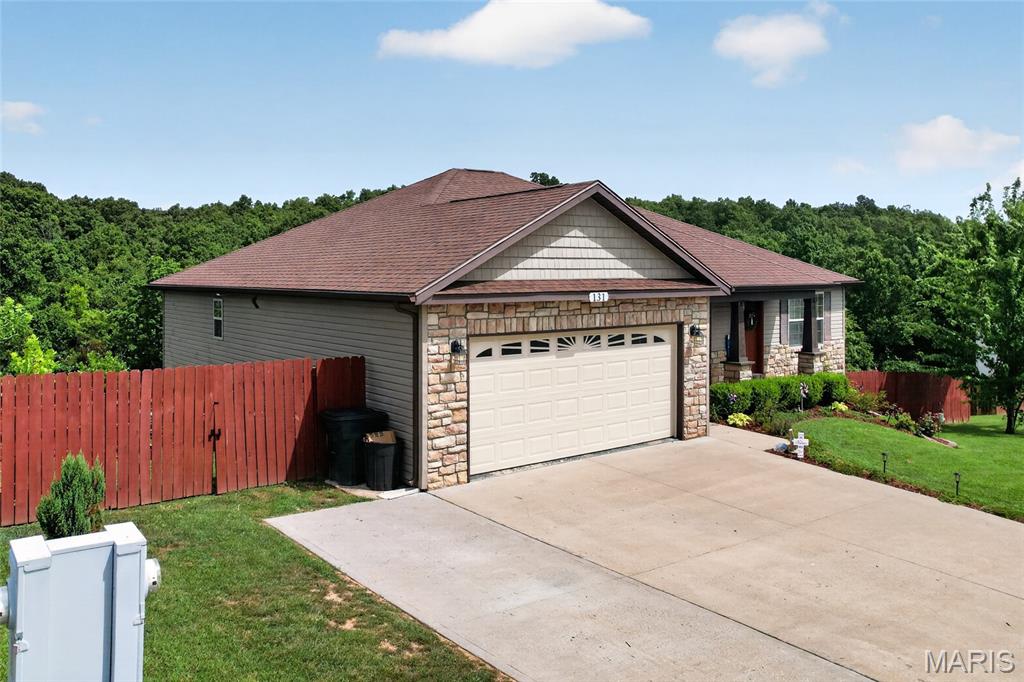
    Stone Veneer, Vinyl Siding

  • Other Exterior Features

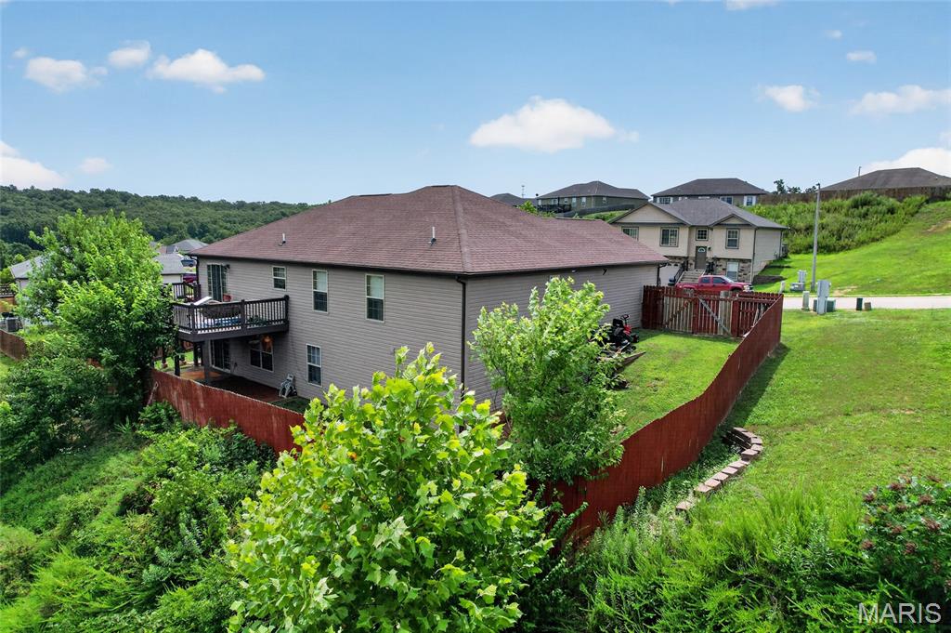
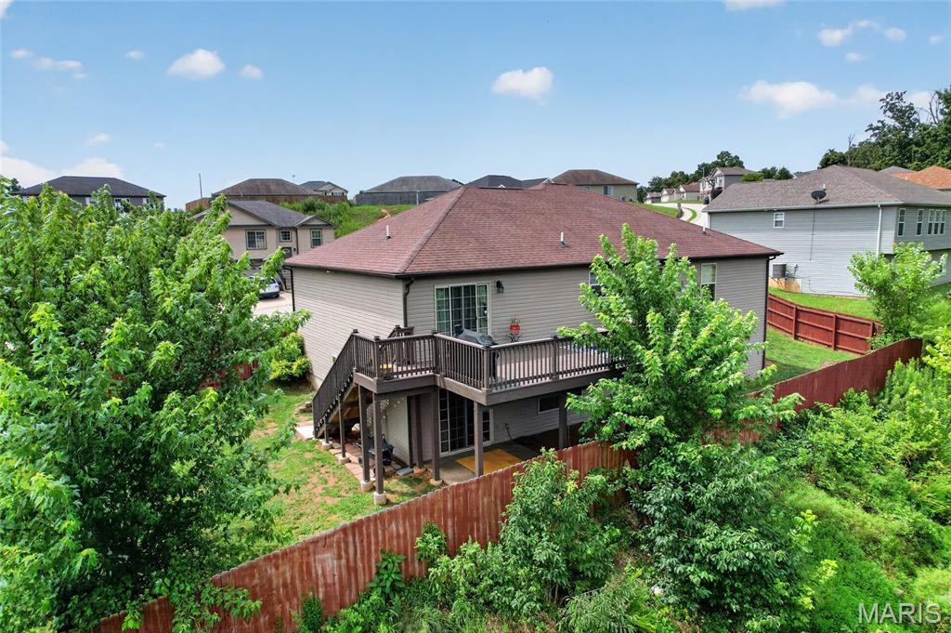
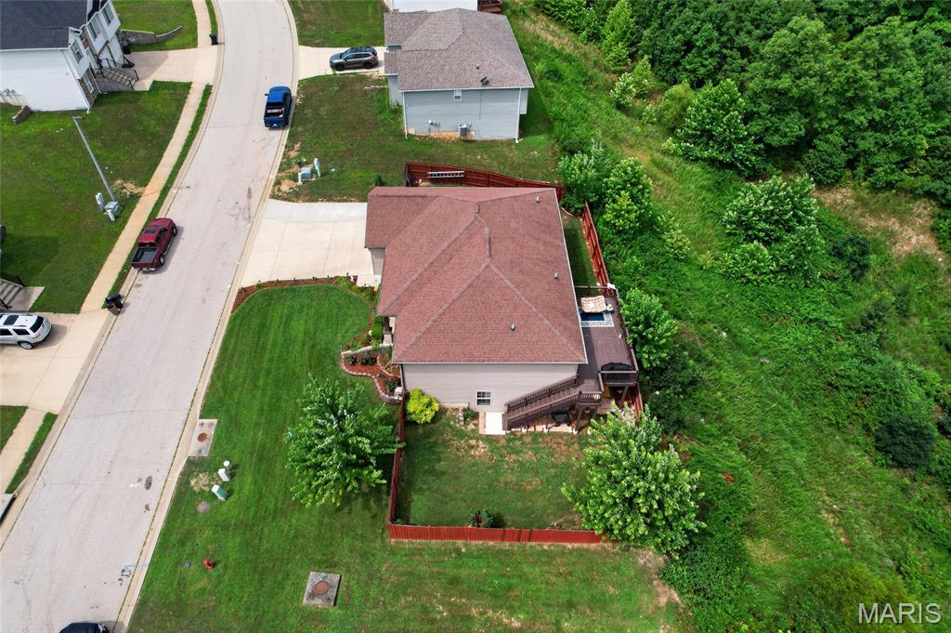
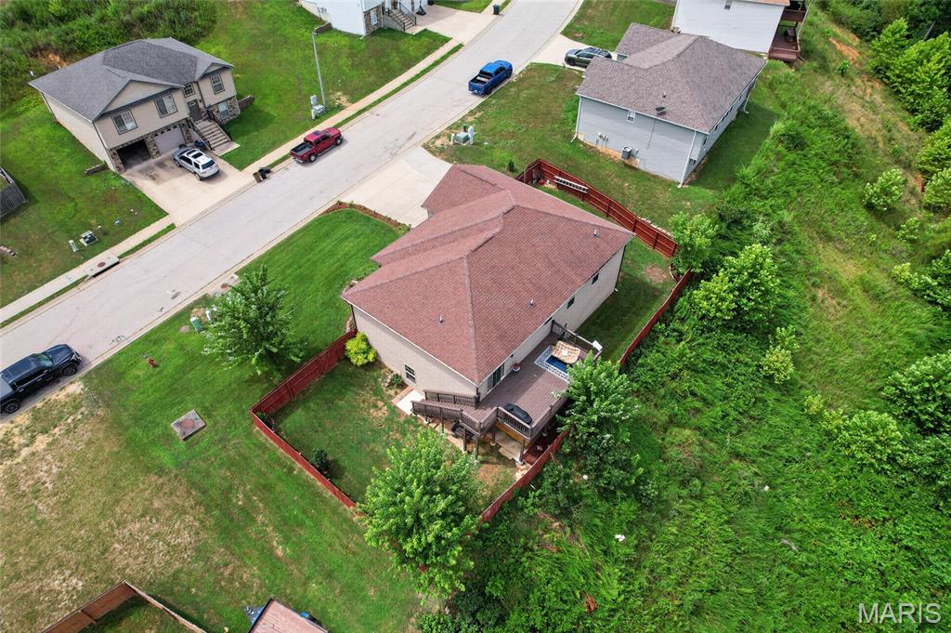
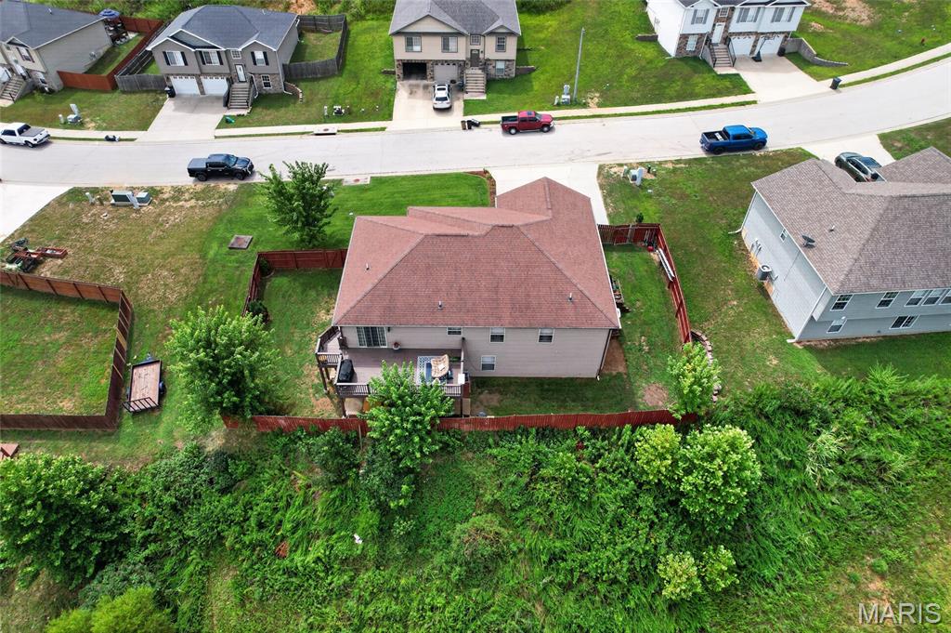
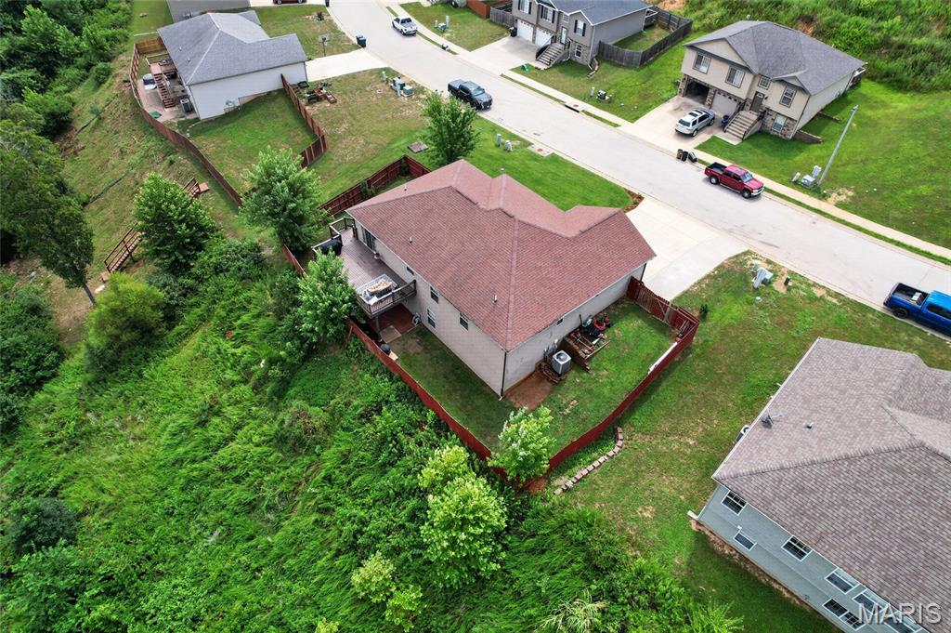
    Private Yard

  • Parking

    Additional Parking, Driveway, Garage Door Opener, Garage Faces Front

  • Pool

    No

  • View

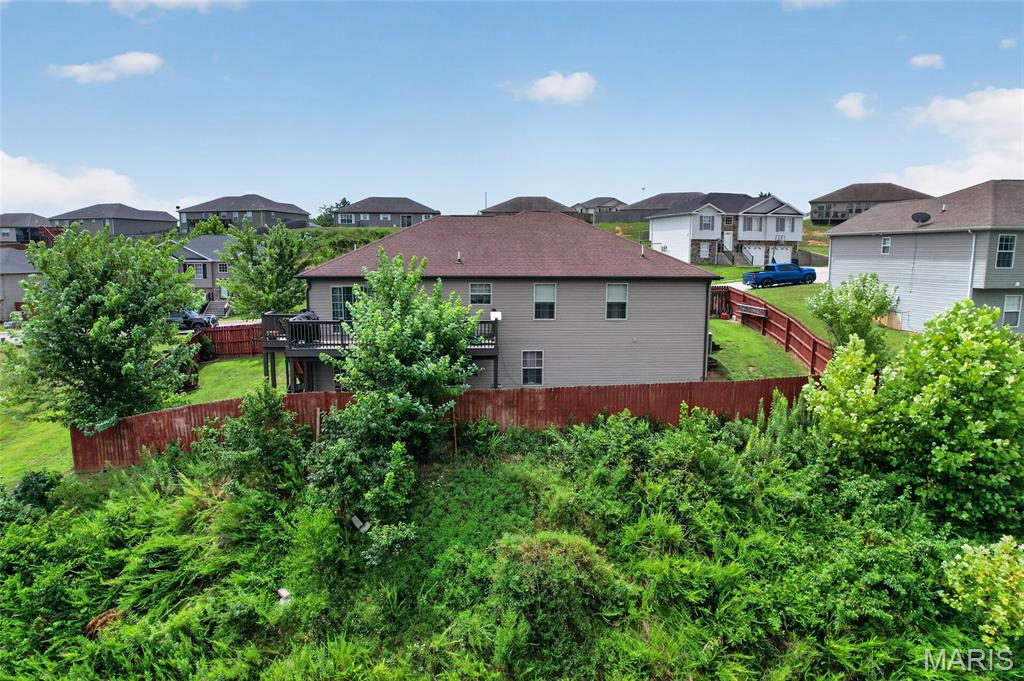
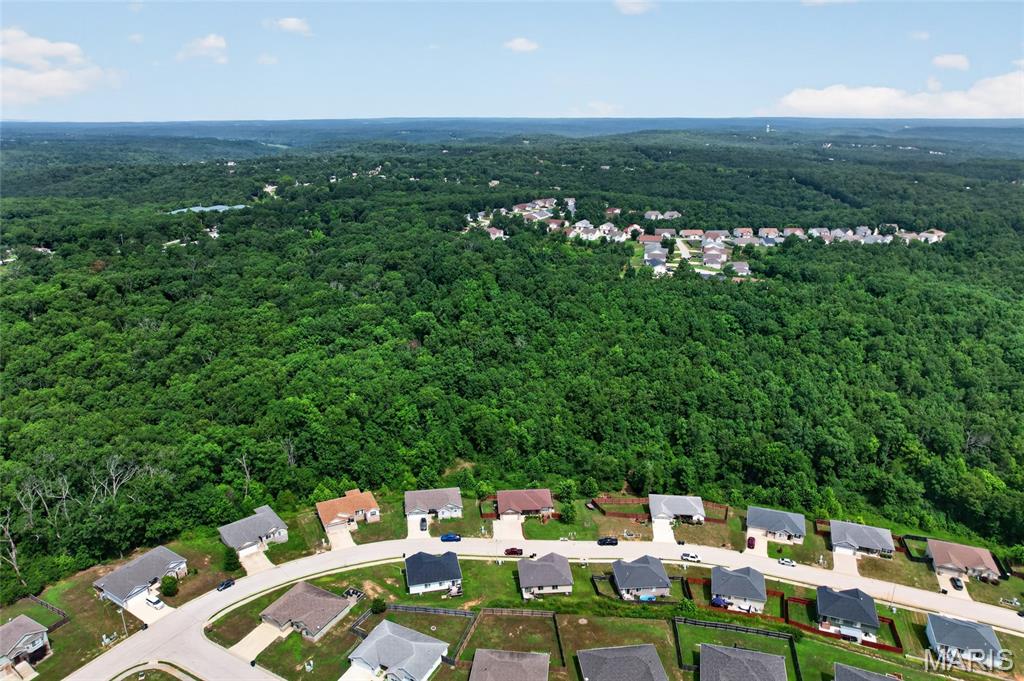
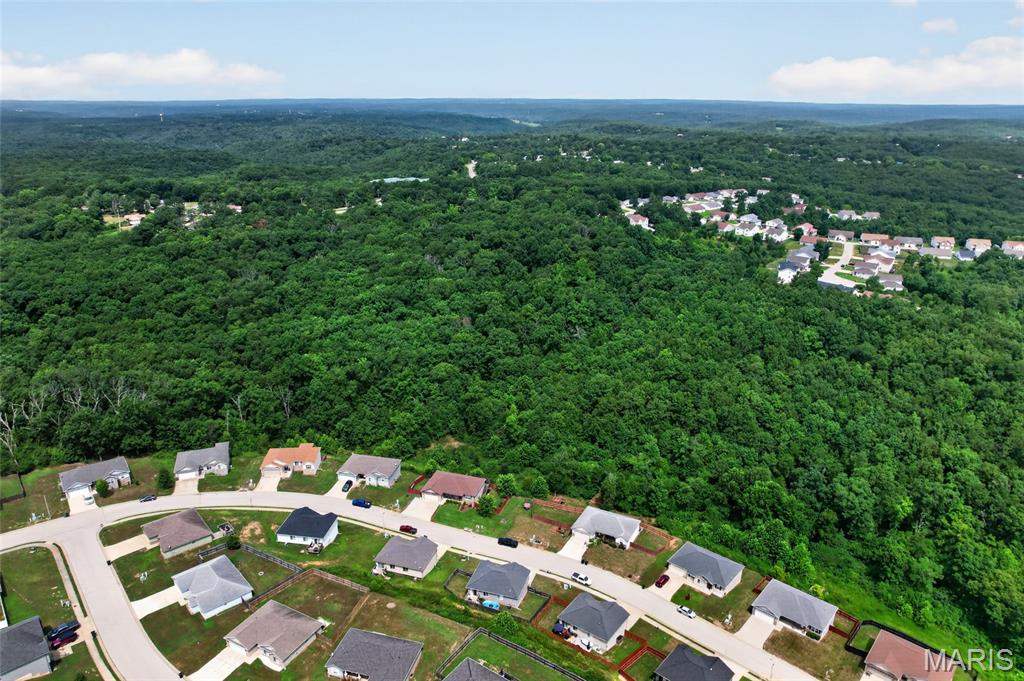
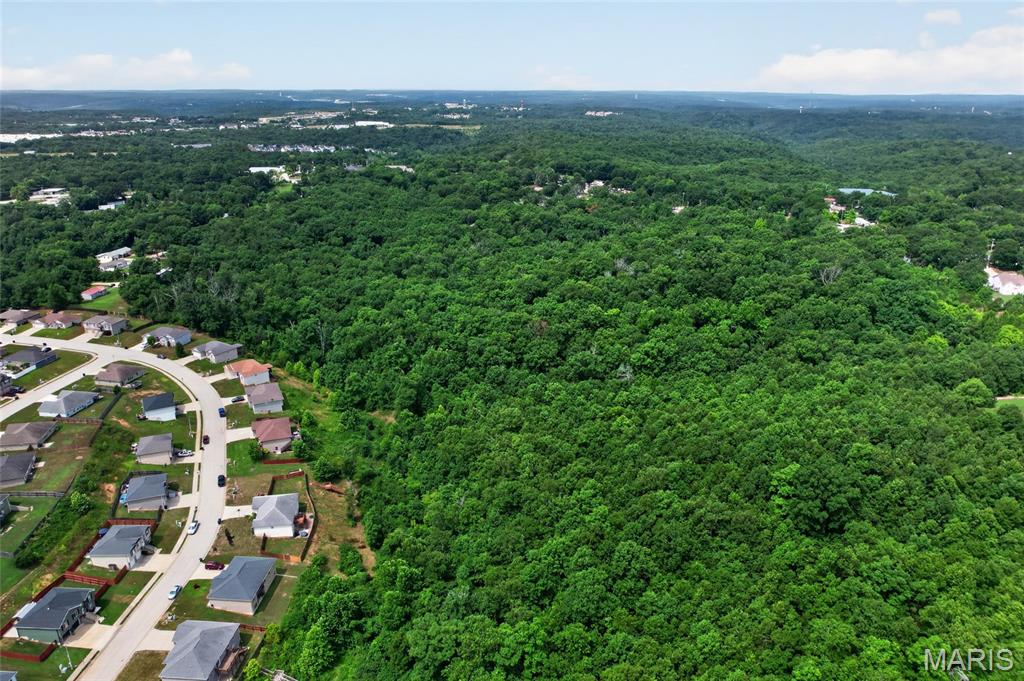
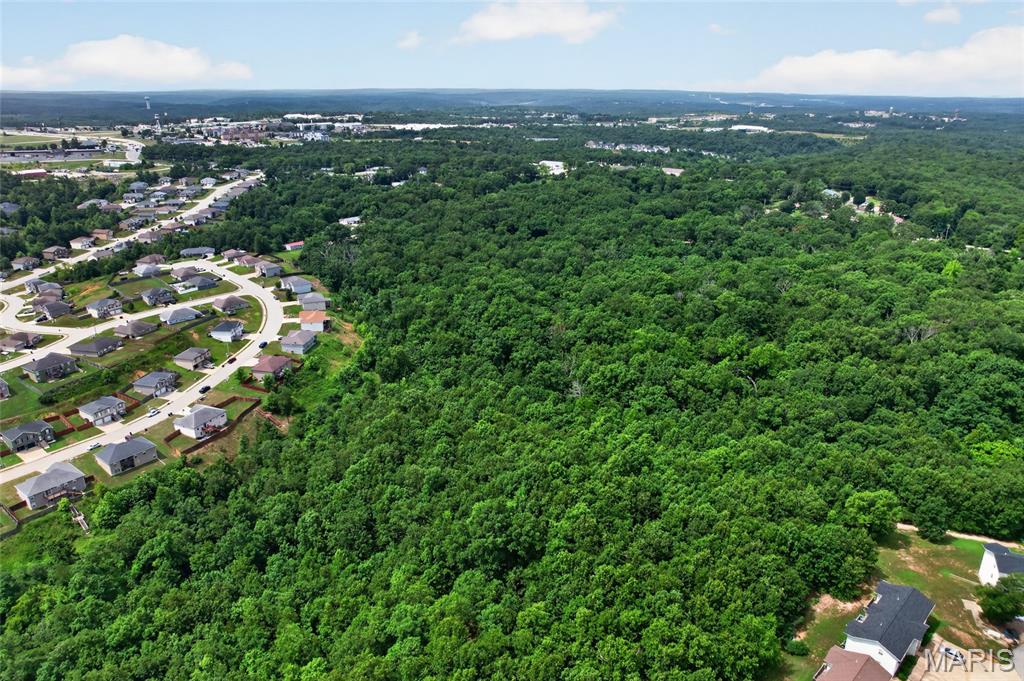
    Trees/Woods

Area & Lot

  • Lot Features

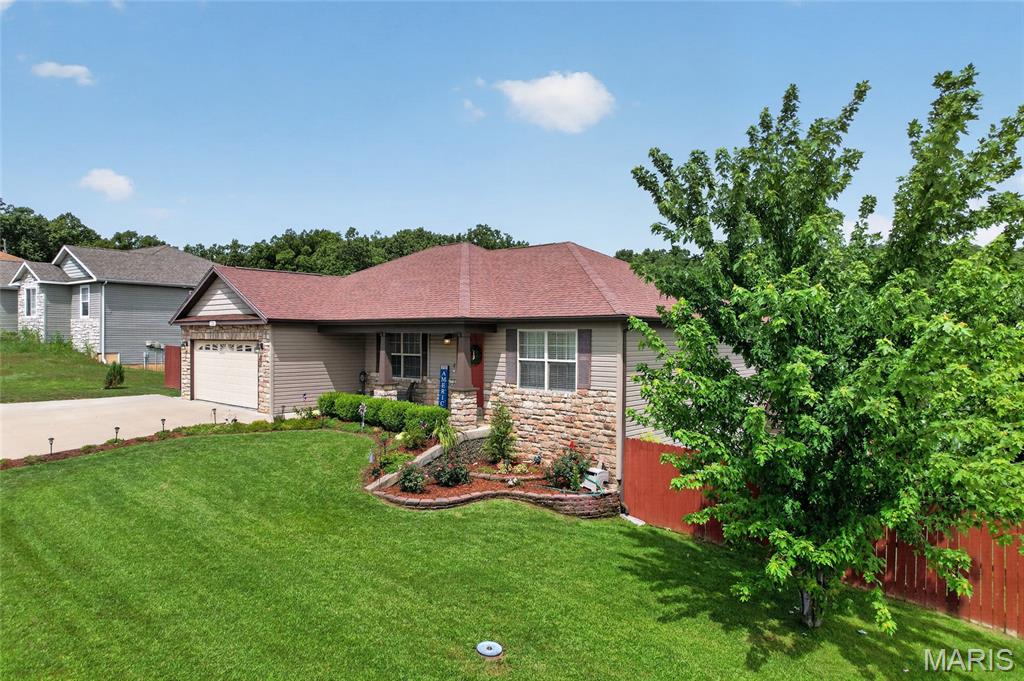
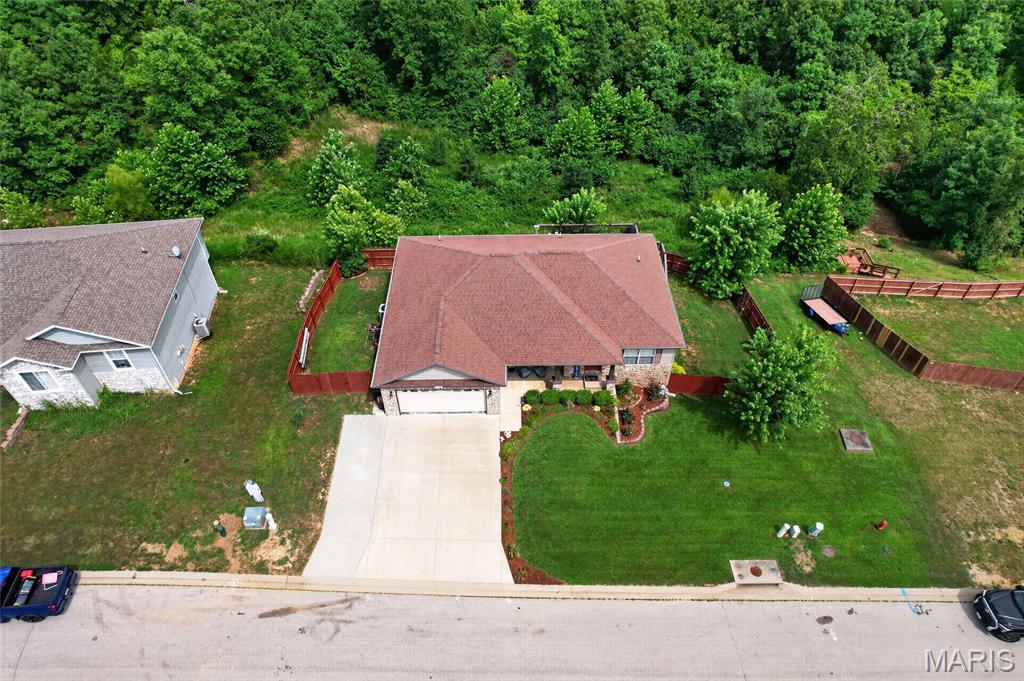
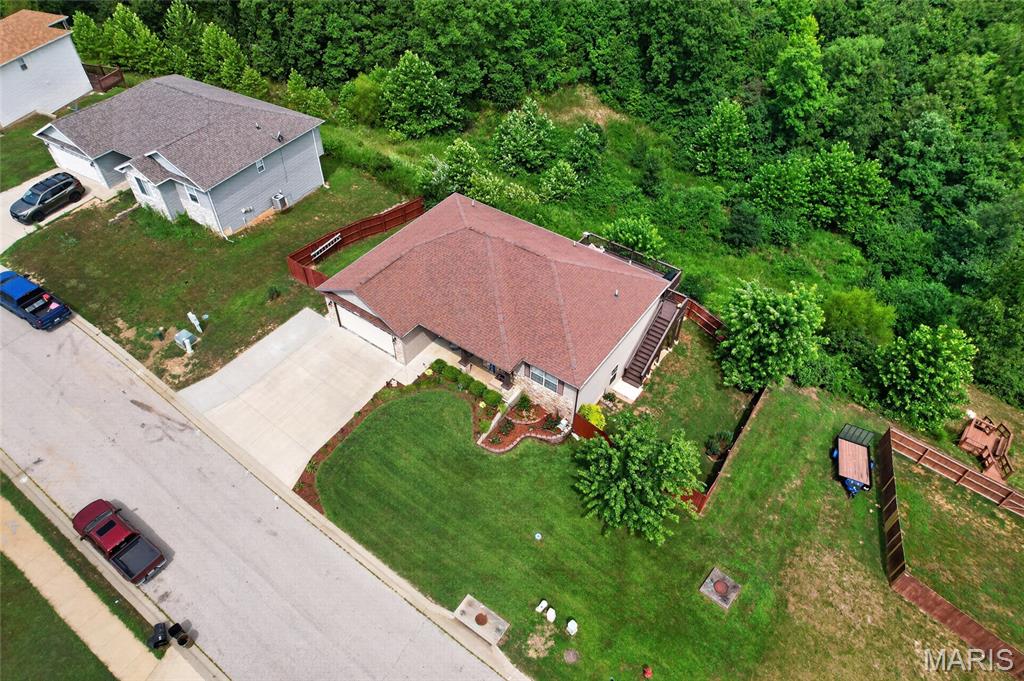
    Landscaped, Sprinklers In Front

  • Lot Size(acres)

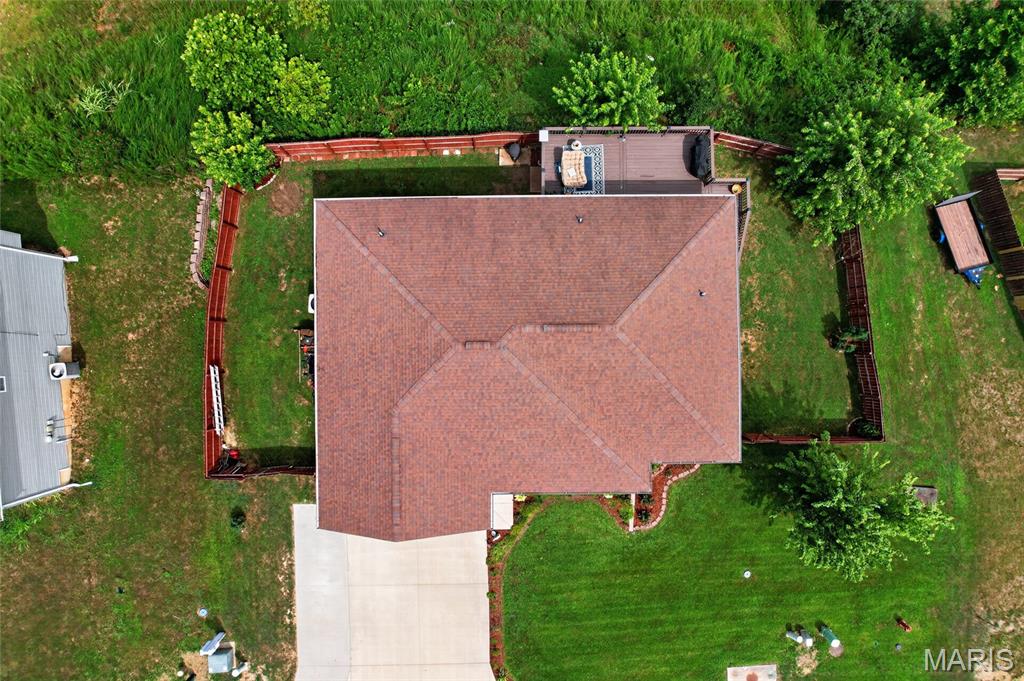
    2.58

  • Lot Size(square feet)

    112,384

  • Property Type

    Residential

  • Property Sub Type

    Single Family Residence

  • Architectural Style

    Traditional

Price

  • Sales Price

    $342,500

  • Tax Amount

    $1,620

  • Sq. Footage

    2,800

  • Price/SqFt

    $122

HOA

  • Association

    No

School District

  • Elementary School

    Waynesville R-VI

  • Middle School

    Waynesville Middle

  • High School

    Waynesville High School

Property Features

  • New Construction

    NO

  • Ownership

    Private

  • Sewer

    Public Sewer

  • Water Source

    Public

Schedule a Showing

Showing scheduled successfully.

<
>
IN PERSON
VIA CHAT

What is 3 + 4 ?


Change time

Mortgage calculator

Estimate your monthly mortgage payment, including the principal and interest, property taxes, and HOA. Adjust the values to generate a more accurate rate.

Your payment

Principal and Interest:

$

Property taxes:

$

HOA fees:

$

Total loan payment:

$

Total interest amount:

$

Location

County

Pulaski

Elementary School

Waynesville R-VI

Middle School

Waynesville Middle

High School

Waynesville High School

Listing Courtesy of Brianne Sisti , Jade Realty

RealHub Information is provided exclusively for consumers' personal, non-commercial use, and it may not be used for any purpose other than to identify prospective properties consumers may be interested in purchasing. All information deemed reliable but not guaranteed and should be independently verified. All properties are subject to prior sale, change or withdrawal. RealHub website owner shall not be responsible for any typographical errors, misinformation, misprints and shall be held totally harmless.

Agent Erica Holtschneider

Agent / RealtorĀ®

Erica Holtschneider

Call Erica today to schedule a private showing.


* Listings on this website come from the FMLS IDX Compilation and may be held by brokerage firms other than the owner of this website. The listing brokerage is identified in any listing details. Information is deemed reliable but is not guaranteed. If you believe any FMLS listing contains material that infringes your copyrighted work please click here to review our DMCA policy and learn how to submit a takedown request.Ā© 2024 FMLS.
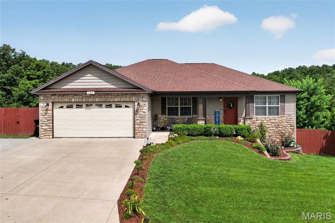
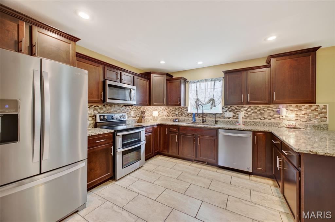
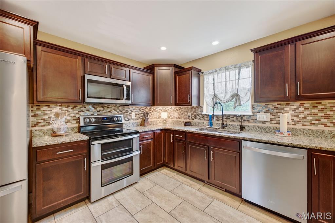
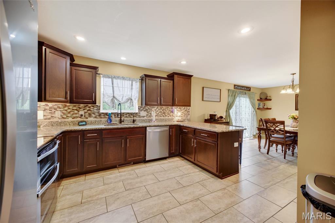
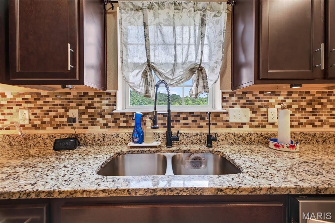
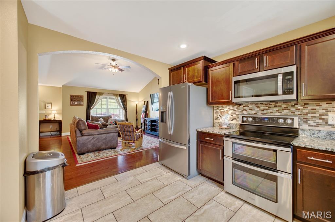
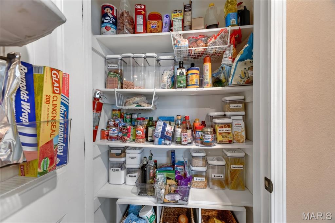
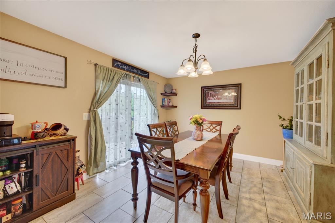
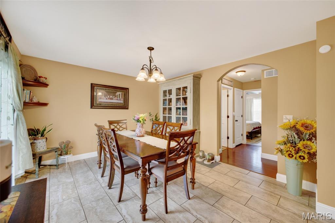
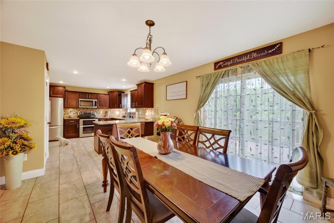
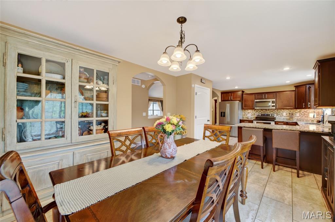
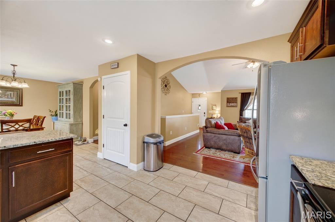
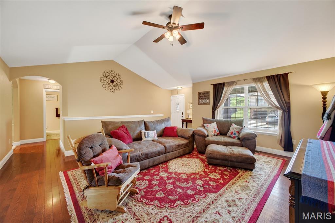
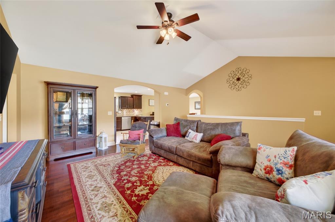
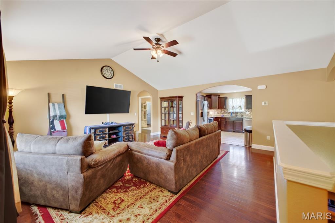
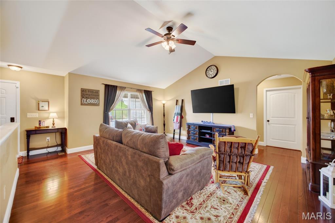
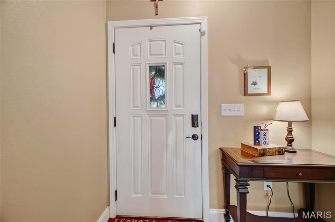
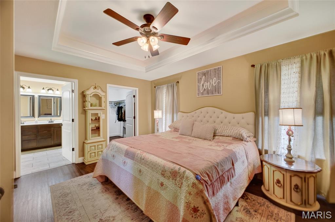
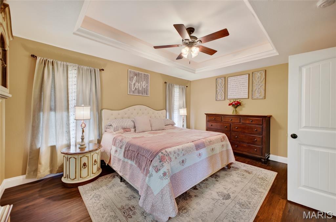
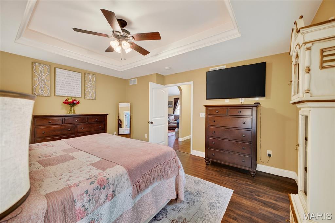
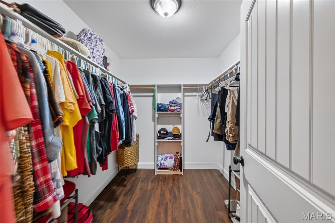
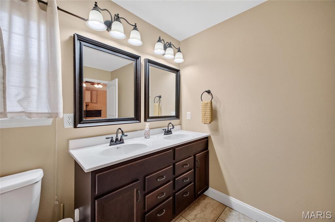
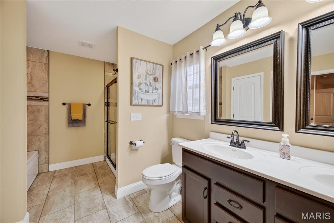
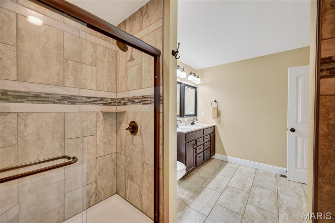
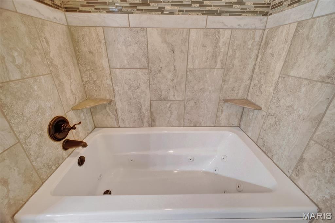
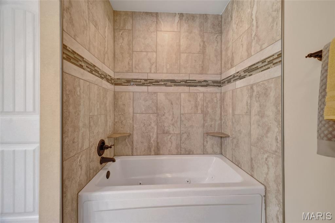
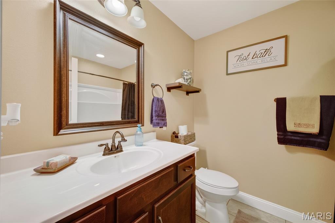
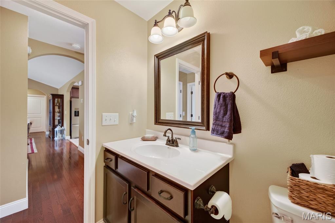
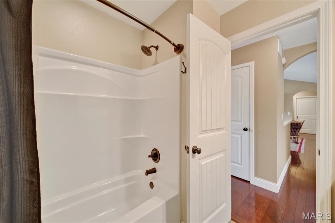
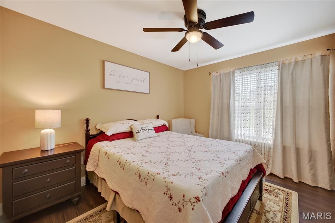
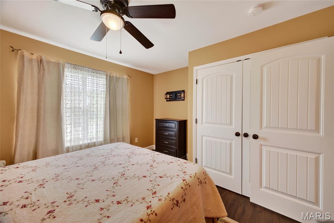
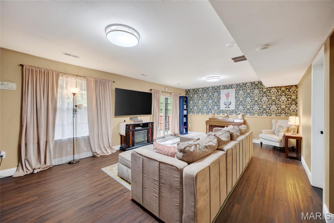
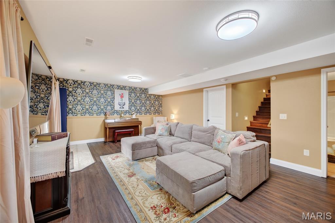
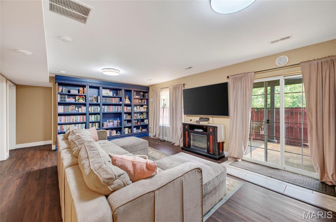
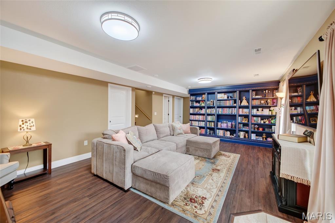
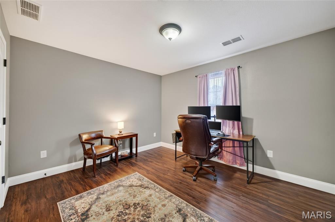
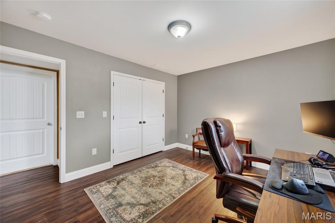
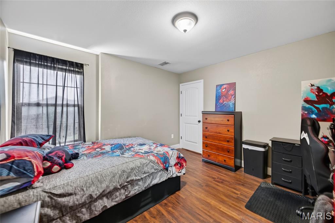
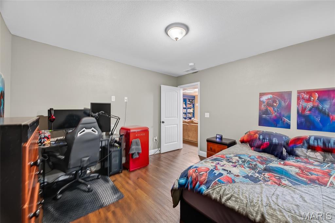
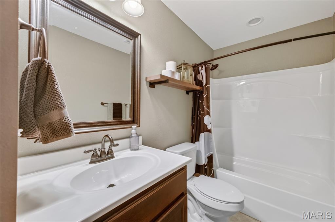
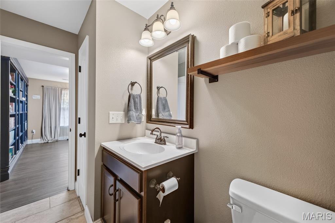
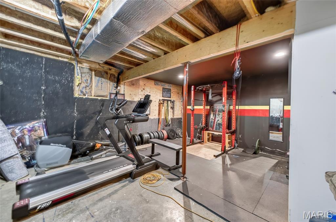
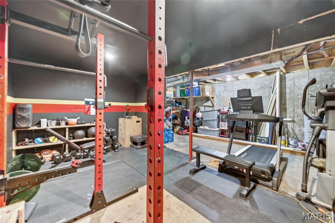
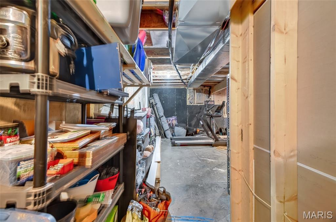
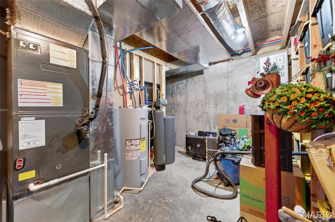
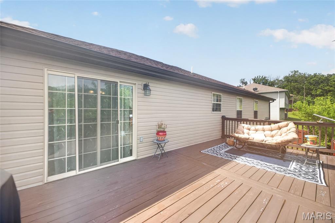
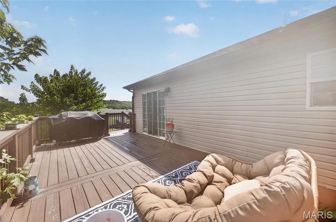
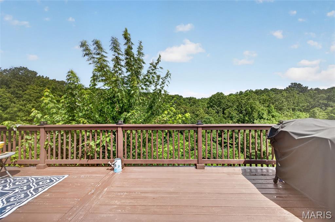
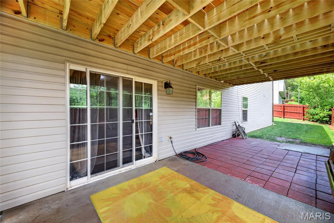
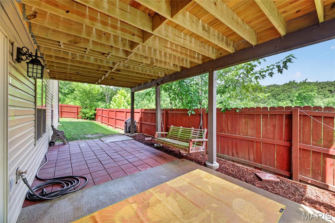
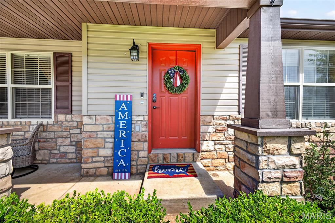
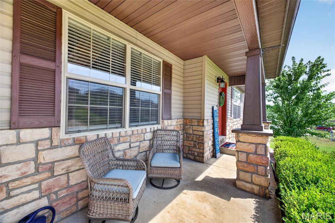
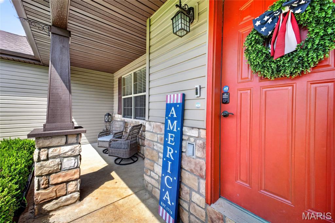
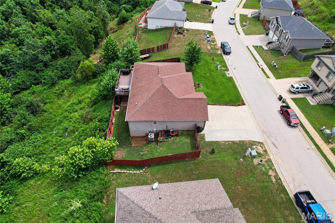
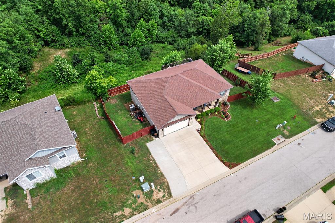
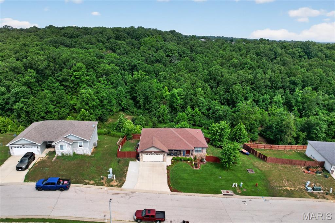
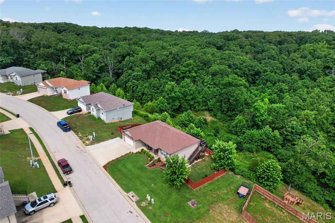
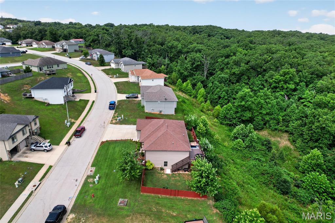
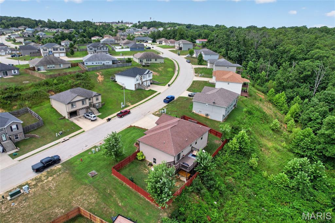
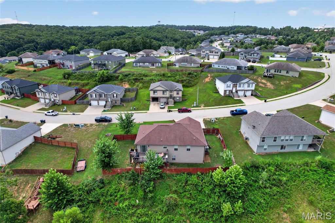
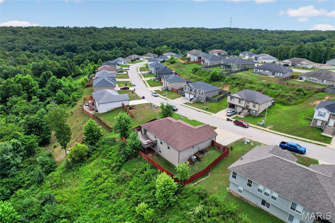
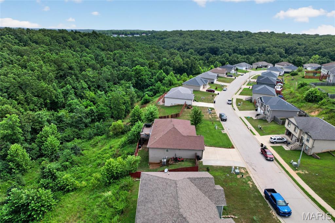
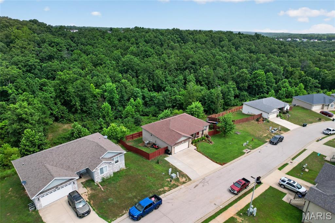
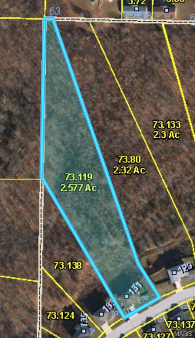
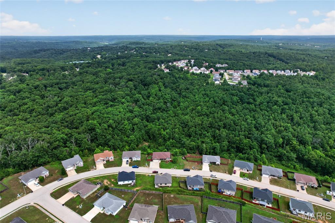
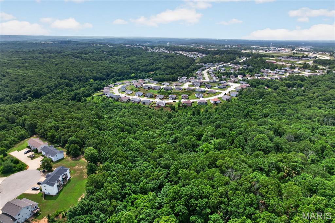
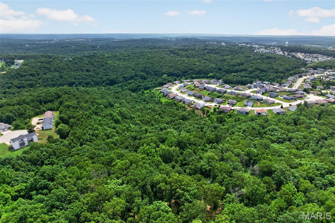
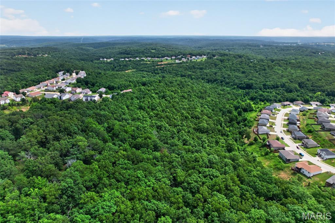
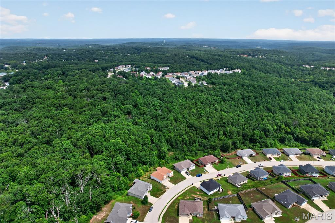
Looking for subdivision living with still a bit of room to call yours? Welcome to 131 Creek View Drive, a home in the Brush Creek subdivision with a custom floorplan made exclusively for these owners when the property was built, along with an oversized lot. Enter through the front door to find hardwood floors in the living room, with vaulted ceiling, leading you to kitchen that you will surely love.  With tiled backsplash, granite counters, new upgraded appliances, filtered water and even pull out drawers for your pots and pans, this space is stylish and well appointed. The kitchen includes a breakfast bar and pantry, as well as easy access to an oversized dining room, giving you plenty of room for a full table and furniture pieces. Primary suite includes tray ceiling, walk-in closet and primary bathroom comes complete with double bowl vanity, tiled shower and separate jetted tub with custom tile surround. One additional bedroom and full bath round out the main floor, along with the laundry room (including washer/dryer and pedestals). Downstairs, a large family room awaits, with custom built-in bookcase.  Two additional bedrooms, full bath and oversized storage area complete the lower level. Both the lower family room and dining room provide access to the fenced backyard. Deck has been newly built, expanded for maximum appeal with all your outdoor furniture needs in mind, and gracefully overlooks the trees. This property includes irrigation system in the front yard, additional parking pad space, manicured landscaping, reverse osmosis and water filtration system.  Located minutes from I-44 and the main gate of Fort Leonard Wood, while still having the privacy of 2.58 +/- acres to call your own, don't let this opportunity slip by!

131 Creek View Drive

Message successfully sent.

What would you like to know?

What is 3 + 4 ?

I agree to receive email communication and understand I can unsubscribe at any time.

I agree to be contacted by Rock Island Realty via call, email, and text for real estate services. To opt out, you can reply 'stop' at any time or reply 'help' for assistance. You can also click the unsubscribe link in the emails. Message and data rates may apply. Message frequency may vary. Privacy Policy

Related Properties

New on site 4 days ago
This beautifully updated 3 bedroom, 3 bathroom home is conveniently located just minutes from the main gate of Fort Leonard Wood and close to Freedom Elementary School. The main level offers a spacious living room, eat-in kitchen, dining area, bathroom, access to the 2-car garage and a comfortable family room featuring a beautiful wood-burning fireplace. The completely renovated kitchen offers modern finishes and backsplash, with access to the large rear deck—perfect for entertaining or relaxing. The upper level features the primary suite, two additional bedrooms and a full guest bathroom. The basement provides excellent future potential and is already framed with electrical in place, allowing for an easy conversion to additional finished living space. With the basement completed, the home could offer up to 5 bedrooms and 3.5 bathrooms. The basement also includes a large storm shelter with steel beams and electric, providing valuable peace of mind during severe weather. Completely redone from top to bottom and ready for its new owners, this home offers space, updates and tremendous potential in a fantastic location!
#26052272

St Robert

107 Meadow Lane

4 Beds

2 Baths

1,687 Sq.Ft.

$275,000

MLS#: 26052272

A full five bedroom home with a fenced backyard, a private (freshly stained) deck and over 3500 +/- sq ft.

On the exterior: This property features a two car garage with a widened concrete driveway and built-in french drain. The home has a detached shed, a wooden privacy-fenced backyard, a freshly-stained and structurally upgraded deck with new stairs allowing access down to the backyard where there is an intentionally level spot for a pool/ hot tub/ fire pit or playground, and an additional 1.32 +/- acres of wooded green space so your backyard view is protected.

The interior: The main floor features a split floor plan with the primary suite on one side, and two beds/ one bath on the other side of the living/ dining room. The kitchen has newer stainless steel appliances and the garage has shelving and a garage fridge that will also stay with the home.

The walkout basement: Two fully conforming bedrooms, 1 full bathroom, a fully equipped ā€œbar-readyā€ pool table with plumbing stubbed out for a future kitchenette/ bar, as well as two additional living spaces that could be easily converted into a non-conforming 6th bedroom or office.

Enjoy the dead end street with plenty of space for many to enjoy. A few new construction homes being completed across the street as well.
#26048410

St Robert

15505 Top Drive

5 Beds

3 Baths

3,000 Sq.Ft.

$296,500

MLS#: 26048410

LIGHT, BRIGHT & AIRY WITH A WHOLE LOT OF WOW! That’s exactly what you’ll find in this beautifully refreshed 5-bedroom, 3-bath home! Taken from ordinary to extraordinary in true G & J Homes LLC fashion, this home is packed with thoughtful updates, stylish finishes, and plenty of space to spread out. Step inside and immediately notice the fresh, bright feel with beautiful paint selections, eye-catching accent walls, luxury plank flooring, and updated cabinetry in the perfect shade of green. The refreshed kitchen shines with new appliances, updated finishes, and a pantry that adds the extra storage every kitchen needs. The updates continue into the bathrooms but just wait until you head downstairs! The brand-new finished basement adds an incredible amount of living space with the home’s 4th and 5th true bedrooms, a full bathroom, and an oversized family room ready for movie nights, game days, entertaining, or simply gathering together. And the WOW doesn’t stop inside! Enjoy a beautiful front porch accented with cedar, freshly landscaped flower beds, a chain-link fenced area, and a convenient walk-out basement. Fresh. Stylish. Spacious. And anything but ordinary. The list of updates truly goes on and on — this is one you need to see in person!
#26051488

St Robert

17080 Lensman Road

5 Beds

3 Baths

2,912 Sq.Ft.

$349,900

MLS#: 26051488

Welcome to 15801 Hargrove Rd in St. Robert! This 4 bedroom, 2 bath home sits on 4 beautiful acres surrounded by mature trees, offering plenty of privacy and room to enjoy the outdoors. Inside, you’ll find a comfortable layout with spacious bedrooms, a beautiful kitchen with custom lighting, butcher block counter tops, and plenty of storage. This home has a bright sunroom that provides the perfect spot to relax and take in the peaceful surroundings. 
Step outside to enjoy not one, but two decks perfect for entertaining, grilling, or simply enjoying the quiet setting. The property also features an impressive 30x40 shop equipped with electricity and its own full bathroom, providing plenty of space for a workshop, hobbies, projects, or additional storage. 
This property offers the serenity of country living without sacrificing convenience. Enjoy being out of city limits with easy access to I-44 and Fort Leonard Wood making this property the perfect place to call home!
#26051401

St Robert

15801 Hargrove Road

4 Beds

2 Baths

2,362 Sq.Ft.

$324,900

MLS#: 26051401

Price reduced
Experience quality craftsmanship in this beautiful custom-built home by Bryan Murray, perfectly situated on approximately 2.78 acres in a quiet cul-de-sac just outside the city limits and located within the highly sought-after Waynesville R-VI School District. Designed with both comfort and entertaining in mind, this spacious home features elegant triple tray ceilings in the living and dining rooms, custom cabinetry, stainless steel appliances, and a beautifully appointed kitchen with newer stainless steel appliances, all replaced within the last two years. The thoughtfully designed primary suite complete with a double vanity, jetted soaking tub, and separate walk-in shower. The finished walkout basement expands your living space with a huge family room, an additional bedroom, and a full bathroom, making it ideal for guests, multi-generational living, or a recreation area. Recent updates include fresh interior paint and brand-new carpet, allowing you to move right in with peace of mind. Two water heaters ensure there's plenty of hot water for family and guests alike. Step outside and enjoy the privacy of the fenced backyard featuring both a patio and covered deck, creating the perfect setting for grilling, entertaining, or simply relaxing while taking in the peaceful surroundings. As an added bonus, the sale includes a large safe and a riding lawn mower, making this exceptional property an even greater value. If you've been looking for a spacious, move-in-ready home with custom finishes, modern updates, acreage, and a peaceful setting just minutes from town, this is one you won't want to miss. Schedule your private showing today!
#26047961

St Robert

20152 Helios Lane

4 Beds

3 Baths

3,400 Sq.Ft.

$359,000

MLS#: 26047961

Welcome home to this spacious 4-bedroom, 3-bath split-foyer home nestled in the Westridge Estates subdivision that backs to mature trees, offering added privacy and a peaceful setting, without sacrificing the convenience of being in town, just minutes from the main gate of Fort Leonard Wood and I-44 access. The thoughtfully designed floor plan features three bedrooms on the upper level, while the lower level includes a private fourth bedroom with its own en suite bath and bonus room—ideal for guests, multigenerational living, a home office, or a private retreat. 
Upstairs, the main living area offers a separate dining room, along with eat-in kitchen space, giving you the flexibility for your needs. Primary suite includes double bowl vanity, jetted tub and shower, walk-in closet and trey ceiling for a touch of interest.  Two additional bedrooms are carpeted for comfort and across the hall. Full hall bathroom includes tub/shower combo. The kitchen will wow you with butcher block counters, farm sink, pantry, stylish cabinetry and an aesthetic that makes you want to be in there! The updated kitchen includes eat-in area, that opens to an oversized deck, creating the perfect space for entertaining or relaxing outdoors. The fully fenced backyard is complete with a fun slide from the deck to the yard, adding a unique touch for outdoor enjoyment. With plenty of room for a trampoline, play set, garden beds, patio enjoyment and room to run around, this yard is made for making memories!  The home also includes an oversized garage, with plenty of hobby space, distinct utility room and private access to the yard. 

At just under 2,000 sq ft of finished living space, 120 Kale Court is ready to provide the room you need, the location you crave and a lifestyle to fit your needs!
#26049824

St Robert

120 Kale Court

4 Beds

3 Baths

1,929 Sq.Ft.

$314,900

MLS#: 26049824

Welcome to this beautifully maintained 4-bedroom, 3-bath home located in one of St. Robert's most desirable subdivisions, offering the perfect combination of space, style, and convenience. Just minutes from the main gate of Fort Leonard Wood and close to shopping, restaurants, and everyday amenities, this home is perfectly situated for an easy commute and comfortable lifestyle.

The inviting covered front porch sets the tone for the warmth you'll find inside. Luxury vinyl plank flooring flows throughout the main living areas, creating a modern look that's both durable and easy to maintain, while plush carpet adds comfort to each bedroom. The spacious kitchen is designed for everyday living and entertaining, featuring stainless steel appliances, ample cabinet space, and plenty of room to gather. As an added bonus, the washer and dryer are included, making your move even more convenient.

The fully finished walkout basement expands your living space with a huge family room that's perfect for movie nights, game days, or hosting guests. Step outside to enjoy the fully fenced backyard, complete with both a patio and a brand-new, fully replaced deck, providing the perfect setting for outdoor dining, relaxing, or entertaining friends and family.

Whether you're looking for extra room to grow or a move-in-ready home in an unbeatable location near Fort Leonard Wood, this property delivers everything you've been searching for. Don't miss your chance to own this exceptional St. Robert home—schedule your private showing today and experience all it has to offer!
#26046647

St Robert

162 Sawmill Road

4 Beds

3 Baths

3,068 Sq.Ft.

$300,000

MLS#: 26046647

Price reduced
Welcome to your dream home where space, comfort, and style seamlessly meet! This impressive 6-bedroom, 3-bathroom retreat offers room for everyone and everything. Step inside to an airy main level featuring soaring vaulted ceilings and a cozy fireplace in the inviting living room. The open-concept kitchen and dining area are complete with a spacious walk-in pantry making it perfect for hosting dinner parties or relaxed weekend mornings. Head downstairs to discover a massive lower-level family room, abundant storage solutions, and a flexible bonus room ideal for a private home office, personal gym, or anything your heart desires. Peace of mind comes built-in with a new roof and new HVAC system! Outdoor living is a breeze with a sun-drenched upper deck off the main level and a shaded, covered concrete patio stepping out from the lower level. This home is the ideal homel! Allowing you to entertain, enjoy quiet evenings on the oversized deck & tons of room to play outdoor games in the the fully fenced backyard. Nestled in a friendly, sought-after neighborhood just minutes from St. Robert and Fort Leonard Wood. This move-in-ready gem is ready for its next chapter!
#3587775

St Robert

157 Sawmill Road

6 Beds

3 Baths

2,800 Sq.Ft.

$325,000

MLS#: 3587775
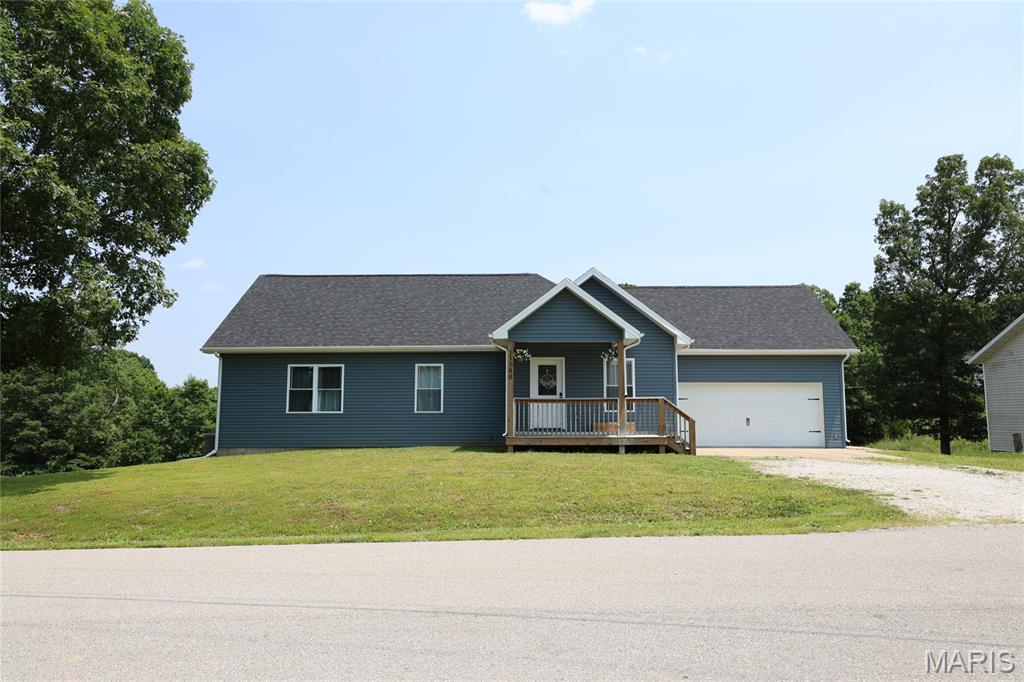
Price reduced
STOP THE CAR!! Outside of city limits, in the Waynesville Schools, minutes to post! Your going to find a beautiful 5 bedroom, 3 full bath, 2238 sq ft. home and a 2 car garage built in 2023!! This home sits on .30 acres that is backed to the woods with views for days and on a quiet dead-end street. The home features 9' ceilings and soft carpet giving the main floor a more open feel. The kitchen features granite countertops, soft close cabinets, a center island with storage and a charging station. Let's not forget about the stainless appliances, electric oven with air fryer, French door, refrigerator, and bottom freezer, washer and dryer are included. The primary suite has a jetted tub/tile shower combination as well as dual vanities and walking closet. Walk downstairs and you will find a large oversize utility room at the bottom of the stairs for storing or a workshop, Christmas, Storage, Military gear or anything else that you see fits your requirements and the basement Living area has a open and fun feel with 2 large bedrooms, full bath and walk out basement.
#26046704

St Robert

15580 Top Drive

5 Beds

3 Baths

2,636 Sq.Ft.

$316,000

MLS#: 26046704
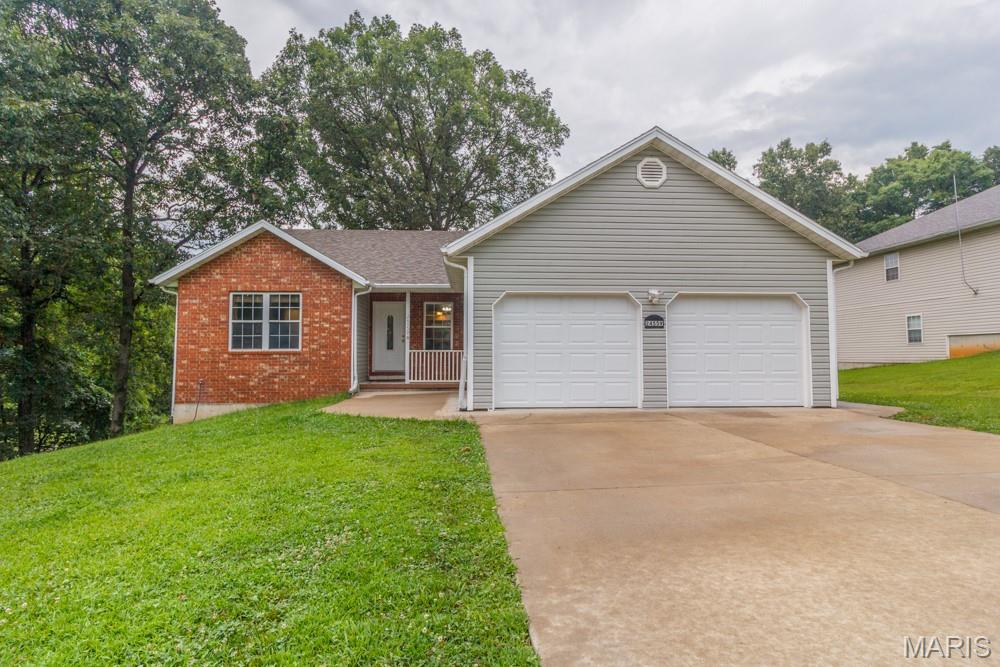
Welcome home to this beautifully maintained 4-bedroom, 3-bath home with a full basement, situated on a 0.35-acre lot in St. Robert and conveniently located just 10 minutes from the front gate of Fort Leonard Wood. Offering a spacious open floor plan and numerous recent updates, this home is truly move-in ready.

Recent improvements include luxury vinyl plank flooring throughout the living room, kitchen, and dining area; fresh paint throughout the majority of the home;  brand-new carpeting in the main-floor bedrooms and basement stairs; new garage doors; and a full concrete driveway. Additional major updates include a roof that's approximately 5 years old and a new HVAC system installed in 2022, providing peace of mind for years to come.

The spacious kitchen offers an abundance of oak cabinetry and generous countertop space and flows seamlessly into the formal dining room, where you'll enjoy beautiful views of the backyard—perfect for everyday living or entertaining family and friends.

The primary suite is generously sized and features a walk-in closet along with a private bathroom complete with a stand-up shower. Two additional main-level bedrooms offer comfortable layouts and ample closet space.

Downstairs, the basement is mostly finished and provides exceptional additional living space with a large family/recreation room featuring ceramic tile flooring and a propane fireplace (currently not connected). You'll also find a spacious fourth bedroom, a full bathroom, a dedicated storm shelter area, a versatile bonus room that's perfect for a media room, home office, or hobby space,  and a large storage room.

Step outside to enjoy the covered front porch or relax on the rear deck overlooking the spacious backyard with mature shade trees—ideal for outdoor entertaining, children, pets, or simply unwinding after a long day.

Additional features include an attached two-car garage, a full concrete driveway, and a location that places you just minutes from Fort Leonard Wood, shopping, dining, and everyday conveniences.

This well-cared-for home offers the perfect combination of space, comfort, and quality updates in a highly convenient location. Don't miss your opportunity to make this exceptional property your next home!
#26045449

St Robert

24559 True Drive

4 Beds

3 Baths

2,650 Sq.Ft.

$279,900

MLS#: 26045449

 - property

Send a message

Message successfully sent.

Your message

What is 3 + 4 ?

Reason for contacting?

I agree to receive email communication and understand I can unsubscribe at any time.

I agree to be contacted by Rock Island Realty via call, email, and text for real estate services. To opt out, you can reply 'stop' at any time or reply 'help' for assistance. You can also click the unsubscribe link in the emails. Message and data rates may apply. Message frequency may vary. Privacy Policy

Sign Out

Virtual Assistant

Would you like to take the next step with this property? We can help you schedule a showing or virtual tour, or send you more details.

Yes, I would like more information.

Thank You for Your Reply, One of Our Agents will contact you as soon as possible

No, maybe later.

Thank you, you can always contact me via email, phone number or through the contact form.

Realhub AI

Lucy - Your AI-Powered Realtor

Update Your Temporary Password

Personalize your search

Enter your email and we'll notify you immediately when new listings match what you're looking for.

or enter email address

Already have an account ? Login here

Continue your home search

I agree to receive communications and understand I can unsubscribe at any time.

I agree to be contacted by Rock Island Realty via call, email, and text for real estate services. To opt out, you can reply 'stop' at any time or reply 'help' for assistance. You can also click the unsubscribe link in the emails. Message and data rates may apply. Message frequency may vary. Privacy Policy

Already have an account ? Login here

We use cookies

We use cookies primarily for analytics to enhance your experience. By accepting, you agree to our use of these cookies. You can manage your preferences or learn more about our cookies policy.