


Property
Beds
5
Full Baths
3
1/2 Baths
None
Year Built
2005
Sq.Footage
3,000
A full five bedroom home with a fenced backyard, a private (freshly stained) deck and over 3500 +/- sq ft. On the exterior: This property features a two car garage with a widened concrete driveway and built-in french drain. The home has a detached shed, a wooden privacy-fenced backyard, a freshly-stained and structurally upgraded deck with new stairs allowing access down to the backyard where there is an intentionally level spot for a pool/ hot tub/ fire pit or playground, and an additional 1.32 +/- acres of wooded green space so your backyard view is protected. The interior: The main floor features a split floor plan with the primary suite on one side, and two beds/ one bath on the other side of the living/ dining room. The kitchen has newer stainless steel appliances and the garage has shelving and a garage fridge that will also stay with the home. The walkout basement: Two fully conforming bedrooms, 1 full bathroom, a fully equipped “bar-ready” pool table with plumbing stubbed out for a future kitchenette/ bar, as well as two additional living spaces that could be easily converted into a non-conforming 6th bedroom or office. Enjoy the dead end street with plenty of space for many to enjoy. A few new construction homes being completed across the street as well.
Features & Amenities
Interior
-
Total Bedrooms
5
-
Bathrooms
3
-
Above Grade Finished Area
1500.0
-
Basement YN
YES
-
Cooling YN
YES
-
Cooling
Ceiling Fan(s), Central Air
-
Fireplace YN
NO
-
Heating YN
YES
-
Heating
Electric
-
Main Level Bedrooms
3
-
Pet friendly
N/A
Exterior
-
Garage
Yes
-
Garage spaces
2
-
Construction Materials
Vinyl Siding
-
Parking
Additional Parking
-
Patio and Porch Features
Deck
-
Pool
No
Area & Lot
-
Lot Size(acres)
0.32
-
Lot Size(square feet)
13,939
-
Property Type
Residential
-
Property Sub Type
Single Family Residence
-
Architectural Style
Traditional
Price
-
Sales Price
$296,500
-
Tax Amount
$1,189
-
Sq. Footage
3,000
-
Price/SqFt
$98
HOA
-
Association
No
School District
-
Elementary School
Waynesville R-VI
-
Middle School
Waynesville Middle
-
High School
Waynesville High School
Property Features
-
New Construction
NO
-
Sewer
Public Sewer
-
Water Source
Public
Schedule a Showing
Showing scheduled successfully.
Mortgage calculator
Estimate your monthly mortgage payment, including the principal and interest, property taxes, and HOA. Adjust the values to generate a more accurate rate.
Your payment
Principal and Interest:
$
Property taxes:
$
HOA fees:
$
Total loan payment:
$
Total interest amount:
$
Location
County
Pulaski
Elementary School
Waynesville R-VI
Middle School
Waynesville Middle
High School
Waynesville High School
Listing Courtesy of Joseph Kastrinakis , EXP Realty, LLC
RealHub Information is provided exclusively for consumers' personal, non-commercial use, and it may not be used for any purpose other than to identify prospective properties consumers may be interested in purchasing. All information deemed reliable but not guaranteed and should be independently verified. All properties are subject to prior sale, change or withdrawal. RealHub website owner shall not be responsible for any typographical errors, misinformation, misprints and shall be held totally harmless.

Agent / Realtor®
Erica Holtschneider
Call Erica today to schedule a private showing.

* Listings on this website come from the FMLS IDX Compilation and may be held by brokerage firms other than the owner of this website. The listing brokerage is identified in any listing details. Information is deemed reliable but is not guaranteed. If you believe any FMLS listing contains material that infringes your copyrighted work please click here to review our DMCA policy and learn how to submit a takedown request.© 2024 FMLS.
Related Properties

St Robert
17080 Lensman Road
5 Beds
3 Baths
2,912 Sq.Ft.
$349,900
MLS#: 26051488

St Robert
15801 Hargrove Road
4 Beds
2 Baths
2,362 Sq.Ft.
$324,900
MLS#: 26051401

St Robert
120 Kale Court
4 Beds
3 Baths
1,929 Sq.Ft.
$314,900
MLS#: 26049824

St Robert
14423 Tailor Road
3 Beds
2 Baths
1,648 Sq.Ft.
$245,000
MLS#: 26047864

St Robert
112 Kale Court
4 Beds
2 Baths
1,900 Sq.Ft.
$260,000
MLS#: 26040027

St Robert
157 Sawmill Road
6 Beds
3 Baths
2,800 Sq.Ft.
$335,000
MLS#: 3587775

St Robert
162 Sawmill Road
4 Beds
3 Baths
3,068 Sq.Ft.
$300,000
MLS#: 26046647
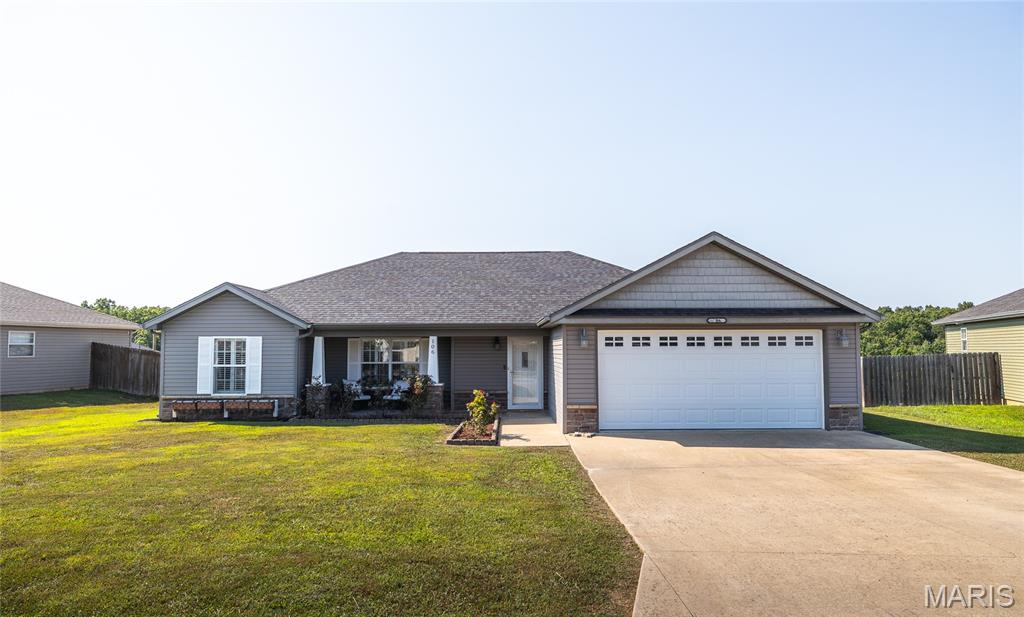
St Robert
106 Greythorn Court
3 Beds
2 Baths
1,516 Sq.Ft.
$265,000
MLS#: 26045996
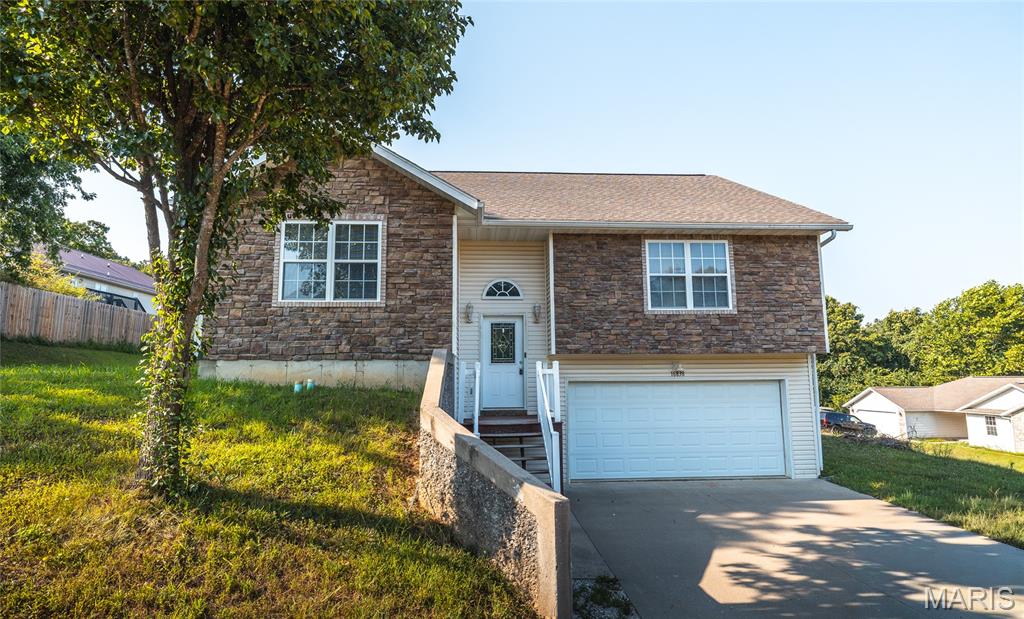
St Robert
16838 Hoyt Lane
4 Beds
3 Baths
2,400 Sq.Ft.
$255,000
MLS#: 26042415
