Properties

Browse or get in touch to schedule a walkthrough.

  • Nearby me
Price range

Popular features

Community features

Association

Property features

Waterfront

View

Exterior Features

Interior Features

Style

10000 properties match your criteria

Updated 1 minute ago

E-Alert name
Price reduced
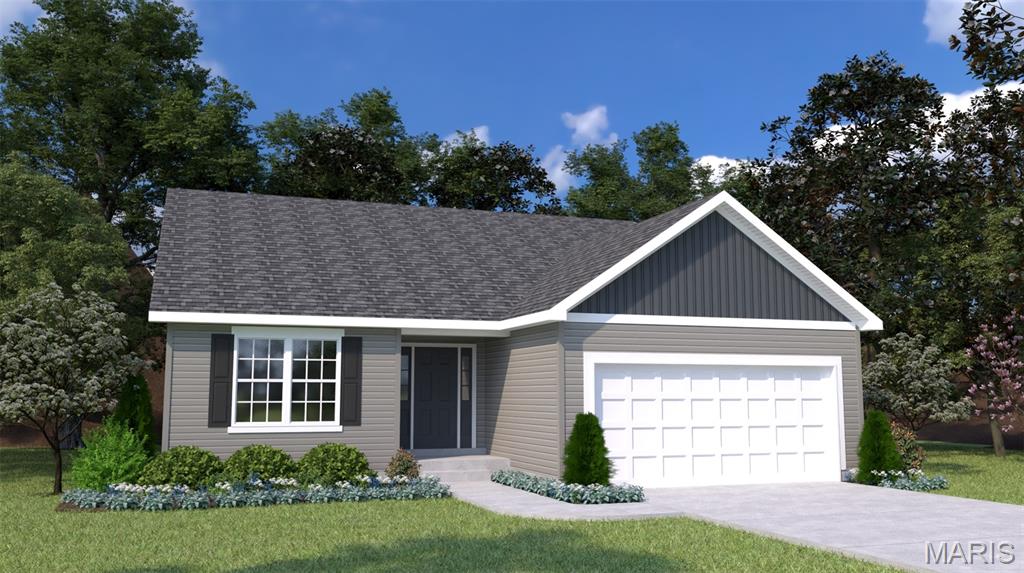

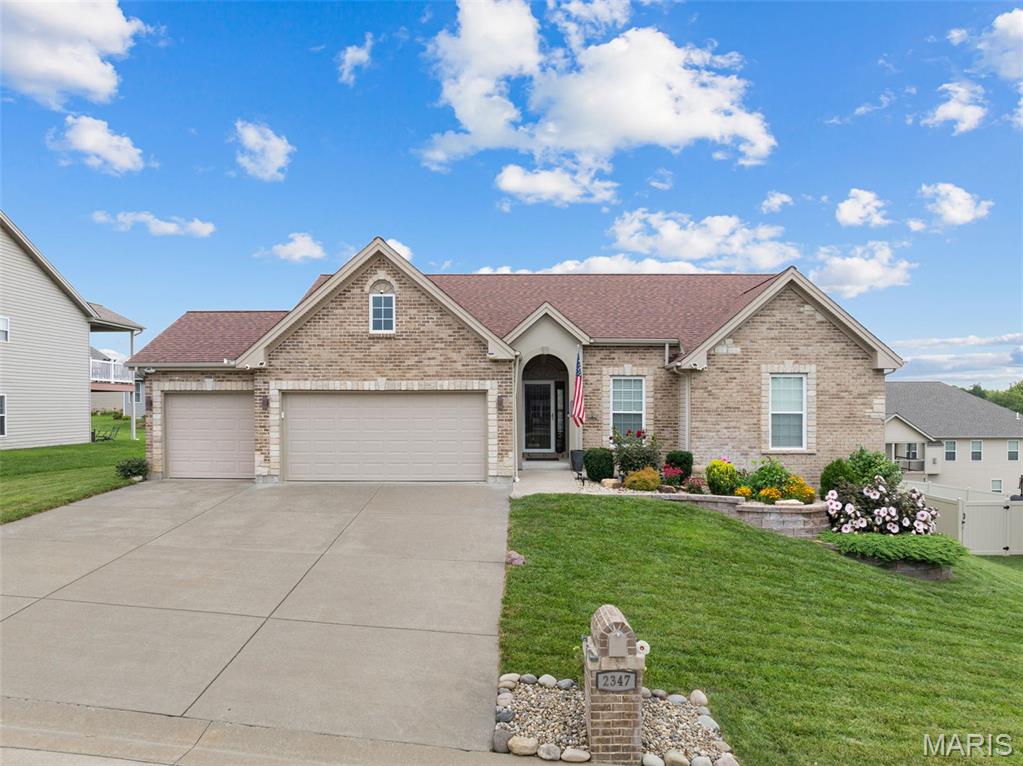
Stylish, spacious, and move-in ready! This beautifully designed 3-bedroom, 2-bath home offers the open-concept layout today's buyers are looking for. From the moment you step inside, you'll appreciate the airy feel created by soaring vaulted ceilings and an expansive living space that's perfect for both everyday living and entertaining.

The chef-inspired kitchen features 42-inch custom cabinetry, a generous center island with seating, and seamless flow into the dining and living areas. The primary suite is a true retreat, complete with a large walk-in closet and a designer-inspired accent wall in the ensuite bath. Convenient main-floor laundry adds to the home's thoughtful design.

A bay door off the dining area opens to a private outdoor oasis, featuring a patio and a spacious level yard ideal for gatherings, games, or relaxing evenings. Backing to mature woods, the setting offers exceptional privacy and a peaceful backdrop.

The oversized 2-car garage provides abundant storage space. Downstairs, you'll find a finished lower-level bonus room that's perfect for a game room, media room, home gym, office, or playroom. The lower level also offers outstanding expansion potential, with a framed and drywalled area ideal for a future bedroom, along with a drywalled bathroom space that is already roughed in and ready for your finishing touches.

Residents also enjoy access to a community pond perfect for fishing or kayaking. Conveniently located just minutes from shopping, dining, and everyday amenities.
#26033052

Hillsboro

1508 St Charles

3 Beds

2 Baths

2,588 Sq.Ft.

$294,900

MLS#: 26033052

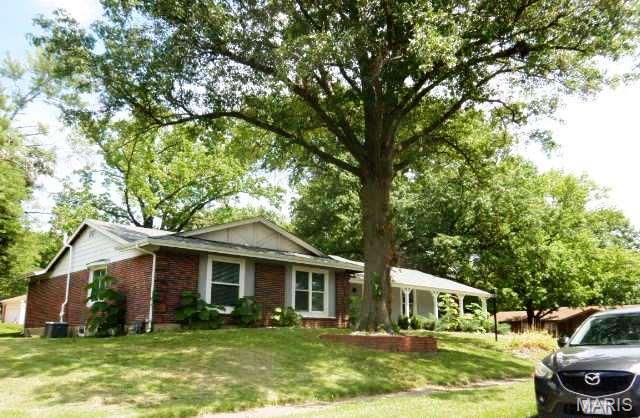
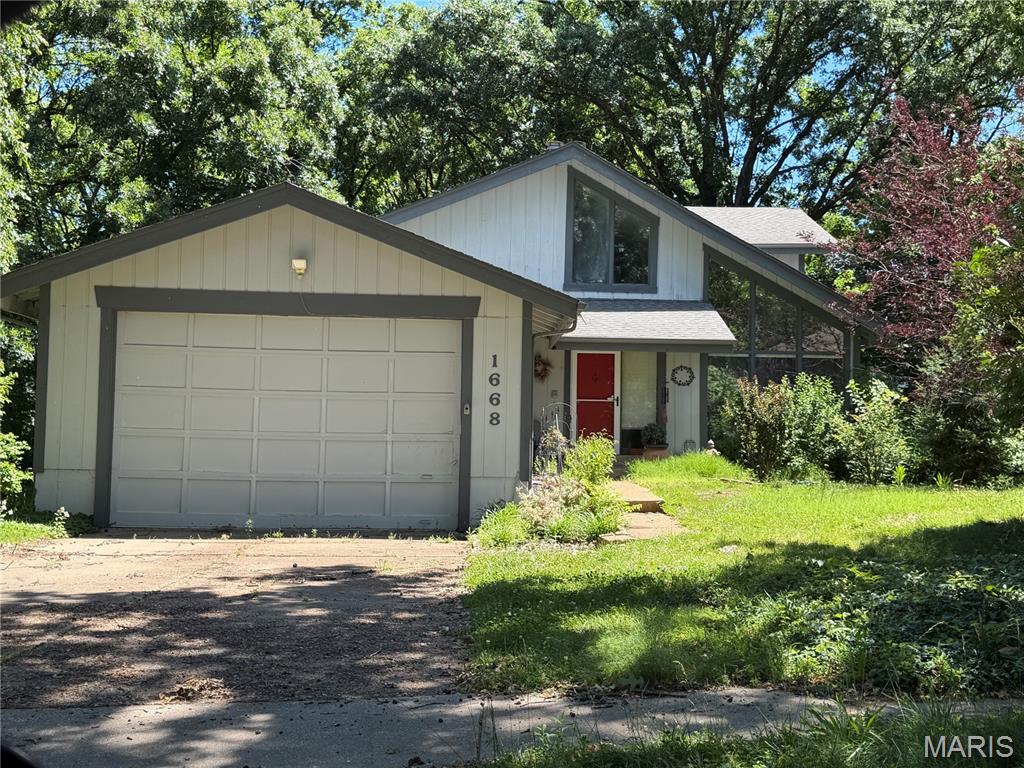
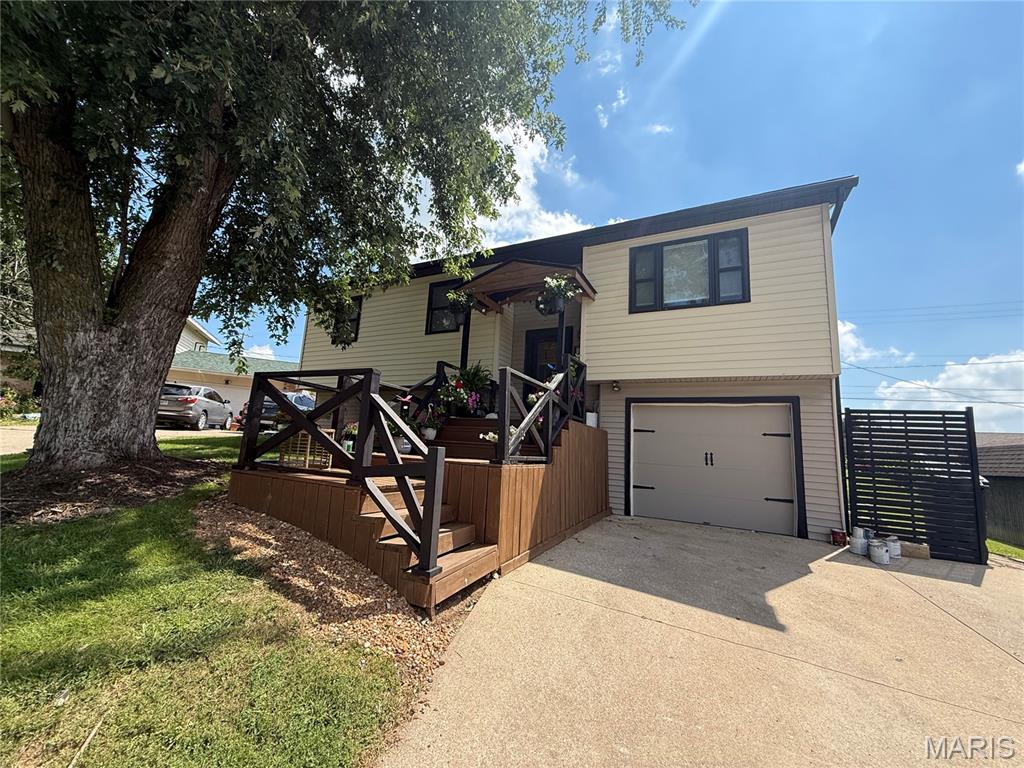
Welcome to 1410 Akron Dr. in Bellefontaine Neighbors! This well-maintained home is the perfect opportunity for both first-time homebuyers and buy-and-hold investors looking for an easy win. Inside, you’ll find 3 bedrooms, 1 bathroom, and a finished basement that provides additional living space perfect for entertaining, a home office, gym, or recreation area. Just off the kitchen, enjoy a cozy addition that makes the perfect spot for morning coffee, reading, or unwinding after a long day. All appliances stay with the property, including the washer and dryer, making this a truly move-in ready opportunity. Whether you’re looking for a place to call home or a solid addition to your investment portfolio, this property checks all the boxes. 

Schedule your showing today and submit your offer before it’s gone!
#26032637

Bellefontaine Nghbrs

1410 Akron Drive

3 Beds

1 Baths

1,328 Sq.Ft.

$135,000

MLS#: 26032637

Price reduced
Experience lakefront living at its finest in this immaculate 2-bedroom, 2-bath condo in the highly sought-after Southwood Shores community of Lake Ozark. Nestled in Building 149, this turn-key unit provides prime cove protection and a spacious, inviting layout perfect for immediate enjoyment. The interior shines with newer flooring and freshly painted kitchen cabinets that add a stylish, modern touch. Step outside to an awesome covered deck ideal for relaxing or entertaining guests. This property comes complete with the ultimate Lake Life Package: a 12x28 boat slip, a PWC slip, and a brand-new hoist! Southwood Shores offers unmatched resort-style amenities, including a clubhouse, indoor and outdoor pools, a hot tub, tennis and basketball courts, a playground, designated lake swimming areas, trailer parking, and a convenient boat ramp. With nightly rentals allowed, this versatile turn-key condo makes a fantastic investment opportunity, a premier part-time vacation getaway, or a full-time residence surrounded by top-tier amenities. Don’t miss your chance to own a piece of paradise—experience it now via the interactive virtual tour and schedule your private showing today!
#26030905

Lake Ozark

149 Southwood Shores Place 2A

4 Beds

4 Baths

863 Sq.Ft.

$238,000

MLS#: 26030905

Price reduced
Welcome to 1441 Sleepy Hollow Dr. — a spacious and move-in ready 2-story home offering comfort, updates, and room to grow! Situated on a desirable double lot, this well-maintained property features 1,956 sq. ft., 3 bedrooms, and 2.5 baths with plenty of indoor and outdoor space to enjoy. Fresh paint throughout gives the home a bright, updated feel, while durable NEW Luxury Vinyl Plank flooring on the main level provides both style and easy maintenance. The functional floor plan is perfect for everyday living and entertaining alike. The kitchen offers ample cabinet space and comes complete with NEWER sleek black stainless appliances, blending practicality with modern appeal.  Upstairs, the spacious primary suite features NEW Luxury Vinyl Plank flooring, double vanities, a walk-in shower, large linen closet, and an expansive master closet, creating a comfortable private retreat. The secondary bedrooms offer NEW carpeting for added warmth and comfort. The unfinished lower level provides endless possibilities for future expansion — whether you envision a family room, home office, gym, or additional entertainment space.  Dual heating and cooling.  A room is completed in the lower level with new carpet.  With its generous double lot, tasteful updates, and opportunity to add your own finishing touches, this home is an excellent opportunity for buyers seeking both immediate comfort and long-term potential.
#26025811

Troy

1441 Sleepy Hollow Drive

3 Beds

2 Baths

1,956 Sq.Ft.

$339,900

MLS#: 26025811

Fabulous opportunity to own this 3 bedroom, 2 full bath home in Maryland Heights!  Inside you will love the wood floors on main level and spacious living room.  The bright and sunny kitchen is complete with 42" cabinetry, gas range, along with a built-in buffet with cabinetry.   The bedrooms are spacious and also have wood flooring.  Downstairs you will find updated flooring & paint, a full bath and walkout to patio area.  Outside is a deck with pergola, fully fenced level yard, and there is also attached garage and storage shed.  This home is such a great value and will be sold as-is, with no repairs or inspections to be completed by seller.
#26033177

Maryland Heights

1330 Glenmeade Drive

3 Beds

2 Baths

1,553 Sq.Ft.

$225,000

MLS#: 26033177

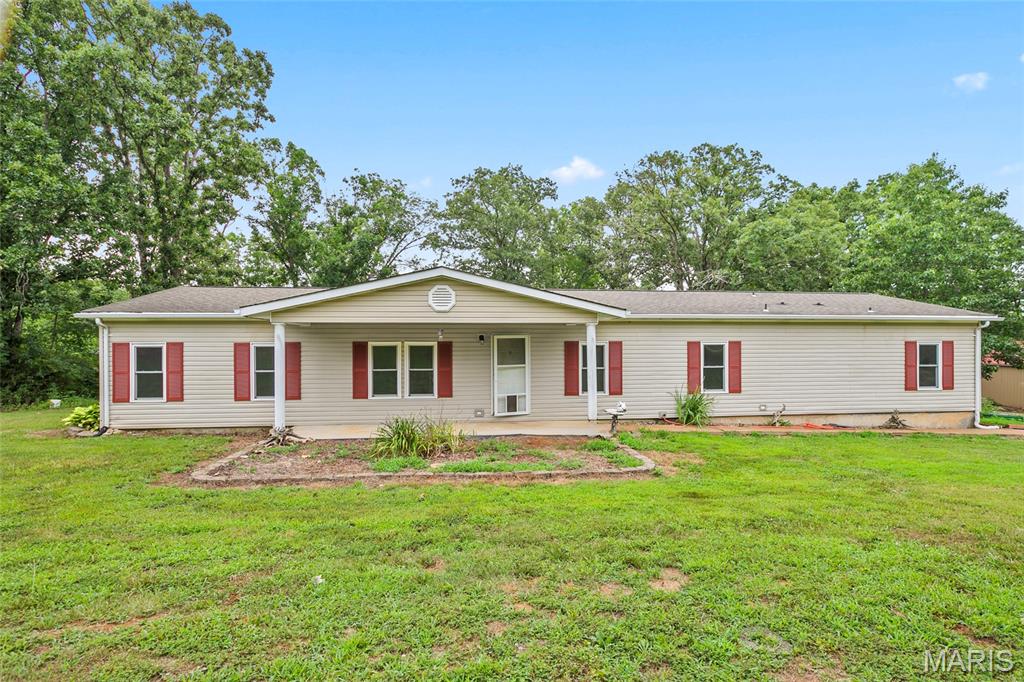
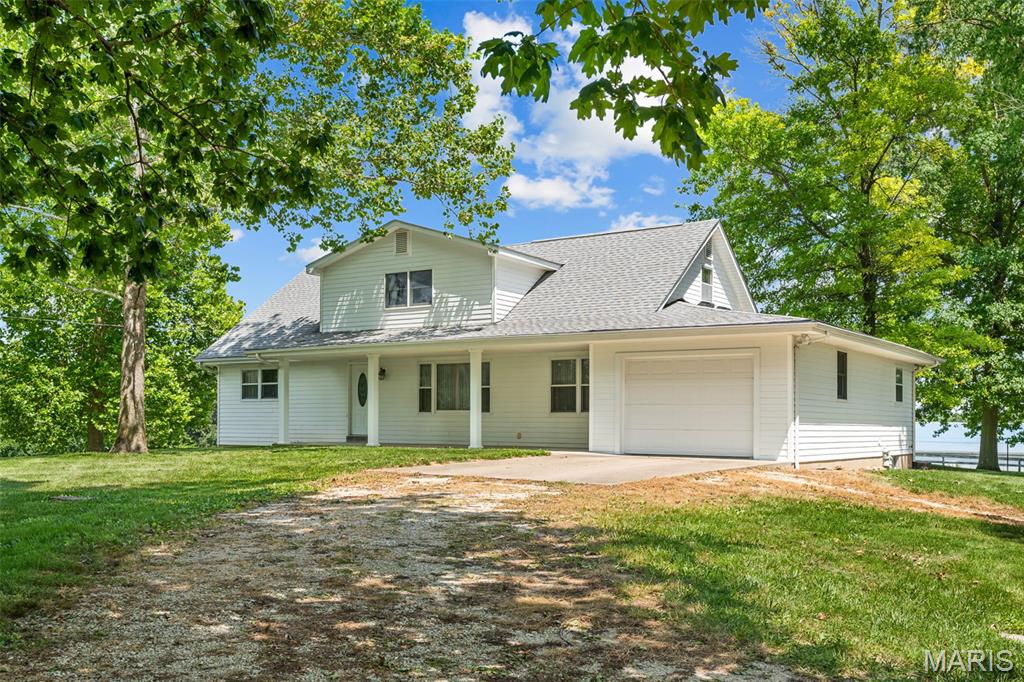
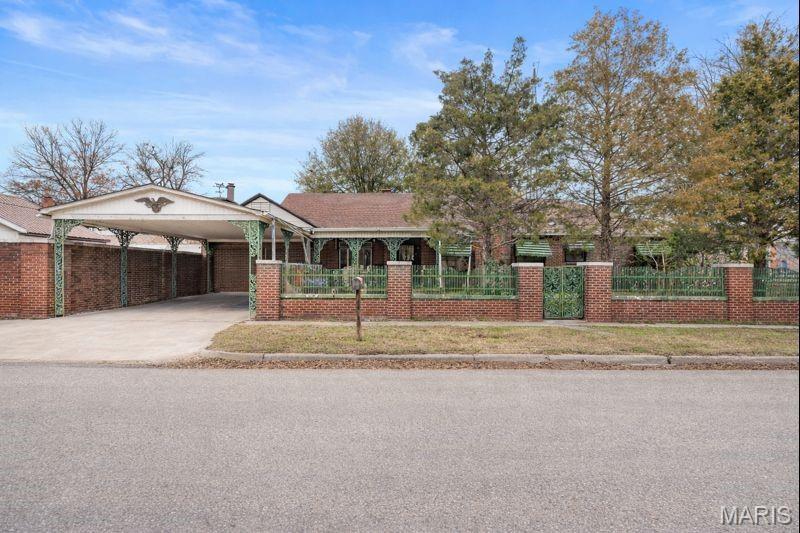
506 E Park Ave offers the kind of setting that is becoming increasingly hard to find — a peaceful, park-like 1-acre property with a small-town feel and everyday convenience. Here you are tucked away on a no-outlet street, minimal traffic.

The scenic backyard backs to Flat Creek, lined by lush natural vegetation, mature trees, and a picturesque ridge line that creates two expansive layers of mostly level yard space. Designed for both relaxation and recreation, the outdoor setting includes a firepit gathering area, including a playset and classic tire swing hanging beneath a mature shade tree overlooking the expansive yard. 

A detached workshop/shed provides additional storage and hobby space, while the oversized one-car carport offers covered parking and strong potential for future garage enclosure.

The Hallmark-like front porch is beautifully framed by two mature trees, perfect for climbing. 

Inside, the home features beautiful hardwood flooring, fresh paint, and a recently updated kitchen with calming deep-green cabinetry, a gas range, brand new fridge, and a sink perfectly positioned to overlook the gorgeous backyard. A charming sunroom provides the perfect space for morning coffee, reading, plants, or additional flex space filled with natural light. 

The walk-up attic offers excellent potential for future finished recreation space, home office, or just extra storage. 

This home is located less than half a mile from Schnucks, and just minutes from local, non-chain restaurants. Nearby, you'll find Union City Park, Veterans Memorial Park, Clark Vitt Park, Hanson Park, and multiple fishing access points including Union Public Fishing Access, Bourbeuse River access areas, and Meramec State Park fishing access providing lots of opportunity for peaceful outdoor activities.

Bonus items: air conditioning replaced May 2026, water heater upgraded to 40 within the last 5 years, all new windows in the last 5 years, Ameren installed new service lines between house and pole in the last few years.
#26032817

Union

506 E Park Avenue

2 Beds

1 Baths

896 Sq.Ft.

$175,000

MLS#: 26032817

Set on a stunning one-acre lot at the end of a quiet cul-de-sac in the heart of Town & Country, this home offers something increasingly rare: a private, tree-lined retreat with a walkable lifestyle built right in. Stroll to the Town Square for boutique shopping, dining, and live music, or take in the community events that bring neighbors together throughout the year. Miles of walking and biking trails wind through stunning parks in every direction, and all within a couple of miles from your front door. This is the Town & Country lifestyle at its best.

Inside, the gracious foyer opens to formal living and dining rooms with classic architectural details and newly refinished wood floors throughout. The family room draws you in with a beamed ceiling and cozy fireplace, flowing naturally into the brand-new kitchen and breakfast nook. Thoughtfully designed for real life, the kitchen offers a beautiful layout and a view of the backyard that keeps you connected to the outdoors while you cook.

A first-floor office or optional bedroom, a dedicated full bath, laundry room, and a powder room round out the main level. Upstairs, the spacious primary suite offers a private bath and walk-in closet, with three additional bedrooms and a full bath giving everyone their own comfortable space. The finished lower level provides flexible room for movie nights, play, or a teen retreat, and the walk-out basement includes a sixth bedroom and full bath, ideal for guests or multi-generational living.

Step outside and the property itself becomes a destination. A meandering creek adds a peaceful, natural backdrop to the spacious, flat yard, while established landscaping delivers beauty and character throughout every season. Whether you are hosting a summer gathering, letting kids roam, or simply enjoying a quiet morning with coffee, this backyard delivers. Located in a highly-rated school district, and minutes from countless prestigious private schools, this home offers the space, the setting, and the community that define the very best of Town & Country living.
#26033222

Town and Country

29A Chapel Hill Estates Drive

6 Beds

4 Baths

4,304 Sq.Ft.

$1,299,000

MLS#: 26033222

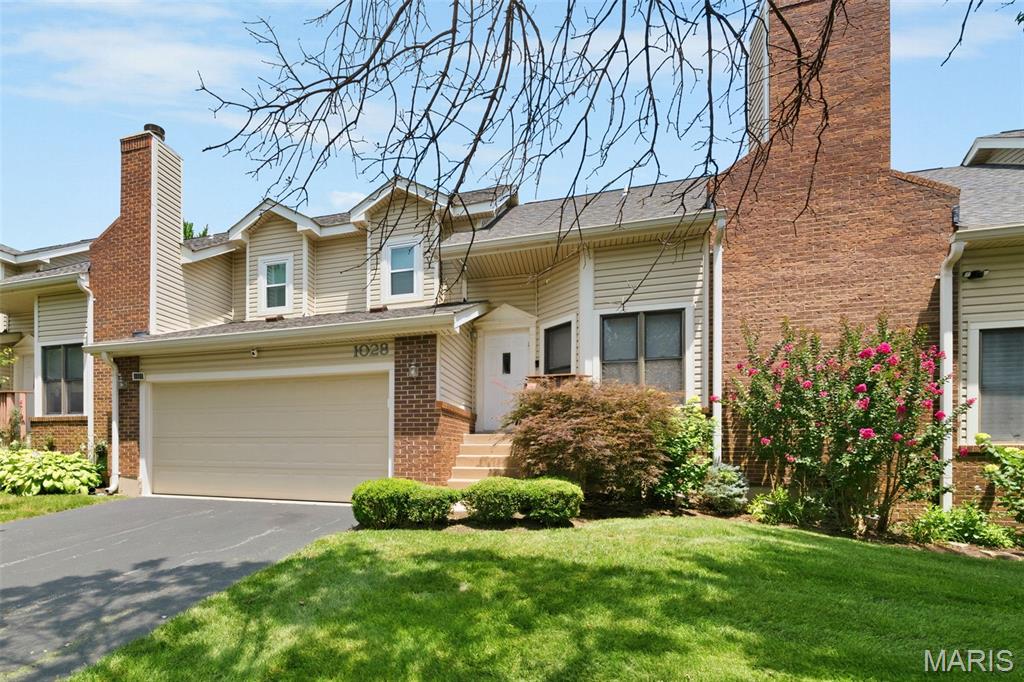
Meticulously clean, freshly painted, & updated 4-bedroom, 4-bath home in sought after Stoneleigh Towers. Located on a quiet lane in the Ladue School District, this home offers sun filled rooms, wood floors, a wood burning fireplace, an updated kitchen with gas cooktop & granite counters, a main level sunroom, & a large patio overlooking the private, level backyard with Missouri native perennial landscaping. Flexible layout includes 2 main level bedrooms plus a 2nd floor primary suite with dual closets, built-ins, en-suite bath with jetted tub, and an additional 4th bedroom. Finished lower level offers a wet bar, fireplace, half bath, & walk-up exterior access. Oversized 2 car garage with newer mid-century inspired garage door. This home will not disappoint!
#26033408

Olivette

42 Stoneleigh Towers

4 Beds

3 Baths

3,090 Sq.Ft.

$885,000

MLS#: 26033408

Welcome home to this charming and well-maintained St. Ann gem! Nestled on a quiet street, this home offers comfortable living with a functional layout and inviting spaces throughout. Step inside to find a bright living area filled with natural light, spacious bedrooms, and an updated kitchen ready for everyday living and entertaining. Enjoy the convenience of off-street parking, a generous backyard perfect for gatherings, pets, or gardening, and easy access to shopping, dining, parks, and major highways. This home is full of potential and move-in ready charm. Features include new roof, gutters and front gutter guards in 2026, composite rear deck, freshly painted interior walls, refinished hardwood flooring throughout and much more! Seller is leaving refrigerator, stove, microwave, washer/dryer, freezer and additional fridge in the basement. Don’t miss your chance to make this St. Ann beauty your own!
#26027532

St Ann

3218 Saint Joachim Lane

3 Beds

2 Baths

980 Sq.Ft.

$174,900

MLS#: 26027532

Step inside 5178 Eichelberger Street and discover a home filled with character, warmth, and timeless South City charm. From the moment you arrive, the inviting covered front porch sets the tone — the perfect spot for morning coffee, evening conversations, or simply enjoying the vibrant SoHa neighborhood atmosphere. Inside, classic architectural details blend beautifully with everyday comfort. Rich wood floors, stained glass windows, a striking Art Deco fireplace, and a formal dining room create a space that feels both elegant and welcoming. The updated kitchen offers generous cabinet storage, a walk-in pantry, and a one-of-a-kind retro stove/oven that adds personality you simply won’t find everywhere. A spacious full bathroom and convenient mudroom/screened porch complete the main level. Upstairs, two oversized bedrooms feature impressively large closets and share a bright, crisp updated hall bath with timeless appeal. Out back, the fenced yard offers room to garden, entertain, play, or let pets roam freely, while the two-car garage adds valuable convenience.

Located in the heart of sought-after SoHa and the Macklind area, you’ll be just moments from local favorites, parks, restaurants, shopping, major highways, and everything that makes South St. Louis so loved. Charming, distinctive, and move-in ready — this is the one you’ve been waiting for. Schedule your private showing today.

Additional Room: Mud Room and brand new roof!
#25071204

St Louis

5178 Eichelberger Street

2 Beds

2 Baths

1,088 Sq.Ft.

$275,000

MLS#: 25071204

Welcome home to this beautiful 3-bedroom, 2-bath residence built in 2021 by Habitat for Humanity. Designed with comfort and convenience in mind, this home features an inviting open-concept floor plan that seamlessly connects the living, dining, and kitchen areas, creating the perfect space for everyday living and entertaining.

Enjoy the ease of main-level living with all essential rooms conveniently located on one floor. The thoughtfully designed layout offers spacious bedrooms, modern finishes, and plenty of natural light throughout.

Located in the highly sought-after Mark Twain School District, this home provides the perfect blend of small-town charm and modern living. Whether you're a first-time homebuyer, downsizing, or simply looking for a newer home with low-maintenance living, this property is one you won't want to miss!

Schedule your private showing today and discover all this move-in-ready home has to offer.
#26033801

Hannibal

250 N Hawkins Avenue

3 Beds

2 Baths

1,356 Sq.Ft.

$199,900

MLS#: 26033801

Great investment opportunity with a Section 8 tenant currently in place on a yearly lease, generating $1,400/month in rental income. The lease is expiring soon, and the tenant may vacate prior to closing, offering flexibility for investors or owner-occupants.

This property features 3 bedrooms upstairs with a possible additional bedroom in the basement, 1 full bathroom on the main level, and a half bath downstairs. Recent updates include a new kitchen, updated bathroom, and newer AC unit. Additional features include a 1-car garage and extra living/storage space in the basement.

Whether you’re looking to expand your rental portfolio or purchase a home with income potential, this property offers solid value and opportunity.
#26033564

St Louis

5740 Greer Avenue

3 Beds

1 Baths

960 Sq.Ft.

$70,000

MLS#: 26033564

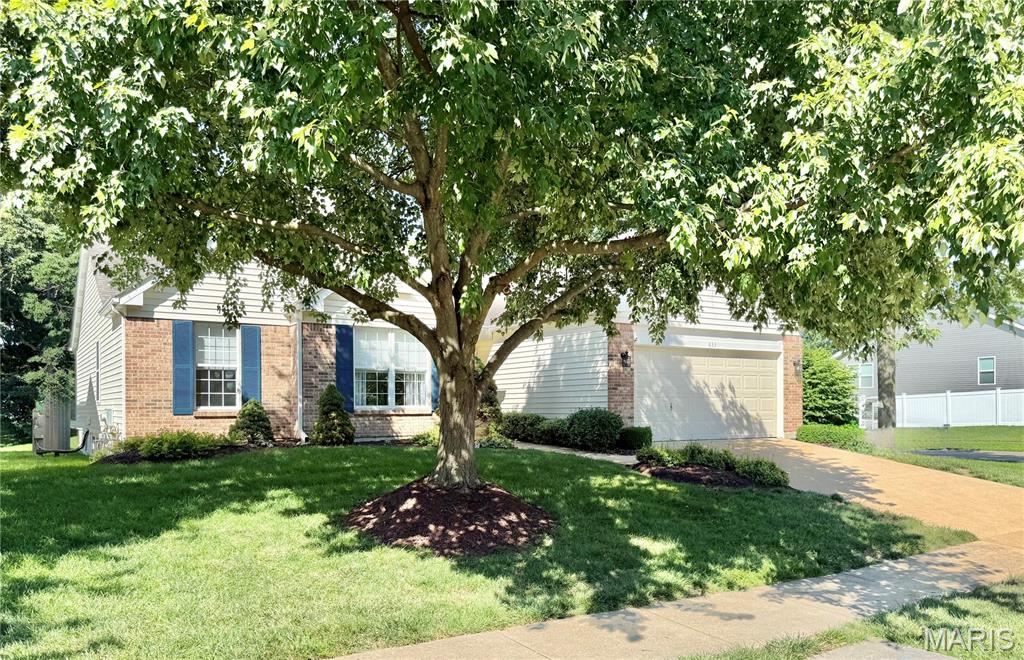
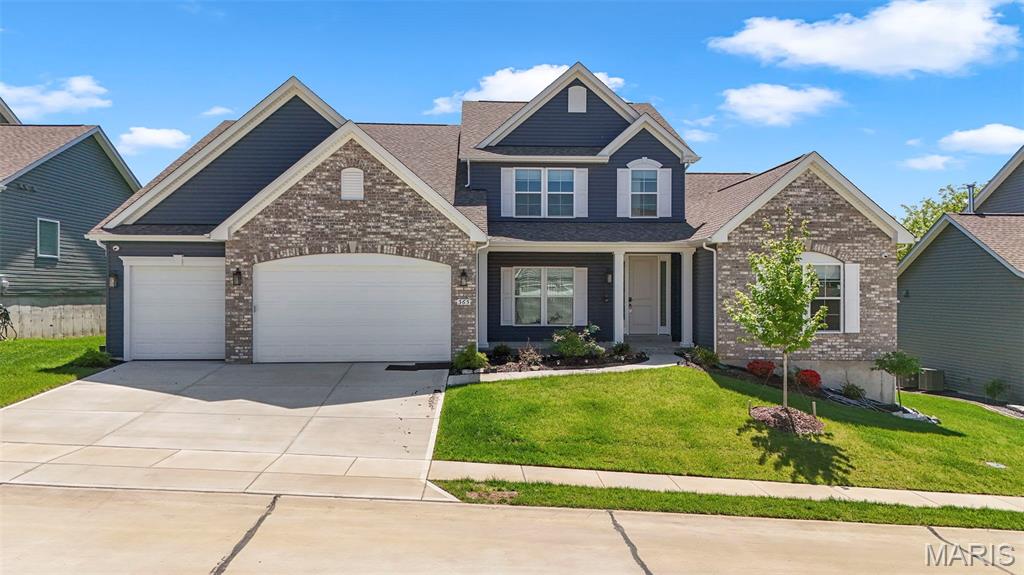
This spacious and inviting multi-level home offers 3 bedrooms and 2 full baths giving you plenty of room to spread out! The finished lower level provides the perfect space for a family room, home office, playroom, or entertaining area! Enjoy the convenience of a 2-car garage! You'll also enjoy peace of mind knowing the roof, siding and gutters are all newer and that the seller is offering an Assurant Enhanced Plan one year home warranty! All appliances stay! This home is ready for its next owner to make it their own!
#26033008

Imperial

5009 Country Ridge Drive

3 Beds

2 Baths

1,469 Sq.Ft.

$250,000

MLS#: 26033008

Price reduced
MOVE RIGHT IN AND START ENJOYING THE HARVEST LIFESTYLE TODAY!
Why wait months for construction when this upgraded Georgetown floor plan is ready now? Unlike many new construction opportunities, this home includes thousands of dollars in completed upgrades and appliances that are already installed and included in the price.
This beautifully maintained 2-bedroom, 2.5-bath townhome offers an open-concept design with luxury vinyl plank flooring, abundant natural light, and contemporary finishes throughout. The designer kitchen features Silestone countertops and backsplash, 42" cabinetry, stainless steel appliances, a breakfast bar, and a spacious dining area with full-length glass doors overlooking the community.
Upstairs, you'll find a private primary suite with a walk-in closet and ensuite bath, a spacious secondary bedroom, a full hall bath, and convenient second-floor laundry. Unlike many new homes, the Energy Star GE stackable washer and dryer are included, along with upgraded porcelain tile flooring in both bedrooms and baths.
Exterior maintenance, lawn care, and snow removal are handled for you, allowing more time to enjoy everything Harvest has to offer. Residents enjoy a unique 13-acre town square, walking trails, pickleball and bocce courts, community gardens, orchards, splash pads, playgrounds, food truck events, and numerous gathering spaces.
Conveniently located near Highways 364, I-64, and I-70 with easy access to shopping, dining, healthcare, golf, and recreation.
COMPARE THE VALUE: Immediate occupancy, included appliances, completed upgrades, and no construction delays. This is an exceptional opportunity to enjoy the Harvest lifestyle now while potentially spending less than a comparable new-build home with similar options.
#26030250

Wentzville

346 Fall Harvest Parkway

2 Beds

2 Baths

1,208 Sq.Ft.

$295,000

MLS#: 26030250

Price reduced
Welcome home to this beautifully updated 4 bed, 3.5 bath home located on a quiet cul-de-sac in the highly sought-after Francis Howell School District! This move-in ready home features refinished wood floors, fresh paint throughout,a  new roof, some newer windows, and a new electric fireplace in the living room. The spacious kitchen includes a refrigerator that stays with the home. Upstairs you’ll find a primary suite with an large master bath. New carpet has been installed on the stairs, and the finished walkout basement provides additional living and entertaining space. Enjoy the outdoors from the freshly painted and stained large deck overlooking mature trees and a private fenced yard, plus a spacious patio below. Conveniently located near shopping, restaurants, schools, and highways while still offering the feel of a quiet neighborhood. A must-see!
#26033387

St Charles

230 Wellsmont Court

4 Beds

3 Baths

2,491 Sq.Ft.

$449,900

MLS#: 26033387

1 ... 519 520 521 522 523 ... 666
* Listings identified with the FMLS IDX logo come from FMLS and are held by brokerage firms other than the owner of this website. The listing brokerage is identified in any listing details. Information is deemed reliable but is not guaranteed. If you believe any FMLS listing contains material that infringes your copyrighted work please click here to review our DMCA policy and learn how to submit a takedown request. Ā© 2024. First Multiple Listing Service, Inc.
 - property

Send a message

Message successfully sent.

Your message

What is 3 + 4 ?

Reason for contacting?

I agree to receive email communication and understand I can unsubscribe at any time.

I agree to be contacted by Colleen Brown via call, email, and text for real estate services. To opt out, you can reply 'stop' at any time or reply 'help' for assistance. You can also click the unsubscribe link in the emails. Message and data rates may apply. Message frequency may vary. Privacy Policy

Sign Out

Virtual Assistant

Would you like to take the next step with this property? We can help you schedule a showing or virtual tour, or send you more details.

Yes, I would like more information.

Thank You for Your Reply, One of Our Agents will contact you as soon as possible

No, maybe later.

Thank you, you can always contact me via email, phone number or through the contact form.

Realhub AI

Lucy - Your AI-Powered Realtor

Update Your Temporary Password

Personalize your search

Enter your email and we'll notify you immediately when new listings match what you're looking for.

or enter email address

Already have an account ? Login here

Continue your home search

I agree to receive communications and understand I can unsubscribe at any time.

I agree to be contacted by Colleen Brown via call, email, and text for real estate services. To opt out, you can reply 'stop' at any time or reply 'help' for assistance. You can also click the unsubscribe link in the emails. Message and data rates may apply. Message frequency may vary. Privacy Policy

Already have an account ? Login here

We use cookies

We use cookies primarily for analytics to enhance your experience. By accepting, you agree to our use of these cookies. You can manage your preferences or learn more about our cookies policy.