
Property
Beds
5
Full Baths
3
1/2 Baths
1
Year Built
1923
Sq.Footage
4,038
Discover a singular opportunity at 6205 McPherson Ave., a distinguished single-family residence built in 1923, offering a unique blend of historic character and contemporary living. They don’t build homes like this anymore and in Parkview Place, they rarely become available. Set on a quiet, tree-lined street in one of St. Louis’s most architecturally significant neighborhoods. You will be wowed the minute you walk in the door. Totaling in excess of 4000 square feet, six true bedrooms with multiple living and entertaining spaces, the home lives large without sacrificing warmth. Original millwork, rich wood floors, and historic detailing create a sense of character you feel the moment you walk in - authentic, substantial, and timeless. At the center of it all, the updated kitchen blends everyday functionality with elevated style. Head out back,to the large fully fenced yard with usable outdoor space, perfect for entertaining, pets, or simply unwinding at the end of the day. Minutes from Forest Park, Washington University in St. Louis, and the Delmar loop. You are positioned at the center of everything that makes St. Louis compelling - culture, dining, green space, and walkable city living. This is not just square footage, this home provides ample space for personal retreats and accommodating guests, ensuring comfort and privacy for all. The eat in kitchen was thoughtfully updated as well as 3 1/2 baths. This residence is an invitation to envision a life of comfort and possibility in a home with a rich history. Inquire today to explore the potential of this remarkable property. Showings start Thursday 10/8 Parkview is on the National Historic registry. See website for Indentures, neighborhood info, occupancy (single family only) http://www.parkviewneighborhood.org/new-residents, and renovation restrictions.
Features & Amenities
Interior
-
Other Interior Features
Crown Molding, Eat-in Kitchen
-
Total Bedrooms
5
-
Bathrooms
3
-
1/2 Bathrooms
1
-
Above Grade Finished Area
4038.0
-
Basement YN
YES
-
Cooling YN
YES
-
Cooling
Central Air, Zoned
-
Fireplace YN
YES
-
Heating YN
YES
-
Heating
Steam
-
Pet friendly
N/A
Exterior
-
Garage
No
-
Construction Materials
Brick
-
Parking
No Garage, On Street
-
Pool
No
Area & Lot
-
Lot Features
Near Public Transit
-
Lot Size(acres)
0.622
-
Lot Size(square feet)
27,094
-
Property Type
Residential
-
Property Sub Type
Single Family Residence
-
Architectural Style
Historic
Price
-
Sales Price
$1,200,000
-
Tax Amount
$9,165
-
Sq. Footage
4,038
-
Price/SqFt
$297
HOA
-
Association
YES
-
Association Fee
$1,168
-
Association Fee Frequency
Annually
-
Association Fee Includes
N/A
School District
-
Elementary School
Hamilton Elem. Community Ed.
-
Middle School
Yeatman-Liddell Middle School
-
High School
Sumner High
Property Features
-
New Construction
NO
-
Association Amenities
None
-
Foundation Details
Stone
-
Sewer
Public Sewer
-
Water Source
Public
Schedule a Showing
Showing scheduled successfully.
Mortgage calculator
Estimate your monthly mortgage payment, including the principal and interest, property taxes, and HOA. Adjust the values to generate a more accurate rate.
Your payment
Principal and Interest:
$
Property taxes:
$
HOA fees:
$
Total loan payment:
$
Total interest amount:
$
Location
County
St Louis City
Elementary School
Hamilton Elem. Community Ed.
Middle School
Yeatman-Liddell Middle School
High School
Sumner High
Listing Courtesy of Lisa Strait-Hughes, Gladys Manion, Inc.
RealHub Information is provided exclusively for consumers' personal, non-commercial use, and it may not be used for any purpose other than to identify prospective properties consumers may be interested in purchasing. All information deemed reliable but not guaranteed and should be independently verified. All properties are subject to prior sale, change or withdrawal. RealHub website owner shall not be responsible for any typographical errors, misinformation, misprints and shall be held totally harmless.

Agent / Realtor®
Erica Holtschneider
Call Erica today to schedule a private showing.

* Listings on this website come from the FMLS IDX Compilation and may be held by brokerage firms other than the owner of this website. The listing brokerage is identified in any listing details. Information is deemed reliable but is not guaranteed. If you believe any FMLS listing contains material that infringes your copyrighted work please click here to review our DMCA policy and learn how to submit a takedown request.© 2024 FMLS.
Related Properties

St Louis
1821 Topping Road
3 Beds
3 Baths
3,887 Sq.Ft.
$1,299,000
MLS#: 26061051

St Louis
13314 Tree Top View Court
5 Beds
4 Baths
5,028 Sq.Ft.
$1,385,000
MLS#: 26030973

St Louis
4538 Pershing Place
3 Beds
3 Baths
2,106 Sq.Ft.
$975,000
MLS#: 26048336

St Louis
5609 Denali Road
4 Beds
2 Baths
3,346 Sq.Ft.
$1,060,000
MLS#: 26057296

St Louis
5613 Denali Road
4 Beds
2 Baths
2,620 Sq.Ft.
$985,000
MLS#: 26057111

St Louis
1840 S 8th Street
5 Beds
2 Baths
3,959 Sq.Ft.
$1,095,000
MLS#: 26053676
St Louis
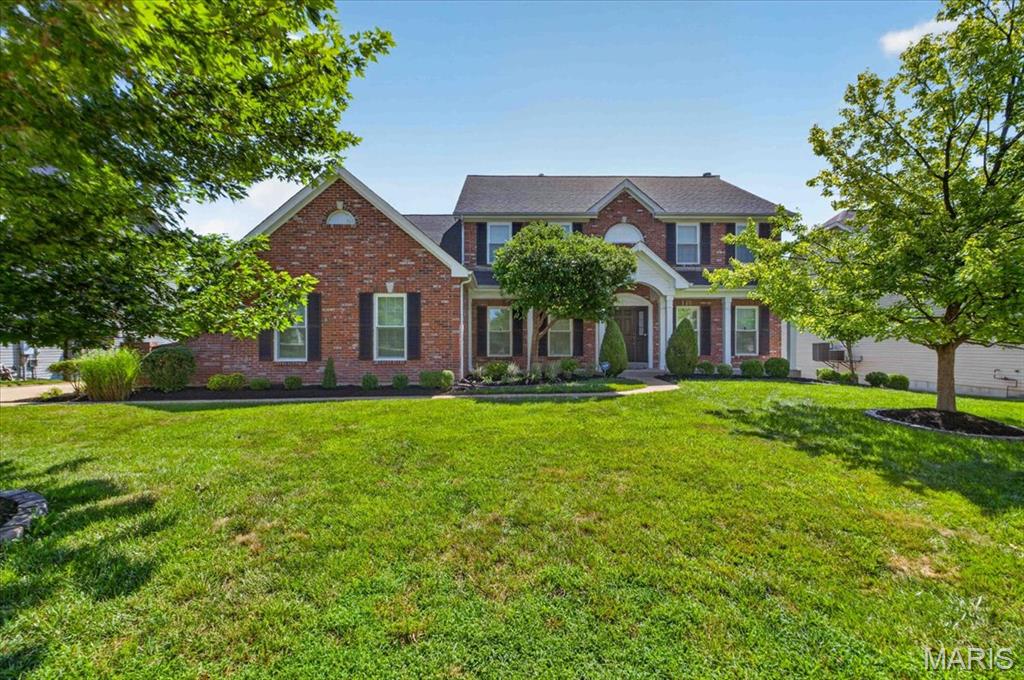
9326 Caddyshack Circle
4 Beds
4 Baths
4,673 Sq.Ft.
$985,000
MLS#: 26045428
St Louis
5257 Westminster Place
7 Beds
4 Baths
5,859 Sq.Ft.
$1,150,000
MLS#: 26032550
St Louis
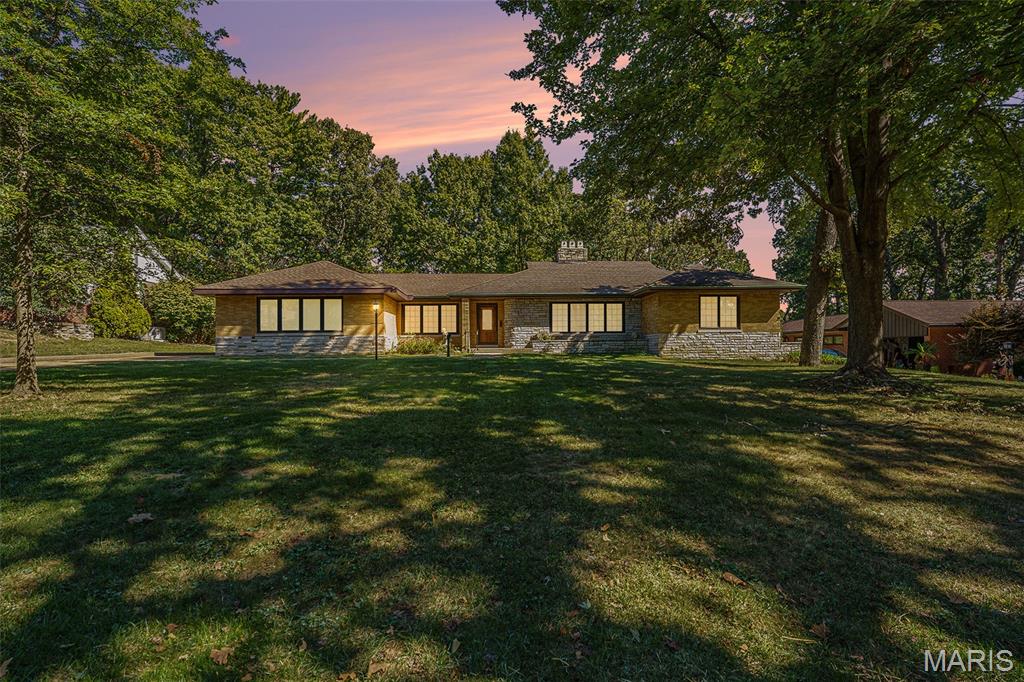
7369 Whitehaven Drive
5 Beds
5 Baths
5,700 Sq.Ft.
$995,000
MLS#: 26029093
