Properties

Browse or get in touch to schedule a walkthrough.

  • Nearby me
Price range

Popular features

Community features

Association

Property features

Waterfront

View

Exterior Features

Interior Features

Style

10000 properties match your criteria

Updated 1 minute ago

E-Alert name
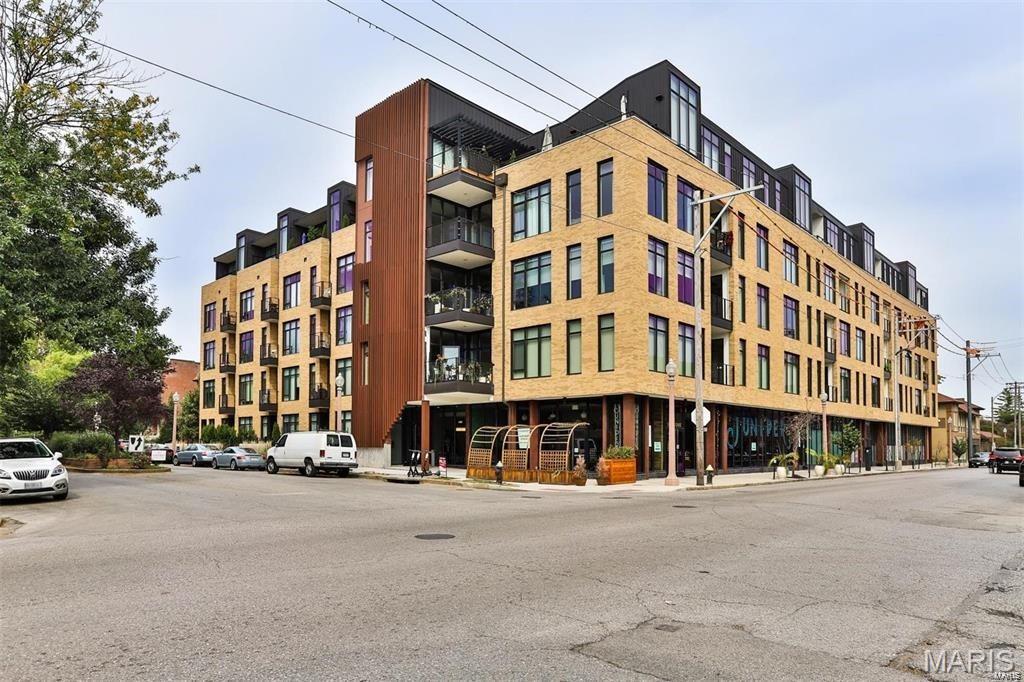
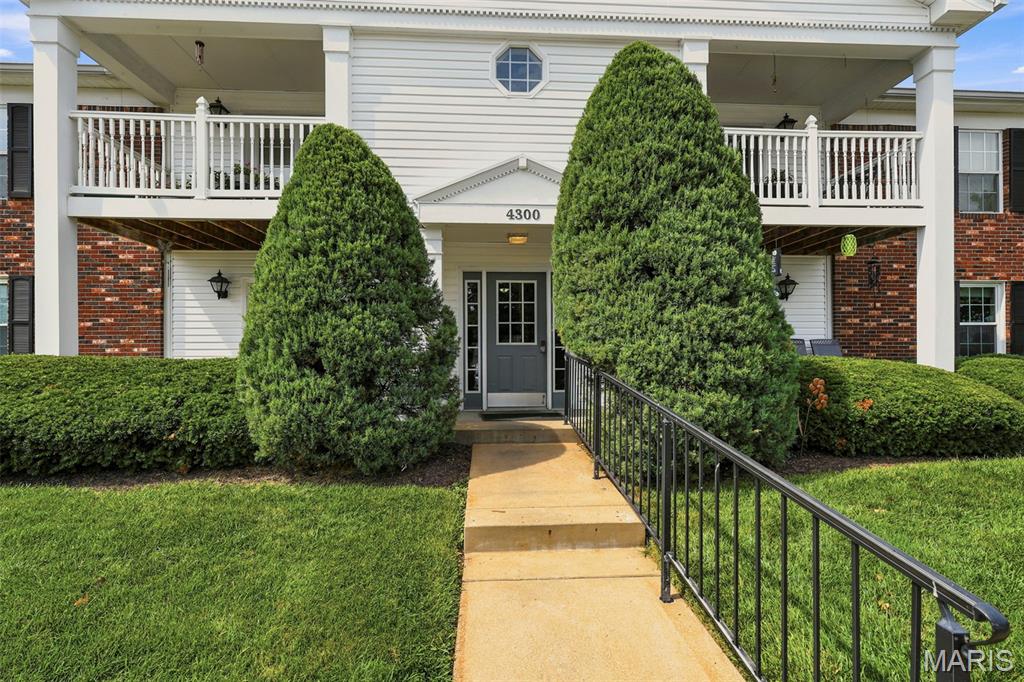
Great updated two bedroom condo in St. Peters has an open layout with a sliding glass door in the great room that opens to a private balcony with storage. This upper end unit features a new kitchen, six-panel doors, ceiling fan, laminate flooring, spacious closets and private laundry area. Community includes pool and clubhouse in a location that puts the convenience of St. Peters restaurants and shopping at your doorstep and offers easy access to major highways. New kitchen/ dining nook has just been completed with new cabinets, countertops, sink, disposal and microwave. Refrigerator, stove, microwave, and dishwasher included. The association covers the pool, clubhouse, landscaping, snow removal, trash, water, and exterior maintenance. This move-in ready condo will not last long.
#26029876

St Peters

1615 Summergate Parkway

2 Beds

1 Baths

804 Sq.Ft.

$148,500

MLS#: 26029876

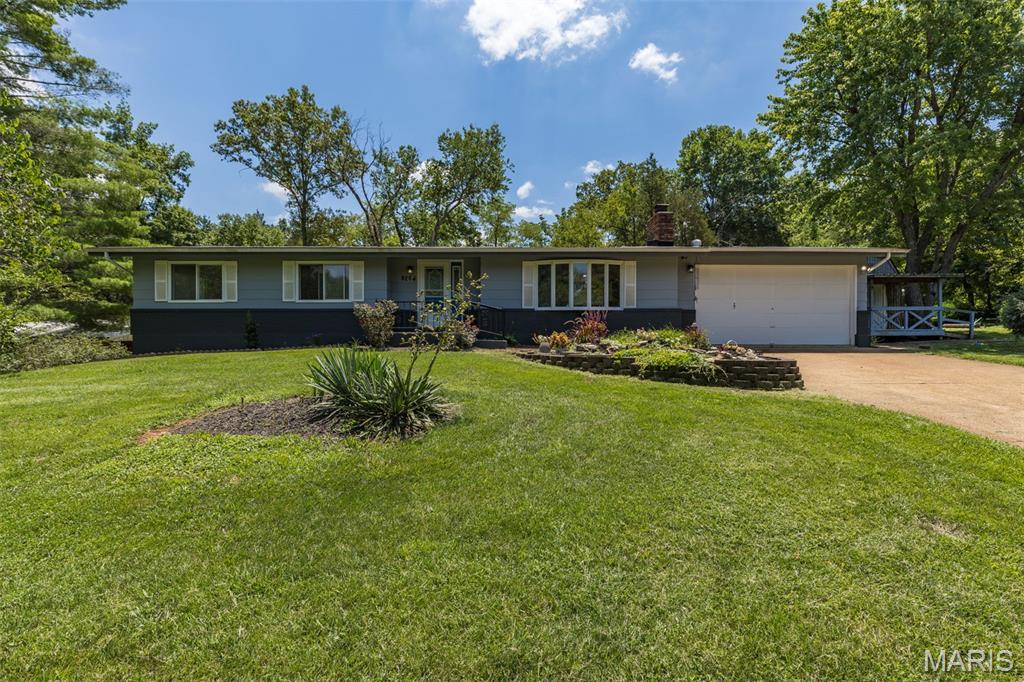
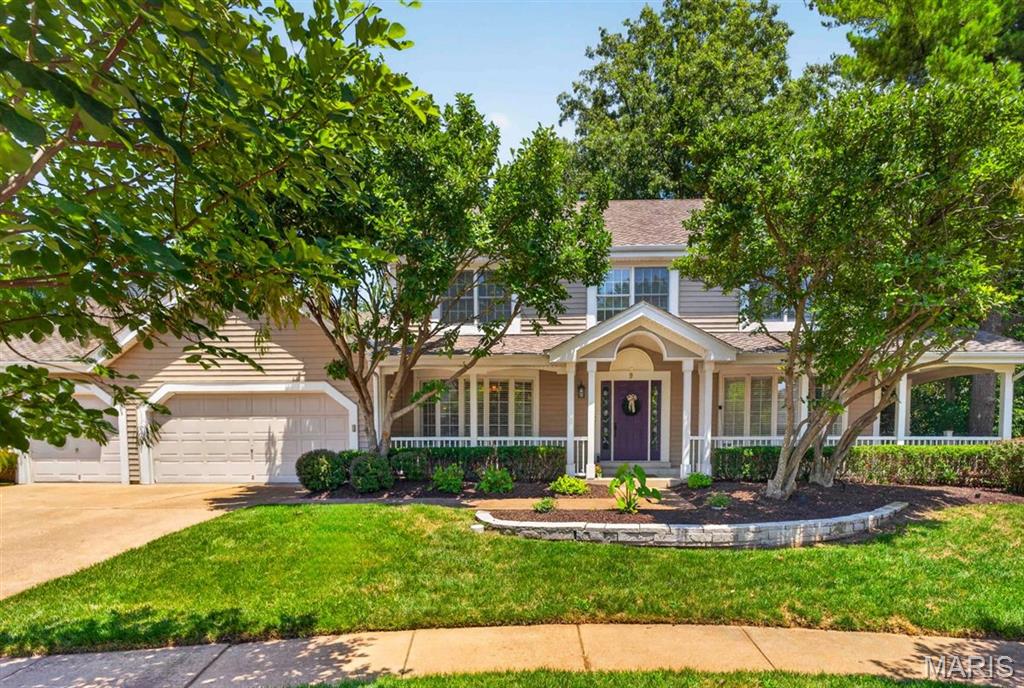
Well Loved Webster Groves Home hitting the market for the first time in 30 years! This mid century gem is classic Cape Cod with undeniable charm. As you enter the original door and step onto the parquet wood entry you can't help but love the large living room with curved ceilings, functional gas fireplace and oversized windows. Steps away is the dedicated dining room which has hosted years of holiday dinners and can easily seat 10. The bright kitchen boasts timeless ceramic walls, large windows, a classic dutch door, and quartz tops. A second living area, the four seasons room is where you will quickly find yourself wanting to relax and unwind as you overlook the flat lot with mature landscaping. In true cape cod fashion, the center hall plan boasts 3 bedrooms including the primary with double slider closets. The 2nd and 3rd both have ample closet space with a shared hall bath. 
The lower level has plenty of room for expansion with a dedicated laundry space, walls, recessed lighting in place. Flooring will need to be added to bring this to full finished space. A fireplace is located in the center and there are multiple spots for storage. In addition, the two car attached garage is super convenient!
Don't miss a chance to own a piece of Webster Groves history in this beautiful neighborhood!
#26032053

Webster Groves

1416 Azalea Drive

3 Beds

1 Baths

1,620 Sq.Ft.

$425,000

MLS#: 26032053

Classic New England Colonial in premier Frontenac location. This Higgenbotham-built 2 Sty features extensive millwork, custom built-ins & oak hardwoods that extend throughout the main floor. Gracious foyer leads to formal living room with marble fireplace, well-appointed dining room and family room with floor-to-ceiling brick fireplace, built-in bookcases, wet bar & half glass door that opens to brick terrace. Chef’s kitchen with granite countertops, glazed cabinetry & ample counter space adjoins light-filled breakfast room. Hardwood floors continue to the 2nd level with spacious primary bedroom suite with 2 closets, luxury bath & sitting room plus 3 additional bedrooms & hall full bath. Lower Level entertainment space includes recreation room & game room. Situated on a .98-acre lot with terrace, inground pool & oversized 2-car garage. Award-winning Ladue School district.
#26031955

Frontenac

2530 N Geyer Road

4 Beds

2 Baths

3,104 Sq.Ft.

$770,000

MLS#: 26031955

TURNKEY! Back on the market! No fault of the Seller! Buyer's got cold feet! Their loss is your gain! If you missed this property the first time... don't hesitate now! This villa in the Golf Club of Wentzville is move-in ready! Curb appeal and location. Upon entry, note the vaulted ceilings, open floor plan, fresh paint, updated lighting, durable luxury vinyl plank flooring, and new stainless steel appliances. The neutral scheme allows plenty of options for personalization and individuality. The primary bedroom is spacious, with a large walk-in closet and an updated, full en-suite bathroom. The large secondary first-floor bedroom also has a fully updated attached full bath. A bay of living room windows and the full glass back door allow for a plethora of natural light. Down the stairs gives way to approximately 800 additional square feet of living space! A multipurpose "bedroom", home office, playroom, or whatever the buyer wants it to be (the sky's the limit), full bathroom, and closet to the left of the stair landing. To the right, a multipurpose living or movie room! The back deck is laid with durable composite surfacing and spacious enough for patio dining, lounge couches, BBQ grill, etc. Mature trees and landscaping line the exterior and rear of the property for added privacy and beautification. Two-car garage and exposed aggregate driveway lend to the curb appeal. Wentzville School District, access to Golf Club of Wentzville, Wentzville driving range, minutes from Hwy 40/70 interchange, numerous restaurants, stores, and entertainment.
#26031633

Wentzville

175 Silo View Drive 393B

2 Beds

3 Baths

1,225 Sq.Ft.

$318,000

MLS#: 26031633

Welcome to this adorable, lovingly maintained Oakville bungalow bursting with charm! This move-in ready home features 2 bedrooms, 1 bath, and gleaming hardwood floors throughout the living room, hallway, and both bedrooms. A cozy breezeway adds the perfect bonus space for relaxing, entertaining, or everyday living. Major updates have already been taken care of for you, including a BRAND NEW roof, siding, and gutters, plus a newer water heater (2019), 200-amp electric panel (2013), and glass block basement windows—offering peace of mind to the next owner. The clean, spacious unfinished lower level is ready for your personal touches, additional living space, or future expansion possibilities. Step outside to enjoy the large, level backyard and patio—perfect for pets, gardening, playtime, or simply unwinding outdoors. Whether you’re a first-time homebuyer, downsizing, or looking to add a solid property to your investment portfolio, this home offers endless opportunity. Complete with a 1-car garage and conveniently located near shopping, restaurants, schools, and major highways, this charming Oakville gem is ready to welcome you home!
#26032905

St Louis

351 Amend Drive

2 Beds

1 Baths

1,080 Sq.Ft.

$229,900

MLS#: 26032905

Completely renovated from top to bottom, this stunning 3-bedroom, 1-bath home is move-in ready and packed with upgrades throughout. Practically everything is new, offering buyers peace of mind and modern comfort from day one. Step inside to find beautiful new flooring, fresh neutral paint, updated fixtures, and a bright, welcoming layout filled with natural light. The spacious living area flows seamlessly into the fully updated kitchen, featuring matching stainless steel appliances, abundant cabinetry, and plenty of counter space for cooking and entertaining. The bathroom has been refreshed with clean, modern finishes, while both bedrooms provide comfortable space to relax and unwind. Outside, the home boasts a brand-new roof, updated exterior finishes, and attractive curb appeal that stands out from the moment you arrive. Whether you're a first-time buyer, downsizing, or looking for a turnkey investment property, this home checks all the boxes. With all the major updates already completed, all that's left to do is move in and enjoy. Don't miss your opportunity to own this beautifully renovated home!
#26033464

Lebanon

444 Curry Street

3 Beds

1 Baths

768 Sq.Ft.

$149,900

MLS#: 26033464

Price reduced
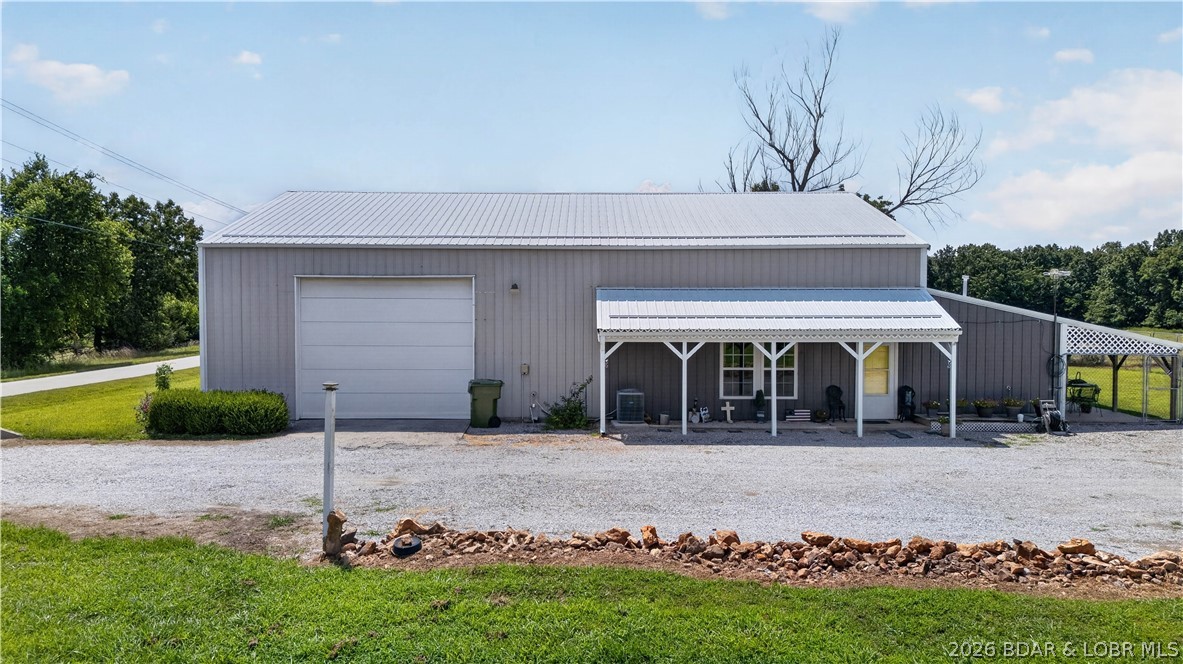
Invest in your future- this affordable 2 BR/2B home sets on a private double lot & is situated w/ seasonal views of Lake of the Ozarks. Remodeled w/ functionality & ease in mind, the home boasts luxury vinyl flooring, quartz surfaces, new appliances, modern bathrooms & cabinetry- including a large primary walk in shower. The wrap around drive, shares more privacy & function as your main entrance is weather protected; the large tree filled lot provides seclusion & future expansion shall you desire. The lakeside deck expands the length of the home, w/ access from the kitchen & bedroom entrances. Additional upgrades to the home include a new asphalt drive, new concrete pad in the covered carport, new aluminum fascia/guttering/leaf guards, landscaping rock & tree trimming, & professionally painted deck- over $100,000 of improvements! The home offers the exclusive Four Season amenities- community center w/ activities & classes, fitness facility, indoor/outdoor pools, dog park, hiking & biking trails, tennis courts, pickleball, playgrounds, camping grounds, boat ramp & trailer parking. Modern appeal, move in ready, main floor living needs, or annual rental- schedule your showing today!
#3587754

Lake Ozark

1212 Sweetwater Drive

2 Beds

2 Baths

1,135 Sq.Ft.

$279,000

MLS#: 3587754

Welcome home to 644 Sugar Trail Court, a beautifully maintained ground-floor condominium in the sought-after Sugarwood community of St. Peters, Missouri. This 2-bedroom, 1-bathroom residence offers 852 square feet of comfortable, move-in-ready living space designed for the buyer who wants the benefits of homeownership without the hassle of exterior upkeep. Whether you are a first-time buyer or a downsizer seeking simplified living, this property delivers on every level.
Step inside to find a bright, open floor plan designed for everyday living and entertaining alike. The living room is generously sized with fresh neutral-toned walls and professionally cleaned plush carpeting. A large sliding glass door bathes the room in natural light while opening directly to the lush green common area behind the building — a peaceful spot for morning coffee, outdoor relaxation, or convenient access for pets. As a ground-floor unit, you step right outside without navigating a single stair.
The kitchen is both functional and attractive, anchored by a pass-through breakfast bar that keeps the floor plan open and connected. Solid wood cabinetry with updated hardware pairs beautifully with rich dark countertops, while durable tile flooring carries through the kitchen and entry hallway. The updated stainless steel appliance package — featuring a new range (2022), new built-in microwave (2024), and new dishwasher (2023),  — means you can move right in without worrying about costly replacements down the road.
Both bedrooms are comfortably proportioned with large windows that invite natural light, ceiling fans for year-round comfort, and ample closet space. The flexible second bedroom adapts easily as a home office, nursery, or guest room depending on your needs. 
The Sugarwood Condominium HOA delivers outstanding value at just $321 per month, covering water, sewer, trash removal, exterior building maintenance, lawn care, snow removal, and building insurance. Residents also enjoy full access to a sparkling community swimming pool. This all-inclusive coverage is especially valuable for first-time homeowners navigating the true costs of ownership for the first time. When you price out those utilities and amenities separately, the monthly value here is genuinely hard to beat.
#26030258

St Peters

644 Sugar Trail Court 1

2 Beds

1 Baths

852 Sq.Ft.

$150,000

MLS#: 26030258

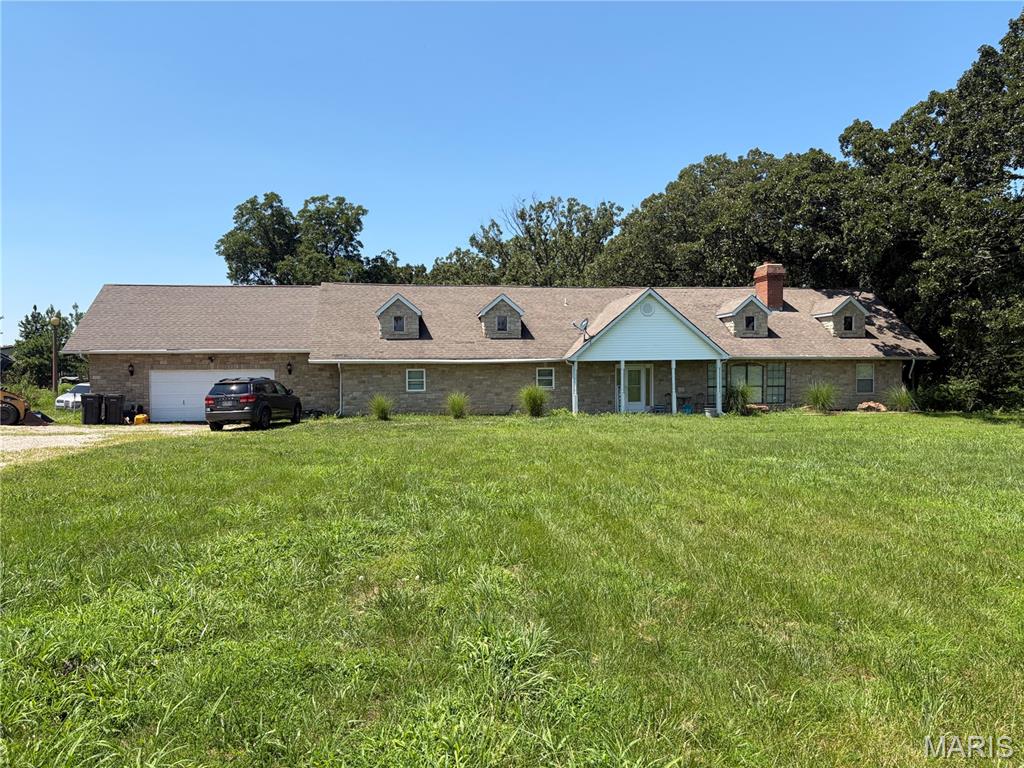
**Spacious Brick Ranch in Lake Sherwood – Move-In Ready with Over 5,000 Sq. Ft. of Living Space!**  Welcome home to this beautifully constructed brick ranch in the desirable Lake Sherwood community, conveniently located near the Front Gate and just moments from Lake Alan. Offering an impressive 5,012 total square feet (2,766 on main floor), this home provides the perfect blend of space, functionality, and flexibility for today's lifestyle. The thoughtfully designed split-bedroom floor plan offers privacy and comfort for family and guests alike. One wing of the main level features two bedrooms and a full bath, while the opposite wing includes the spacious primary suite with a private en suite bath, an additional bedroom, and another full bathroom. At the heart of the home, you'll find expansive living and entertaining spaces with an open yet defined layout that creates the perfect balance between gathering and everyday living, plus a main floor laundry room. The lower level presents incredible potential. While technically unfinished, the basement has already been divided into multiple rooms and is well on its way to becoming finished living space. A future bedroom has been framed and only needs a door and closet. The bathroom has been designed and drywalled with the rough-in remaining, and the seller is including an uninstalled vanity, lighting, shelving, and mirrors for the new owner. The basement also features a kitchenette area, a second fireplace, a large space currently used as a family room, and abundant storage throughout. Enjoy the warmth and character of two fireplaces—one on each level—along with quality craftsmanship including solid wood doors and solid wood trim throughout the home. Recent updates include: New furnace and A/C (2025), New luxury vinyl plank flooring throughout the main level and basement staircase (2025), Deck freshly painted (2025), Water heater (2022), Radon mitigation system (2023), New electrical panels (2022). With generous room sizes, versatile spaces, quality construction, and numerous updates already completed, this exceptional Lake Sherwood home offers endless possibilities and plenty of room to spread out. Don't miss your opportunity to make this beautiful property your own! Lake Sherwood is a gated lake community located in Warren County MO. As an owner in Lake Sherwood, enjoy use of all Lake Sherwood amenities, including Six Lakes, Clubhouse & Lakeside Grill, New Community Pool, Sandy Beach to swim & play, 24 hour gated/staffed security, Marina, Fishing Docks, Campground and fun community activities throughout the year! Keep in mind this is a gated community and you must have a Realtor with you to view this property. We invite you to come live the lake life at Lake Sherwood MO!
#26033868

Lake Sherwood

1338 Gainsborough Court

4 Beds

3 Baths

5,012 Sq.Ft.

$385,000

MLS#: 26033868

Price reduced
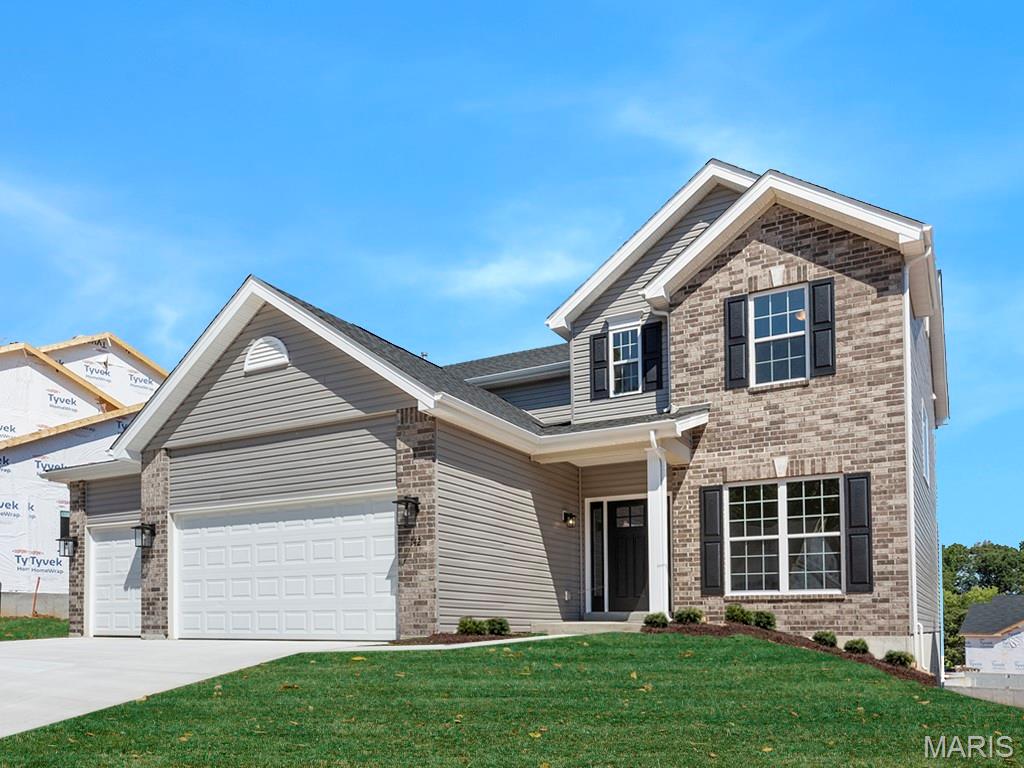
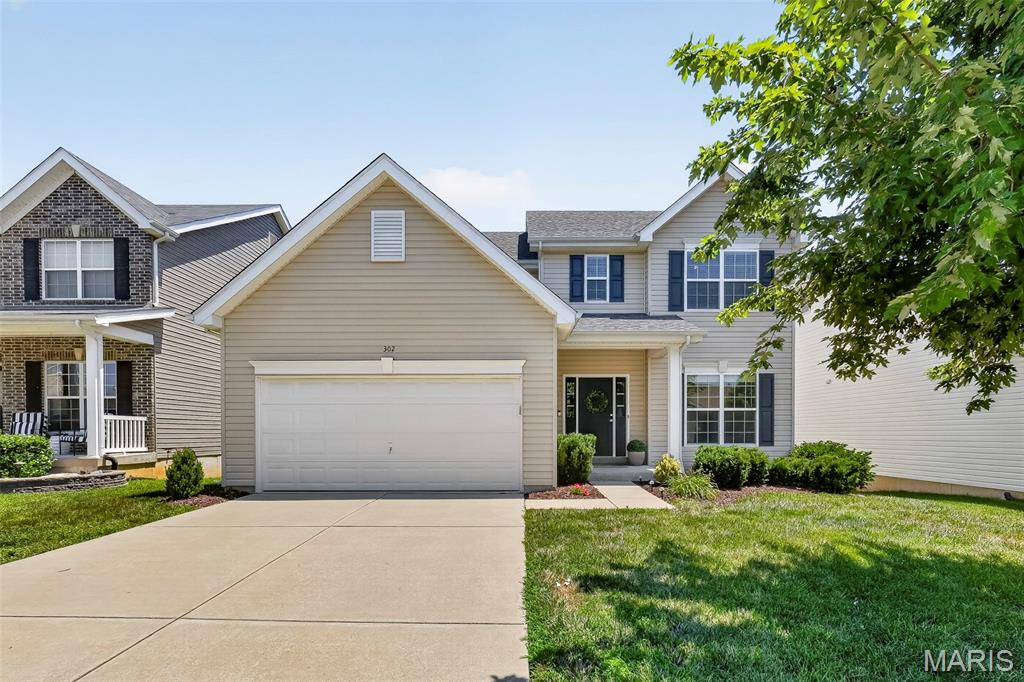
Welcome to this charming two-story home with three bedrooms and two and a half baths!   The main level features the kitchen which has a cozy shiplap-accented dine-in area, a corner pantry, and main-floor laundry. In the upper level you will find the primary suite features a vaulted ceiling, walk-in closet, and a fully renovated en-suite bath. The upstairs is rounded out with Two additional bedrooms as well as a bonus space perfect for your home office. The partially finished lower level includes a rough-in bath, egress window, and an electric fireplace. All levels of the home have low maintenance laminate flooring for versatility. With a brand-new water heater installed in the last 30 days, newer roof, some fresh paint, a vinyl-fenced backyard with a deck, and a two-car garage, this home is ready for you!  The HOA does include a pool and clubhouse.  This property is located close to Missouri Highway 30 for easy access to many different amenities.  Schedule your showing today!  INCLUSIONS:  KITCHEN REFRIGERATOR, UPHOLSTERED STORAGE BENCHES IN LOWER LEVEL AND TRAMPOLINE ALL AS-IS.
#26028203

House Springs

5740 Portsmouth Lane

3 Beds

2 Baths

1,769 Sq.Ft.

$329,900

MLS#: 26028203

None
#26033912

Loose Creek

785 Buck Holler Lane

4 Beds

1 Baths

1,044 Sq.Ft.

$150,000

MLS#: 26033912

This beautiful Cape Cod style home is the one you've been waiting for located in Hunters Ridge. Featuring 3 bedrooms and 2 baths, this thoughtfully designed home is loaded with extras that must be seen to be appreciated. The living room boasts beautiful built-in shelves and storage, while the kitchen impresses with Corian countertops and matching backsplash. The main floor master suite offers a generous 6x10 walk-in closet. Upstairs, both bedrooms provide access to an incredible 45-foot storage area spanning the entire length of the home — plus additional storage accessible from the upstairs bath. The oversized 3-car garage features a slot deep enough for a boat, plus a finished 19x7 room with baseboard heat and a woodworking bench — the perfect man cave or hobby shop! Outside, enjoy a fully fenced backyard offering wonderful privacy. Every detail has been carefully considered in this one-of-a-kind home!
#26031889

Farmington

5 Pheasant Drive

3 Beds

2 Baths

1,856 Sq.Ft.

$298,500

MLS#: 26031889

Lake views, extra space, and endless possibilities! This newly updated 2-bedroom home is located in peaceful Lick Creek Cove at the 66 MM of Lake of the Ozarks. Enjoy beautiful water views from the expansive 40x8 lakeside deck, perfect for relaxing, entertaining, or watching the sunset. A 10x12 rear deck provides additional outdoor living space.
Inside, the open kitchen and living area is filled with natural light from numerous windows, creating a bright and inviting atmosphere. Community lakefront access is just across the street, with a boat ramp at nearby Bottoms Up Marina for easy access to the water.
The oversized second lot offers plenty of room to build a garage, workshop, man cave, she shed, or expand the home. Located in a quiet neighborhood known for great fishing and calm waters, you'll enjoy kayaking, paddleboarding, swimming, and all the fun the lake has to offer. Whether you're looking for a full-time residence, weekend getaway, or investment property, this lake-view retreat is ready for you to start making memories.
#3587750

Edwards

2486 Lick Creek Road

2 Beds

1 Baths

576 Sq.Ft.

$184,900

MLS#: 3587750

Fully renovated and move-in ready in desirable Warson Woods & Kirkwood Schools. This stunning 4-bedroom, 3.5-bath home offers the perfect blend of modern updates and functional living space. The open floor plan is ideal for everyday living and entertaining, featuring a spacious living area that flows seamlessly into the large gourmet kitchen complete with a huge center island, custom cabinetry, and high-end finishes.
The amazing main-floor mudroom/laundry room provides exceptional convenience and organization. The luxurious primary suite offers a beautifully updated bath and generous closet space, while the additional bedrooms and baths are thoughtfully designed with today’s buyer in mind. A spacious finished lower level features 4th bedroom and full bath adding valuable additional living area perfect for a family room, recreation area, home office.  The home also features an attached 2-car garage with plenty of storage. Every detail has been carefully updated throughout, creating a fresh, stylish, and welcoming feel. Located in the heart of sought-after Warson Woods, close to parks, shopping, restaurants, and top-rated schools. A rare opportunity to own a beautifully renovated home in one of the area’s most desirable neighborhoods! New Roof, New windows, new doors, complete rewire of the house 200 amp panal, buried powerlines, new stack, sewer latteral (under house), new waterlines and shutoffs, fully insulated attic.
#26033407

Warson Woods

358 Gascony Way

4 Beds

3 Baths

3,604 Sq.Ft.

$899,000

MLS#: 26033407

Price reduced
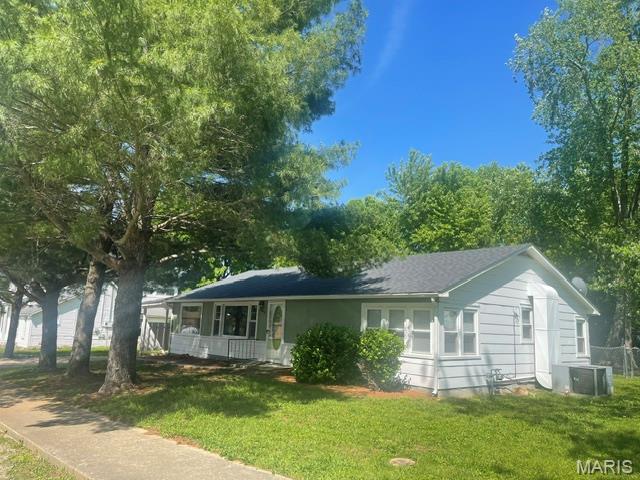
Welcome to this freshly updated 1 bed 1 bathroom home that is move in ready. Whether your looking for your next investment property or a place to call home this one has a lot to offer. Some of the updates include new flooring throughout, fresh paint, updated cabinets, fully updated bathroom, new light fixtures throughout. There is also a 1 car garage that could be a great place to park or for additional storage. Don't miss out a truly great opportunity to own an affordable home with great updates!
#26033821

Ferguson

346 Mueller Avenue

1 Beds

1 Baths

700 Sq.Ft.

$59,900

MLS#: 26033821

1 ... 515 516 517 518 519 ... 666
* Listings identified with the FMLS IDX logo come from FMLS and are held by brokerage firms other than the owner of this website. The listing brokerage is identified in any listing details. Information is deemed reliable but is not guaranteed. If you believe any FMLS listing contains material that infringes your copyrighted work please click here to review our DMCA policy and learn how to submit a takedown request. Ā© 2024. First Multiple Listing Service, Inc.
 - property

Send a message

Message successfully sent.

Your message

What is 3 + 4 ?

Reason for contacting?

I agree to receive email communication and understand I can unsubscribe at any time.

I agree to be contacted by Colleen Brown via call, email, and text for real estate services. To opt out, you can reply 'stop' at any time or reply 'help' for assistance. You can also click the unsubscribe link in the emails. Message and data rates may apply. Message frequency may vary. Privacy Policy

Sign Out

Virtual Assistant

Would you like to take the next step with this property? We can help you schedule a showing or virtual tour, or send you more details.

Yes, I would like more information.

Thank You for Your Reply, One of Our Agents will contact you as soon as possible

No, maybe later.

Thank you, you can always contact me via email, phone number or through the contact form.

Realhub AI

Lucy - Your AI-Powered Realtor

Update Your Temporary Password

Personalize your search

Enter your email and we'll notify you immediately when new listings match what you're looking for.

or enter email address

Already have an account ? Login here

Continue your home search

I agree to receive communications and understand I can unsubscribe at any time.

I agree to be contacted by Colleen Brown via call, email, and text for real estate services. To opt out, you can reply 'stop' at any time or reply 'help' for assistance. You can also click the unsubscribe link in the emails. Message and data rates may apply. Message frequency may vary. Privacy Policy

Already have an account ? Login here

We use cookies

We use cookies primarily for analytics to enhance your experience. By accepting, you agree to our use of these cookies. You can manage your preferences or learn more about our cookies policy.