


Property
Beds
4
Full Baths
2
1/2 Baths
1
Year Built
1973
Sq.Footage
2,500
Welcome to 828 Country Heights Ct. in Ballwin, MO 63021, a comfortable single-family ranch in the established Country Lane Woods area of west St. Louis County. Built in 1973, this one-owner, one-story home offers approximately 1,480 square feet of living space with 4 bedrooms and 2.5 bathrooms. The exterior features classic red brick and an architectural shingle roof, with low maintenance vinyl siding exterior. Off the back of the house is large deck, with a high view looking east for morning sunrises. The deck also has stairs for easy access to the backyard. The large kitchen features 42" tall cabinets, double ovens, an electric cooktop and built in microwave. The main level provides a practical layout with bedrooms clustered for privacy. An attached 2-car garage adds convenience and storage. The garage is 25' deep so bring your extended cab pickup trucks. The large lot gives room for outdoor enjoyment, landscaping, or a quiet backyard retreat while remaining easy to maintain. This lot is very close to a quiet culdesac, it is level in the front, and then features a walk out basement. Residents are served by the highly regarded Parkway School District. This is an As-Is sale as the City of Manchester municipal inspection has been passed. Roof is 8 years old, Furnace is 10 years old, A/C is 10 years old, Water Heater is 9 years old. Whether you are downsizing, starting out, or looking for a solid west-county base, 828 Country Heights Ct. delivers. Easy to show. Showings begin Friday with Open House Sunday 10/11 from 1-4pm.
Features & Amenities
Interior
-
Other Interior Features
Eat-in Kitchen, Open Floorplan
-
Total Bedrooms
4
-
Bathrooms
2
-
1/2 Bathrooms
1
-
Above Grade Finished Area
1480.0
-
Basement YN
YES
-
Cooling YN
YES
-
Cooling
Central Air
-
Fireplace YN
YES
-
Heating YN
YES
-
Heating
Wood Stove
-
Main Level Bedrooms
3
-
Pet friendly
N/A
Exterior
-
Garage
Yes
-
Garage spaces
2
-
Construction Materials
Brick, Vinyl Siding
-
Other Exterior Features
Private Yard
-
Parking
Driveway, Garage, Garage Door Opener
-
Patio and Porch Features
Deck, Porch
-
Pool
No
-
Waterfront YN
NO
-
View
Trees/Woods
Area & Lot
-
Lot Features
Cul-De-Sac, Gentle Sloping
-
Lot Size(acres)
0.2314
-
Lot Size(square feet)
10,079
-
Property Type
Residential
-
Property Sub Type
Single Family Residence
-
Architectural Style
Traditional
Price
-
Sales Price
$374,900
-
Tax Amount
$4,101
-
Sq. Footage
2,500
-
Price/SqFt
$149
HOA
-
Association
YES
-
Association Fee
$125
-
Association Fee Frequency
Annually
-
Association Fee Includes
N/A
School District
-
Elementary School
Carman Trails Elem.
-
Middle School
South Middle
-
High School
Parkway South High
Property Features
-
New Construction
NO
-
Association Amenities
Other
-
Foundation Details
Concrete Perimeter
-
Ownership
Private
-
Senior Community YN
NO
-
Sewer
Public Sewer
-
Water Source
Public
Schedule a Showing
Showing scheduled successfully.
Mortgage calculator
Estimate your monthly mortgage payment, including the principal and interest, property taxes, and HOA. Adjust the values to generate a more accurate rate.
Your payment
Principal and Interest:
$
Property taxes:
$
HOA fees:
$
Total loan payment:
$
Total interest amount:
$
Location
County
St. Louis
Elementary School
Carman Trails Elem.
Middle School
South Middle
High School
Parkway South High
Listing Courtesy of Mark Scheller, Mark Scheller Real Estate
RealHub Information is provided exclusively for consumers' personal, non-commercial use, and it may not be used for any purpose other than to identify prospective properties consumers may be interested in purchasing. All information deemed reliable but not guaranteed and should be independently verified. All properties are subject to prior sale, change or withdrawal. RealHub website owner shall not be responsible for any typographical errors, misinformation, misprints and shall be held totally harmless.

Agent / Realtor®
Erica Holtschneider
Call Erica today to schedule a private showing.

* Listings on this website come from the FMLS IDX Compilation and may be held by brokerage firms other than the owner of this website. The listing brokerage is identified in any listing details. Information is deemed reliable but is not guaranteed. If you believe any FMLS listing contains material that infringes your copyrighted work please click here to review our DMCA policy and learn how to submit a takedown request.© 2024 FMLS.
Related Properties

Manchester
1117 Grenadier Lane
3 Beds
2 Baths
1,228 Sq.Ft.
$374,900
MLS#: 26062568

Manchester
854 La Bonne Parkway
4 Beds
2 Baths
1,720 Sq.Ft.
$400,000
MLS#: 26063165

Manchester
400 Coventry Lane
3 Beds
2 Baths
1,114 Sq.Ft.
$339,000
MLS#: 26045333

Manchester
807 Garonne Drive
3 Beds
2 Baths
2,395 Sq.Ft.
$445,000
MLS#: 26053448
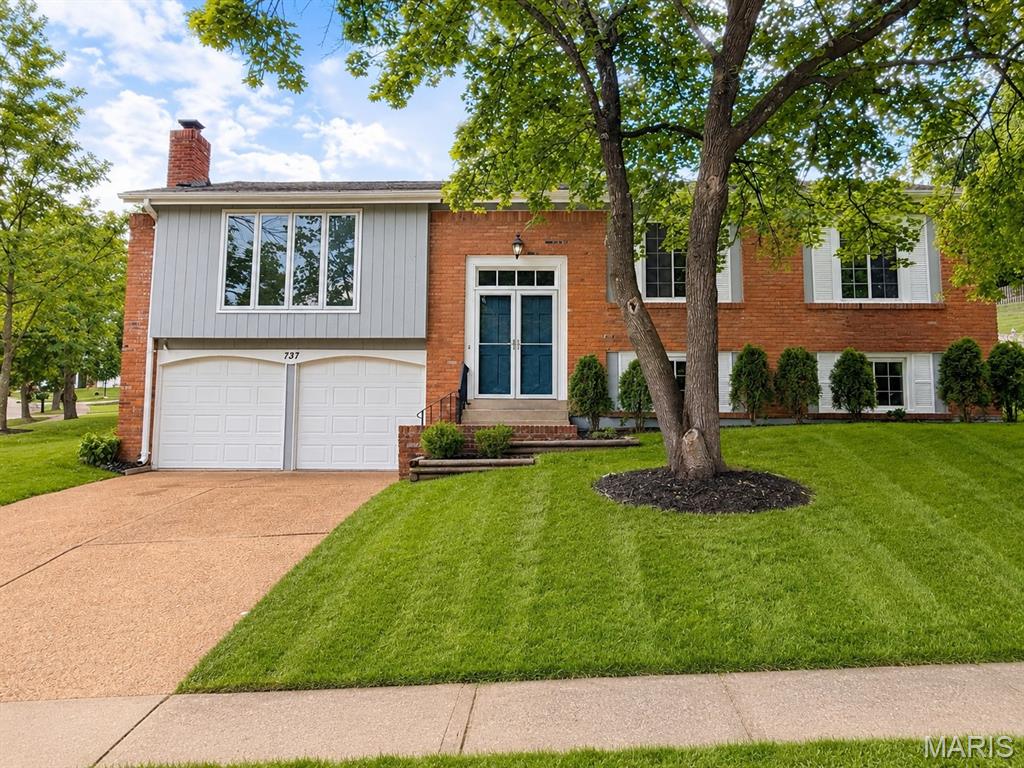
Manchester
737 Country Heights Court
4 Beds
2 Baths
2,045 Sq.Ft.
$397,000
MLS#: 26046146

Manchester
205 Morewood Drive
4 Beds
2 Baths
1,820 Sq.Ft.
$345,900
MLS#: 26044446
