Properties

Browse or get in touch to schedule a walkthrough.

  • Nearby me
Price range

Popular Features

Community Features

Association

Property Features

Waterfront

View

Exterior Features

Interior Features

Style

10000 properties match your criteria

Updated 1 minute ago

E-Alert name
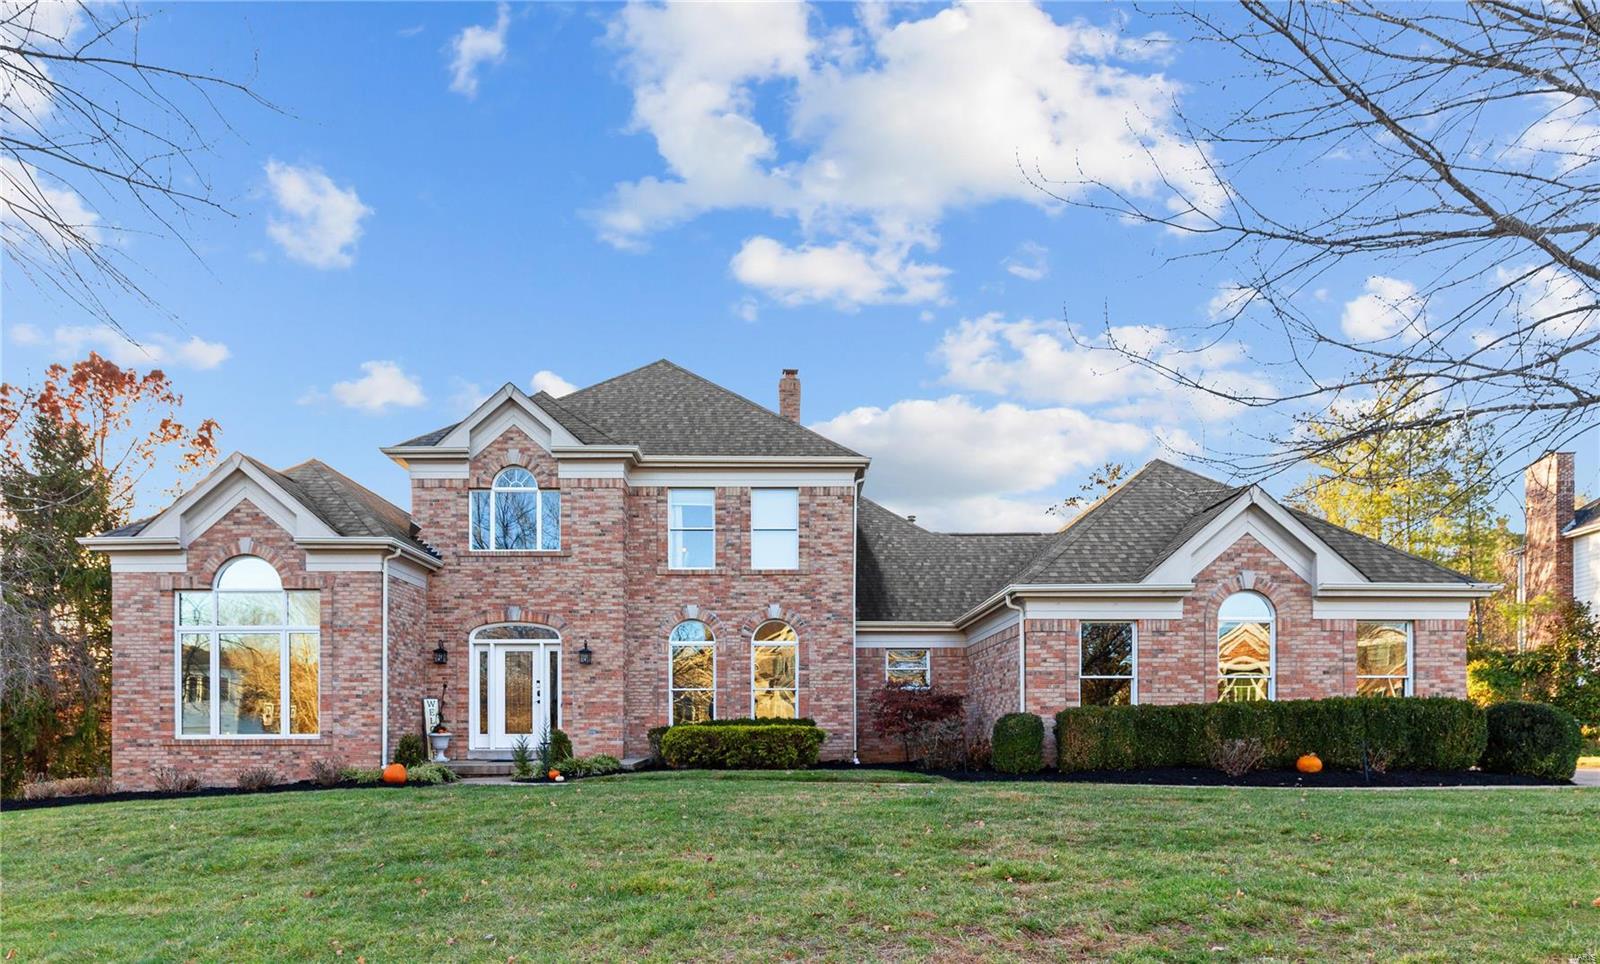
Discover timeless elegance on Monroe Ave, nestled in the heart of downtown Kirkwood. Built in 1895, yet fully renovated in this century, this 3-story Victorian gem is a neighborhood favorite. The inviting wrap-around porch leads to interiors adorned with 10-ft ceilings, multiple elegant fireplaces, stained glass, & art deco moldings. The formal dining room transitions into a gourmet kitchen boasting commercial-grade appliances, dual dishwashers & a tiger wood-topped island. The luxury primary suite impresses with a private sitting room, marble fireplace, bright primary ensuite bath & mahogany walk-in closet. Three additional bedrooms, a bonus room, large laundry & 2 more timeless bathrooms round out the 2nd and 3rd floors.. Outdoor entertaining shines with a heated Gunite pool, tranquil pergola, stamped patio & new gazebo with hot tub surrounded by lush landscaping. This well kept home embodies timeless allure in the heart of Kirkwood. Additional Rooms: Wine Cellar
#23041654

St Louis

202 W Monroe Avenue

4 Beds

3 Baths

3,960 Sq.Ft.

$1,299,000

MLS#: 23041654

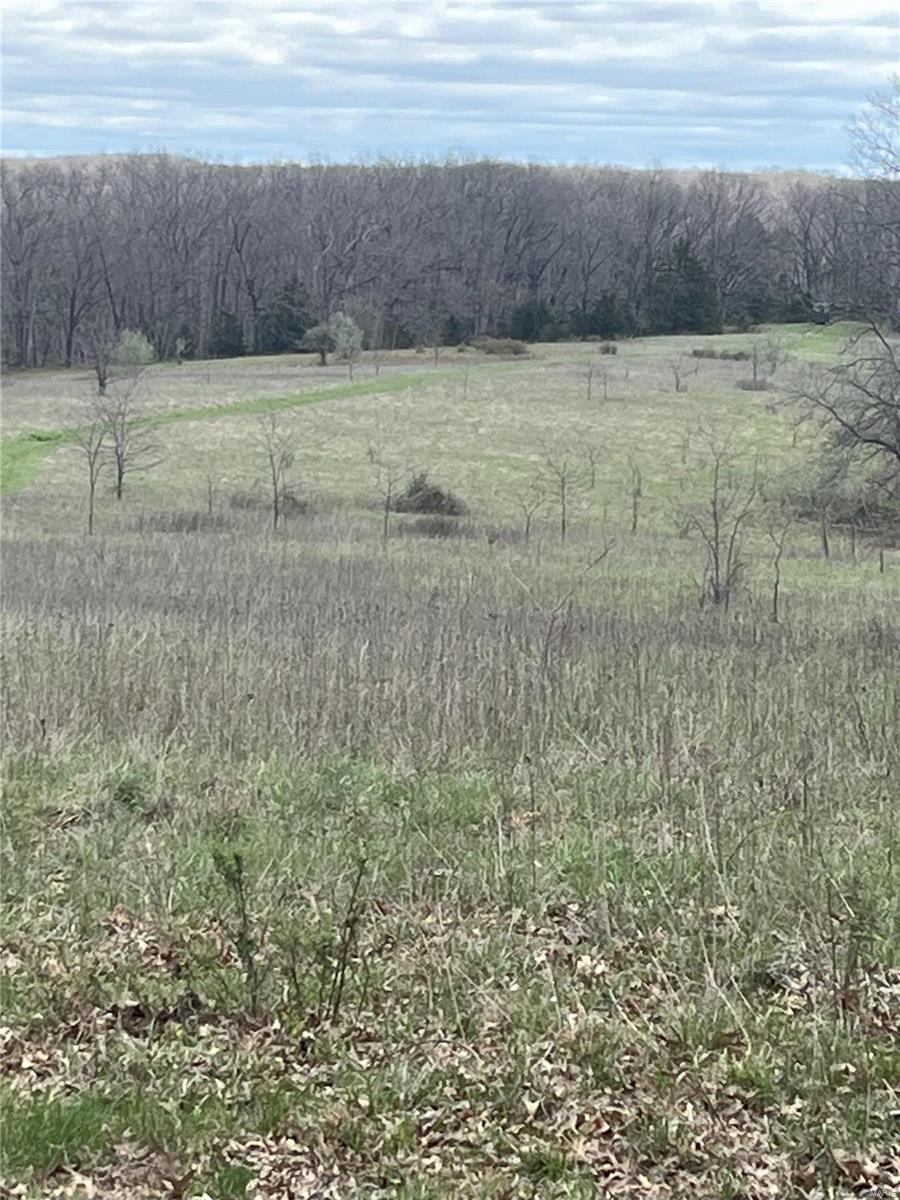
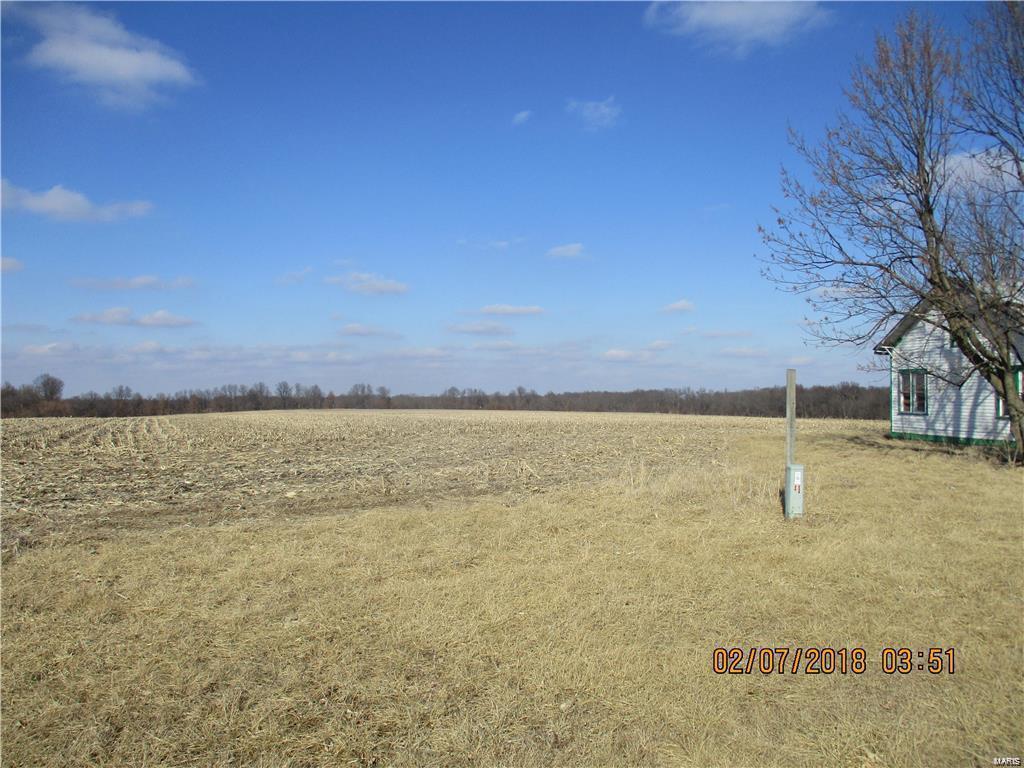
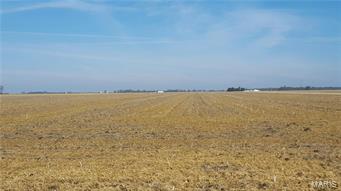
This 332.97 surveyed acres of Missouri recreational paradise is located one hour west of St. Louis in Warren County. This property includes a 2BR, 2BA home with an attached workshop that is insulated. This property has been managed for years and has a mature deer herd with exceptional trophy deer. There are 40 acres of income producing tillable. The turkey population is excellent as well. 
 
Listing agent has personally had the privilege of hunting this property over the years and will attest that it is a 10 on a scale of 10! There is also a small pond for fishing. 

The new owner will immediately enjoy this property now, and it could be a great investment for future development. The ridges offer incredible views of the surrounding valley with several potential home sites. 

This property is ready for immediate occupancy.
#17068802

Warrenton

1800 Highway CC

2 Beds

1 Baths

N/A

$1,299,000

MLS#: 17068802

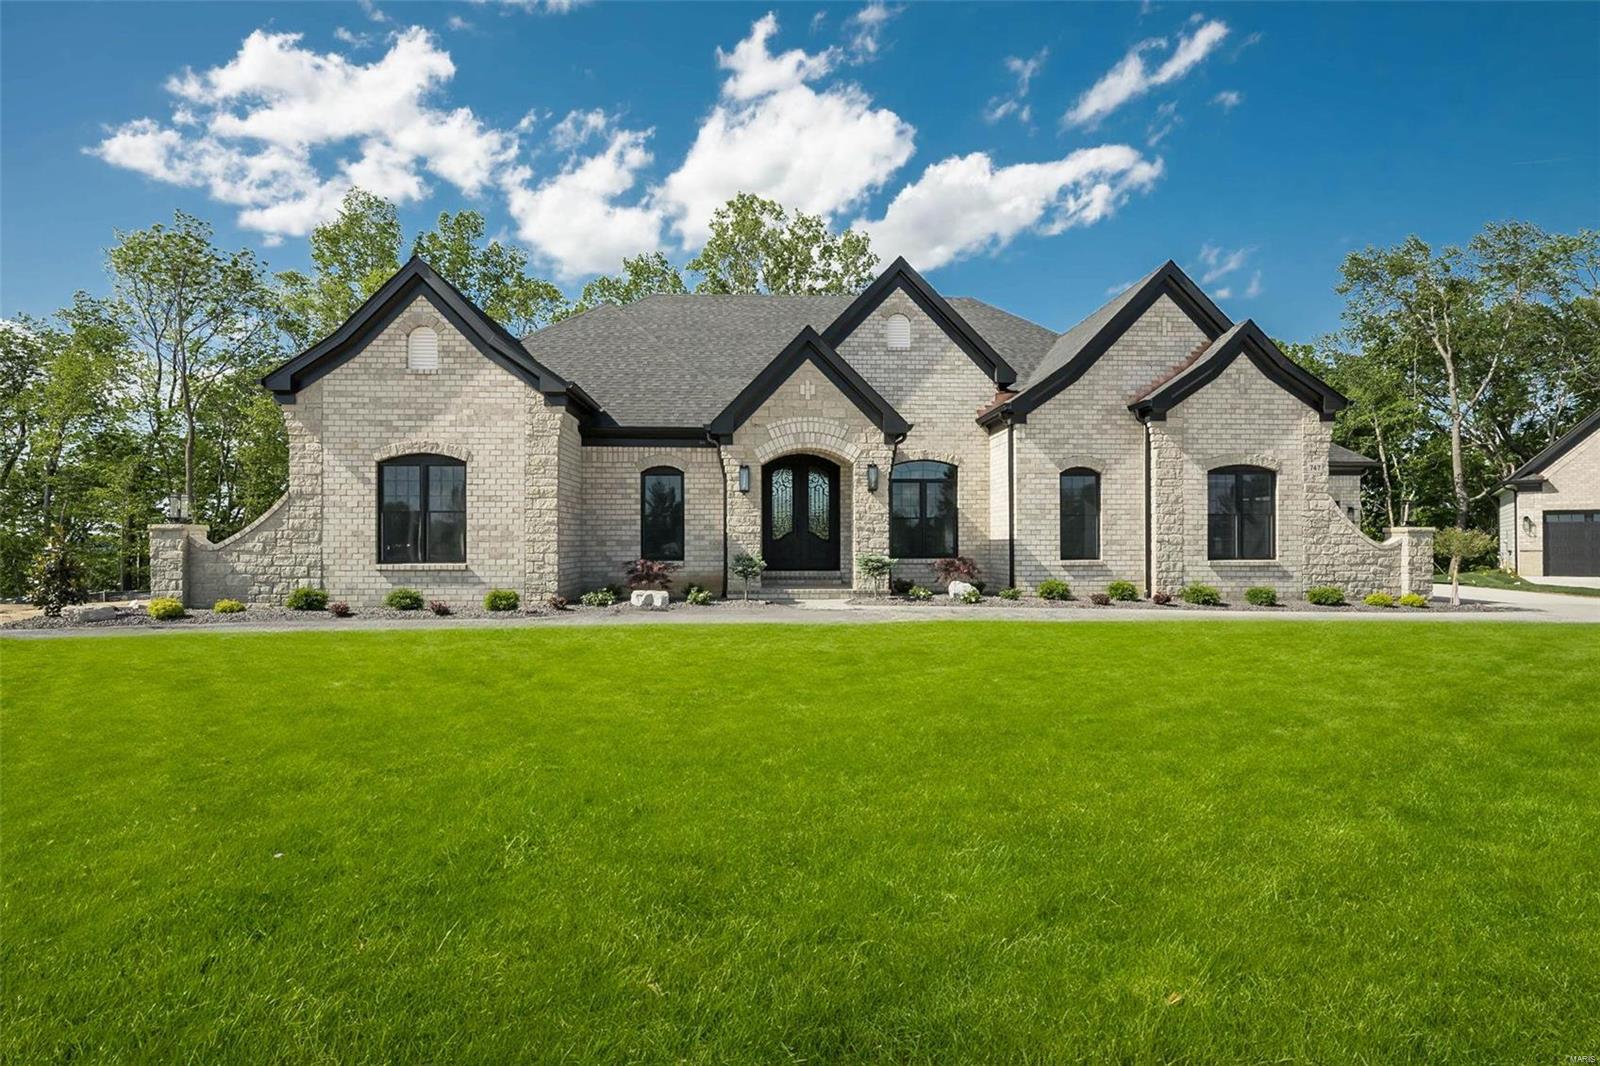
Spectacular 1.5sty, on 1.5 acres in Wills Trace! Fantastic floorplan w/4Bds; 5Bths (3F/2H) & nearly 6700 sqft of living spc w/LL. Incredible front doors, grand 2sty Entry, Study w/custom built-ins, formal Dining Rm & gorgeous Great Rm w/fireplace. Gourmet Kitchen w/custom cabinets, granite, breakfast bar, Wolf SS appliances, pantry, Breakfast Rm & Hearth Rm; Powder Rm & Laundry. Coffered Master Ste w/large bay, walk-in closet & luxury Bth w/Whirlpool tub & walk-in shower. 2nd Flr offers balcony/crosswalk, 3 Bds w/walk-in closets & 2 add’l Bths. W/O LL w/Rec Rm, walk-in wine cellar & tasting room, Powder Rm & Exercise Rm. Highlights: Hickory floors, Maple trim, solid wood doors, custom millwork, alarm, sprinklers, zoned HVAC, landscaped yard & side-entry garage. Relax outside & enjoy the private outdoor living spc w/custom designed patio, or relax in hot tub. Great location ~ convenient to shops, restaurants & parks. Easy access to hwys! Top Rated Rockwood Schools!
#19010222

Wildwood

1829 Wills Trace Ridge

4 Beds

3 Baths

6,653 Sq.Ft.

$1,299,000

MLS#: 19010222

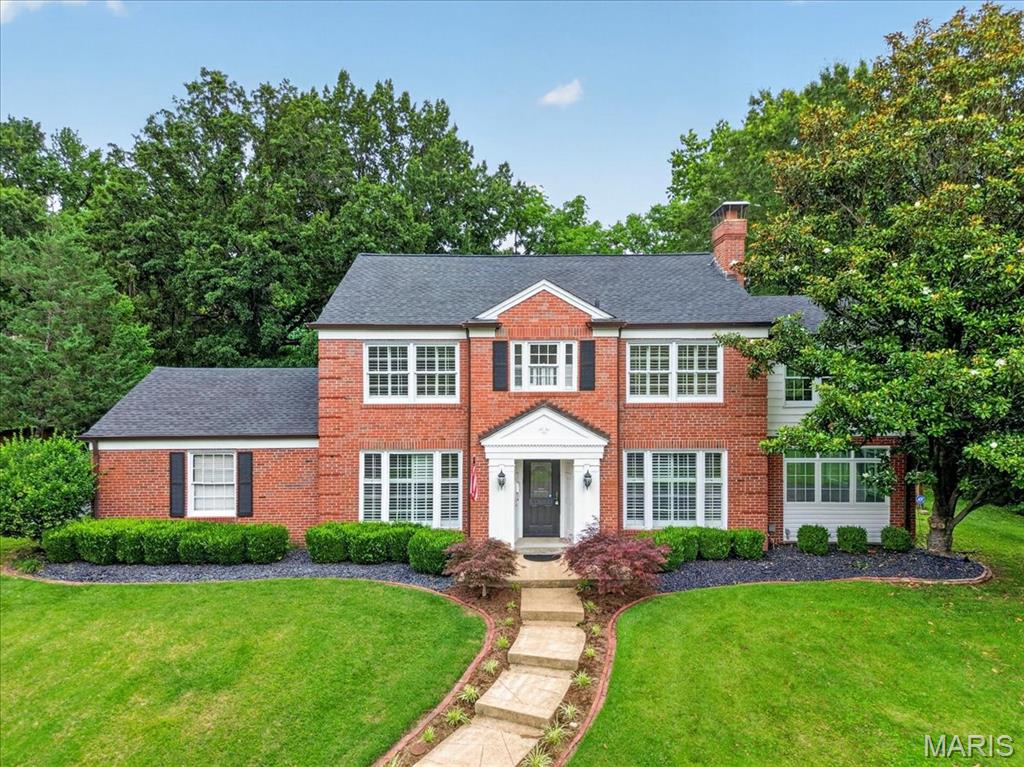
I am pleased to present for your consideration this beautifully maintained & newly updated all brick ranch in a prime Ladue location!  Step into the formal living and dining spaces that overlook the expansive front lawn and circle drive featuring newly refinished hardwood floors & a wood burning masonry fireplace.  Entertain your guests in the spacious kitchen featuring vaulted ceilings, a wall of windows that overlook the back private patio and landscape, center island, breakfast bar, planning desk & tons of custom cabinetry for storage.  Adjacent to the kitchen is a lovely family room with fireplace ( gas log insert), built in bookshelves, vaulted beamed ceiling and beautiful lighting.  The primary ensuite includes a beautiful sitting/sun room that also overlooks and walks out to a private back yard space for morning coffee or an evening nightcap. Includes his and her walk in closets and a well appointed primary bath with marble flooring. Included are 3 add'l. bdrms. & LL rec room. Additional Rooms: Sun Room
#25012786

St Louis

11 Salem Estates Drive

4 Beds

3 Baths

3,479 Sq.Ft.

$1,299,000

MLS#: 25012786

Incredible opportunity to own over 6.5 acres in beautiful Huntleigh! On the market for the first time, this land includes 2 build-able lots in the Radnor Rd. subdivision. Lot 12 has driveway access off of Radnor Rd. & the previous home has been torn down & cleared & ready to build on.  Lot 11 sits behind lot 12 and is currently wooded and has never been built on. The seller has cleared a path and much of the underbrush so that prospective buyers can walk through to see the expansive grounds. Lot 11 currently does not have a driveway entrance but has been approved for right to ingress and egress from Lindbergh Blvd.  Your plan your builder or we have a builder ready to assist you.  Survey & letter authorizing ingress/egress are downloaded on the MLS. Don't miss this one of a kind opportunity to build on this stunning lot in the heart of Huntleigh among some of the finest custom homes in St. Louis. Lots can also be sold separately. Duplicate listing #15033077, 15053640, 15053646. Additional Rooms: In Platted Subdv.
#15032461

Huntleigh

12 Radnor Road

None Beds

None Baths

6.58 acres

$1,299,000

MLS#: 15032461

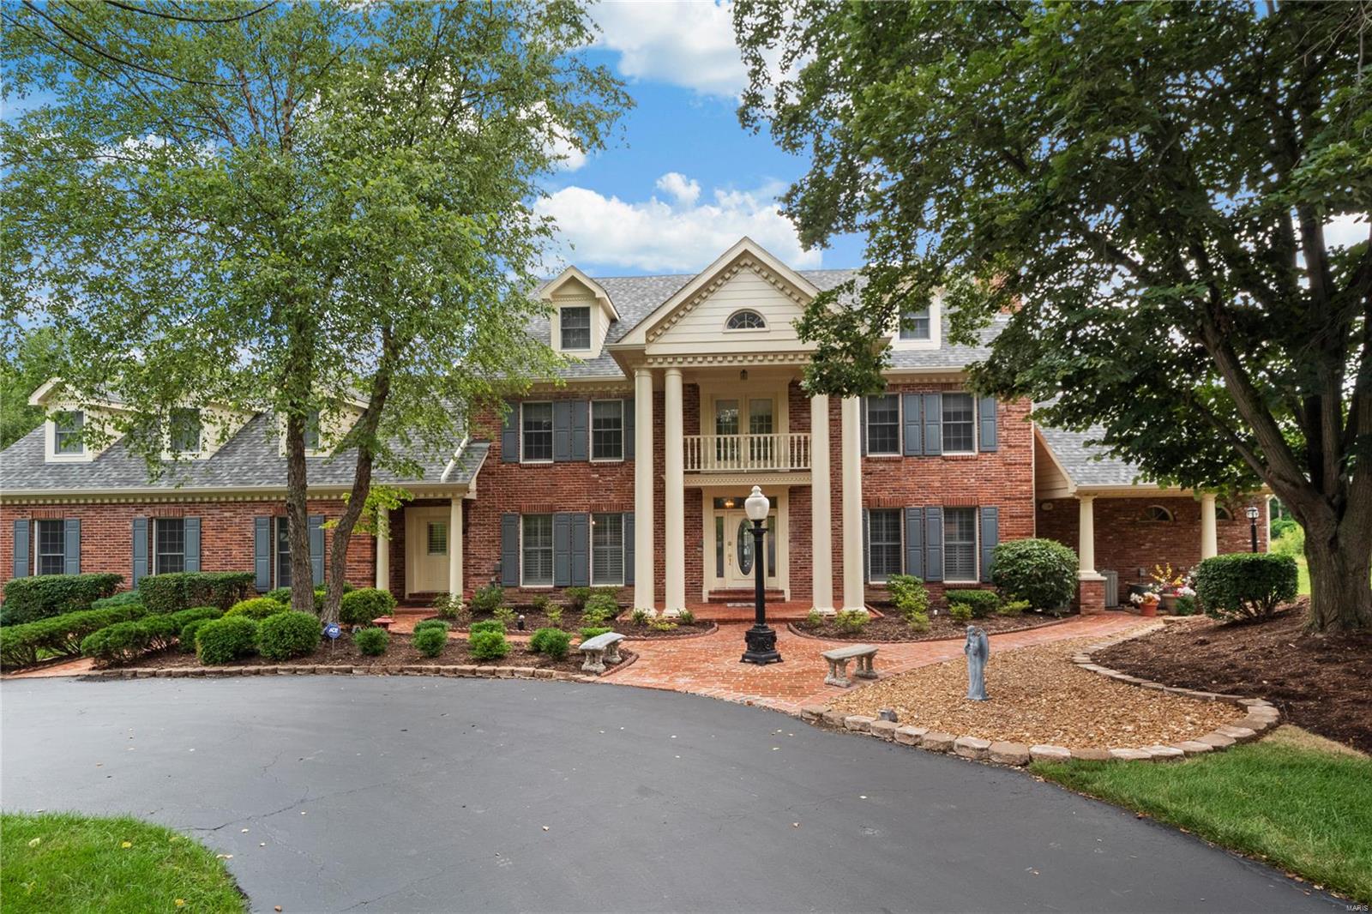
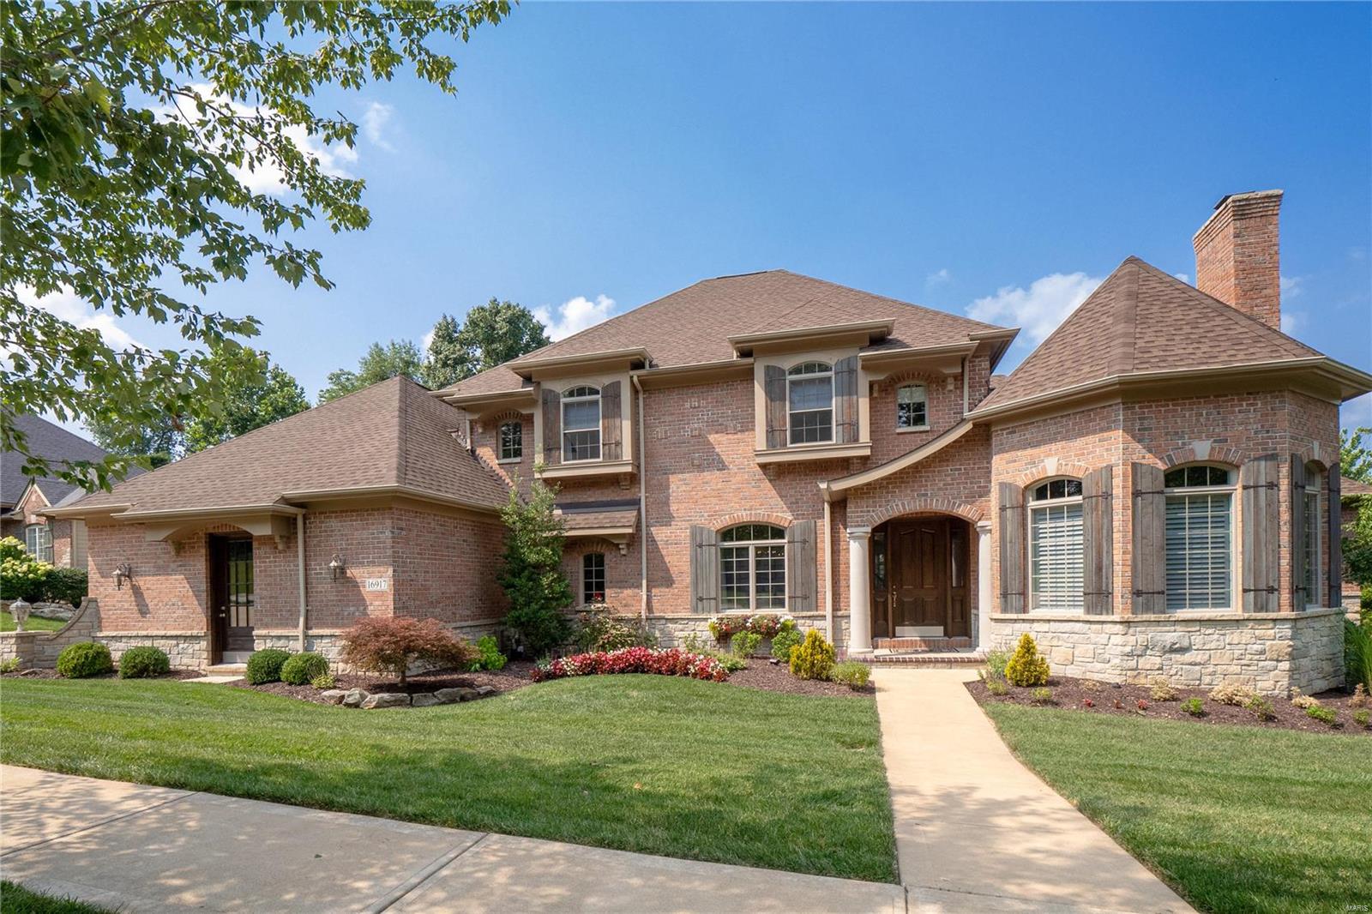
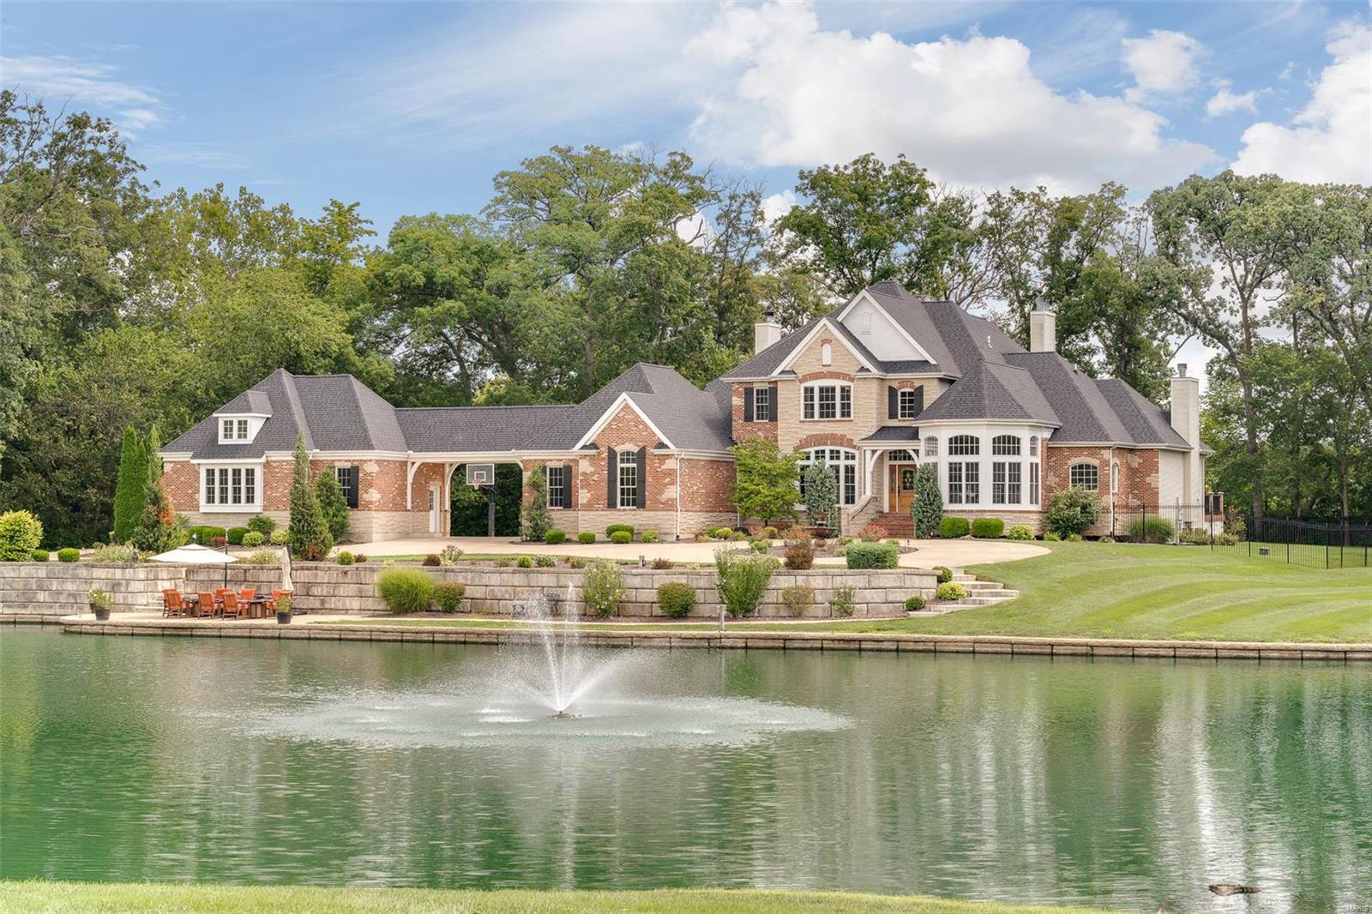
This classic masterpiece sits at the end of a 4 home cul-de-sac on a park-like 1 acre lot in Town and Country. The quality of millwork and amenities in this home are a rare find.  The two-story foyer boasts a grand curved staircase with intricate millwork, marble tile floor and opens to the oak paneled Office/Den with fireplace & built-in bookshelves, elegant dining room and dramatic step-down, two-story Great Room with French doors that open to the patio with outdoor fireplace and private salt water pool. Spacious Kitchen, custom white cabinets, top-of-the-line appliances, solid surface counter tops, center island, breakfast area and cozy hearth room.  First floor Master suite with vaulted ceiling and spa-like Master Bath, custom closet.  The upper level features 3 Bedrooms and 2 baths.  Lower level Family Room with fireplace, Exercise Room, Wine Cellar, Bath and tons of storage. Three car oversized garage, circular drive, newer roof. Mint condition...Don’t miss this incredible home!
#17029156

Town and Country

13008 Bramblewood Acres Lane

4 Beds

3 Baths

5,616 Sq.Ft.

$1,299,000

MLS#: 17029156

Exceptional opportunity in Ladue to renovate this "as-is" property or build on a simply stunning lot overlooking the 11th tee box of Old Warson Country Club golf course. Three bed, 4 bath home has a gracious floorplan, beautiful millwork and one of the loveliest lots on Trent Drive! The home boasts an updated kitchen and a welcoming Higginbotham-built master suite addition. The large living room has floor to ceiling windows, a family room with vaulted ceiling and a club-like library nearby.The updated kitchen features custom cabinetry, a granite-topped center island and an adjoining breakfast room overlooking the patio and opening to a stunning screened porch with vaulted wood ceiling. The newer, Higginbotham-built master suite is bright and welcoming, with updated bathroom and large, well-appointed walk-in closet. The 2-plus acre grounds are nothing short of stunning, with a picturesque pool, charming fountain and lovely views in every direction.
#17002329

Ladue

33 Trent Drive

3 Beds

4 Baths

3,504 Sq.Ft.

$1,299,000

MLS#: 17002329

Introducing 25 Forest Club Drive, a stunning classy, comfortable and luxurious  New England-style home in the highly coveted Forest Hills Country Club Estates! The elegant New England architecture captivates with its timeless appeal. Meticulous attention to detail is evident throughout the property, every room has a story to tell, showcasing exquisite craftsmanship and a sense of refined sophistication. Step inside to discover a true entertainer's paradise. The backyard offers an unbelievable Spacious Covered Deck for hosting gatherings and making lasting memories. The highlight is the quartz-topped bar, a central focal point where guests can gather and enjoy their favorite beverages. The inviting pool provides a refreshing oasis for relaxation and fun-filled summer days. The interior of the home is equally impressive. Especially the Glamourous Master Suite! Literally steps away from the country club. Front Row seat to the World Renowned Fireworks celebration every July 4th.
#23034350

Chesterfield

25 Forest Club Drive

3 Beds

3 Baths

4,756 Sq.Ft.

$1,299,000

MLS#: 23034350

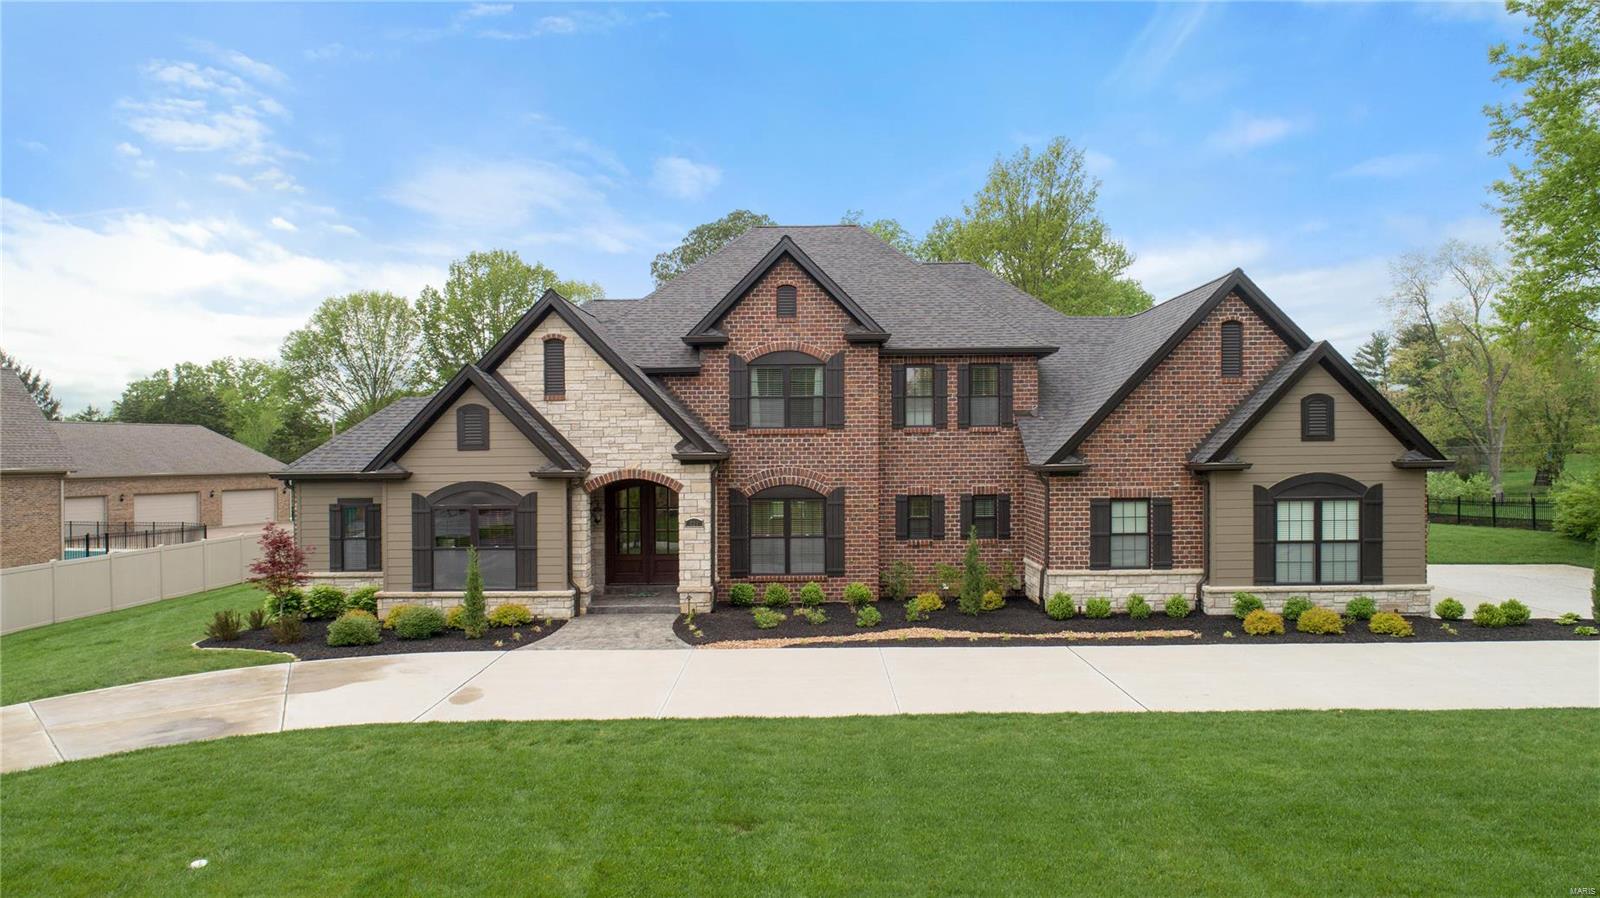
INCREDIBLE NEW PRICE! Stately Ladue Home in the Tree Lined Fair Oaks Neighborhood. Prepare to fall in LOVE with this traditional upscale floor plan offering hardwood floors, built-in bookshelves, beautiful moldings and large bright windows throughout. Gracious entry hall welcomes you with a sweeping staircase and elegant LR with fireplace and large DR. TWO wonderful family rooms to entertain all of your favorite people and a bright white kitchen with views of private backyard. Second floor boasts 4 spacious bedrooms & 3 newly Updated Full bathrooms. Expansive Primary suite has vaulted ceiling & spa-like bath with large walk-in closet. Bonus finished lower level offers additional family/rec room, mudroom off 2-car tuck under garage & plenty of storage. Spectacular landscaped lot, with walk out patio, wonderful backyard space, and fire-pit. Incredible opportunity to live in one of Ladue's finest neighborhoods, with incredible access to Ladue, Clayton and Highways. Rare find! Additional Rooms: Mud Room
#23024213

St Louis

43 Fair Oaks Drive

4 Beds

4 Baths

3,560 Sq.Ft.

$1,299,000

MLS#: 23024213

Situated on gorgeous 0.42 acre cul-de-sac lot is an Exquisite 2-Story w/pool in prestigious Brook Hill Estates. Open entry foyer leads to private study & formal dining w/bay window. Elegant family room showcases stunning limestone FPL, spectacular recessed wet bar w/custom cabs, etched glass & hammered copper sink & stone. Hardwood FLRS, upgraded millwork T/O. Spacious kitchen features high end app, expansive island, serving bar, butlers pantry, plan desk. Vaulted ceiling, built ins, FPL, bay+ bank of windows w/views to backyard oasis complete breakfast/hearth rm. T-stair leads to primary bedroom suite w/sitting area, coffered ceiling, LG closet w/island. Luxury bath has frameless shower & limestone soaker tub. 3 add'l bedrms w/wlkn closets, private +JJ bath. LL has rec area/media, office/exercise, kitchenette, full bath, bonus room! Perfect for entertaining, 2 sets FR DR open to pool/patio w/impressive stonework, fire pit/dining/lounge area. Main L,3-car garage. Impeccably maintained! Additional Rooms: Mud Room
#23050880

Chesterfield

14706 White Lane Court

4 Beds

4 Baths

6,006 Sq.Ft.

$1,299,000

MLS#: 23050880

Welcome to this impeccably cared for home, inside & out! The appealing light & youthful dƩcor invite you into the open floor plan. Features incl a grand staircase overlooking the 2 story great room w/floor to ceiling windows, hickory floors, living room, dining room w/coffered ceiling & bay window, upgraded millwork & pleasing archways. The kitchen has granite counters, ss appliances & opens to the breakfast room & hearth room w/vaulted ceiling & stone fireplace. The main floor primary suite has a walk-in closet & bath w/double sinks, tile surround shower, separate tub & private WC. Upstairs there are 3+ bedrooms & 2 baths. The spectacular LL has a projector screen/viewing area, wet bar, rec room, Murphy bed, full bath. Outside you'll find a lovely gazebo, stamped concrete patio, attractive landscaping & water feature. Don't miss the main floor laundry, 3 car garage, irrigation system, newer roof, HVAC & water heater. Enjoy the friendly cul-de-sac & popular Harwood Hills neighborhood!
#24002172

Des Peres

1525 Windridge Court

4 Beds

4 Baths

4,988 Sq.Ft.

$1,299,000

MLS#: 24002172

Cross over the bridge to your own paradise in Sugar Creek. Close to downtown Kirkwood while feeling like your own personal resort with over 5,800 sq ft of total liveable area.Ā 1.26 acre lot with mature trees, extensive landscaping, covered porch with full kitchen (including 2 burners) and built-in heaters to enjoy the special setting year-round.Ā Three outdoor areas to relax or entertain, including a hot tub and pond with waterfall with flagstone patio.Ā This beautiful 5 bdrm home has his and her closets in the main-floor master bdrm with large, updated master bthrm.Ā Finished walkout basement with wet bar, beverage refrigerator, beer tap, fireplace, full bathroom, theater room and large area for relaxing or entertaining friends and family. Adjoining finished, 3 car garage.Ā Too many updates to detail, but all bathrooms and kitchen are updated. Newer mahogany front door and staircase, and professionally installed sprinkler system and landscape lighting.Ā A once-in-a-lifetime home.
#18007970

St Louis

1312 W Adams Avenue

5 Beds

5 Baths

5,814 Sq.Ft.

$1,299,000

MLS#: 18007970

Additional Rooms: Mud Room
#22053085

Frontenac

1154 Bella Vista

4 Beds

4 Baths

5,427 Sq.Ft.

$1,299,000

MLS#: 22053085

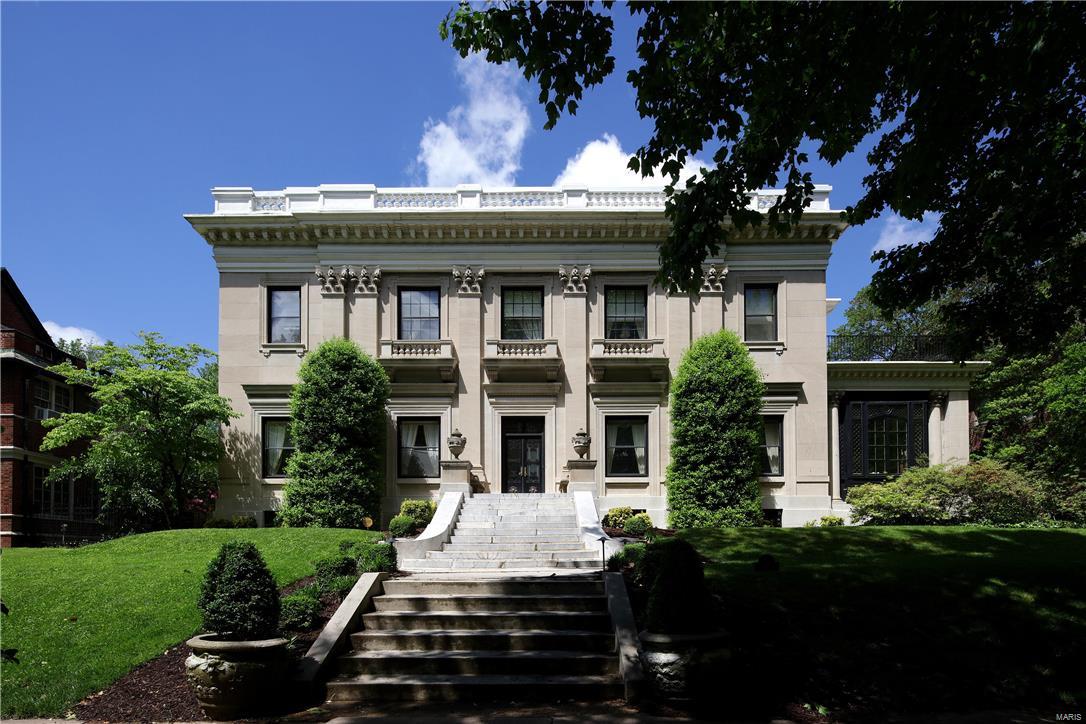
Leave your car in the spacious garage and enjoy a short stroll to all that downtown Clayton has to offer. Upon entering into the impressive foyer, you are welcomed into the large living and dining rooms perfect for entertaining. More well appointed space awaits you from the relaxing den, breakfast area and butler's pantry, all anchored by a chef's dream kitchen. The gracious terrazzo staircase leads to the second level boasting an expansive primary suite which includes a seating area, large walk in closet, office space and custom bathroom. Two more bedrooms and another full bath complete the second level. The versatile third level is currently being used as a fitness lover's home gym, but could be used as an additional bedroom, office, media room or recreation area. Adding to the interior comfort are all new HVAC units. An oversized garage, including a car lift, adds to the functionality of this home.
#25052328

University City

516 Warder Avenue

4 Beds

2 Baths

4,490 Sq.Ft.

$1,299,000

MLS#: 25052328

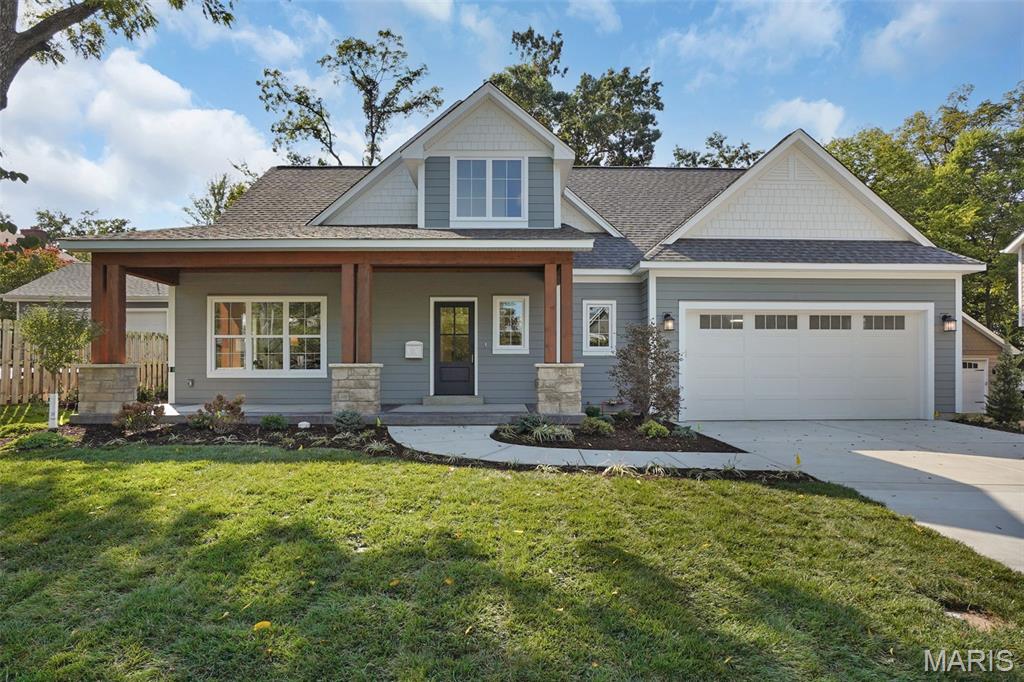
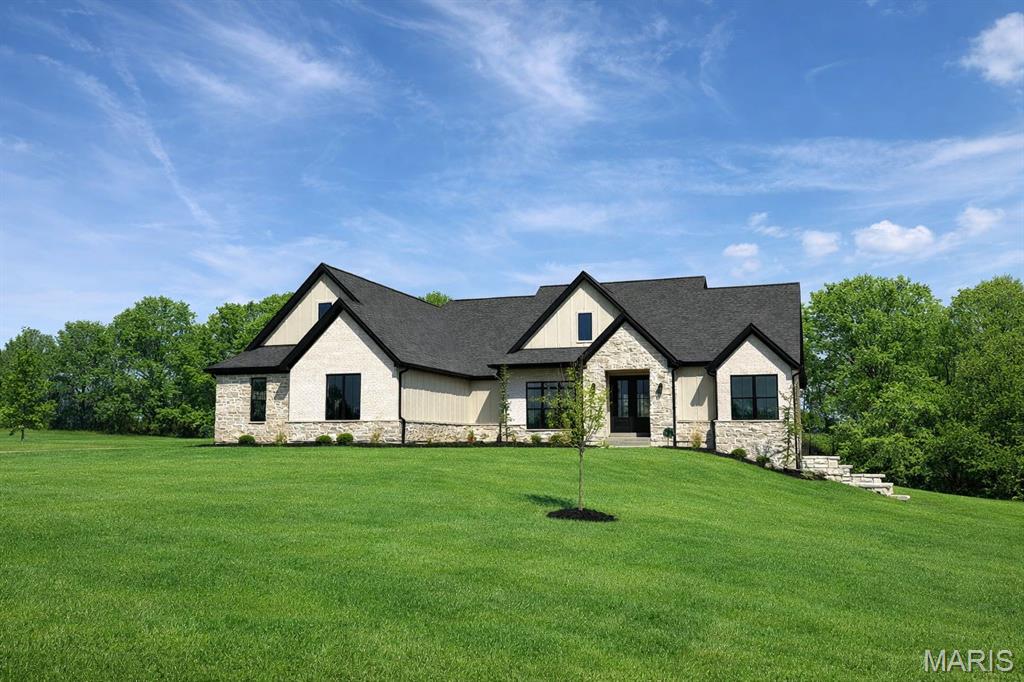
This stunning home is now on the market! Nestled on over 3 acres in Josephville, MO (Ft Zumwalt Schools), this brand-new property features 4 bedrooms, 3.5 baths, and over 4,100 sq ft of living space—nearly 3,000 sq ft on the main level. From the moment you step inside, you'll notice the attention to detail, with soaring 12' ceilings and a beautiful stone fireplace. The kitchen and walk-through pantry are sure to impress. The spacious master bedroom showcases a trayed Crawford ceiling, and the luxurious bathroom is simply breathtaking. On the main floor, there are two additional bedrooms, each with ensuite baths and walk-in closets. Even the laundry room exudes elegance. The finished lower level offers a 4th bedroom, another full bath, a large entertaining area, and ample unfinished storage space. Enjoy relaxing evenings on the covered front porch or back patio, both featuring stamped concrete. The oversized, insulated, and finished 3-car garage (28'x33') provides plenty of room for all your needs!
#25040661

Wentzville

17 Stonebriar Estate Ct.

4 Beds

4 Baths

4,174 Sq.Ft.

$1,299,000

MLS#: 25040661

1 ... 332 333 334 335 336 ... 666
* Listings identified with the FMLS IDX logo come from FMLS and are held by brokerage firms other than the owner of this website. The listing brokerage is identified in any listing details. Information is deemed reliable but is not guaranteed. If you believe any FMLS listing contains material that infringes your copyrighted work please click here to review our DMCA policy and learn how to submit a takedown request. Ā© 2024. First Multiple Listing Service, Inc.
 - property

Send a message

Message successfully sent.

Your message

What is 3 + 4 ?

Reason for contacting?

I agree to receive email communication and understand I can unsubscribe at any time.

I agree to be contacted by Rock Island Realty via call, email, and text for real estate services. To opt out, you can reply 'stop' at any time or reply 'help' for assistance. You can also click the unsubscribe link in the emails. Message and data rates may apply. Message frequency may vary. Privacy Policy

Sign Out

Virtual Assistant

Would you like to take the next step with this property? We can help you schedule a showing or virtual tour, or send you more details.

Yes, I would like more information.

Thank You for Your Reply, One of Our Agents will contact you as soon as possible

No, maybe later.

Thank you, you can always contact me via email, phone number or through the contact form.

Realhub AI

Lucy - Your AI-Powered Realtor

Update Your Temporary Password

Personalize your search

Enter your email and we'll notify you immediately when new listings match what you're looking for.

or enter email address

Already have an account ? Login here

Continue your home search

I agree to receive communications and understand I can unsubscribe at any time.

I agree to be contacted by Rock Island Realty via call, email, and text for real estate services. To opt out, you can reply 'stop' at any time or reply 'help' for assistance. You can also click the unsubscribe link in the emails. Message and data rates may apply. Message frequency may vary. Privacy Policy

Already have an account ? Login here

We use cookies

We use cookies primarily for analytics to enhance your experience. By accepting, you agree to our use of these cookies. You can manage your preferences or learn more about our cookies policy.