


Property
Beds
6
Full Baths
3
1/2 Baths
1
Year Built
1996
Sq.Footage
3,692
Welcome to 18 Valencia Drive, a beautifully renovated lakefront retreat at the coveted 11 Mile Marker of Lake of the Ozarks. With panoramic water views, 3,600+ sq. ft., 6 bedrooms, 3.5 baths, and exceptional indoor and outdoor entertaining spaces, this home is designed for gathering. The open layout keeps the lake at center stage, while the remodeled kitchen features custom cabinetry, quartz countertops, marble backsplash, premium finishes, and a natural gas range. A custom lower-level bar adds even more space for entertaining. The updated primary suite includes a remodeled bath and custom walk-in shower, while extensive improvements to the roof, HVAC, exterior, mechanicals, and more provide a fresh, sophisticated feel. Outside, rebuilt upper and lower composite decks and a screened porch create the perfect setting for morning coffee, dinner, or sunset cocktails. A two-car garage and ample parking welcome family and friends. At the water's edge, a private two-slip dock with swim platform, freshwater service, upgraded electrical, and additional improvements puts lake days right outside your door. This is more than a lake home—it's where everyone will want to gather.
Features & Amenities
Interior
-
Other Interior Features
Built-in Features, Tray Ceiling(s), Ceiling Fan(s), Coffered Ceiling(s), Pantry, Vaulted Ceiling(s), Walk-In Closet(s)
-
Total Bedrooms
6
-
Bathrooms
3
-
1/2 Bathrooms
1
-
Basement YN
YES
-
Cooling YN
YES
-
Cooling
Ceiling Fan(s), Central Air
-
Fireplace YN
YES
-
Heating YN
YES
-
Heating
Electric, Fireplace(s), Heat Pump, Wood
-
Pet friendly
N/A
Exterior
-
Garage
Yes
-
Garage spaces
2
-
Construction Materials
Stucco
-
Other Exterior Features
Boat Slip, Dock
-
Parking
Concrete, Attached, Garage, Garage Door Opener
-
Patio and Porch Features
Deck, Covered, Screened
-
Pool
Yes
-
Pool Features
Community
-
Waterfront YN
YES
Area & Lot
-
Lot Features
Waterfront
-
Property Type
Residential
-
Property Sub Type
Single Family Residence
Price
-
Sales Price
$1,312,499
-
Tax Amount
$3,455.54
-
Zoning
Residential
-
Sq. Footage
3,692
-
Price/SqFt
$355
HOA
-
Association
YES
-
Association Fee
$897
-
Association Fee Frequency
Annually
-
Association Fee Includes
N/A
School District
-
Elementary School
School Of The Osage
-
Middle School
School Of The Osage
-
High School
School Of The Osage
Property Features
-
Accessibility Features
Accessible Full Bath
-
Association Amenities
Boat Dock, Dog Park
-
Ownership
Fee Simple,
-
Sewer
Septic Tank, Aerobic Septic
-
Water Source
Public
Schedule a Showing
Showing scheduled successfully.
Mortgage calculator
Estimate your monthly mortgage payment, including the principal and interest, property taxes, and HOA. Adjust the values to generate a more accurate rate.
Your payment
Principal and Interest:
$
Property taxes:
$
HOA fees:
$
Total loan payment:
$
Total interest amount:
$
Location
County
Camden
Elementary School
School Of The Osage
Middle School
School Of The Osage
High School
School Of The Osage
Listing Courtesy of Trisha Scheidt, Real Broker, LLC
RealHub Information is provided exclusively for consumers' personal, non-commercial use, and it may not be used for any purpose other than to identify prospective properties consumers may be interested in purchasing. All information deemed reliable but not guaranteed and should be independently verified. All properties are subject to prior sale, change or withdrawal. RealHub website owner shall not be responsible for any typographical errors, misinformation, misprints and shall be held totally harmless.

Agent / Realtor®
Erica Holtschneider
Call Erica today to schedule a private showing.

* Listings on this website come from the FMLS IDX Compilation and may be held by brokerage firms other than the owner of this website. The listing brokerage is identified in any listing details. Information is deemed reliable but is not guaranteed. If you believe any FMLS listing contains material that infringes your copyrighted work please click here to review our DMCA policy and learn how to submit a takedown request.© 2024 FMLS.
Related Properties

Lake Ozark
379 Comanche Road
4 Beds
3 Baths
3,192 Sq.Ft.
$1,500,000
MLS#: 3590301

Lake Ozark
1744 Susan Road
7 Beds
5 Baths
4,924 Sq.Ft.
$1,250,000
MLS#: 3590038

Lake Ozark
128 Palisades Yacht Club Drive 2
4 Beds
4 Baths
4,030 Sq.Ft.
$1,500,000
MLS#: 3589982

Lake Ozark
182 Havens Place Drive 5A
3 Beds
3 Baths
1,700 Sq.Ft.
$1,149,000
MLS#: 3589490

Lake Ozark
2533 Bittersweet Road
5 Beds
3 Baths
3,581 Sq.Ft.
$1,300,000
MLS#: 3589279

Lake Ozark
1117 Dogwood Road
10 Beds
6 Baths
6,916 Sq.Ft.
$1,299,000
MLS#: 3589228
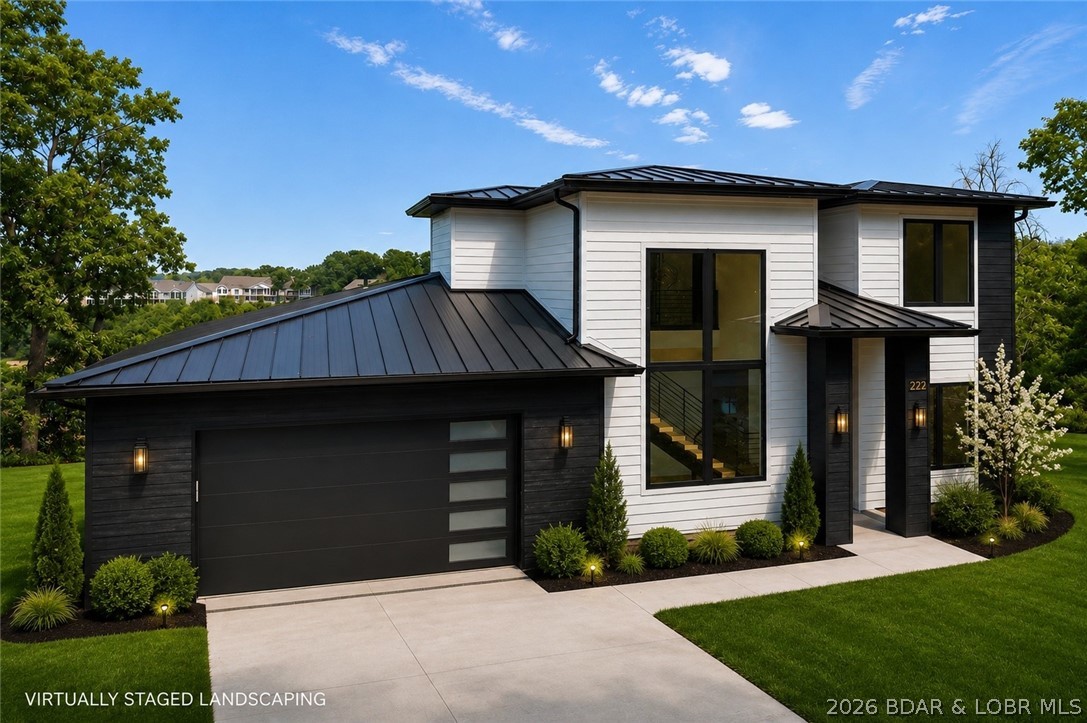
Lake Ozark
222 Redbud Lane
5 Beds
3 Baths
2,912 Sq.Ft.
$1,195,000
MLS#: 3588717
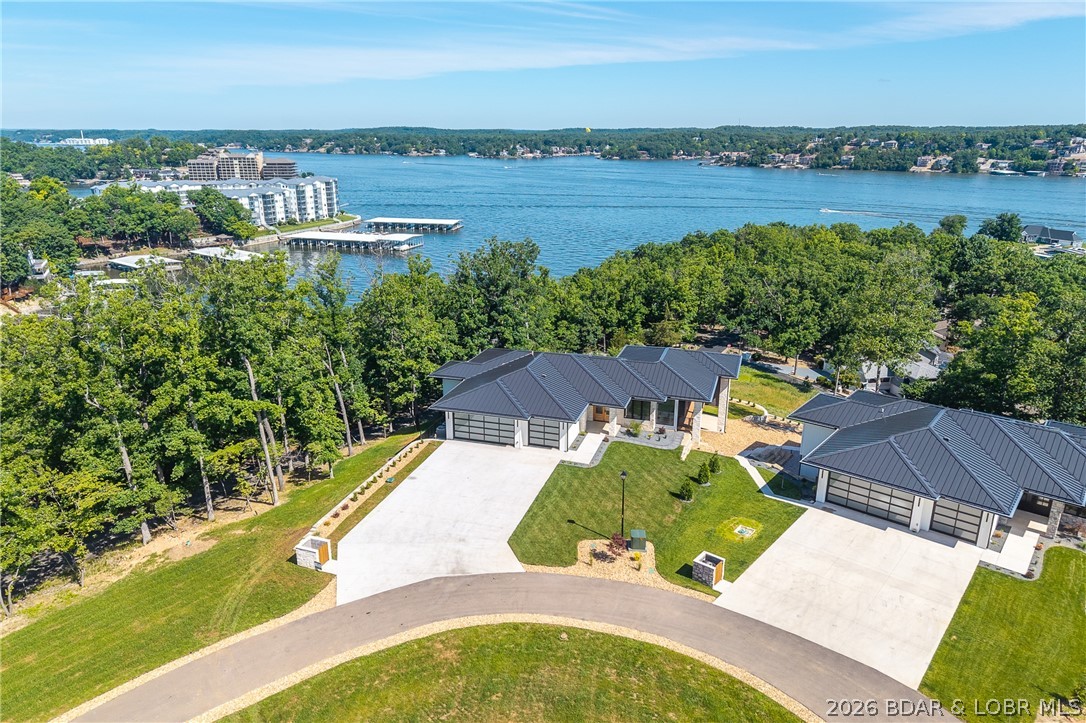
Lake Ozark
166 Big Bear Drive
5 Beds
3 Baths
4,035 Sq.Ft.
$1,289,000
MLS#: 3588232
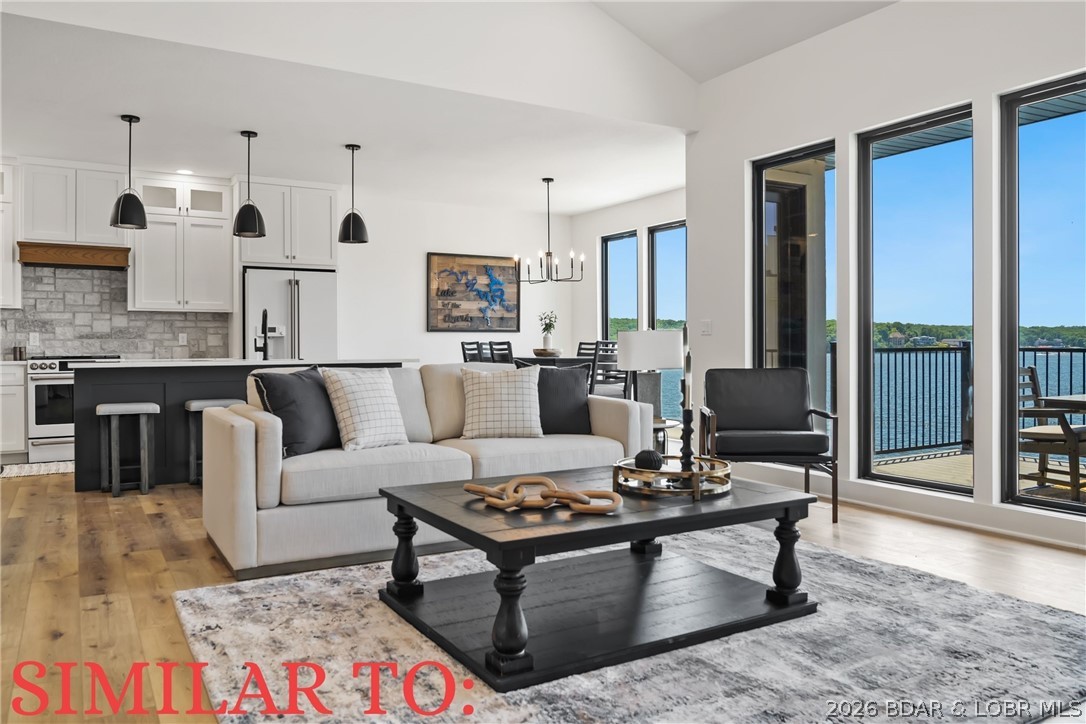
Lake Ozark
34 Palisades Yacht Club Drive
4 Beds
4 Baths
4,300 Sq.Ft.
$1,550,000
MLS#: 3588102
