


Property
Beds
3
Full Baths
2
1/2 Baths
None
Year Built
None
Sq.Footage
1,604
Rare opportunity to own 5.99 acres with an incredible 664 feet of private Boone Creek access! This prime property offers a beautiful combination of privacy, usable land, and creek frontage, all located just off a blacktop road. A private drive leads into the property, creating a secluded setting while still providing easy access to Sullivan and surrounding areas. The to be built new construction home will feature 1,604 square feet on the main level with 3 bedrooms, 2 bathrooms, 3 car garage and a spacious open-concept layout. The primary suite will include a private bathroom with a tiled walk-in shower, while the living room, kitchen, and dining area will feature vaulted ceilings. Other planned features include granite countertops, stainless steel appliances, a covered front porch, and a covered back deck. A full unfinished walkout basement provides plenty of future living space, storage, or room to customize. One of the best parts of this opportunity is the ability for the buyer to personalize the home. Choose from available options for roof color, siding color, paint colors, and roof style, with additional upgrades available including stone accents, composite decking, a screened-in back deck, and more. Beyond the home itself, the property offers a large cleared bottom field stretching down to Boone Creek, creating endless possibilities. Whether you're looking for room for a mini farm, additional outdoor space, future improvements, or simply a private place to enjoy the outdoors, this property offers a setting that is hard to find. New construction, nearly 6 acres, a private drive, a large usable field, and 664 feet of Boone Creek frontage, all in a prime location off a blacktop road. Don't miss the opportunity to make this unique property your own. ***Pictures of the home are of a previous built home and are used as an example only.***
Features & Amenities
Interior
-
Other Interior Features
Ceiling Fan(s), Coffered Ceiling(s), Double Vanity, Kitchen Island, Open Floorplan, Recessed Lighting, Storage, Vaulted Ceiling(s), Walk-In Closet(s)
-
Total Bedrooms
3
-
Bathrooms
2
-
Above Grade Finished Area
1604.0
-
Basement YN
YES
-
Cooling YN
YES
-
Cooling
Central Air, Ceiling Fan(s)
-
Fireplace YN
NO
-
Heating YN
YES
-
Heating
Electric
-
Main Level Bedrooms
3
-
Pet friendly
N/A
Exterior
-
Garage
Yes
-
Garage spaces
3
-
Construction Materials
Vinyl Siding
-
Other Exterior Features
Private Entrance, Private Yard
-
Patio and Porch Features
Covered, Deck, Front Porch
-
Pool
No
-
View
Creek/Stream
Area & Lot
-
Lot Features
Cleared, Pasture, Private
-
Lot Size(acres)
5.99
-
Lot Size(square feet)
260,924
-
Property Type
Residential
-
Property Sub Type
Single Family Residence
-
Architectural Style
Traditional
Price
-
Sales Price
$511,400
-
Sq. Footage
1,604
-
Price/SqFt
$318
HOA
-
Association
No
School District
-
Elementary School
Strain-Japan Elem.
-
Middle School
Strain-Japan Elem.
-
High School
Sullivan Sr. High
Property Features
-
New Construction
YES
-
Sewer
Septic Tank
-
Water Source
Private, Well
Schedule a Showing
Showing scheduled successfully.
Mortgage calculator
Estimate your monthly mortgage payment, including the principal and interest, property taxes, and HOA. Adjust the values to generate a more accurate rate.
Your payment
Principal and Interest:
$
Property taxes:
$
HOA fees:
$
Total loan payment:
$
Total interest amount:
$
Location
County
Franklin
Elementary School
Strain-Japan Elem.
Middle School
Strain-Japan Elem.
High School
Sullivan Sr. High
Listing Courtesy of Hayden Lock, HD Real Estate LLC
RealHub Information is provided exclusively for consumers' personal, non-commercial use, and it may not be used for any purpose other than to identify prospective properties consumers may be interested in purchasing. All information deemed reliable but not guaranteed and should be independently verified. All properties are subject to prior sale, change or withdrawal. RealHub website owner shall not be responsible for any typographical errors, misinformation, misprints and shall be held totally harmless.

Agent / Realtor®
Erica Holtschneider
Call Erica today to schedule a private showing.

* Listings on this website come from the FMLS IDX Compilation and may be held by brokerage firms other than the owner of this website. The listing brokerage is identified in any listing details. Information is deemed reliable but is not guaranteed. If you believe any FMLS listing contains material that infringes your copyrighted work please click here to review our DMCA policy and learn how to submit a takedown request.© 2024 FMLS.
Related Properties

Sullivan
1838 Spring Bluff Road
3 Beds
2 Baths
1,775 Sq.Ft.
$450,000
MLS#: 26034051

Sullivan
5 Nailbender Lane
3 Beds
2 Baths
2,287 Sq.Ft.
$479,000
MLS#: 26053468
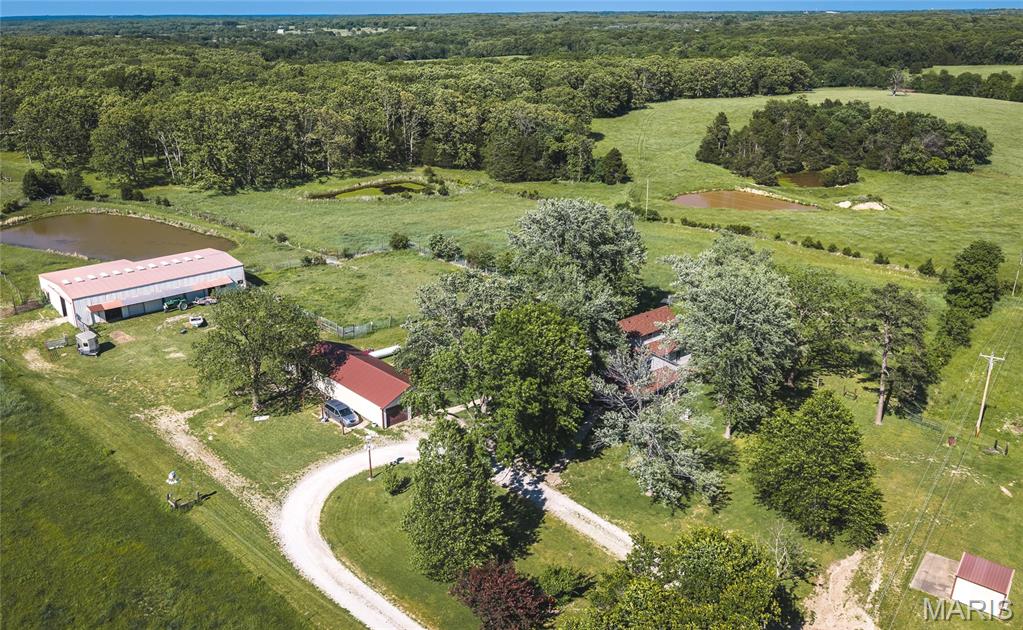
Sullivan
385 Woods Farm Road
4 Beds
3 Baths
3,028 Sq.Ft.
$580,000
MLS#: 26030318
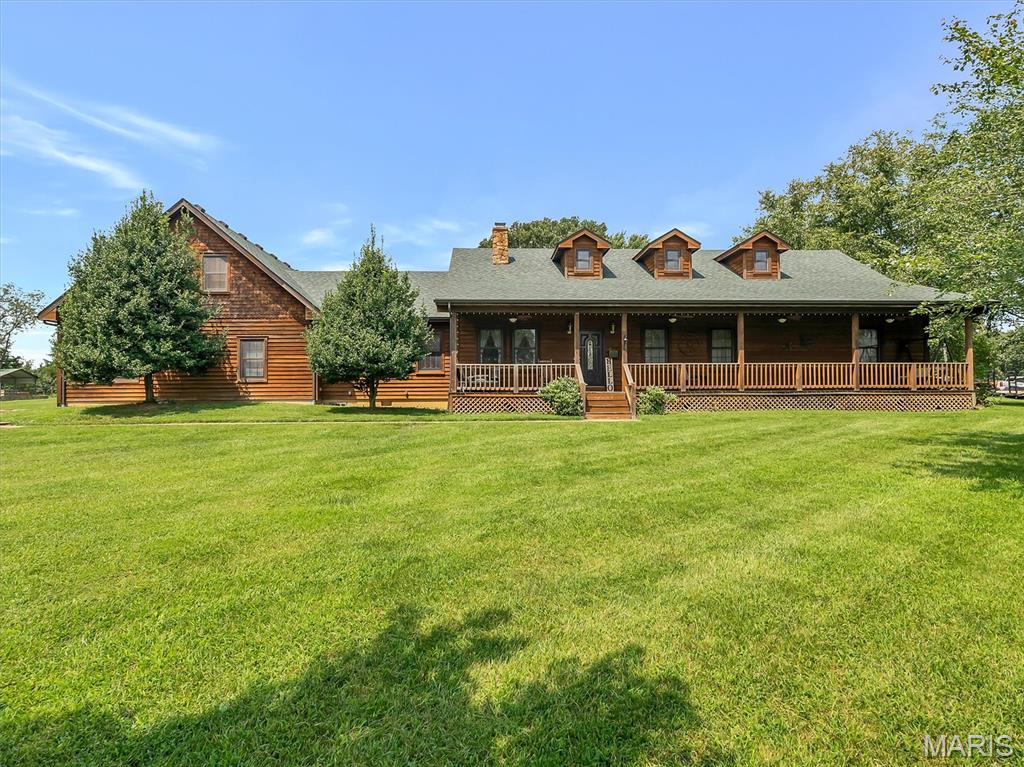
Sullivan
245 Chickadee Lane
3 Beds
2 Baths
3,600 Sq.Ft.
$529,000
MLS#: 26028872
