Features & Amenities

Interior

  • Other Interior Features

    Pantry, Open Floorplan

  • Total Bedrooms

    2

  • Bathrooms

    1

  • Above Grade Finished Area

    1646.0

  • Basement YN

    YES

  • Cooling YN

    YES

  • Cooling

    Ceiling Fan(s), Central Air, Electric

  • Fireplace YN

    YES

  • Heating YN

    YES

  • Heating

    Natural Gas, Forced Air

  • Main Level Bedrooms

    2

  • Pet friendly

    N/A

Exterior

  • Garage

    Yes

  • Garage spaces

    1

  • Construction Materials

    Brick, Vinyl Siding

  • Parking

    Attached, Garage, Garage Door Opener

  • Patio and Porch Features

    Patio

  • Pool

    No

  • Waterfront YN

    NO

Area & Lot

  • Lot Features

    Near Public Transit, Level

  • Lot Size(acres)

    0.236

  • Lot Size(square feet)

    10,280

  • Property Type

    Residential

  • Property Sub Type

    Single Family Residence

  • Architectural Style

    Traditional, Bungalow

Price

  • Sales Price

    $156,000

  • Tax Amount

    $2,778

  • Financing Options

    Cash, Conventional, FHA, VA Loan

  • Sq. Footage

    1,646

  • Price/SqFt

    $94

HOA

  • Association

    No

School District

  • Elementary School

    Mesnier Primary School

  • Middle School

    Rogers Middle

  • High School

    Affton High

Property Features

  • Ownership

    Private

  • Sewer

    Public Sewer

  • Water Source

    Public

Schedule a Showing

Showing scheduled successfully.

<
>
IN PERSON
VIA CHAT

What is 3 + 4 ?


Mortgage calculator

Estimate your monthly mortgage payment, including the principal and interest, property taxes, and HOA. Adjust the values to generate a more accurate rate.

Your payment

Principal and Interest:

$

Property taxes:

$

HOA fees:

$

Total loan payment:

$

Total interest amount:

$

Location

County

St. Louis-MO

Elementary School

Mesnier Primary School

Middle School

Rogers Middle

High School

Affton High

Listing Courtesy of Rebecca D Schene, RE/MAX Gold

RealHub Information is provided exclusively for consumers' personal, non-commercial use, and it may not be used for any purpose other than to identify prospective properties consumers may be interested in purchasing. All information deemed reliable but not guaranteed and should be independently verified. All properties are subject to prior sale, change or withdrawal. RealHub website owner shall not be responsible for any typographical errors, misinformation, misprints and shall be held totally harmless.

Agent Erica Holtschneider

Agent / RealtorĀ®

Erica Holtschneider

Call Erica today to schedule a private showing.


* Listings on this website come from the FMLS IDX Compilation and may be held by brokerage firms other than the owner of this website. The listing brokerage is identified in any listing details. Information is deemed reliable but is not guaranteed. If you believe any FMLS listing contains material that infringes your copyrighted work please review our DMCA policy and learn how to submit a takedown request.Ā© 2024 FMLS.
There is so much to love about this charming Cape Cod style brick home!  New furnace 3/2015 and New Hot Water Heater 4/2015! The living room welcomes you with gleaming hardwood floors, stylish and neutral dƩcor along with a stunning wood burning fireplace. The gracious dining room is ideal for entertaining. The updated kitchen boasts a gas stove, pantry and dishwasher. The bath is freshly updated showcasing the old world charm. The main floor family room is so spacious and even features a built in desk. The 2 bedrooms offer great closet space and hardwood floors. The basement has a sump pump and pit, built in shelving and a washer and dryer. The fenced, large level yard is a great area for everyone with a lovely patio. The attached garage with opener is so desirable. The second floor is unfinished and awaiting your ideas and custom plans. The millwork throughout this home is wonderful. Newer insulated windows. Freshly painted and classic appointments are here! You will love it!

9921 Vasel

Message successfully sent.

What would you like to know?

What is 3 + 4 ?

I agree to receive email communication and understand I can unsubscribe at any time.

I agree to be contacted by Rock Island Realty via call, email, and text for real estate services. To opt out, you can reply 'stop' at any time or reply 'help' for assistance. You can also click the unsubscribe link in the emails. Message and data rates may apply. Message frequency may vary. Privacy Policy

Related Properties

More house than meets the eye in sought-after Affton! If you've been searching for a home with space, flexibility, and the opportunity to make it your own, this might be exactly what you've been waiting for! Offering 4 bedrooms, 2 full bathrooms, a 2-car attached garage, and a walk-out basement, this home has plenty of room to grow into. Hardwood floors add warmth and character to the living room and main-floor bedrooms, while the versatile layout offers possibilities for everyone from first-time buyers to those seeking space for multigenerational living. This home is ready for someone with a little vision and a willingness to roll up their sleeves! Whether you're looking to put your personal stamp on your first home, create a space that works for extended family, or build equity through improvements over time, the potential here is undeniable. This is your chance to get into a desirable community and create something truly your own. Bring your ideas, your toolbox, and your imagination. A little sweat equity could go a long way!
Property is being sold strictly AS-IS. Seller will make no repairs or provide any inspections.
#26069249

Affton

7915 Wolz Avenue

4 Beds

2 Baths

1,590 Sq.Ft.

$175,000

MLS#: 26069249

PRICE IMPROVEMENT **Short Walk to Affton Community Center!** Welcome to Bexley Station Drive #7G, a 2-bedroom, 2-bath condo offering an easy, low-maintenance lifestyle in a convenient Affton location. Step inside to find fresh paint and newly installed luxury vinyl plank flooring that give the home a clean, updated feel throughout. The open living and dining areas provide plenty of room to relax or entertain, while the kitchen offers generous cabinet space and an easy connection to the main living area. The spacious primary suite features a private full bath and walk-in closet, with a second bedroom and full bath providing flexibility for guests, a home office, or additional living space. Enjoy your morning coffee or unwind in the evening on the covered deck overlooking the trees. In-unit laundry adds everyday convenience. One of the best features may be the location—Affton Community Center is just a short walk away, offering recreation, fitness facilities, a gymnasium and more. Conveniently located near shopping, dining, highways and everything South County has to offer. MOVE IN READY —come see what makes this Bexley Station condo such a great value!
#26064141

Affton

9740 Bexley Station Drive 7G

2 Beds

2 Baths

951 Sq.Ft.

$179,900

MLS#: 26064141

Price reduced
This single-story residence features approximately 1,500 square feet of living space, comprising 3 bedrooms, 1 full bathroom, and a living room centered around a wood-burning fireplace. Situated on a level lot, the exterior includes a fully fenced yard, a covered porch, and a storage shed. Parking amenities include a 1-car attached garage paired with a 1-car covered carport and additional off-street driveway space.
#26050663

Affton

9461 Brenda Avenue

3 Beds

1 Baths

1,500 Sq.Ft.

$155,000

MLS#: 26050663
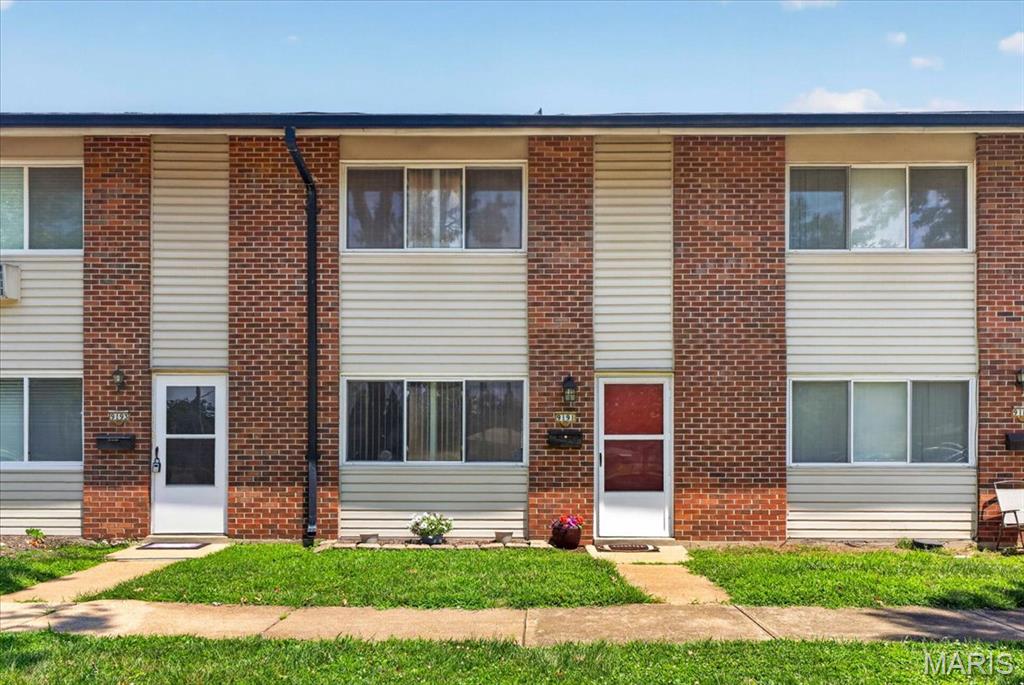
This move-in ready Affton townhouse offers updated spaces, low-maintenance living, and a location that's hard to beat. The Kitchen was completely refreshed in 2025 with new cabinetry, countertops, sink, flooring, and appliances, while the upstairs Full Bath received a fresh update in 2026. The Main Level also features an open Living Room, convenient Half Bath, and Main Floor Laundry, while upstairs, you’ll find 3 Bedrooms and a Full Bath tucked away for privacy. Step out back to your own fully fenced patio, the perfect spot for morning coffee, weekend grilling, or letting the pups stretch their legs in their own private space. Parking sits conveniently right behind the unit, and residents get to enjoy a community clubhouse and pool, ideal for hot St. Louis summers. With a new water heater in 2024 and the washer, dryer, & refrigerator included, those big-ticket items are already checked off your list. Located in the Affton Schools with easy access to shopping, restaurants, parks, and major highways.
#26043466

Affton

9191 Villaridge Court

3 Beds

1 Baths

1,254 Sq.Ft.

$159,999

MLS#: 26043466

Price reduced
Welcome to this truly one-of-a-kind property offering flexibility, charm, and endless possibilities. Situated on a spacious lot, this unique opportunity features two separate homes, each thoughtfully designed with a living room, kitchen, bedroom, and full bathroom.
The main home welcomes you with a charming covered front porch and an inviting interior that blends comfort and functionality. A full basement provides excellent storage space, while the screened-in rear porch offers the perfect spot to relax and enjoy the outdoors year-round. Step outside to a backyard designed for gathering and entertaining, featuring both a custom-built brick double oven and an outdoor built-in fire pit—creating the ideal setup for cooking, hosting, and making memories with family and friends.
Tucked privately behind the main residence, the second home offers its own independent living space, making it ideal for extended family, guests, a home office, or potential rental income.
Additional features include a private driveway, off-street parking, a fenced yard, and a rare layout that offers exceptional versatility and value. Whether you’re seeking extra living space, an investment opportunity, or a property that can adapt to your lifestyle, this is a truly special offering. Two homes. One property. Endless possibilities.
#26033885

Affton

5616 Willard Avenue

2 Beds

2 Baths

1,050 Sq.Ft.

$139,900

MLS#: 26033885

Send a message

Message successfully sent.

Your message

What is 3 + 4 ?

Reason for contacting?

I agree to receive email communication and understand I can unsubscribe at any time.

I agree to be contacted by Rock Island Realty via call, email, and text for real estate services. To opt out, you can reply 'stop' at any time or reply 'help' for assistance. You can also click the unsubscribe link in the emails. Message and data rates may apply. Message frequency may vary. Privacy Policy

Sign Out

Virtual Assistant

Would you like to take the next step with this property? We can help you schedule a showing or virtual tour, or send you more details.

Yes, I would like more information.

Thank You for Your Reply, One of Our Agents will contact you as soon as possible

No, maybe later.

Thank you, you can always contact me via email, phone number or through the contact form.

Realhub AI

Lucy - Your AI-Powered Realtor

Update Your Temporary Password

Personalize your search

Enter your email and we'll notify you immediately when new listings match what you're looking for.

or enter email address

Already have an account ? Login here

Continue your home search

I agree to receive communications and understand I can unsubscribe at any time.

I agree to be contacted by Rock Island Realty via call, email, and text for real estate services. To opt out, you can reply 'stop' at any time or reply 'help' for assistance. You can also click the unsubscribe link in the emails. Message and data rates may apply. Message frequency may vary. Privacy Policy

Already have an account ? Login here

We use cookies

We use cookies for analytics and to enhance your experience. By accepting, you agree to analytics and marketing cookies. Small functional cookies that count viewed properties and time on site are used regardless of your choice. You can manage your preferences or learn more about our cookies policy.