
Property
Beds
2
Full Baths
1
1/2 Baths
None
Year Built
1949
Sq.Footage
888
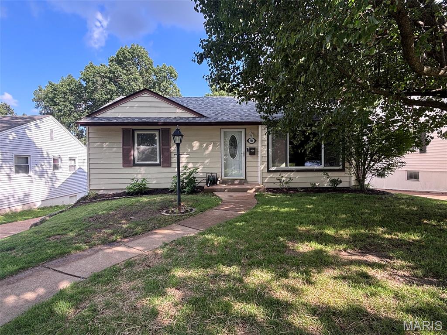
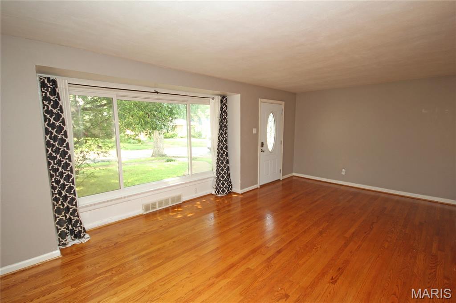
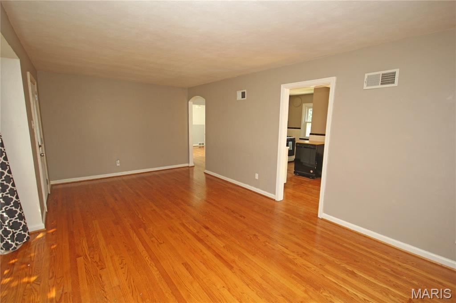
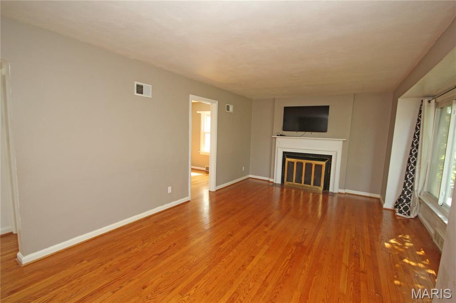
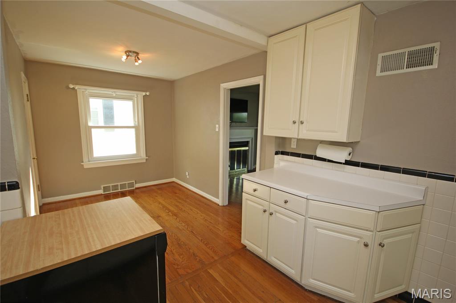
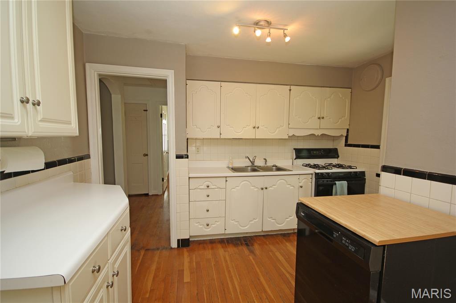
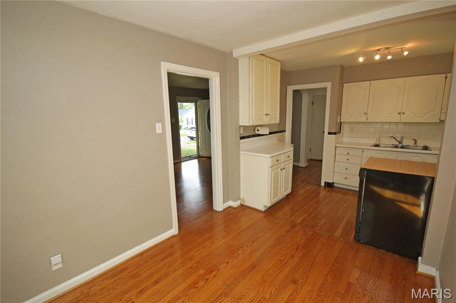
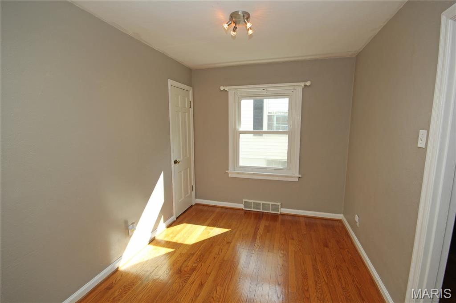
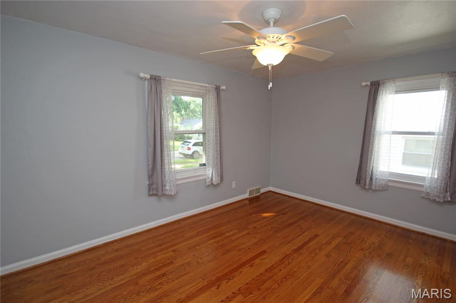
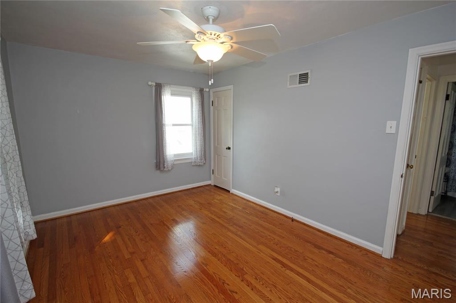
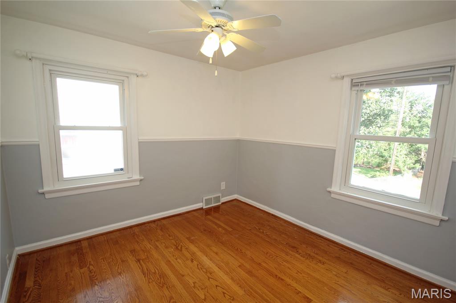
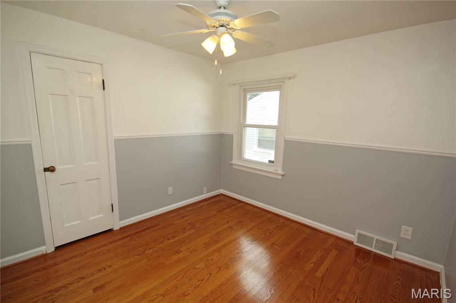
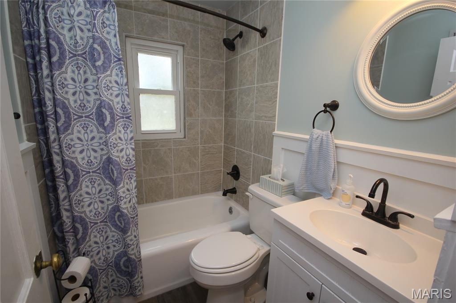

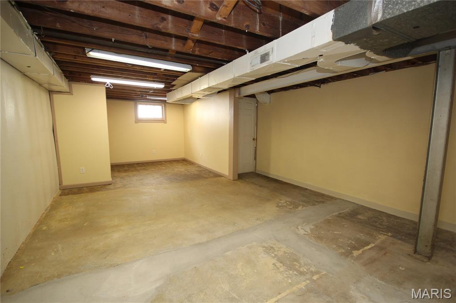
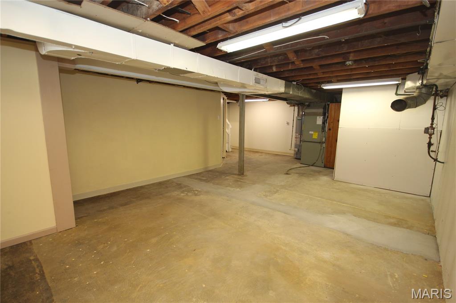
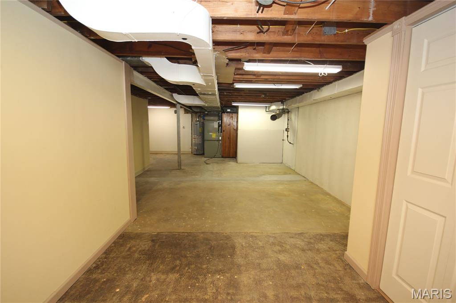
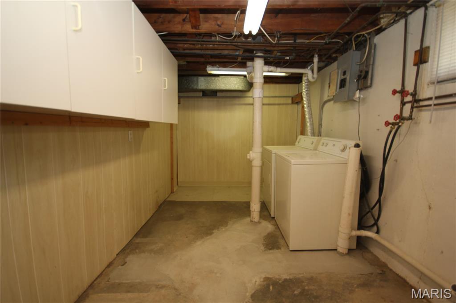
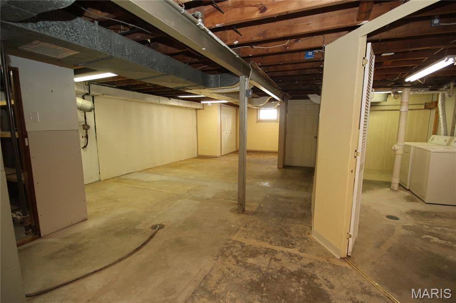
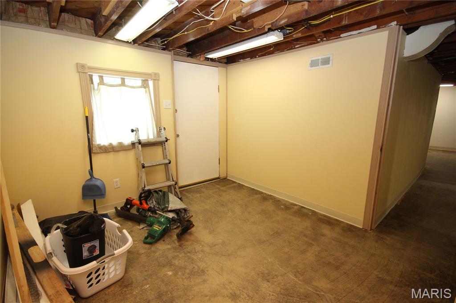
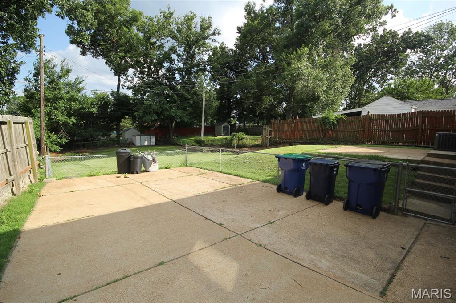
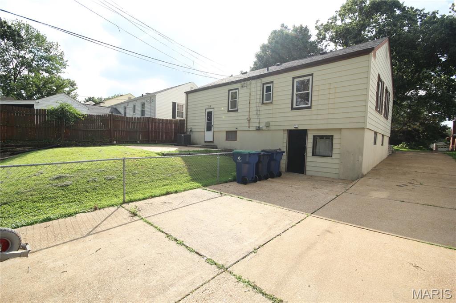
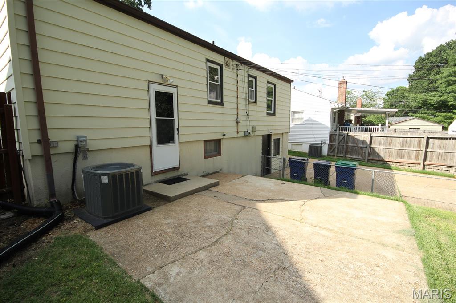
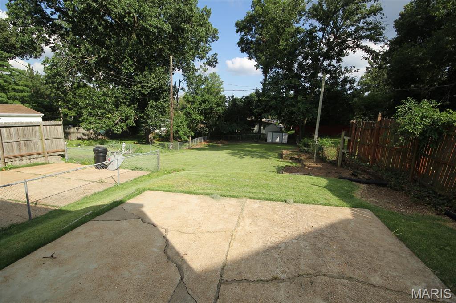
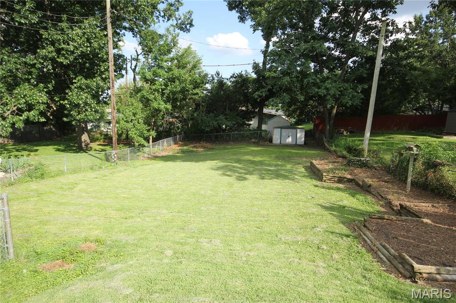
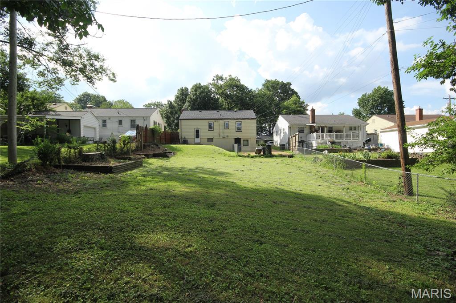
Charming Crestwood bungalow in a quiet, established neighborhood. This well-maintained home features polished hardwood floors, abundant natural light, and a comfortable layout ideal for first-time buyers or downsizers. The living room includes a wood-burning fireplace, and the adjacent bedrooms offer bright, airy spaces with neutral finishes. The home includes a modern bathroom with updated fixtures, tile surround, and a clean, contemporary vanity. The kitchen and main living areas flow easily, creating a welcoming environment ready for your personal touches. A major highlight is the partially finished walkout basement, offering exceptional potential for future expansion—family room, additional bedroom, workshop, or storage. A convenient 2-car parking pad is located at the rear of the home. Mechanical updates include a new roof, updated HVAC system, and a new sewer lateral, providing peace of mind for years to come. Outside, enjoy a large fenced-in backyard with plenty of room for gardening, pets, or outdoor entertaining. The property is move-in ready, sits on a quiet street with well-kept homes and easy access to Crestwood amenities, parks, and schools.
Features & Amenities
Interior
-
Other Interior Features
Ceiling Fan(s), Eat-in Kitchen, Natural Woodwork
-
Total Bedrooms
2
-
Bathrooms
1
-
Above Grade Finished Area
888.0
-
Basement YN
YES
-
Cooling YN
YES
-
Cooling
Ceiling Fan(s), Central Air
-
Fireplace YN
YES
-
Heating YN
YES
-
Heating
Forced Air
-
Main Level Bedrooms
2
-
Pet friendly
N/A
Exterior
-
Garage
No
-
Construction Materials
Aluminum Siding, Brick Veneer
-
Parking
Additional Parking, Driveway, Off Street, Parking Pad
-
Patio and Porch Features
Patio
-
Pool
No
-
Waterfront YN
NO
Area & Lot
-
Lot Features
Back Yard, Level
-
Lot Size(acres)
0.1974
-
Lot Size(square feet)
8,598
-
Property Type
Residential
-
Property Sub Type
Single Family Residence
-
Architectural Style
Ranch
Price
-
Sales Price
$235,000
-
Tax Amount
$2,935
-
Sq. Footage
888
-
Price/SqFt
$264
HOA
-
Association
No
School District
-
Elementary School
Crestwood Elem.
-
Middle School
Robert H. Sperreng Middle
-
High School
Lindbergh Sr. High
Property Features
-
New Construction
NO
-
Foundation Details
Concrete Perimeter
-
Ownership
Private
-
Senior Community YN
NO
-
Sewer
Public Sewer
-
Water Source
Public
Schedule a Showing
Showing scheduled successfully.
Mortgage calculator
Estimate your monthly mortgage payment, including the principal and interest, property taxes, and HOA. Adjust the values to generate a more accurate rate.
Your payment
Principal and Interest:
$
Property taxes:
$
HOA fees:
$
Total loan payment:
$
Total interest amount:
$
Location
County
St. Louis
Elementary School
Crestwood Elem.
Middle School
Robert H. Sperreng Middle
High School
Lindbergh Sr. High
Listing Courtesy of Paul Eberle , E.B.S Realty, LLC
RealHub Information is provided exclusively for consumers' personal, non-commercial use, and it may not be used for any purpose other than to identify prospective properties consumers may be interested in purchasing. All information deemed reliable but not guaranteed and should be independently verified. All properties are subject to prior sale, change or withdrawal. RealHub website owner shall not be responsible for any typographical errors, misinformation, misprints and shall be held totally harmless.

Agent / Realtor®
Erica Holtschneider
Call Erica today to schedule a private showing.

* Listings on this website come from the FMLS IDX Compilation and may be held by brokerage firms other than the owner of this website. The listing brokerage is identified in any listing details. Information is deemed reliable but is not guaranteed. If you believe any FMLS listing contains material that infringes your copyrighted work please click here to review our DMCA policy and learn how to submit a takedown request.© 2024 FMLS.
Related Properties
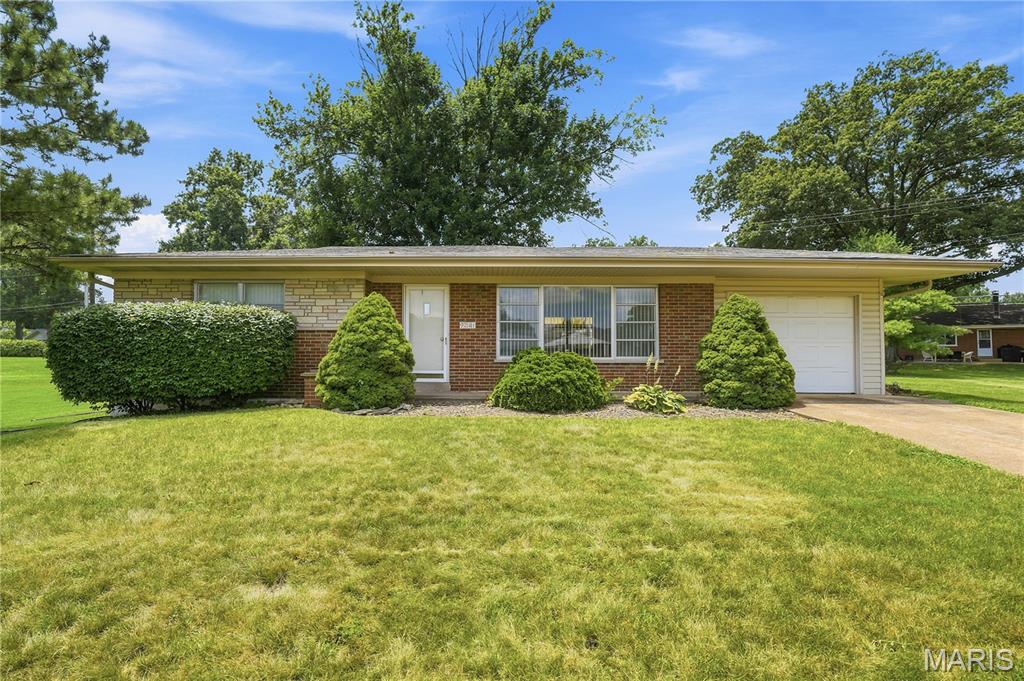
Crestwood
9241 Ewers Drive
2 Beds
1 Baths
1,171 Sq.Ft.
$249,900
MLS#: 26043086
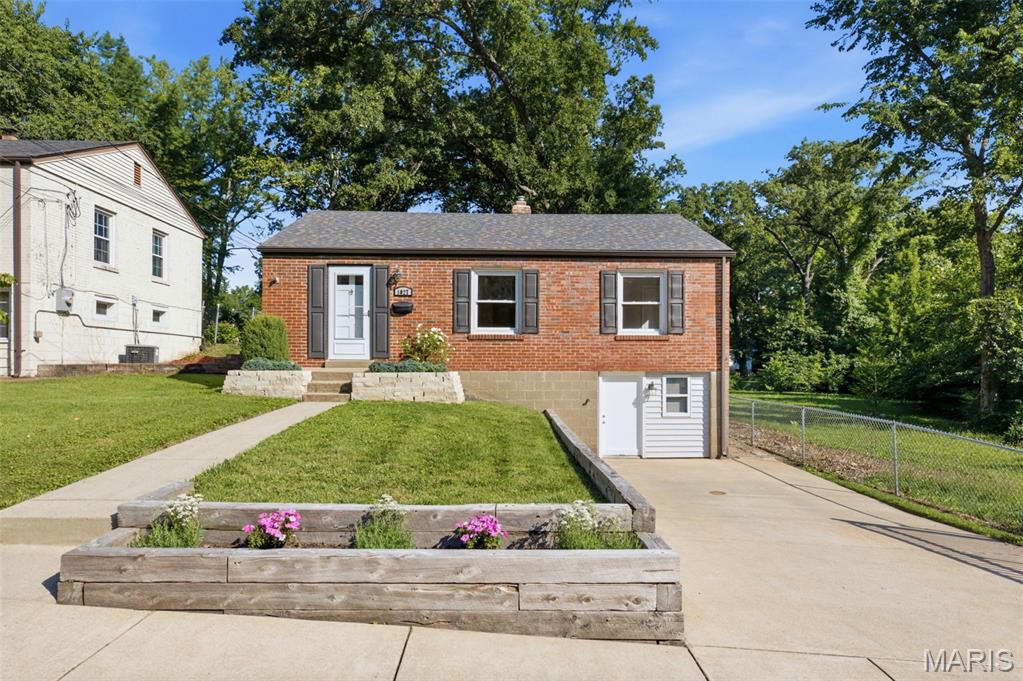
Crestwood
1027 Ferndale Avenue
2 Beds
1 Baths
1,050 Sq.Ft.
$235,000
MLS#: 26026170
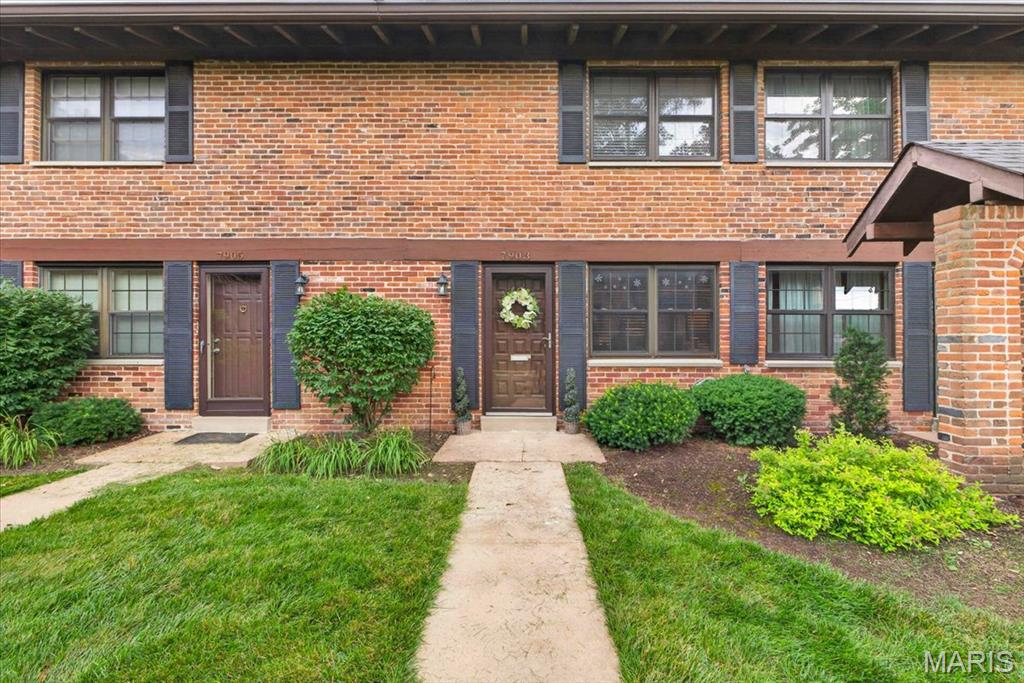
Crestwood
7903 Royal Arms Court
2 Beds
1 Baths
1,020 Sq.Ft.
$230,000
MLS#: 26039263
