


Property
Beds
3
Full Baths
3
1/2 Baths
None
Year Built
2000
Sq.Footage
1,949
976 Shire Lane = Simply SPECTACULAR! Style, space and quality abound in this exceptional ranch-style Villa that's ideally located in the wonderful community of Hilltop Village! The inviting open floorplan was precisely designed to create a comfortable, low-maintenance lifestyle for everyday living and entertaining alike. Step inside and be greeted by the welcoming entry foyer that leads you effortlessly into the expansive living spaces: great room with soaring vaulted ceilings highlighted by rich warm flooring, neutral color palette and picturesque wall of windows. The designer kitchen is GORGEOUS! High-end custom cabinetry with abundant storage/pull-outs, beautiful countertops with high-top breakfast bar and sleek black GE/Amana appliance package. The dining area is perfectly sized with easy access to the 14' x 8' Espresso TimberTech deck (2020) that overlooks the private greenspaces that surround. Relax and unwind in the serene primary suite that is FABULOUS: large walk-in closet, luxurious spa-like bathroom with custom double bowl cabinet vanities, oversized walk-in shower and separate linen closet. The 2nd main floor bedroom is generous in size with double door closet and is adjacent to the nicely appointed hall bath with tub/shower combo and convenient main floor laundry room! Head downstairs to the AMAZING walk-out lower level that is truly a showstopper! There's a large "L" shaped family room/rec area that can be used for media/game room, sitting nook and/or eat-in area, 3rd bedroom with neat built-ins and large closet, 3rd FULL bath with tub/shower combo and LOADS of storage in the unfinished area! Not to miss: Roof (2016), HVAC (2017), HWH (2025), EcoWater Water Softener, Inground Sprinkler System, LOW HOA: $130.00/MONTH!, Annual Pool/Clubhouse Fee: $430.00, UNBEATABLE location!
Features & Amenities
Interior
-
Other Interior Features
Breakfast Bar, Ceiling Fan(s), Chandelier, Double Vanity, Eat-in Kitchen, Entrance Foyer, High Ceilings, Open Floorplan, Pantry, Storage, Vaulted Ceiling(s)
-
Total Bedrooms
3
-
Bathrooms
3
-
Above Grade Finished Area
1349.0
-
Basement YN
YES
-
Cooling YN
YES
-
Cooling
Ceiling Fan(s), Central Air, Electric
-
Fireplace YN
NO
-
Heating YN
YES
-
Heating
Forced Air, Natural Gas
-
Main Level Bedrooms
2
-
Pet friendly
N/A
Exterior
-
Garage
Yes
-
Garage spaces
2
-
Construction Materials
Brick Veneer, Vinyl Siding
-
Parking
Additional Parking, Attached, Driveway, Garage, Garage Faces Front, Guest
-
Patio and Porch Features
Deck, Front Porch, Patio, Porch
-
Pool
Yes
-
Pool Features
In Ground, Outdoor Pool
-
Waterfront YN
NO
-
View
Trees/Woods
Area & Lot
-
Lot Features
Back Yard, Cul-De-Sac, Front Yard, Landscaped, Sprinklers In Front, Sprinklers In Rear, Views, Wooded
-
Lot Size(acres)
0.11
-
Lot Size(square feet)
4,791
-
Property Type
Residential
-
Property Sub Type
Single Family Residence
-
Architectural Style
Ranch, Traditional
Price
-
Sales Price
$375,000
-
Tax Amount
$4,273
-
Sq. Footage
1,949
-
Price/SqFt
$192
HOA
-
Association
YES
-
Association Fee
$130
-
Association Fee Frequency
Monthly
-
Association Fee Includes
N/A
School District
-
Elementary School
Blevins Elem.
-
Middle School
Lasalle Springs Middle
-
High School
Eureka Sr. High
Property Features
-
New Construction
NO
-
Association Amenities
Clubhouse, Pool
-
Foundation Details
Concrete Perimeter
-
Ownership
Private
-
Senior Community YN
NO
-
Sewer
Public Sewer
-
Water Source
Public
Schedule a Showing
Showing scheduled successfully.
Mortgage calculator
Estimate your monthly mortgage payment, including the principal and interest, property taxes, and HOA. Adjust the values to generate a more accurate rate.
Your payment
Principal and Interest:
$
Property taxes:
$
HOA fees:
$
Total loan payment:
$
Total interest amount:
$
Location
County
St. Louis
Elementary School
Blevins Elem.
Middle School
Lasalle Springs Middle
High School
Eureka Sr. High
Listing Courtesy of Amy Wellman , RedKey Realty Leaders
RealHub Information is provided exclusively for consumers' personal, non-commercial use, and it may not be used for any purpose other than to identify prospective properties consumers may be interested in purchasing. All information deemed reliable but not guaranteed and should be independently verified. All properties are subject to prior sale, change or withdrawal. RealHub website owner shall not be responsible for any typographical errors, misinformation, misprints and shall be held totally harmless.

Agent / Realtor®
Erica Holtschneider
Call Erica today to schedule a private showing.

* Listings on this website come from the FMLS IDX Compilation and may be held by brokerage firms other than the owner of this website. The listing brokerage is identified in any listing details. Information is deemed reliable but is not guaranteed. If you believe any FMLS listing contains material that infringes your copyrighted work please click here to review our DMCA policy and learn how to submit a takedown request.© 2024 FMLS.
Related Properties

Eureka
866 Boulder Crest Court
4 Beds
2 Baths
2,091 Sq.Ft.
$450,000
MLS#: 26053364

Eureka
5229 Eagle Wing Court
3 Beds
3 Baths
1,679 Sq.Ft.
$415,000
MLS#: 26051243
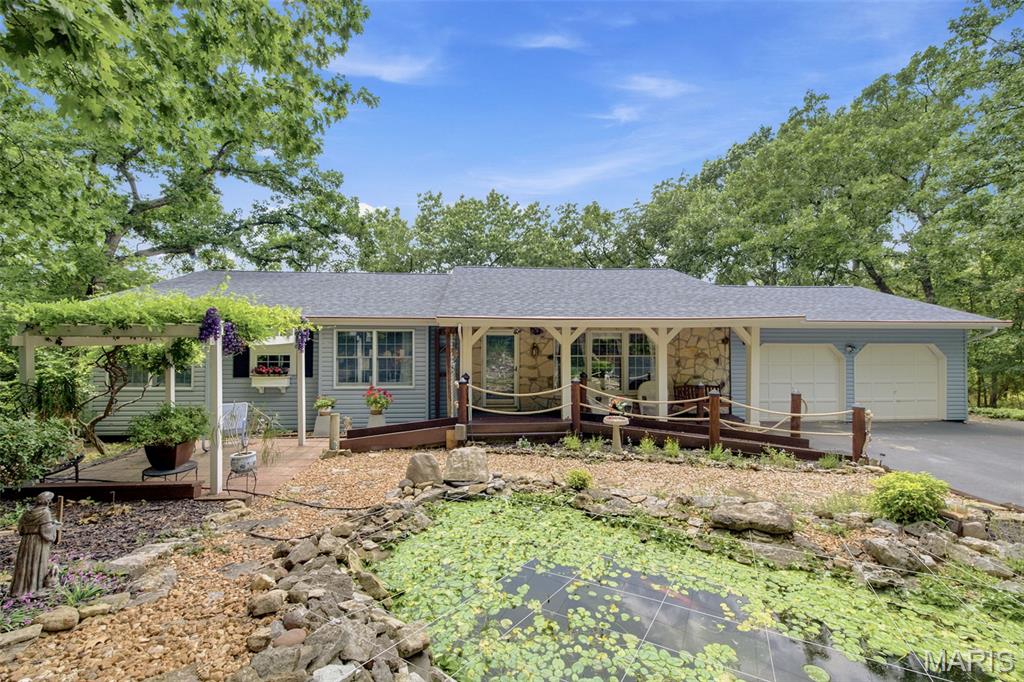
Eureka
21 Trails End
4 Beds
3 Baths
3,213 Sq.Ft.
$450,000
MLS#: 26039296
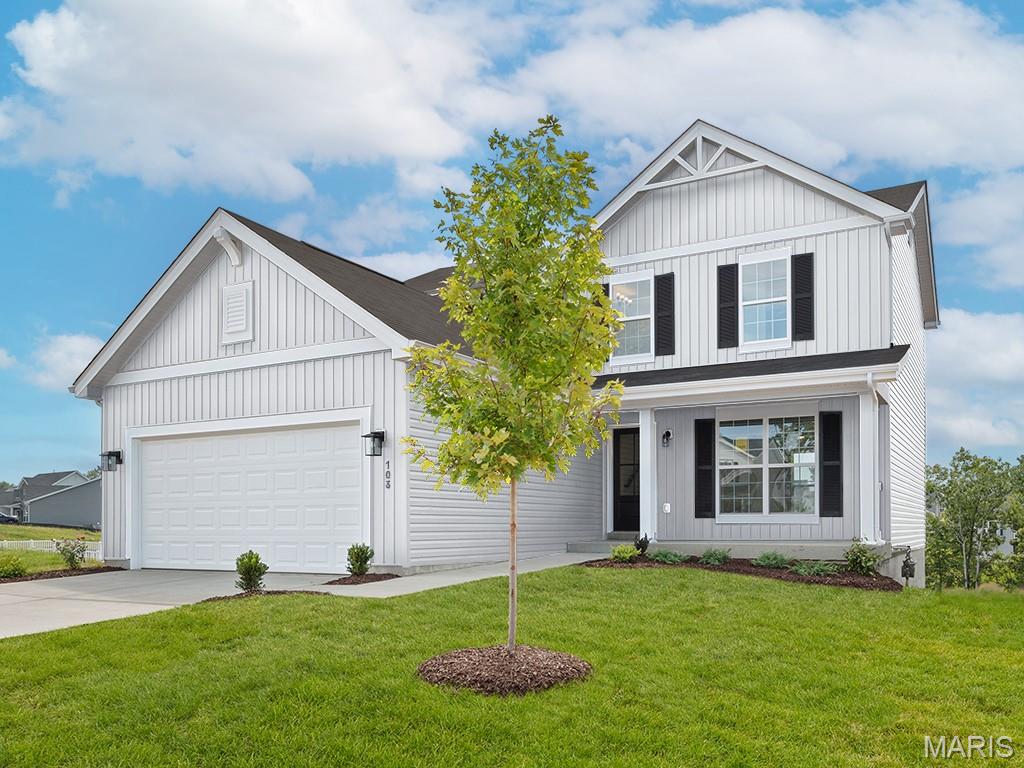
Eureka
1708 Martingale Lane
3 Beds
2 Baths
1,728 Sq.Ft.
$430,443
MLS#: 26044872

Eureka
2508 Chukka Drive
4 Beds
2 Baths
2,000 Sq.Ft.
$444,999
MLS#: 26035347
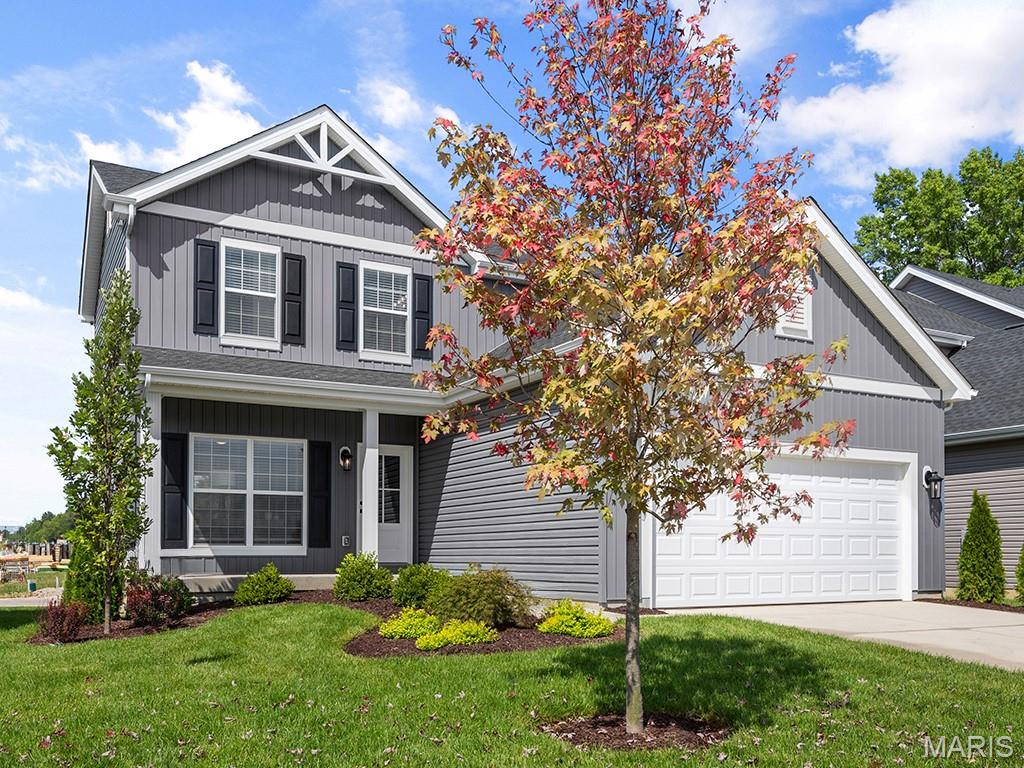
Eureka
1016 Red Fox Drive
3 Beds
2 Baths
1,728 Sq.Ft.
$369,900
MLS#: 26020759
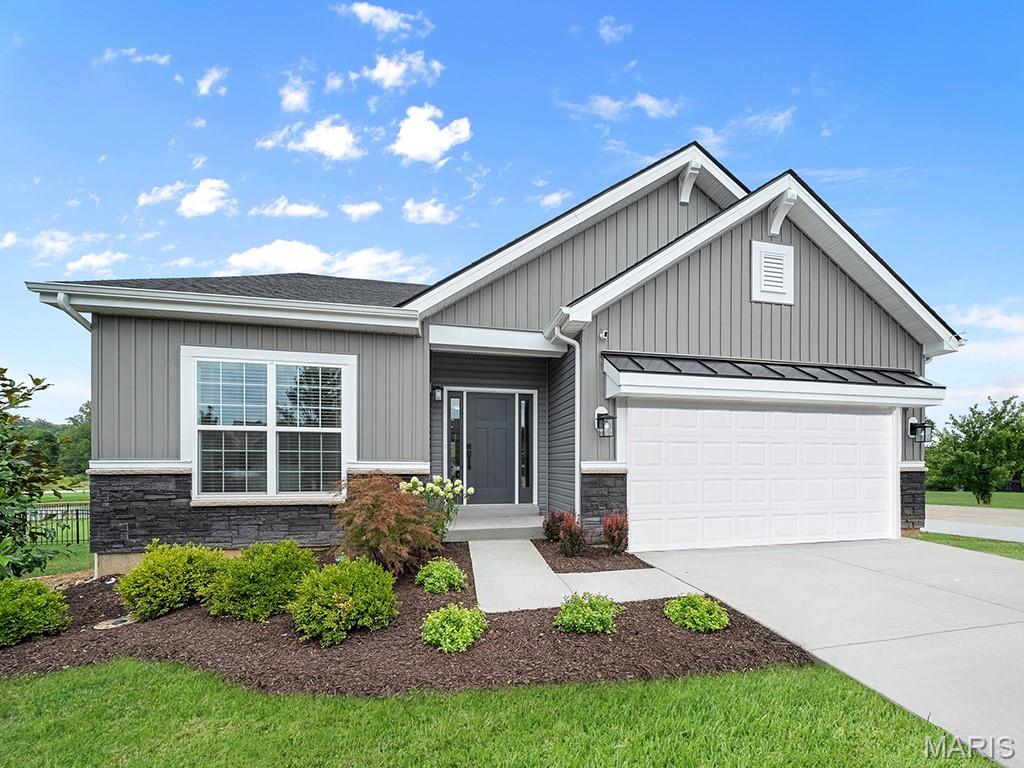
Eureka
416 Silver Fox Court
3 Beds
2 Baths
1,745 Sq.Ft.
$399,900
MLS#: 26020754

Eureka
2536 Chukka Drive
4 Beds
2 Baths
1,902 Sq.Ft.
$445,656
MLS#: 26014739

Eureka
2547 Chukka Drive
3 Beds
2 Baths
1,745 Sq.Ft.
$429,900
MLS#: 26008658
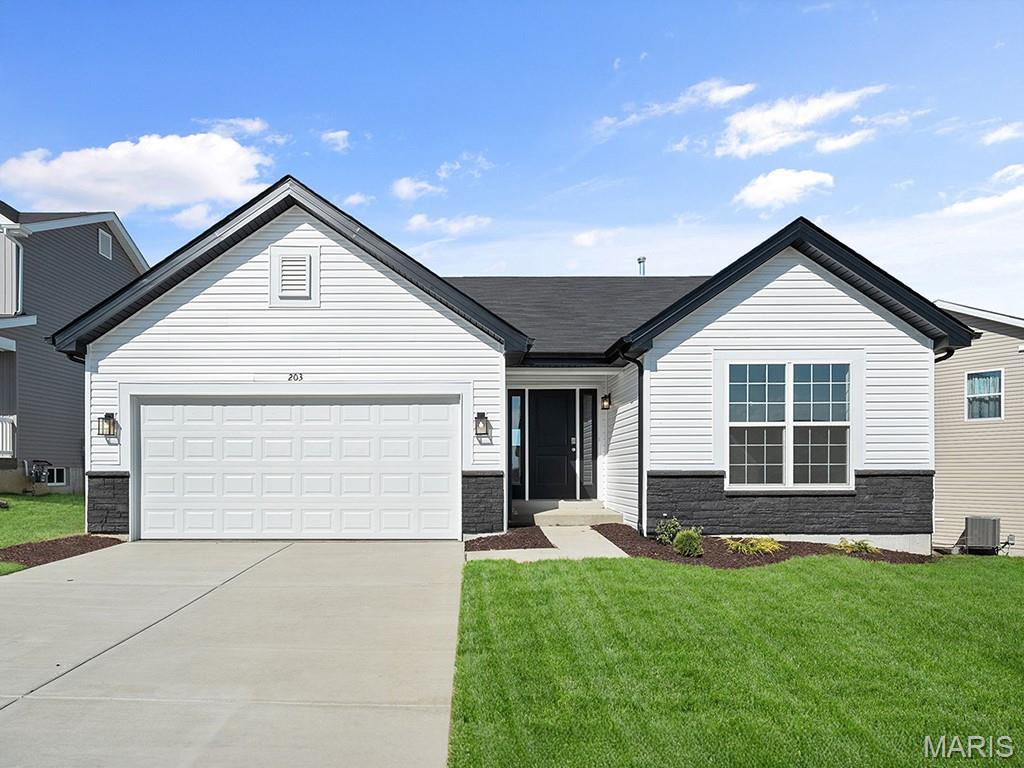
Eureka
2540 Chukka Drive
3 Beds
2 Baths
1,279 Sq.Ft.
$379,900
MLS#: 26008609
