


Property
Beds
3
Full Baths
2
1/2 Baths
None
Year Built
1955
Sq.Footage
2,295
Don't miss out on the chance to invest in your next purchase with this property - bring your tools and innovation! This 3-bedroom 2-bath brick house is located in Baker Addition, allowing for easy access to the North Bypass/Homecrest Street, and a short distance to the Town Square. Offering 2 large living areas, both with gas log fireplaces and large picture windows - There's even a wet bar off of one of them! The best part of this home is hidden back in your future privacy fenced back yard, with a completely covered deck with built in flower box, and the makings of an outdoor shower with water heater included. The back yard offers lots of shade, privacy, and additional storage in the shed. Cash or conventional only, sold "AS IS".
Features & Amenities
Interior
-
Other Interior Features
Ceiling Fan(s), Wet Bar
-
Total Bedrooms
3
-
Bathrooms
2
-
Above Grade Finished Area
2295.0
-
Basement YN
NO
-
Cooling YN
YES
-
Cooling
Central Air, Ceiling Fan(s)
-
Fireplace YN
YES
-
Heating YN
YES
-
Heating
Forced Air
-
Main Level Bedrooms
3
-
Pet friendly
N/A
Exterior
-
Garage
No
-
Construction Materials
Brick, Wood Siding
-
Other Exterior Features
Private Yard, Storage
-
Parking
Carport
-
Patio and Porch Features
Covered, Deck
-
Pool
No
-
Waterfront YN
NO
Area & Lot
-
Lot Features
Back Yard, City Lot, Front Yard
-
Lot Size(acres)
0.5714
-
Lot Size(square feet)
24,890
-
Property Type
Residential
-
Property Sub Type
Single Family Residence
-
Architectural Style
Ranch
Price
-
Sales Price
$112,928
-
Tax Amount
$1,021
-
Sq. Footage
2,295
-
Price/SqFt
$49
HOA
-
Association
No
School District
-
Elementary School
Masterson/South Elem.
-
Middle School
Kennett Middle
-
High School
Kennett High
Property Features
-
New Construction
NO
-
Foundation Details
Block, Concrete Perimeter
-
Sewer
Public Sewer
-
Water Source
Public
Schedule a Showing
Showing scheduled successfully.
Mortgage calculator
Estimate your monthly mortgage payment, including the principal and interest, property taxes, and HOA. Adjust the values to generate a more accurate rate.
Your payment
Principal and Interest:
$
Property taxes:
$
HOA fees:
$
Total loan payment:
$
Total interest amount:
$
Location
County
Dunklin
Elementary School
Masterson/South Elem.
Middle School
Kennett Middle
High School
Kennett High
Listing Courtesy of Dawn Simpson, Delta Realty, LLC
RealHub Information is provided exclusively for consumers' personal, non-commercial use, and it may not be used for any purpose other than to identify prospective properties consumers may be interested in purchasing. All information deemed reliable but not guaranteed and should be independently verified. All properties are subject to prior sale, change or withdrawal. RealHub website owner shall not be responsible for any typographical errors, misinformation, misprints and shall be held totally harmless.

Agent / Realtor®
Erica Holtschneider
Call Erica today to schedule a private showing.

* Listings on this website come from the FMLS IDX Compilation and may be held by brokerage firms other than the owner of this website. The listing brokerage is identified in any listing details. Information is deemed reliable but is not guaranteed. If you believe any FMLS listing contains material that infringes your copyrighted work please click here to review our DMCA policy and learn how to submit a takedown request.© 2024 FMLS.
Related Properties

Kennett
938 Masterson Street
3 Beds
1 Baths
1,319 Sq.Ft.
$120,000
MLS#: 26061350

Kennett
814 Hudson Street
3 Beds
2 Baths
1,420 Sq.Ft.
$112,000
MLS#: 26056202
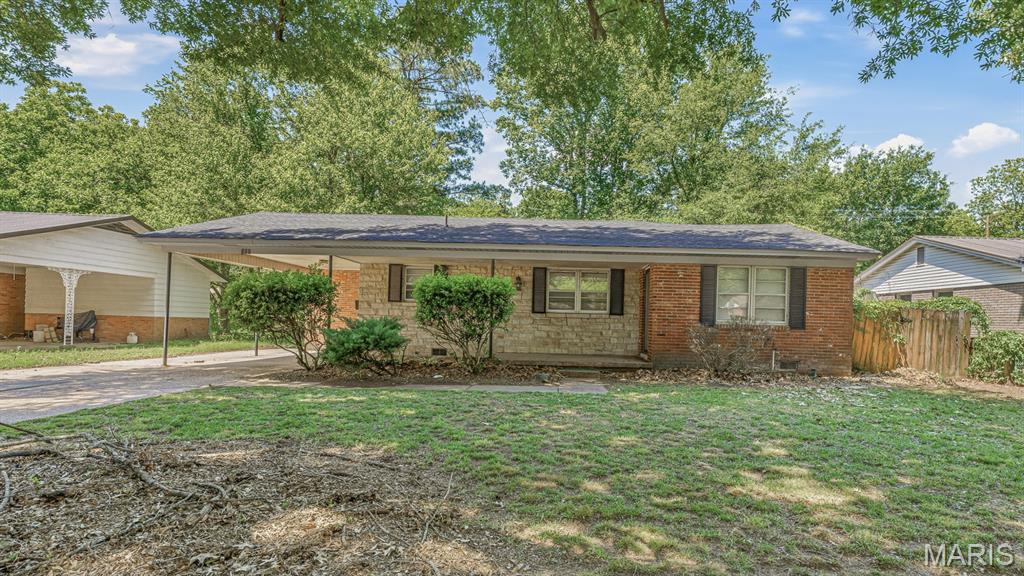
Kennett
301 E Linden Circle
3 Beds
1 Baths
1,491 Sq.Ft.
$132,000
MLS#: 26029999
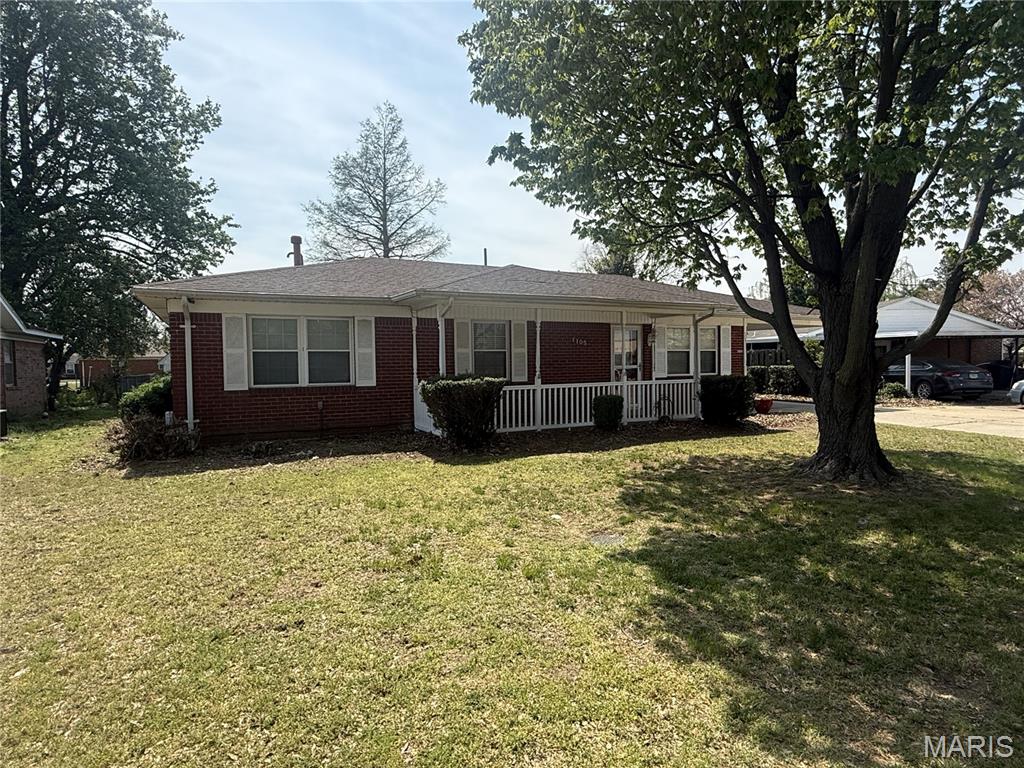
Kennett
1105 Peach Street
3 Beds
2 Baths
1,764 Sq.Ft.
$130,000
MLS#: 26020707
