Features & Amenities

Interior

  • Total Bedrooms

    N/A

  • Bathrooms

    N/A

  • Above Grade Finished Area

    7732.0

  • Basement YN

    NO

  • Cooling YN

    YES

  • Cooling

    Central Air, Electric

  • Fireplace YN

    NO

  • Heating YN

    YES

  • Heating

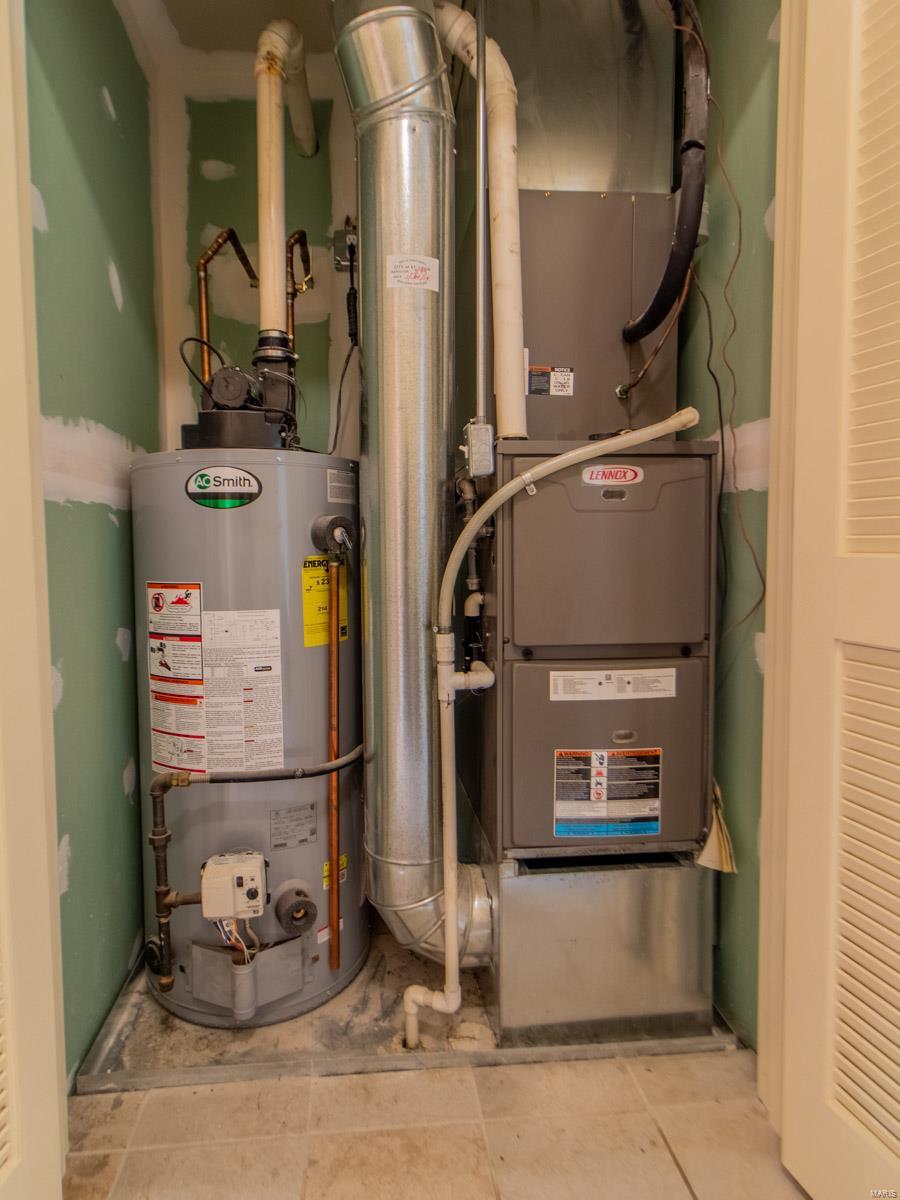
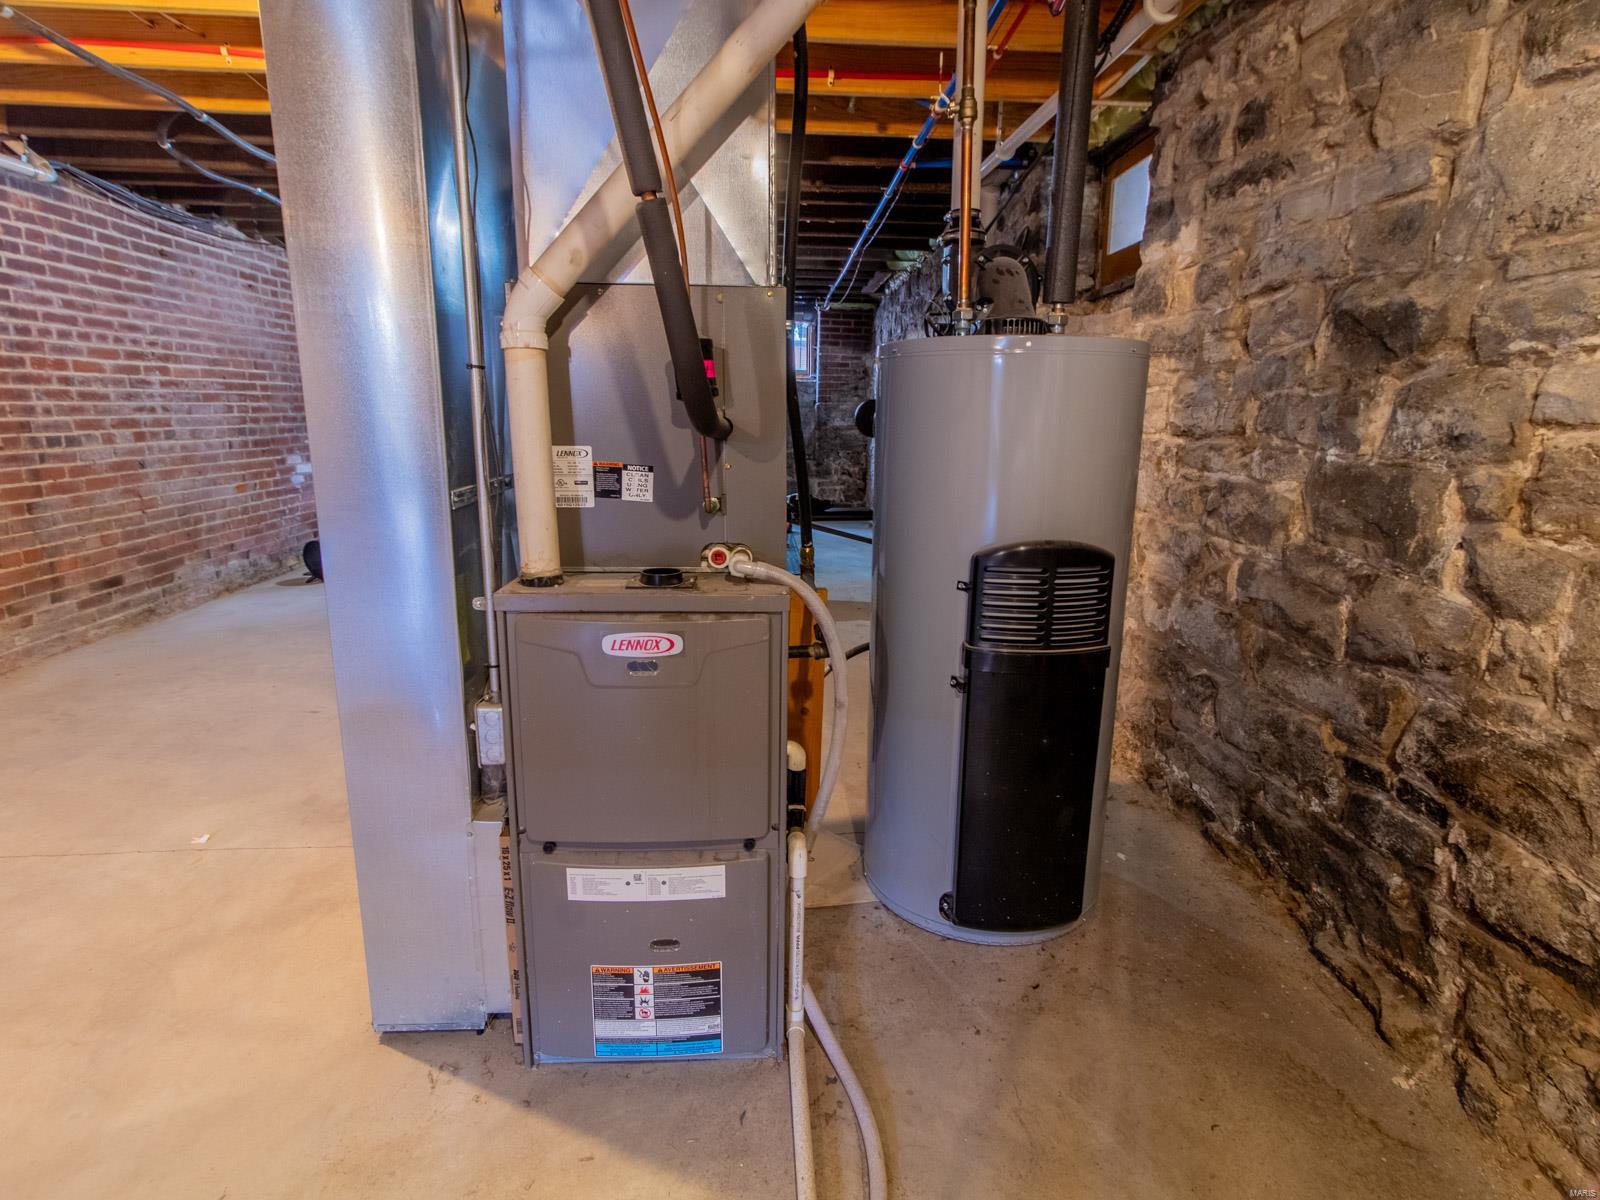
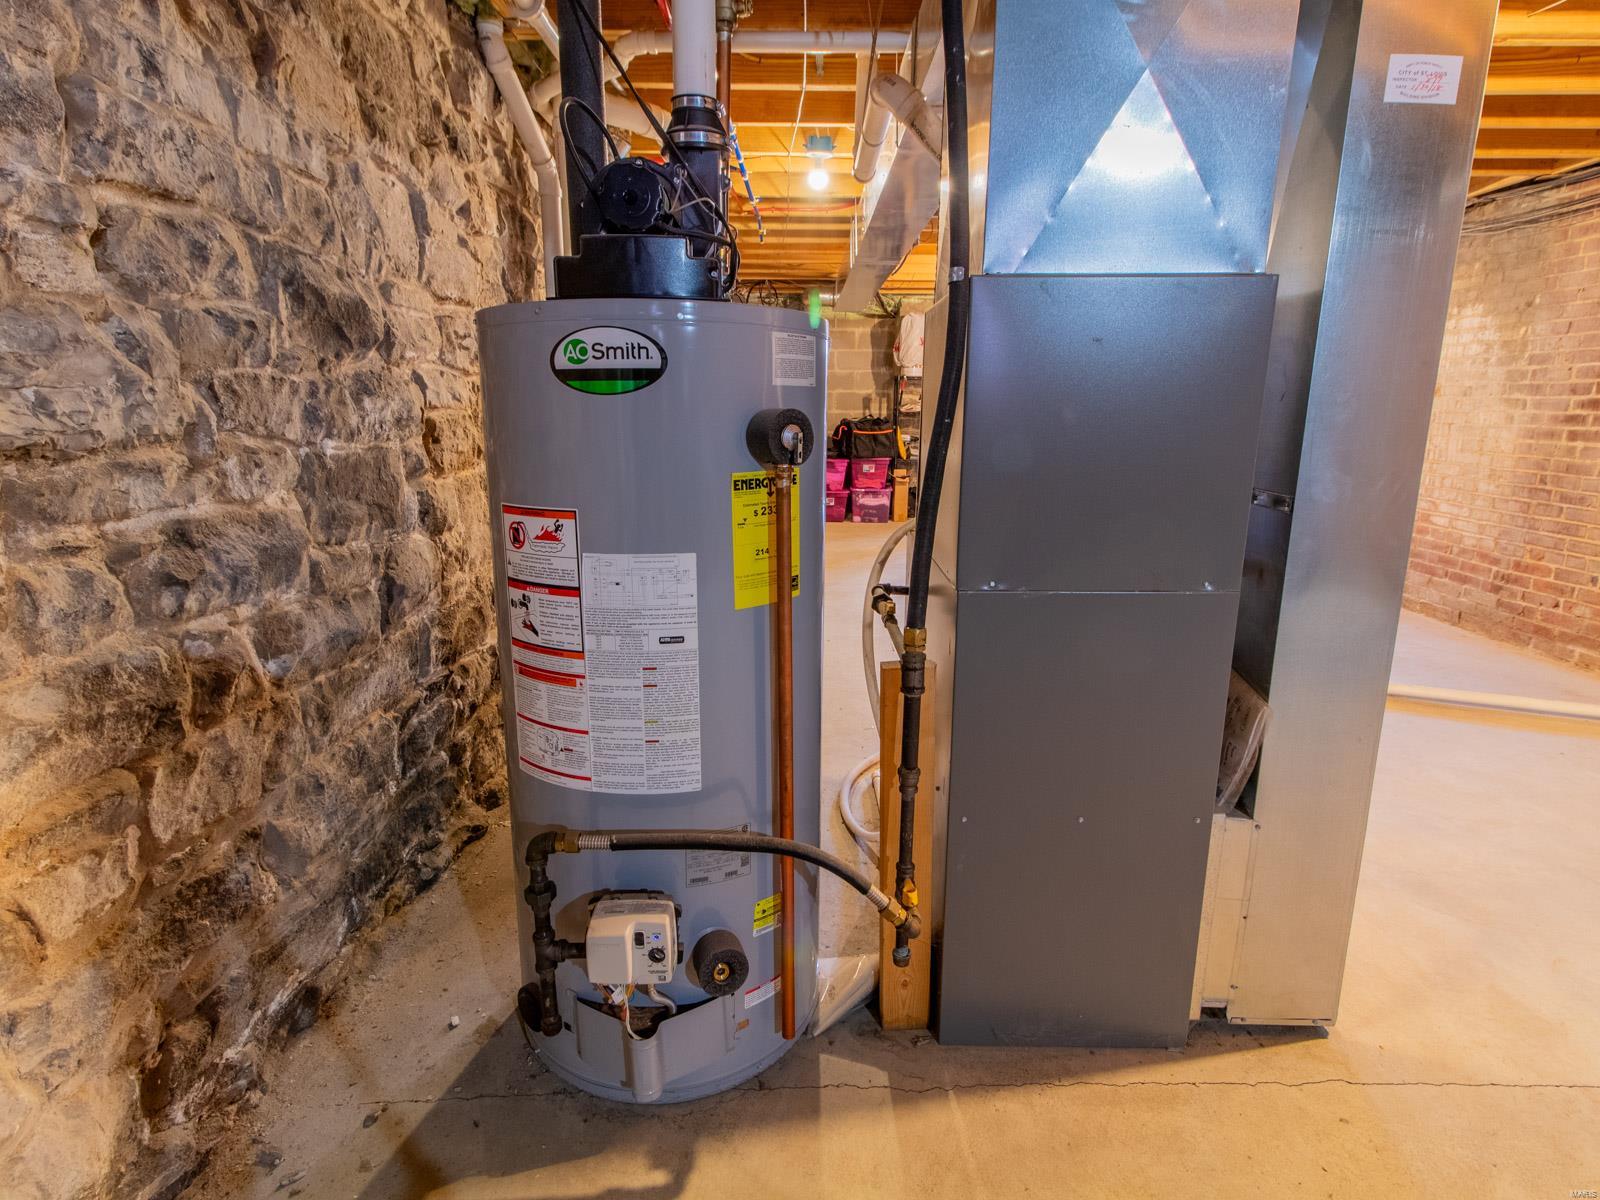
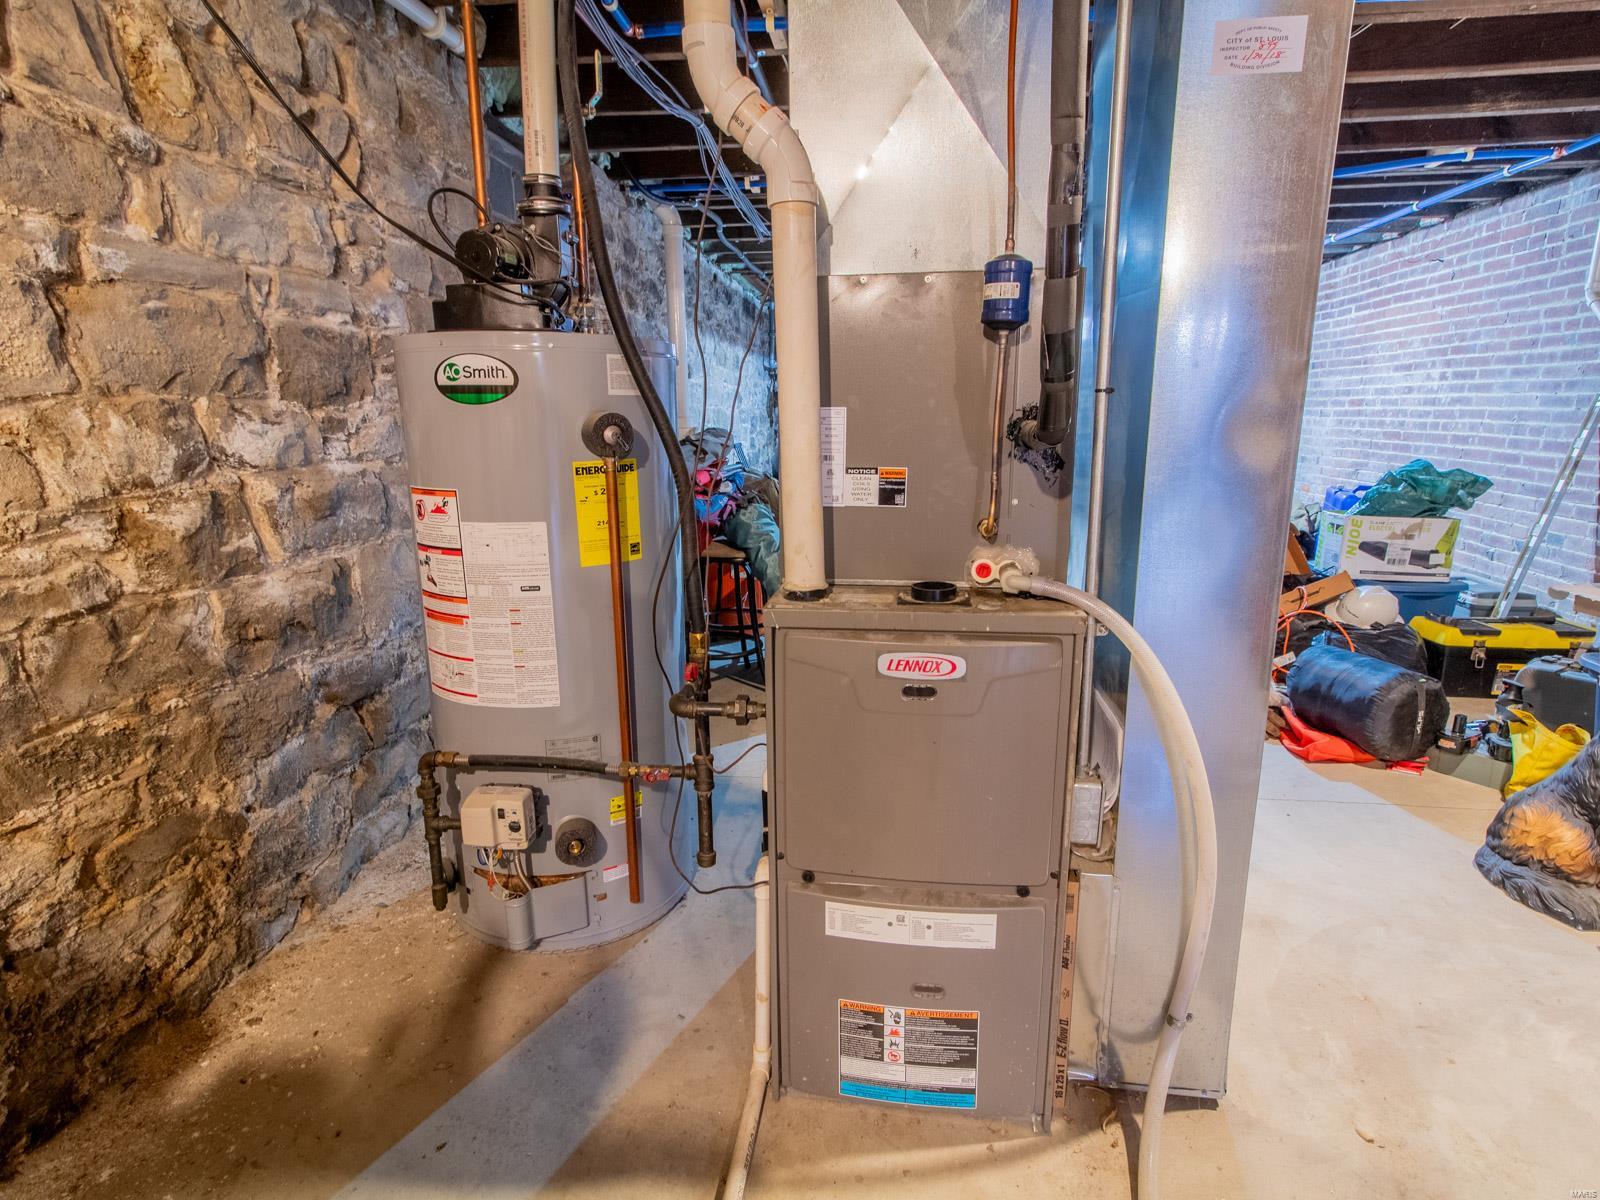
    Forced Air, Natural Gas

  • Pet friendly

    N/A

Exterior

  • Garage

    No

  • Construction Materials

    Brick

  • Parking

    Open, Parking Lot

  • Pool

    No

  • Waterfront YN

    NO

Area & Lot

  • Lot Size(acres)

    0.11

  • Lot Size(square feet)

    4,800

  • Property Type

    Residential Income

  • Property Sub Type

    Multi Family

  • Architectural Style

    Low/1-2

Price

  • Sales Price

    $1,145,000

  • Tax Amount

    $1,672

  • Financing Options

    Conventional

  • Sq. Footage

    7,732

  • Price/SqFt

    $148

HOA

  • Association

    No

School District

  • Elementary School

    Sigel Elem. Comm. Ed. Center

  • Middle School

    Fanning Middle Community Ed.

  • High School

    Roosevelt High

Property Features

  • Ownership

    Private

  • Sewer

    Public Sewer

  • Water Source

    Public

Schedule a Showing

Showing scheduled successfully.

<
>
IN PERSON
VIA CHAT

What is 3 + 4 ?


Change time

Mortgage calculator

Estimate your monthly mortgage payment, including the principal and interest, property taxes, and HOA. Adjust the values to generate a more accurate rate.

Your payment

Principal and Interest:

$

Property taxes:

$

HOA fees:

$

Total loan payment:

$

Total interest amount:

$

Location

County

St Louis City-MO

Elementary School

Sigel Elem. Comm. Ed. Center

Middle School

Fanning Middle Community Ed.

High School

Roosevelt High

Listing Courtesy of Jenifer E Garcia, Garcia Properties

RealHub Information is provided exclusively for consumers' personal, non-commercial use, and it may not be used for any purpose other than to identify prospective properties consumers may be interested in purchasing. All information deemed reliable but not guaranteed and should be independently verified. All properties are subject to prior sale, change or withdrawal. RealHub website owner shall not be responsible for any typographical errors, misinformation, misprints and shall be held totally harmless.

Agent Erica Holtschneider

Agent / Realtor®

Erica Holtschneider

Call Erica today to schedule a private showing.


* Listings on this website come from the FMLS IDX Compilation and may be held by brokerage firms other than the owner of this website. The listing brokerage is identified in any listing details. Information is deemed reliable but is not guaranteed. If you believe any FMLS listing contains material that infringes your copyrighted work please click here to review our DMCA policy and learn how to submit a takedown request.© 2024 FMLS.
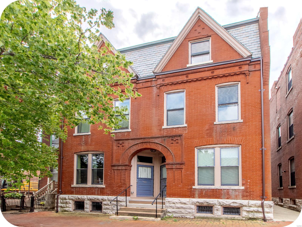
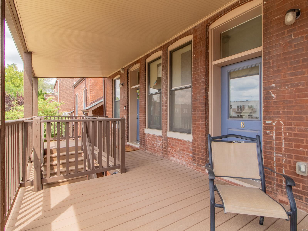
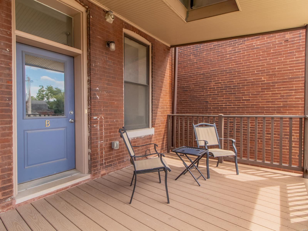
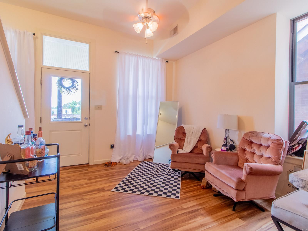
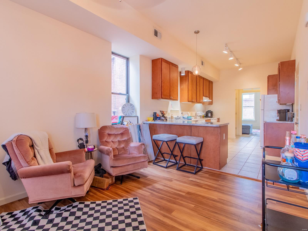
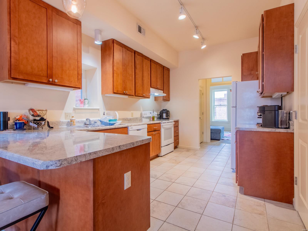
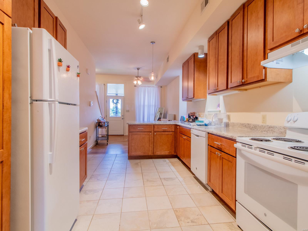
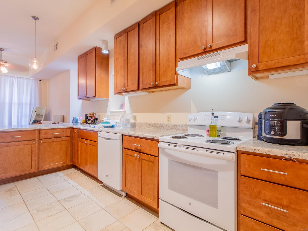
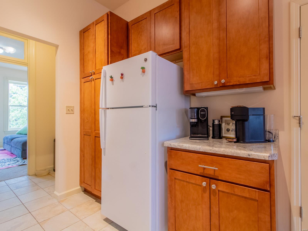
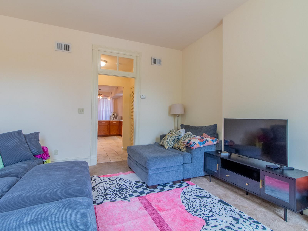
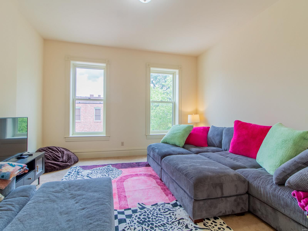
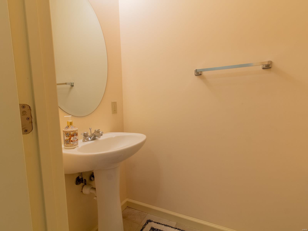
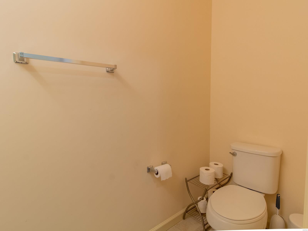
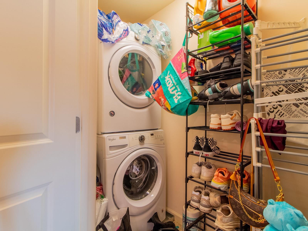
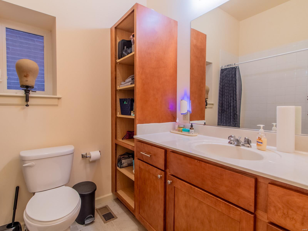
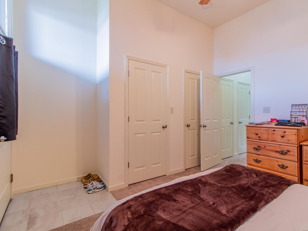
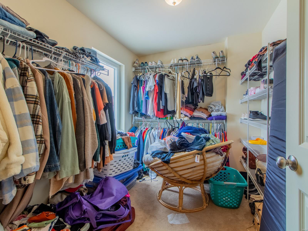
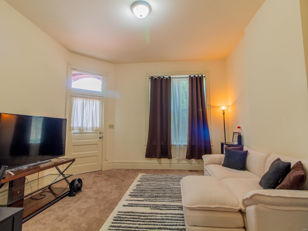
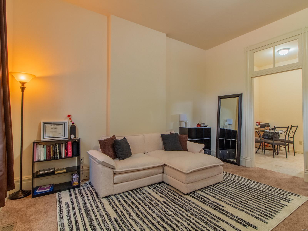
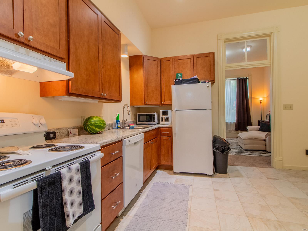
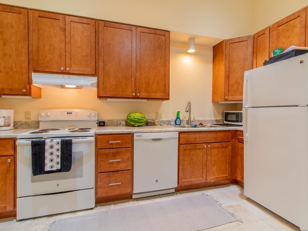
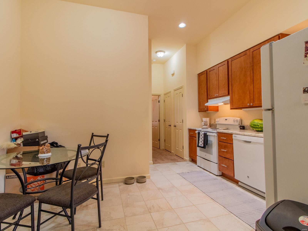
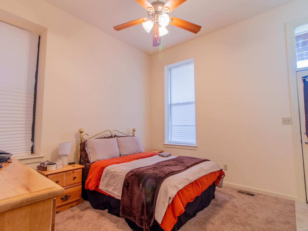
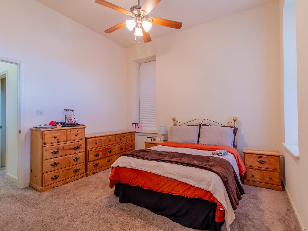
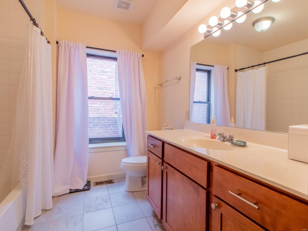
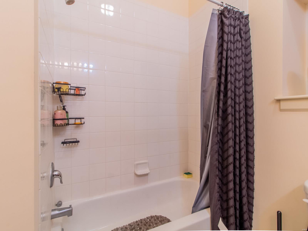
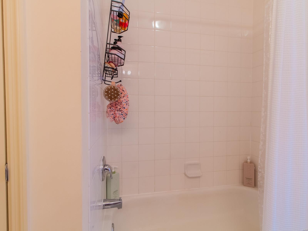
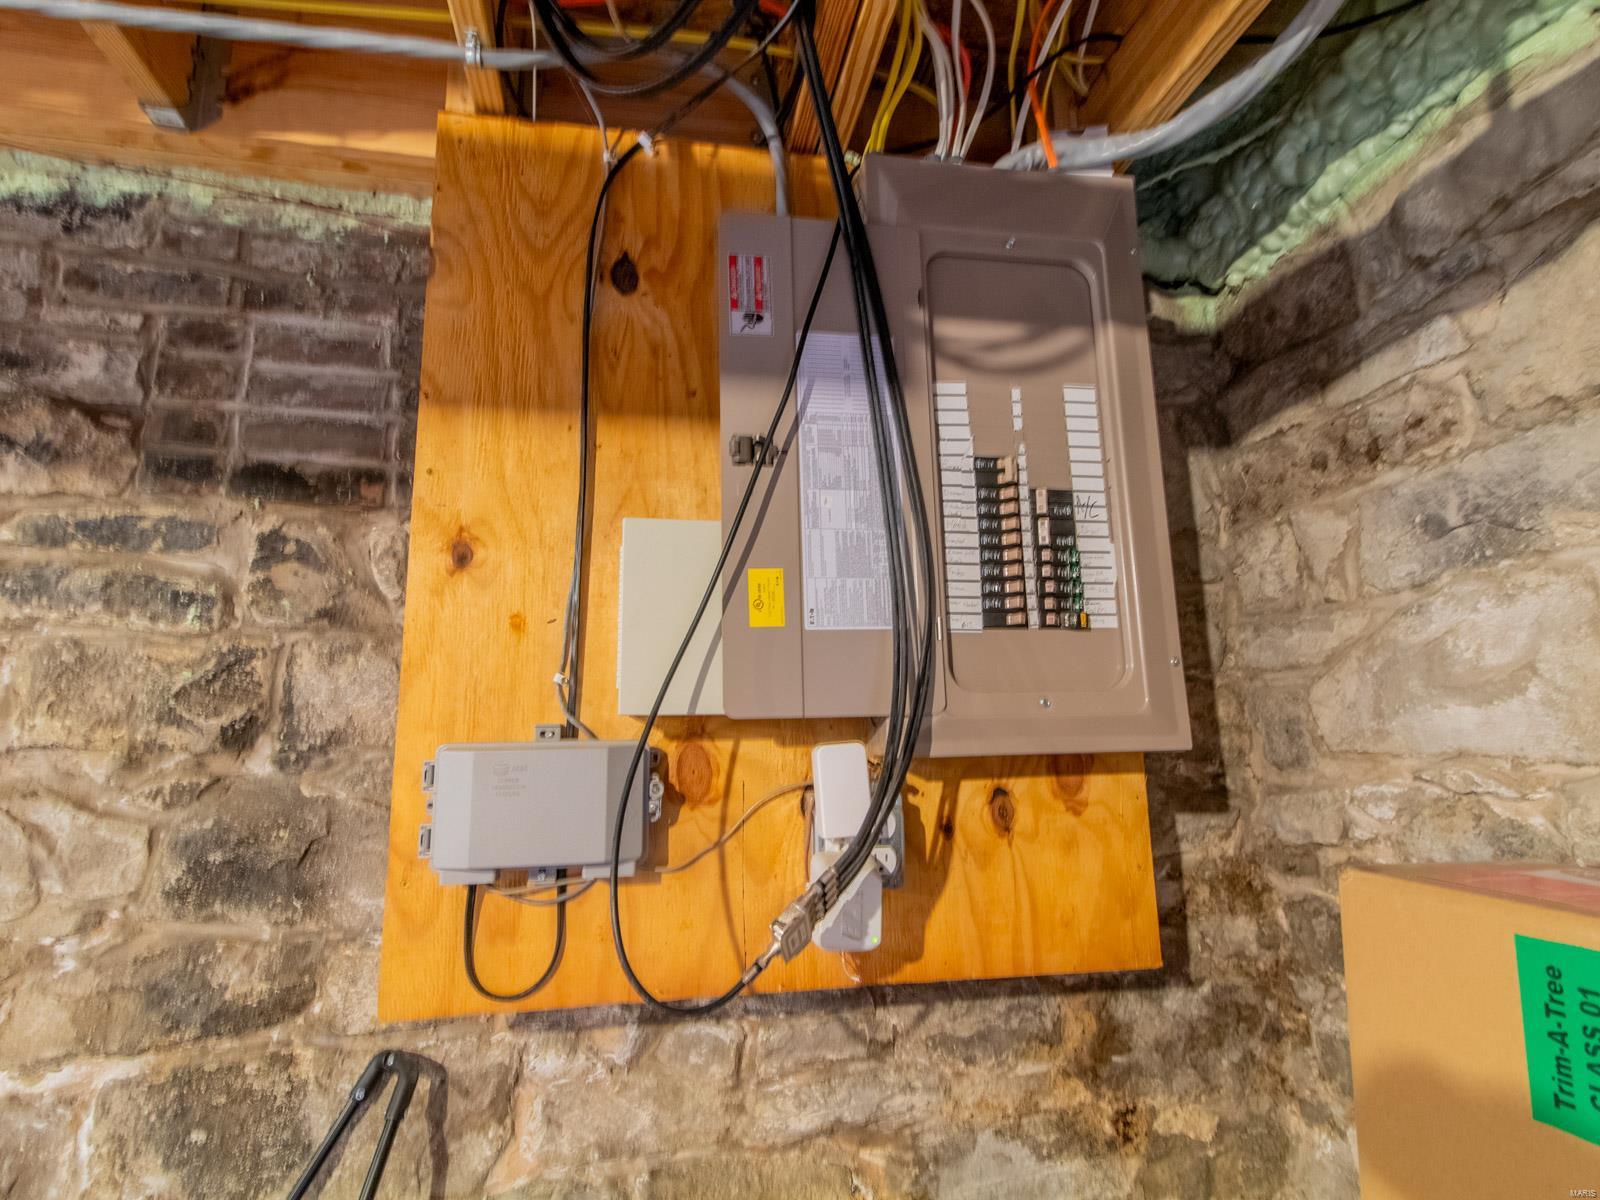
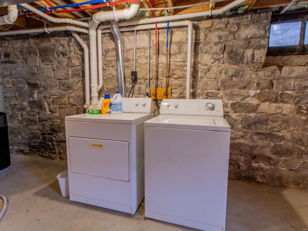
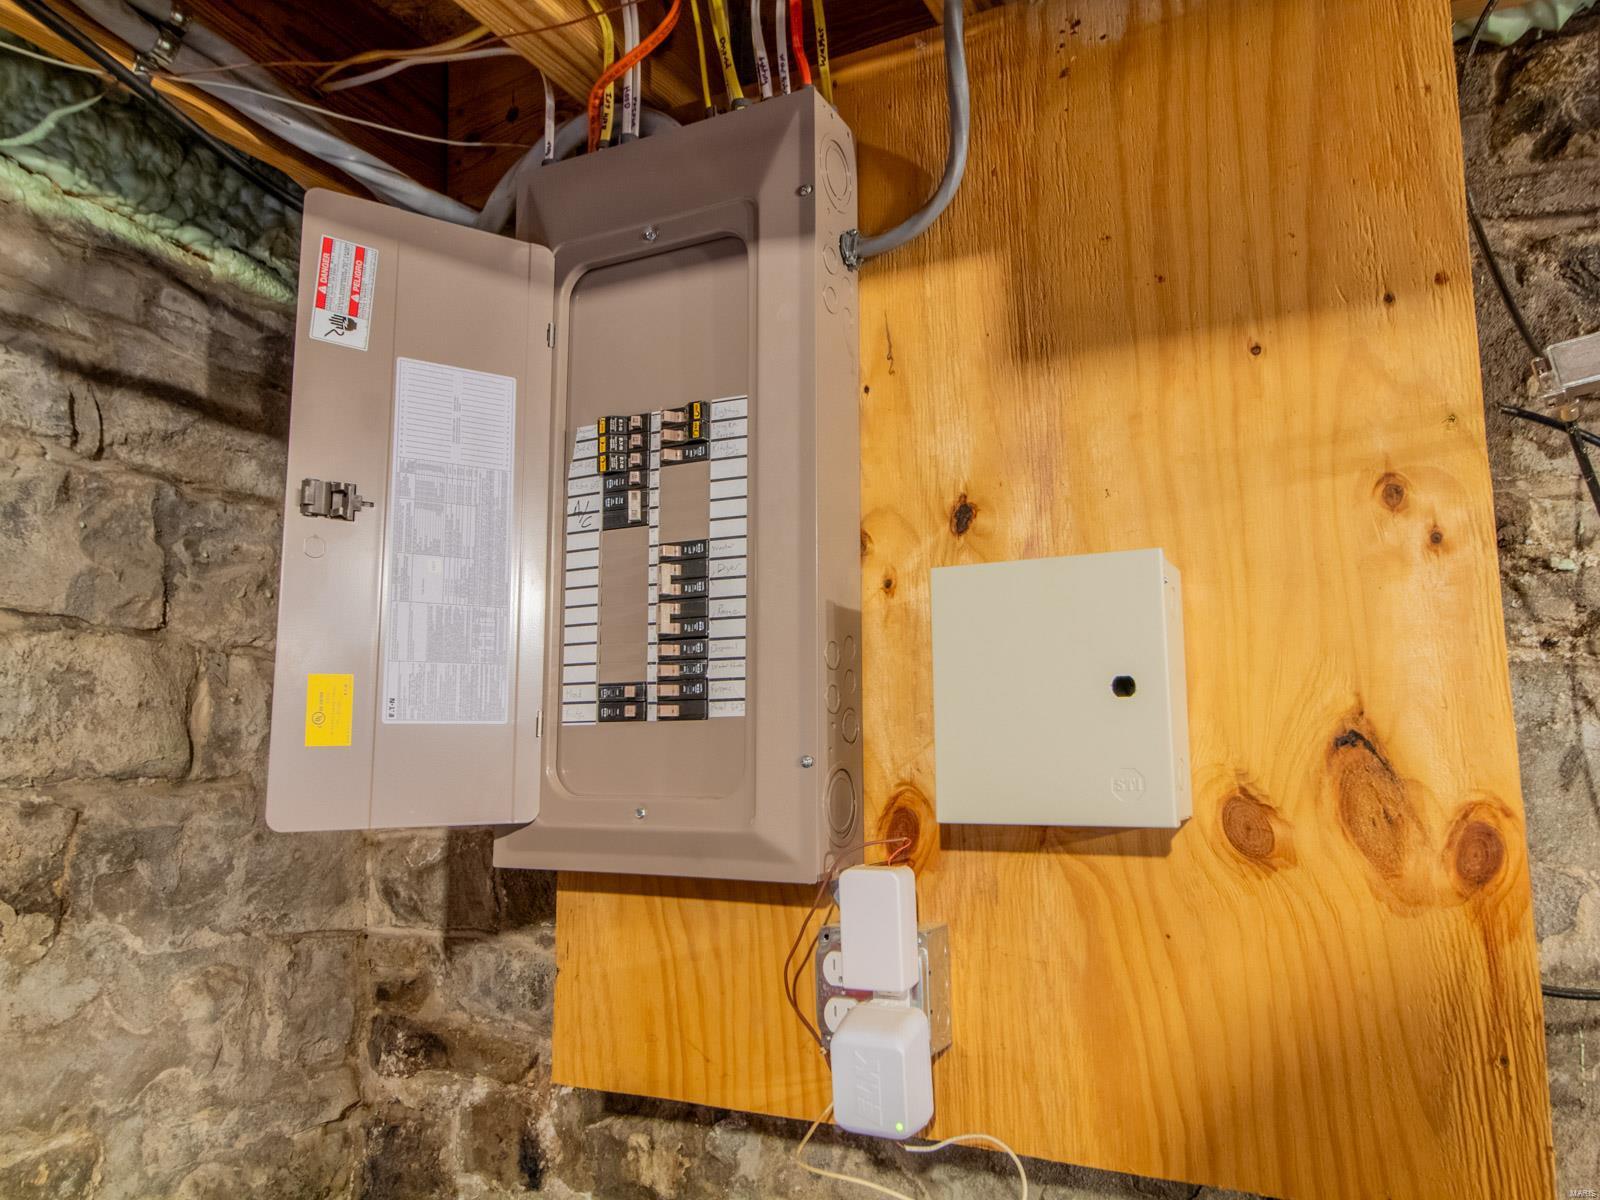
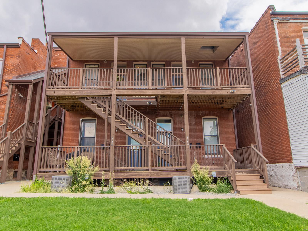
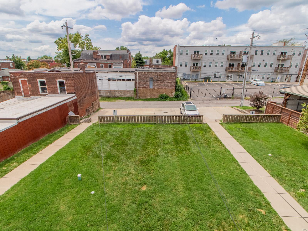
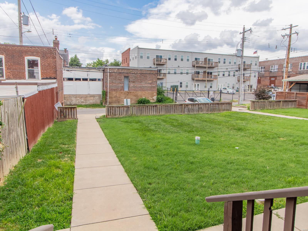
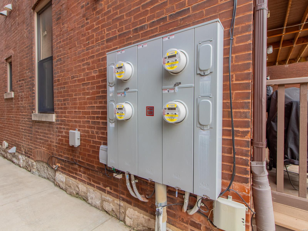
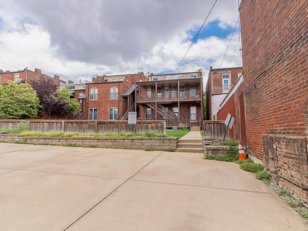
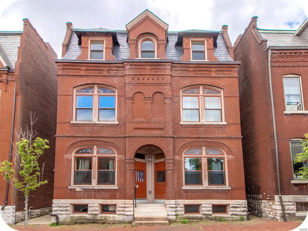
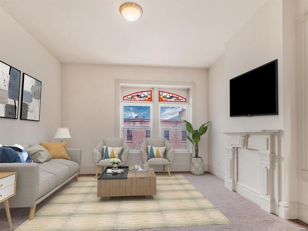
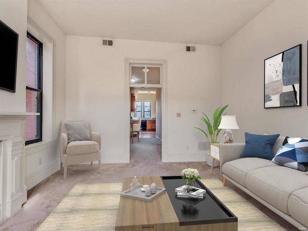
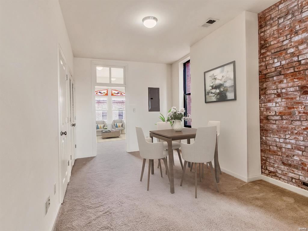
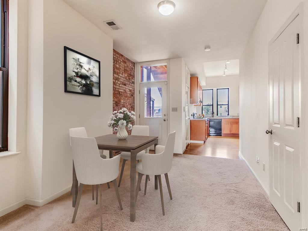
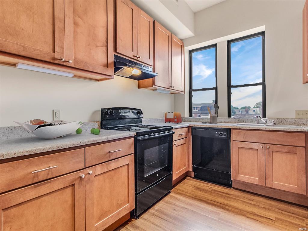
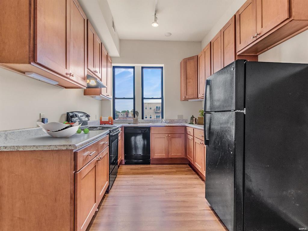
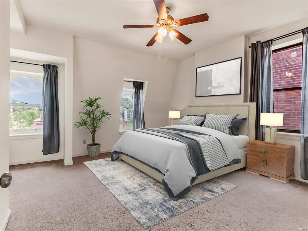
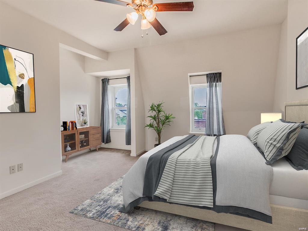
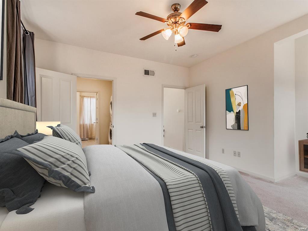
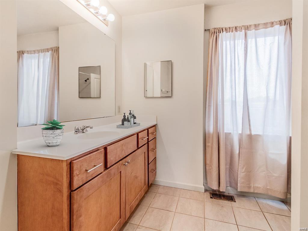
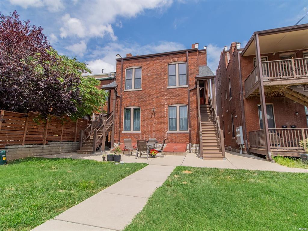
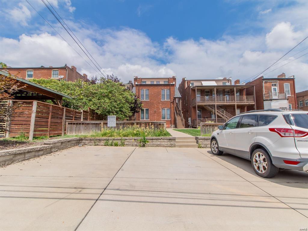
Get ready to add a little sparkle to your real estate portfolio with this fabulous 4-family & 3-family right next door to each other in the heart of Soulard. With McGurk's, Tucker's Place & Molly's just a stroll away, you’ll be living where the fun is—and so will your tenants. The buildings are comprised of four 1-bedroom apartments & three 2-bedroom apartments (two of which are townhome-style comprising the second & third floors). Both buildings was expertly renovated in 2018—updated HVAC, electric, plumbing, roof, etc. so no need to worry about a thing except which local bar to hit next. Big backyards & gorgeous decks & patio for your al-fresco dining & off-street parking for your car or golf cart (it's a Soulard thing).

922 Allen Avenue

Message successfully sent.

What would you like to know?

What is 3 + 4 ?

I agree to receive email communication and understand I can unsubscribe at any time.

I agree to be contacted by Rock Island Realty via call, email, and text for real estate services. To opt out, you can reply 'stop' at any time or reply 'help' for assistance. You can also click the unsubscribe link in the emails. Message and data rates may apply. Message frequency may vary. Privacy Policy

Related Properties

The Cabanne Castle is a three-story Tudor-style brick condominium building in the West End, totaling approximately 31,898 sq. ft. It includes 42 units: (24) 1-bed 1-bath and (18) 2-bed / 1-bath. Market rent for the 1 bedrooms is $1,285 based on 24 single bedroom apartments within a mile in the last year, 2 bedrooms avg rent is $1,476 based on 21 apartments in the last 18 months. Pro forma income once renovated and stabilized is $647,562 with net income of $420,916. The lower level offers 24 underground parking spaces and room for tenant storage. This multi-family rehab is ideal for developers or investors. While the project needs completion, many plans and permits have already been approved by the city (some will require renewal). Completed improvements include demolition, new rear and side windows, tuckpointing, framing, and leveled floors. The building is ready for mechanical, electrical, and plumbing installation. An adjacent lot is included and can be used for additional parking. Historic tax credits are available. The lower level offers potential for added units, a lounge, or a gym. Estimated ARV: $5,800,000 Estimated Completion Cost: $3,000,000 Potential Tax Credits: $1,000,000+. There is potential for more than 32% equity upon completion. Seller financing is available for well-qualified buyers. Seller will consider all reasonable offers
#26059592

St Louis

5315 Cabanne Avenue

None Beds

None Baths

31,898 Sq.Ft.

$995,000

MLS#: 26059592
Price reduced
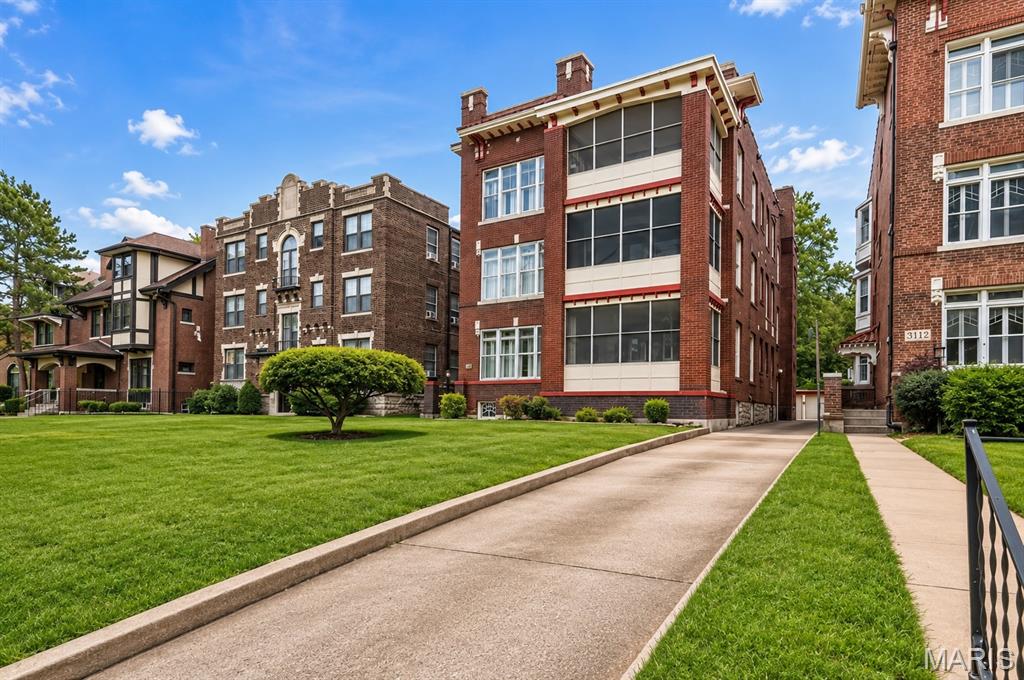
This beautifully updated 7-unit multifamily building offers an ideal unit mix with three 3-bedroom/2-bath units, three 1-bedroom/1-bath units, and a newly finished 1-bedroom/1-bath lower-level unit. Every unit features updated bathrooms, modern kitchens with stainless steel appliances, dishwashers, and in-unit washers and dryers, along with beautiful hardwood flooring throughout. A private driveway leads to a detached 3-car garage plus four additional off-street parking spaces. A great opportunity located in the highly sought-after Central West End.
#26045149

St Louis

5138 Waterman Boulevard

None Beds

None Baths

10,197 Sq.Ft.

$1,299,000

MLS#: 26045149
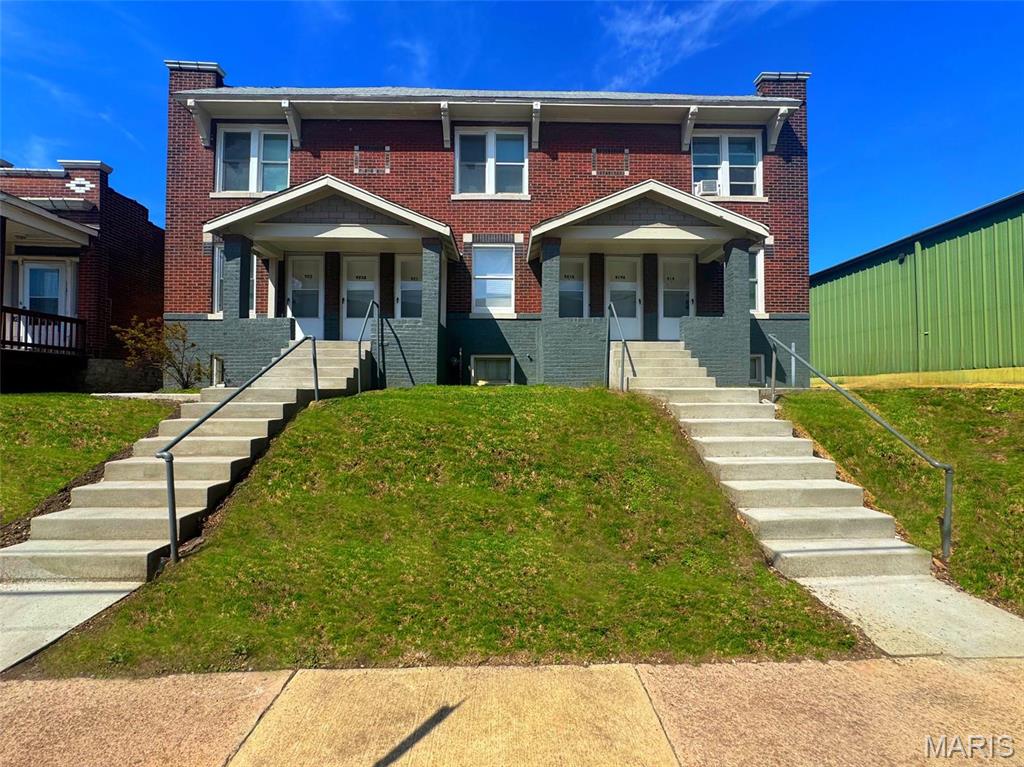
This well-located commercial/apartment building offers a prime opportunity for investors seeking an enhanced property with upside. Located adjacent to the new 34 million-dollar Ronald McDonald house in the vibrant and blossoming Grove Area (BizJournals). With over 50 businesses nearby within walking distance, these organizations are devoted to improving the area’s vitality (TheGroveSTL).

This beautifully upgraded building boasts an array of modern improvements, including six brand-new decks, renovated kitchens and bathrooms, and updated windows and doors. The interior features new flooring and fresh paint, with updated plumbing and electrical systems. Each unit is equipped with stainless steel stoves and refrigerators. Two new furnaces ensure comfort year-round, while the rubber roof, is only seven years old with no active leaks. Additionally, the entire building has been surrounded by newly installed concrete, including porches and steps, providing durability and curb appeal.
#26015613

St Louis

919 S Boyle Avenue

None Beds

None Baths

7,350 Sq.Ft.

$995,000

MLS#: 26015613

Send a message

Message successfully sent.

Your message

What is 3 + 4 ?

Reason for contacting?

I agree to receive email communication and understand I can unsubscribe at any time.

I agree to be contacted by Rock Island Realty via call, email, and text for real estate services. To opt out, you can reply 'stop' at any time or reply 'help' for assistance. You can also click the unsubscribe link in the emails. Message and data rates may apply. Message frequency may vary. Privacy Policy

Sign Out

Virtual Assistant

Would you like to take the next step with this property? We can help you schedule a showing or virtual tour, or send you more details.

Yes, I would like more information.

Thank You for Your Reply, One of Our Agents will contact you as soon as possible

No, maybe later.

Thank you, you can always contact me via email, phone number or through the contact form.

Realhub AI

Lucy - Your AI-Powered Realtor

Update Your Temporary Password

Personalize your search

Enter your email and we'll notify you immediately when new listings match what you're looking for.

or enter email address

Already have an account ? Login here

Continue your home search

I agree to receive communications and understand I can unsubscribe at any time.

I agree to be contacted by Rock Island Realty via call, email, and text for real estate services. To opt out, you can reply 'stop' at any time or reply 'help' for assistance. You can also click the unsubscribe link in the emails. Message and data rates may apply. Message frequency may vary. Privacy Policy

Already have an account ? Login here

We use cookies

We use cookies primarily for analytics to enhance your experience. By accepting, you agree to our use of these cookies. You can manage your preferences or learn more about our cookies policy.