

Property
Beds
2
Full Baths
1
1/2 Baths
1
Year Built
1950
Sq.Footage
1,004
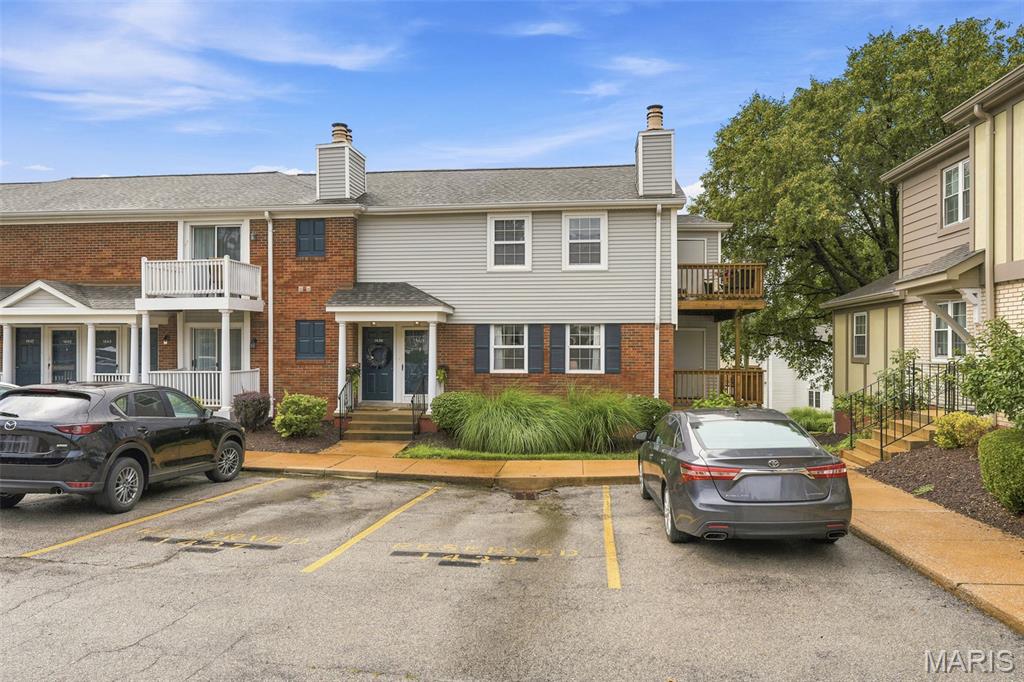
***MOTIVATED SELLER!*** OPEN HOUSE SUNDAY, 9/13 FROM 1:30 TO 3:00 PM!*** Tucked into a quiet corner of Brentwood Forest, this move-in-ready 2-bedroom, 1.5-bath end-unit townhome offers a rare combination of privacy, convenience, and scenic outdoor space! Expansive common ground behind the townhome creates a peaceful, park-like view that can be enjoyed from the private patio. Inside, the light-filled main level features laminate wood flooring, open living and dining spaces, a bright kitchen, a half bath, and dedicated laundry with an included washer and dryer. Upstairs, both bedrooms offer generous closet space alongside a beautifully updated full bathroom. Recent improvements include energy-efficient double-hung replacement windows, an updated water heater and HVAC system, and a newer electrical panel. Two assigned parking spaces are included. Community pools, tennis courts, walking trails, and nearby shopping are all within walking distance, while the clubhouse and approximately 50 acres of green space add even more to enjoy! Centrally located near Clayton, Forest Park, dining, and major highways, this Brentwood townhome is priced to stand out in the market, and this motivated seller is ready to make a move!
Features & Amenities
Interior
-
Other Interior Features
Ceiling Fan(s), Laminate Counters, Open Floorplan, Pantry
-
Total Bedrooms
2
-
Bathrooms
1
-
1/2 Bathrooms
1
-
Above Grade Finished Area
1004.0
-
Basement YN
NO
-
Cooling YN
YES
-
Cooling
Ceiling Fan(s), Central Air
-
Fireplace YN
NO
-
Heating YN
YES
-
Heating
Forced Air
-
Pet friendly
N/A
Exterior
-
Garage
No
-
Construction Materials
Brick
-
Parking
Assigned
-
Patio and Porch Features
Patio
-
Pool
Yes
-
Pool Features
Community
-
Waterfront YN
NO
Area & Lot
-
Lot Features
Level
-
Lot Size(acres)
0.071
-
Lot Size(square feet)
3,092
-
Property Type
Residential
-
Property Sub Type
Townhouse
-
Architectural Style
Traditional
Price
-
Sales Price
$165,000
-
Tax Amount
$2,615
-
Sq. Footage
1,004
-
Price/SqFt
$164
HOA
-
Association
No
School District
-
Elementary School
Mcgrath Elem.
-
Middle School
Brentwood Middle
-
High School
Brentwood High
Property Features
-
New Construction
NO
-
Association Amenities
Clubhouse, Pool, Tennis Court(s)
-
Foundation Details
Concrete Perimeter
-
Sewer
Public Sewer
-
Water Source
Public
Schedule a Showing
Showing scheduled successfully.
Mortgage calculator
Estimate your monthly mortgage payment, including the principal and interest, property taxes, and HOA. Adjust the values to generate a more accurate rate.
Your payment
Principal and Interest:
$
Property taxes:
$
HOA fees:
$
Total loan payment:
$
Total interest amount:
$
Location
County
St. Louis
Elementary School
Mcgrath Elem.
Middle School
Brentwood Middle
High School
Brentwood High
Listing Courtesy of Kaitlyn Barks, Worth Clark Realty
RealHub Information is provided exclusively for consumers' personal, non-commercial use, and it may not be used for any purpose other than to identify prospective properties consumers may be interested in purchasing. All information deemed reliable but not guaranteed and should be independently verified. All properties are subject to prior sale, change or withdrawal. RealHub website owner shall not be responsible for any typographical errors, misinformation, misprints and shall be held totally harmless.

Agent / Realtor®
Erica Holtschneider
Call Erica today to schedule a private showing.

* Listings on this website come from the FMLS IDX Compilation and may be held by brokerage firms other than the owner of this website. The listing brokerage is identified in any listing details. Information is deemed reliable but is not guaranteed. If you believe any FMLS listing contains material that infringes your copyrighted work please click here to review our DMCA policy and learn how to submit a takedown request.© 2024 FMLS.
Related Properties

Brentwood
1719 Canary Cove
2 Beds
1 Baths
913 Sq.Ft.
$165,000
MLS#: 26054831

Brentwood
1659 E Swan Circle
2 Beds
1 Baths
913 Sq.Ft.
$159,900
MLS#: 26055356

Brentwood
9067 Wrenwood Lane
2 Beds
1 Baths
988 Sq.Ft.
$169,900
MLS#: 26056552

Brentwood
1630 E Swan Circle
2 Beds
1 Baths
864 Sq.Ft.
$175,000
MLS#: 26039176

Brentwood
1450 Bluebird Terrace
2 Beds
1 Baths
988 Sq.Ft.
$195,000
MLS#: 26051405

Brentwood
9122 Eager Road
2 Beds
1 Baths
864 Sq.Ft.
$138,500
MLS#: 26050827

Brentwood
9045 N Swan Circle
2 Beds
1 Baths
950 Sq.Ft.
$169,900
MLS#: 26048051

Brentwood
9194 Wrenwood Lane
2 Beds
1 Baths
832 Sq.Ft.
$132,500
MLS#: 26046602

Brentwood
1712 Redbird Cove
2 Beds
1 Baths
800 Sq.Ft.
$159,900
MLS#: 26046361
Brentwood
1437 Oriole Place
2 Beds
1 Baths
1,004 Sq.Ft.
$157,000
MLS#: 26032012
