Features & Amenities

Interior

  • Other Interior Features

    Bookcases

  • Total Bedrooms

    4

  • Bathrooms

    2

  • Above Grade Finished Area

    1893.0

  • Basement YN

    YES

  • Cooling YN

    YES

  • Cooling

    Central Air, Electric

  • Fireplace YN

    YES

  • Heating YN

    YES

  • Heating

    Electric, Forced Air, Natural Gas

  • Main Level Bedrooms

    2

  • Pet friendly

    N/A

Exterior

  • Garage

    Yes

  • Garage spaces

    1

  • Construction Materials

    Brick

  • Parking

    Garage

  • Patio and Porch Features

    Deck

  • Pool

    No

Area & Lot

  • Lot Features

    Back Yard

  • Lot Size(acres)

    0.1641

  • Lot Size(square feet)

    7,148

  • Property Type

    Residential

  • Property Sub Type

    Single Family Residence

  • Architectural Style

    Bungalow

Price

  • Sales Price

    $525,000

  • Tax Amount

    $4,132

  • Financing Options

    Conventional

  • Sq. Footage

    1,893

  • Price/SqFt

    $277

HOA

  • Association

    No

School District

  • Elementary School

    Brentwood Middle

  • Middle School

    Brentwood Middle

  • High School

    Brentwood High

Property Features

  • New Construction

    NO

  • Sewer

    Public Sewer

  • Water Source

    Public

Schedule a Showing

Showing scheduled successfully.

<
>
IN PERSON
VIA CHAT

What is 3 + 4 ?


Change time

Mortgage calculator

Estimate your monthly mortgage payment, including the principal and interest, property taxes, and HOA. Adjust the values to generate a more accurate rate.

Your payment

Principal and Interest:

$

Property taxes:

$

HOA fees:

$

Total loan payment:

$

Total interest amount:

$

Location

County

St. Louis

Elementary School

Brentwood Middle

Middle School

Brentwood Middle

High School

Brentwood High

Listing Courtesy of David Nations , Keller Williams Realty St. Louis

RealHub Information is provided exclusively for consumers' personal, non-commercial use, and it may not be used for any purpose other than to identify prospective properties consumers may be interested in purchasing. All information deemed reliable but not guaranteed and should be independently verified. All properties are subject to prior sale, change or withdrawal. RealHub website owner shall not be responsible for any typographical errors, misinformation, misprints and shall be held totally harmless.

Agent Erica Holtschneider

Agent / RealtorĀ®

Erica Holtschneider

Call Erica today to schedule a private showing.


* Listings on this website come from the FMLS IDX Compilation and may be held by brokerage firms other than the owner of this website. The listing brokerage is identified in any listing details. Information is deemed reliable but is not guaranteed. If you believe any FMLS listing contains material that infringes your copyrighted work please click here to review our DMCA policy and learn how to submit a takedown request.Ā© 2024 FMLS.
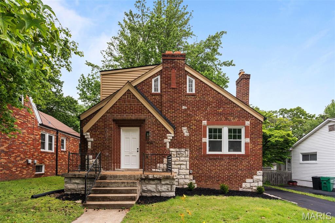
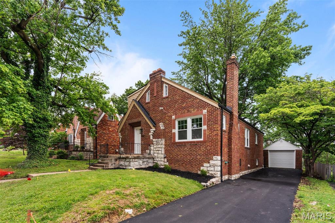
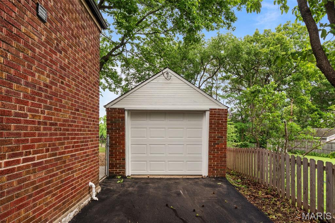
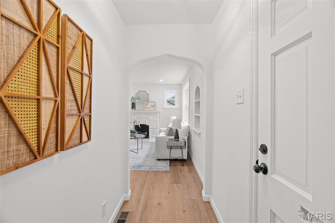
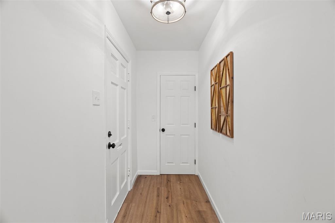
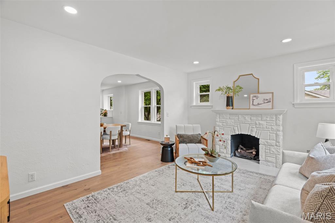
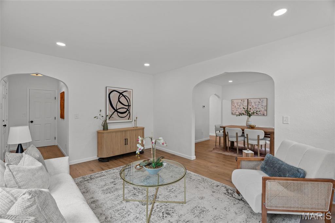
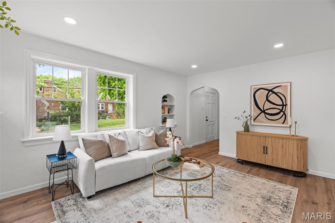
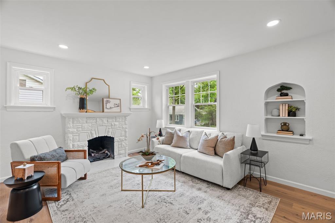
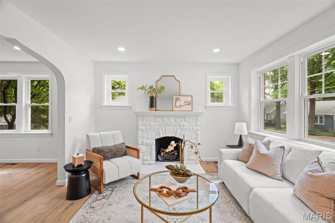
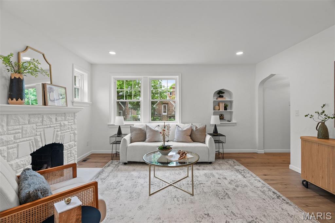
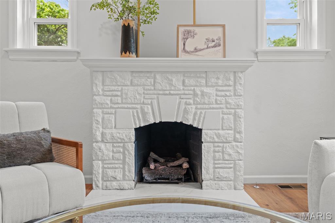
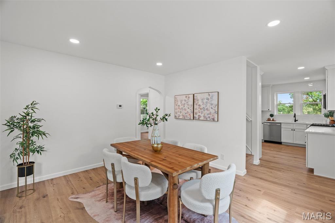
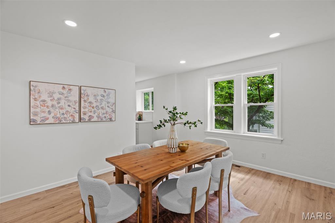
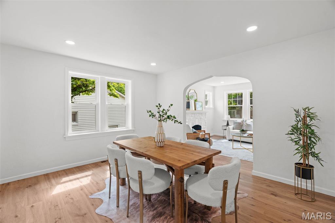
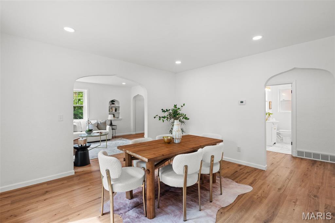
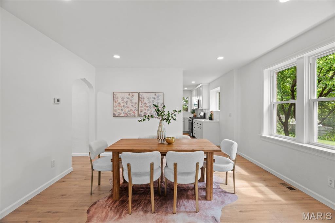
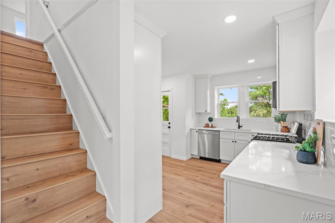
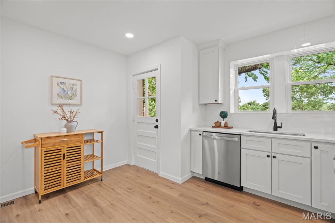
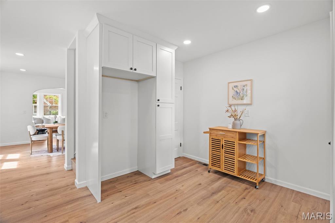
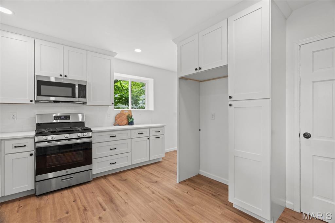
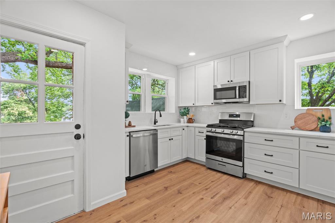
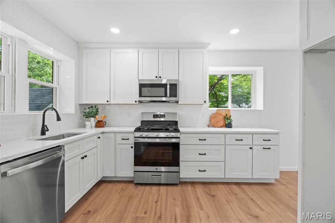
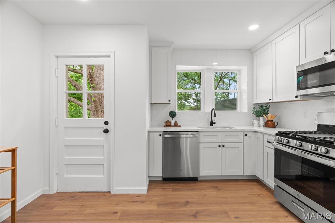
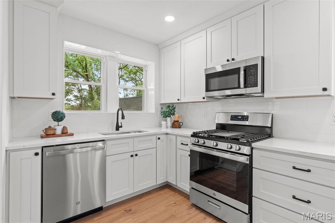
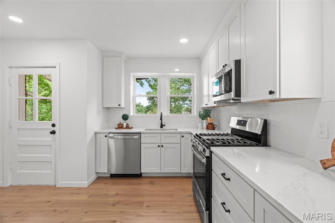
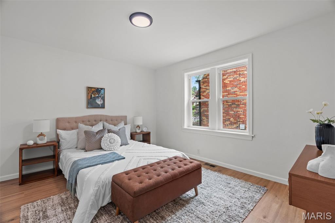
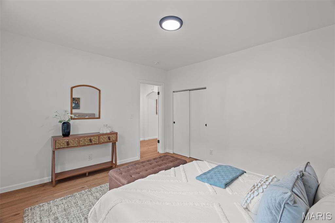
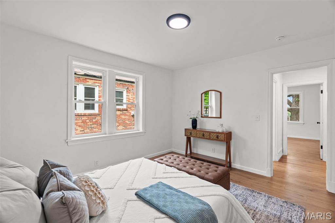
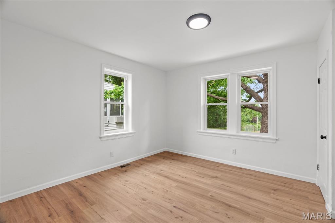
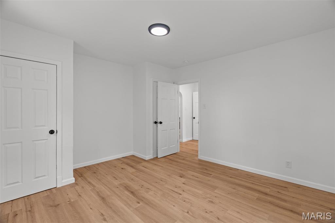
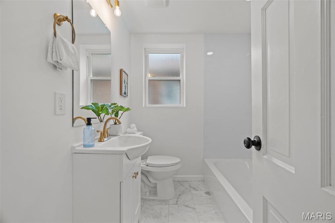
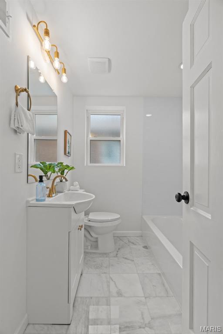
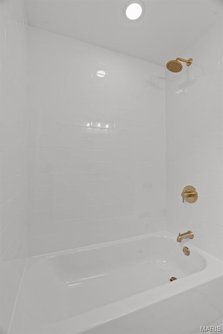
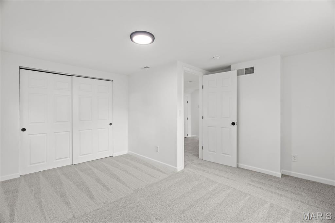
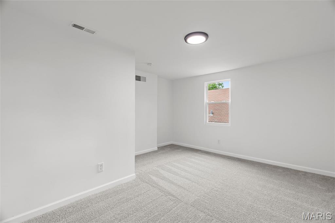
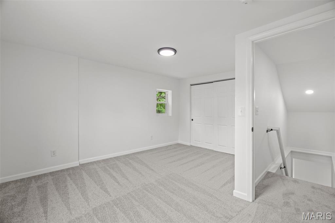
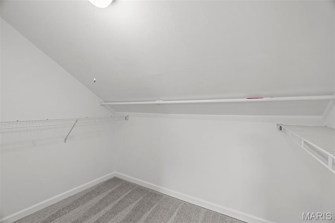
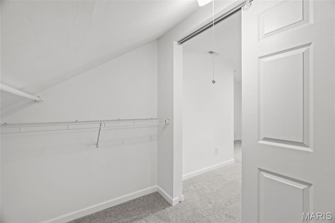
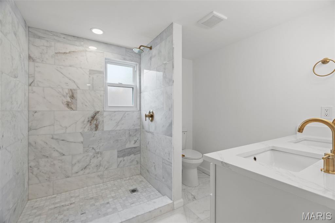
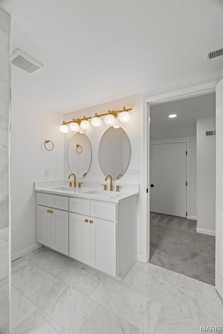
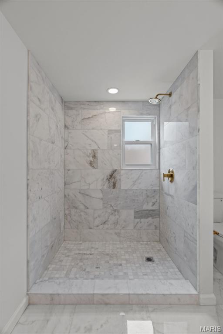
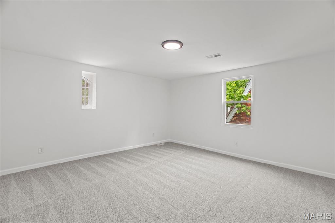
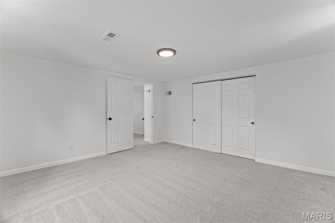
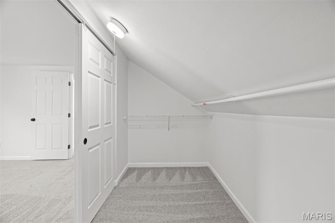
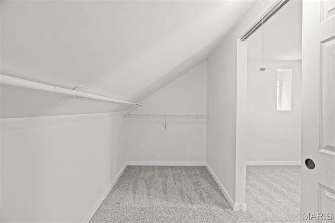
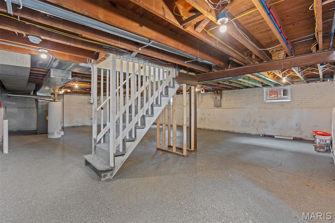
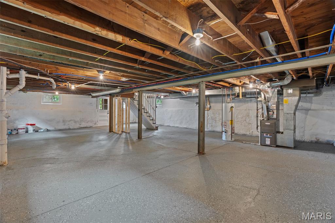
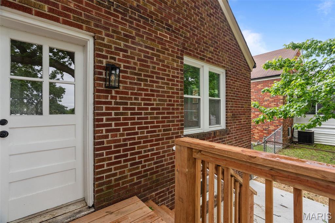
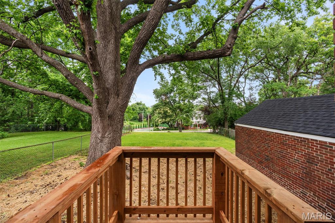
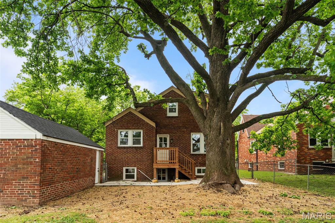
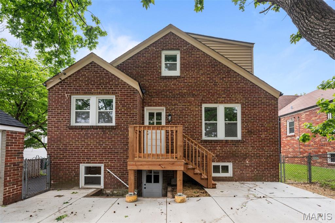
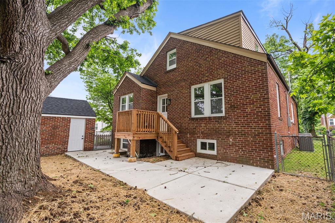
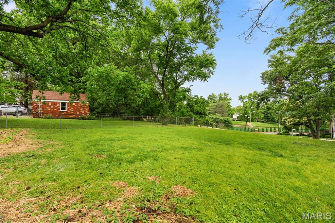
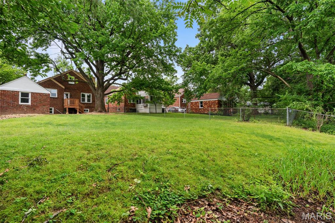
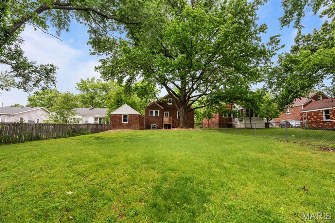
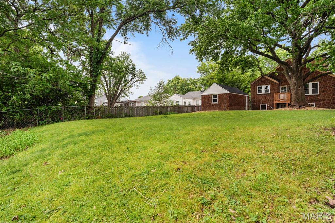
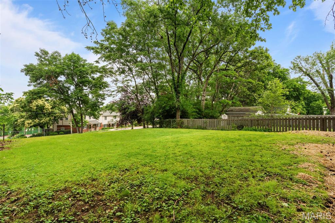
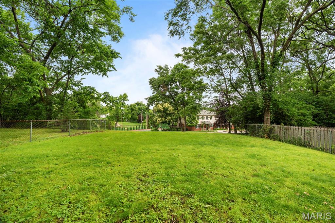
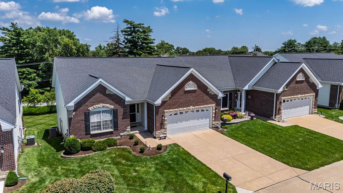
Welcome to this completely renovated brick 1.5-story in the heart of Brentwood! You'll be withing walking distance of Brentwood Schools and Brentwood Promenade, with quick access to highways, nearby restaurants and shops, Brentwood Community Center, Library, and Park. Charming brick and stone exterior, new landscaping, and a new driveway make for great curb appeal. Inside, the foyer opens to the bright living room featuring a stone-surround gas fireplace, archways, built in bookshelves, and new flooring that continues into the dining room and throughout the main level. The kitchen boasts 42" white cabinets with crown molding, quartz counters, stainless steel appliances, black fixtures and a timeless white subway-tile backsplash. There are two spacious bedrooms on the main floor, plus an updated bathroom with gleaming tile floors, brushed gold fixtures and lighting, and a tile-surround tub. Upstairs are two more bedrooms with walk-in closets and a bathroom with gorgeous tile-surround step-in shower, dual sink vanity, and beautiful tile floors. You'll have plenty of storage space in the walk-out basement and detached one-car garage. Enjoy grilling with friends and family on the new patio overlooking the fenced backyard, shaded by large trees. This lovely home in a great location is one you won't want to miss!

9007 Lawn Avenue

Message successfully sent.

What would you like to know?

What is 3 + 4 ?

I agree to receive email communication and understand I can unsubscribe at any time.

I agree to be contacted by Rock Island Realty via call, email, and text for real estate services. To opt out, you can reply 'stop' at any time or reply 'help' for assistance. You can also click the unsubscribe link in the emails. Message and data rates may apply. Message frequency may vary. Privacy Policy

Related Properties

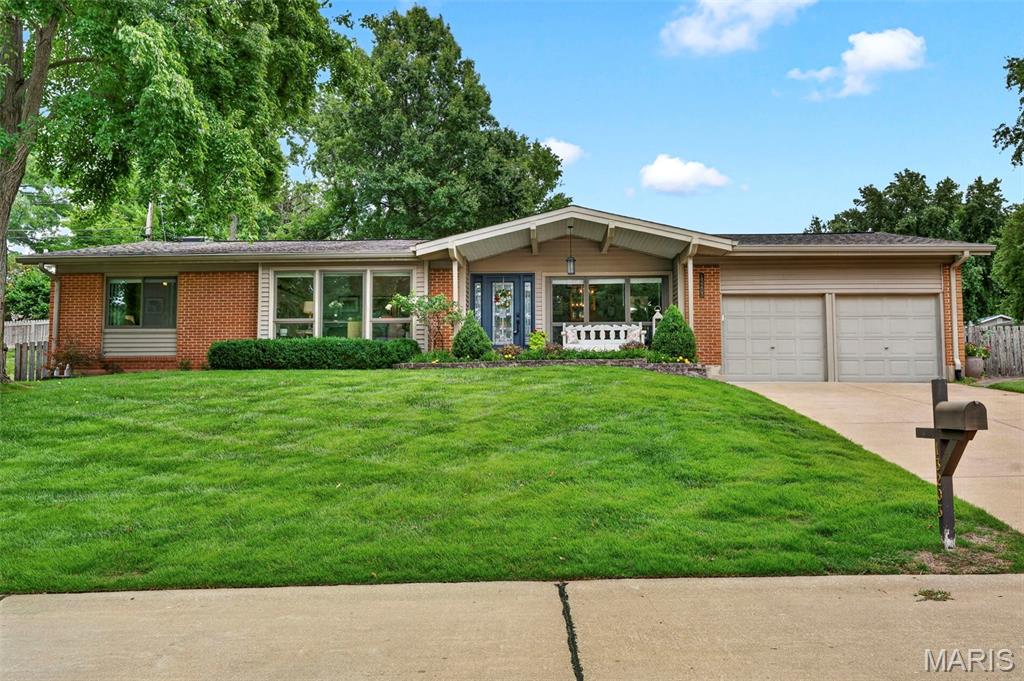
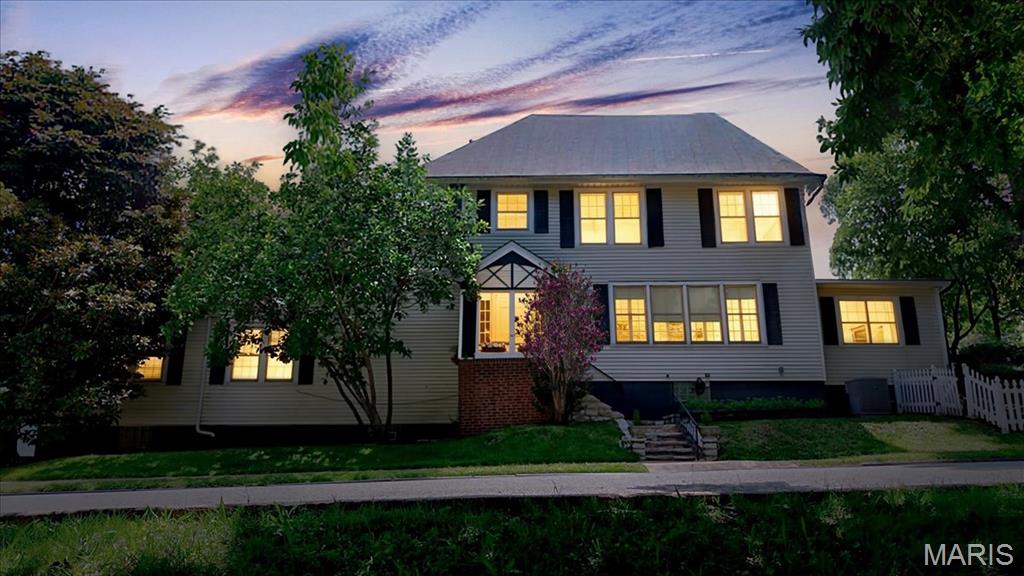
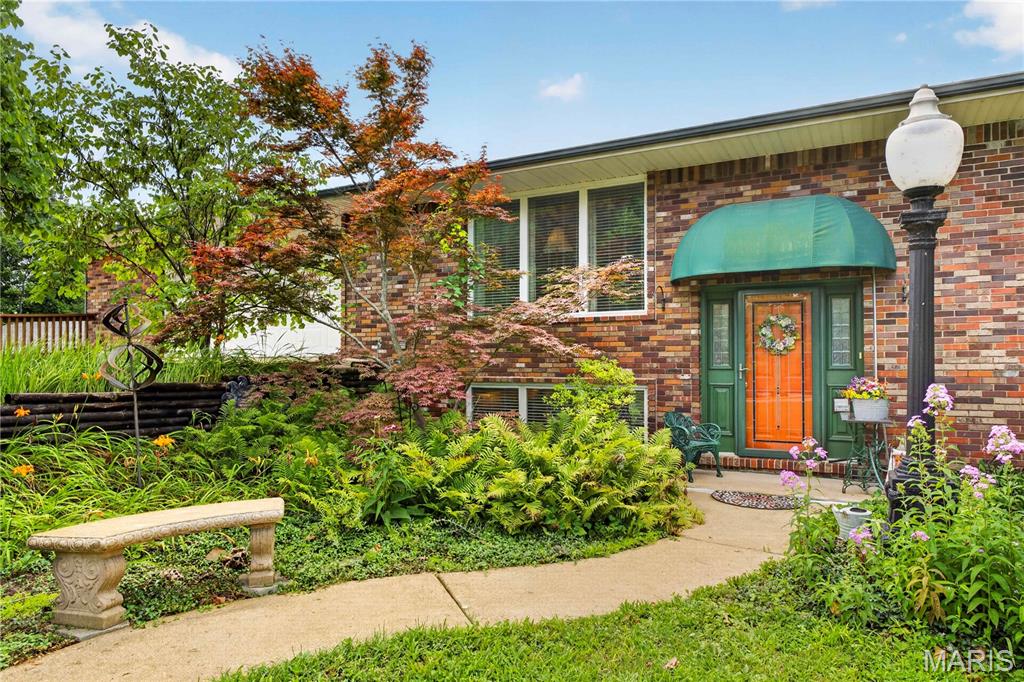
Welcome to this beautifully updated ranch in the highly sought-after Parkway School District, where mid-century charm meets modern comfort!  A dramatic vaulted ceiling with a rustic wood beam anchors the light-filled living room, where a stacked-stone, floor-to-ceiling fireplace creates a stunning focal point. Walls of windows and sliding glass doors flood the space with natural light and frame views of the private, fenced backyard and blossoming perennial garden beyond.

The open-concept design flows effortlessly into a dining area and a fully updated kitchen featuring granite countertops, a tile backsplash, and stainless steel appliances, perfect for everyday living and entertaining alike. New motorized privacy roller shades in the family room and eat-in kitchen, along with new 2.5" vinyl blinds in the bedrooms, living room, and dining room, add both style and convenience throughout.

With 4 bedrooms and 3 full baths, there's room for everyone. An enormous walk-in pantry combines seamlessly with the laundry and mudroom creating a uniquely functional space that keeps daily life organized. Downstairs, the finished lower level offers a spacious family/rec room with a stylish wet bar, bedroom, plus a versatile bonus room ideal for a home office, guests, workout studio, or game room, along with generous additional storage.

Step outside to your own private retreat: a spacious stamped-concrete patio overlooking a lush, landscaped corner lot, complete with an irrigation system, fenced backyard, and a hot tub ready for year-round relaxation.

This is single-level living at its finest! Thoughtfully updated, move-in ready, and perfectly situated in one of the area's most desirable school districts.
#26042238

St Louis

13203 Dartagnan Court

4 Beds

3 Baths

3,318 Sq.Ft.

$535,000

MLS#: 26042238
New on site today
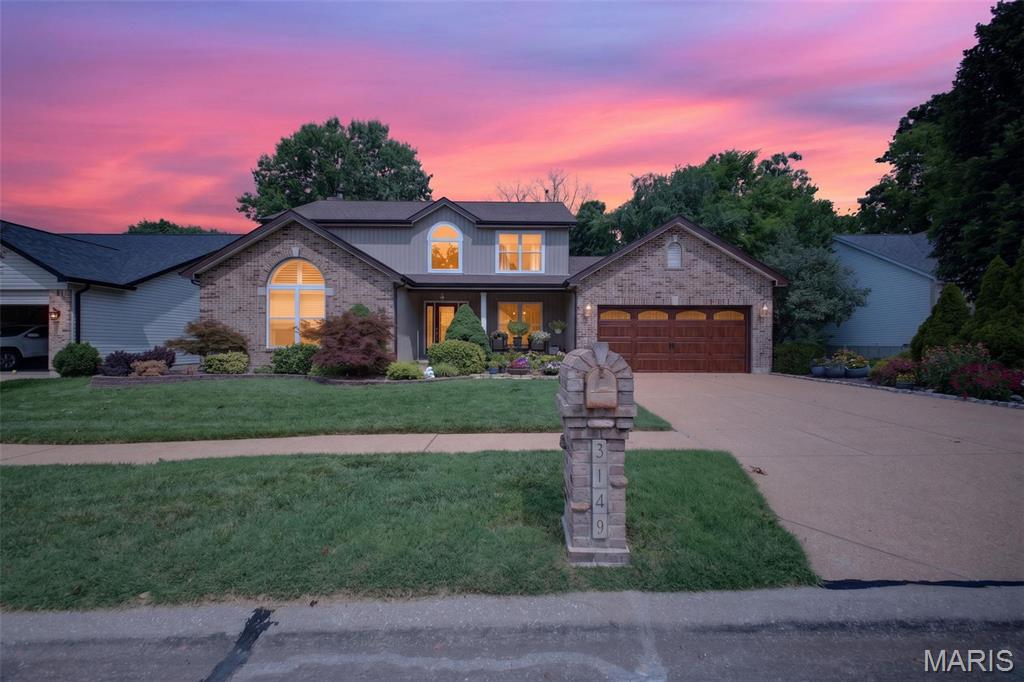
Welcome to this charming Colonial overlooking picturesque Simpson Lake! Nestled at the helm of Clifton Heights Park, this rare city oasis offers the perfect blend of natural beauty, timeless character, and LOCATION-LOCATION-LOCATION. Featuring five spacious bedrooms and two full baths, the home is ideal for a growing family, multi-generational living, or as an exceptional investment property.

Currently operating as a successful short-term rental since March, the property generates an average monthly income of $4,800 at 60% occupancy, offering excellent income potential with room for even greater returns.

Inside, you'll find unique architectural details, flexible living spaces, and a generously sized primary bedroom with peaceful waterfront views. Two upstairs bedrooms each feature adjoining bonus rooms—perfect as playrooms, study spaces, home offices, fitness rooms, or cozy reading retreats.

Recent improvements include updated fixtures, refreshed kitchen, front landscaping, and a dedicated electric vehicle charging outlet in the garage. Whether you're searching for your forever home, a turnkey investment, or a one-of-a-kind waterfront property in the city, this home offers endless possibilities. Add your personal finishing touches and make this exceptional Simpson Lake retreat your own.
#26031520

St Louis

2420 Simpson Avenue

5 Beds

2 Baths

2,484 Sq.Ft.

$515,000

MLS#: 26031520
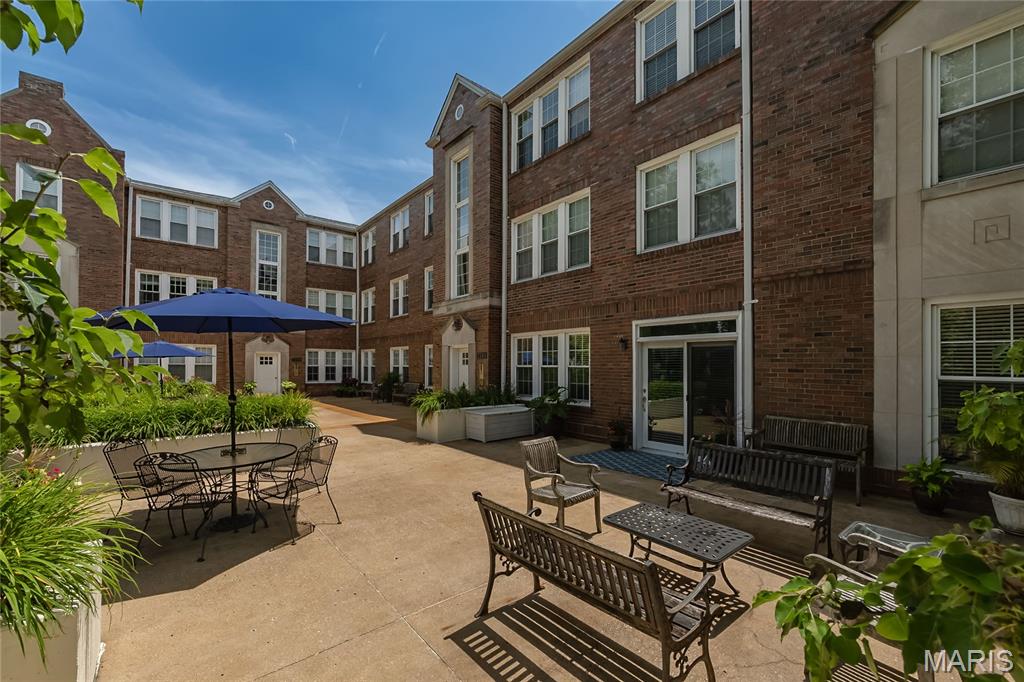
Tucked away on a quiet cul-de-sac and backing to peaceful wooded common ground, this beautifully designed 4 bedroom, 4 bathroom atrium walkout offers the space, privacy, and flow today's buyers are looking for. Gleaming hardwood floors flow throughout the main level, where large, light-filled rooms create an inviting sense of space. The main floor primary suite is a true retreat, featuring French doors, a spacious layout, and a spa-like primary bath with a soaking tub, separate shower, and two vanities.
The finished walkout basement adds fantastic additional living space, complete with a wet bar, bedroom, and full bathroom perfect for guests, in-laws, or entertaining. Upstairs, a versatile bonus room overlooks the great room and main level below, ideal as a home office, playroom, or flex space.

Outside is your own private backyard escape backing to wooded common ground, complete with a multi-level deck and gazebo perfect for entertaining or quiet evenings surrounded by nature. A 2-car garage completes the package. With main floor living, large open rooms, and unbeatable outdoor privacy, this home is a rare find in Oakville. Schedule your showing today!
#26043288

St Louis

3149 Crystal Lake Drive

4 Beds

3 Baths

2,557 Sq.Ft.

$500,000

MLS#: 26043288
New on site 4 days ago
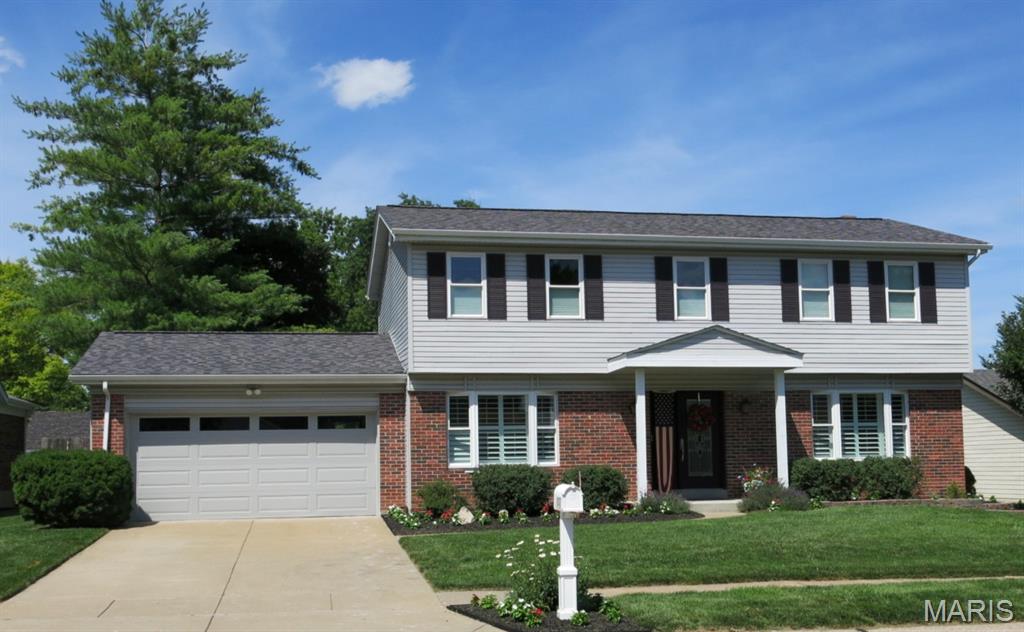
Welcome to this beautifully maintained 2-bed, 2-bath first-floor condo, offering expansive light-filled living space in one of Clayton's most desirable locations. Designed with an open floor plan, the spacious kitchen features a center island, abundant cabinetry, and opens seamlessly to the living and dining areas. Whether you are hosting friends or enjoying a relaxing evening at home, the open-concept layout offers the perfect balance of comfort and functionality. 

The inviting living room showcases a fireplace with built-in bookcases, while the generous dining area easily accommodates gatherings. The primary suite is a true retreat, complete with French doors leading to a private office or sitting room, a spa-like bath with soaking tub, separate shower, double vanity, and a large walk-in closet. The second bedroom also features a walk-in closet and direct access to the adjacent full bath. Unlike many units in the complex, the in-unit laundry is conveniently located in the hallway rather than the kitchen.

Additional highlights include hardwood flooring throughout the main living areas, updated laminate flooring in both bedrooms (2025), crown molding, recessed lighting, ceiling fans, window treatments, and access to a common area patio. Recent improvements include a new HVAC system (2022), professionally cleaned air ducts (2026), and HOA-completed roof repairs following the 2025 storm.

Enjoy low-maintenance living with an HOA-maintained exterior, two assigned garage parking spaces, and a private storage room. The unbeatable location places you in the heart of the Wydown Business District, just one block from Starbucks, Protzel's Delicatessen, restaurants, dry cleaners, and Wydown Park, with downtown Clayton, shopping, dining, and easy access to Highways 40/64 and 170 just minutes away.
#26042936

St Louis

7564 Wydown Boulevard 1B

2 Beds

2 Baths

1,432 Sq.Ft.

$440,000

MLS#: 26042936
Professional Photos Comming Soon! Showings Begin on Wednesday, July 15.

Beautifully Updated Home with Stylish Finishes & Inviting Outdoor Living
Step into this beautifully maintained and thoughtfully updated home, where modern upgrades meet timeless charm. The recently renovated kitchen is a true highlight, featuring stainless steel appliances, ample cabinetry, and a spacious breakfast room—perfect for everyday living and entertaining.
The main level showcases durable and stylish luxury vinyl plank flooring, complemented by elegant crown molding and plantation shutters in the living room & breakfast room, creating a warm and refined atmosphere. Fresh interior paint throughout gives the home a bright, move-in-ready feel.
Upstairs, you’ll find the convenience of a laundry area located right in the hallway, along with an updated primary bathroom and refreshed hall bath, offering both comfort and functionality.
The cozy family room centers around a gas fireplace, ideal for relaxing on cool evenings. The partially finished lower level provides additional versatile living space, including a recreation room and an office or possible sleeping area—perfect for guests, work-from-home needs, or hobbies.
Step outside to enjoy the stunning perennial garden in the fenced backyard, designed for year-round beauty. A covered stone patio offers a perfect setting for outdoor dining and relaxation, while a shed provides extra storage.
This home truly combines thoughtful updates, functional living space, and inviting indoor-outdoor flow—don’t miss your chance to make it yours!
#26039405

St Louis

12777 Hazenmore Drive

4 Beds

2 Baths

1,911 Sq.Ft.

$489,000

MLS#: 26039405
Calling all car enthusiasts! This one-of-a-kind 4-bedroom, 3-bath split-level home offers an incredible 6-car garage and is packed with character, history, and space. Situated on 2.41 private acres across two lots, this is the last home in the Jacob Westerman Estates subdivision backing to the beautiful Meramec River. The backyard is truly a private oasis, offering breathtaking views and endless opportunities to relax or entertain. The highlight of the outdoor living space is the impressive three-level deck, providing multiple areas to enjoy your morning coffee, host family and friends, or simply take in the peaceful river scenery. Unwind after a long day in the hot tub (included with home) while enjoying the tranquil surroundings. Originally built as a ranch in 1961, the home was thoughtfully raised and expanded into a spacious split-level design, adding valuable square footage along with additional bedrooms and bathrooms. The result is a unique home that blends timeless charm with modern functionality. Lovingly maintained by its owners, this home offers peace of mind with a 1-year-old roof, well-maintained major systems, and a whole-house generator valued at approximately $20,000, ensuring you're prepared during severe weather and power outages. Whether you're looking for room to store your vehicles and hobbies, a private retreat surrounded by nature, or the charm of river living, this exceptional property truly has it all. Homes like this don't come along often—schedule your showing today before it's gone! Professional photos coming 7/9.
#26042077

St Louis

4444 Baumgartner Road

4 Beds

3 Baths

5,045 Sq.Ft.

$475,000

MLS#: 26042077
New on site 4 days ago
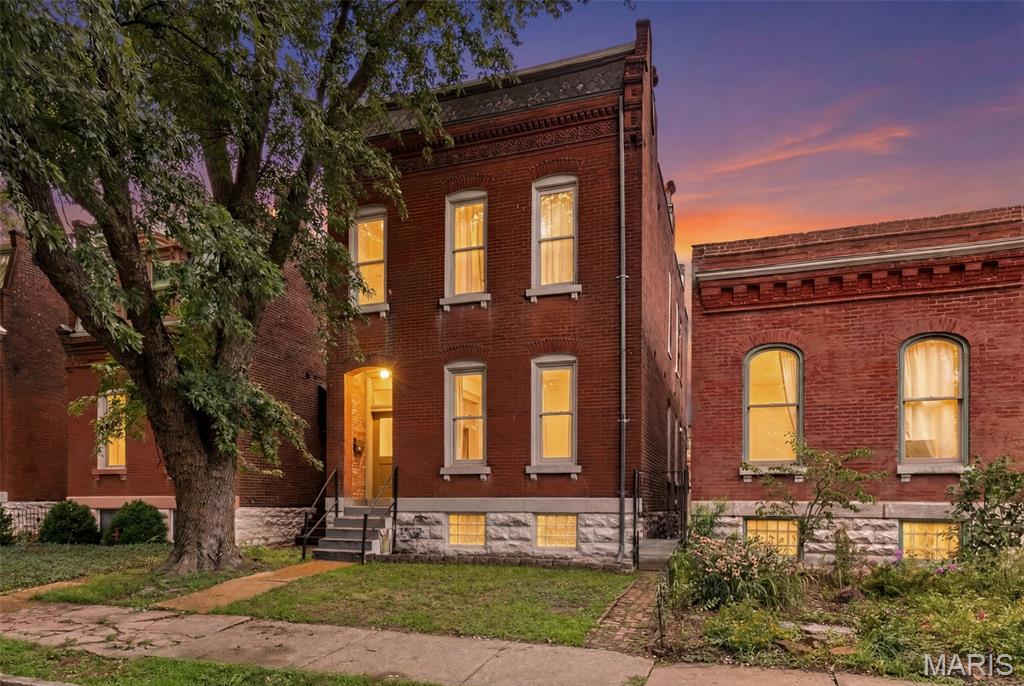
From the moment you open the front door...this is it! Welcome to Fox Park, where you can step outside and enjoy an award-winning restaurant experience at Little Fox! This handsome brick home across from the park is the perfect blend of historic charm and modern finishes. You'll enter into an expansive, stunning open floor plan filled with eye-catching details like original hardwood floors, exposed brick, and soaring ceilings. The tasteful balance of modern updates and original character is exactly what you've been waiting for! The inviting living room, anchored by painted exposed brick, feels designer-meets-organic-modern and flows effortlessly into the oversized dining room. Just beyond, the bright, spacious kitchen features a center island, walk-in pantry, and plenty of room near the back entry for a mudroom-style space, plus a convenient half bath. The charm follows you upstairs, where you'll find more incredible details in the custom cabinetry, eclectic fixtures, and a peaceful primary suite with a double vanity and dual closets — it's the definition of vibes! The layout is fantastic, the closet space is impressive, and you'll love having second-floor laundry. Even the walkout basement feels bright and usable thanks to new glass block windows that flood the space with natural light. Outside, you'll find a large back patio, 2-car carport, privacy fence, and a pretty sweet  lawn space, a perfect spot for your hammock! Hop on your bike to the Farmer's Market at Tower Grove Park or head over to Benton Park, Cherokee Street, or Lafayette Square. This one brings all the good energy in Fox Park, one of St. Louis' most vibrant historic neighborhoods. Come see!
#26041576

St Louis

2715 Shenandoah Avenue

3 Beds

2 Baths

2,200 Sq.Ft.

$449,900

MLS#: 26041576
New on site 4 days ago
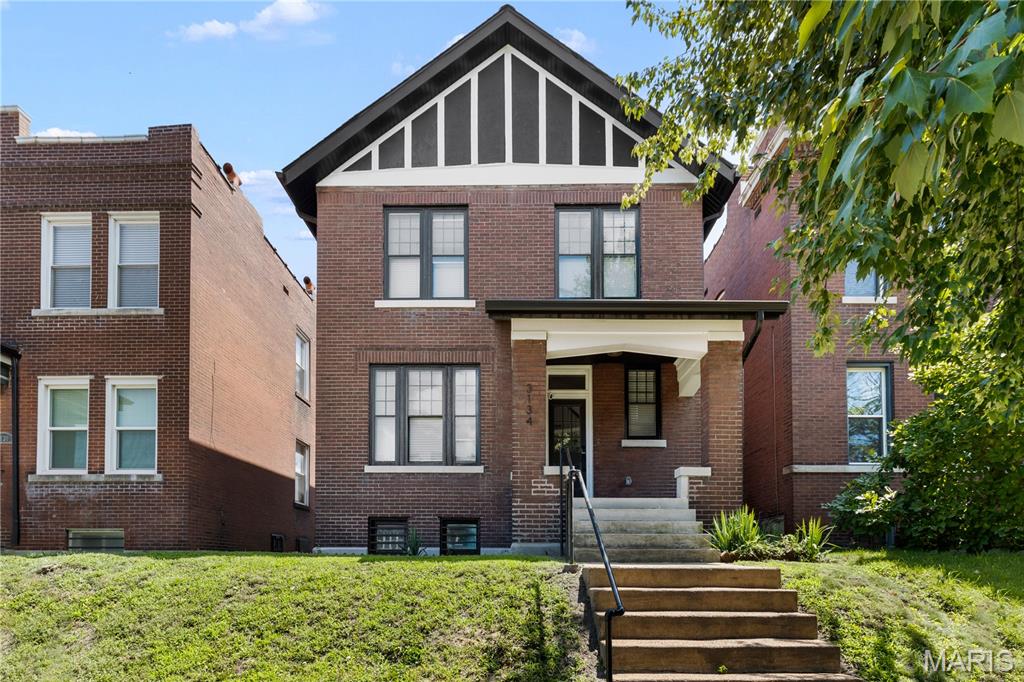
Situated at 3134 Halliday Ave, this distinguished single-family residence, presents a unique opportunity for sophisticated urban living in the Tower Grove East area, seamlessly blending historic charm with contemporary aspirations. This property represents an exceptional opportunity to acquire a piece of St. Louis, architectural heritage, offering a refined living experience. We invite serious inquiries and private viewings to fully appreciate the distinctive character and potential of this remarkable home.
#26043938

St Louis

3134 Halliday Avenue

3 Beds

2 Baths

1,768 Sq.Ft.

$425,000

MLS#: 26043938
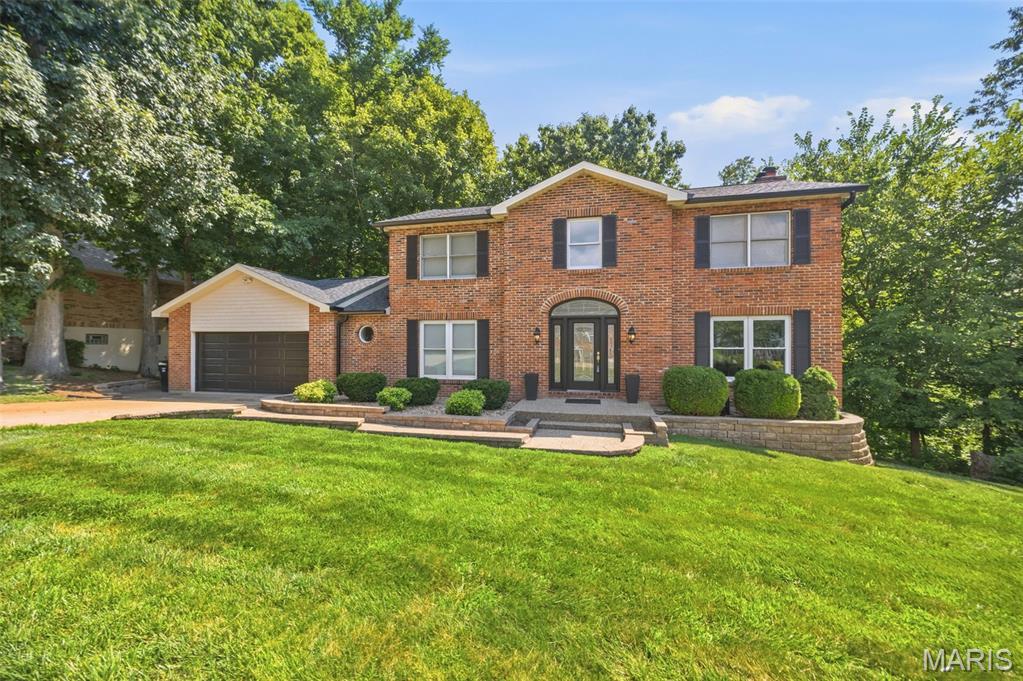
Tucked away in White Tail Trails subdivision, a small secluded highly desirable neighborhood in South St. Louis County, this beautifully maintained 2-story home offers the perfect combination of privacy, quality updates, and timeless charm. Nestled at the start of the cul-de-sac and backing to mature woods, you'll enjoy a peaceful setting with a truly private feel.

Inside, you'll find 3 spacious bedrooms, 3 full bathrooms, and 1 half bath with a thoughtfully designed floor plan that's perfect for everyday living and entertaining. Upstairs, the generous primary suite is joined by two additional bedrooms and a second full bath. A charming landing overlooks the impressive foyer below, creating an open and inviting feel.

The main level features both formal living and dining rooms, along with a spacious family room showcasing stunning exposed wood ceiling beams, a beautiful brick wood-burning fireplace, and a five-window bay that fills the space with natural light. Glass doors from both the family room and kitchen provide easy access to the deck, seamlessly blending indoor and outdoor living.

The custom kitchen is a true showpiece, featuring granite countertops, a large center island with a Wolf gas cooktop, stainless steel appliances, subzero wine fridge, an eye-catching tile backsplash, under cabinet lighting and abundant cabinetry-perfect for preparing meals and entertaining. A convenient laundry/mud room and half bath complete the main floor.

The mostly finished walk-out lower level provides even more living space with a large recreation room, a versatile flex room ideal for a home office, gym, or guest space, and a full bathroom. Step outside to the concrete patio and enjoy the beautifully landscaped backyard featuring an impressive paver patio, retaining walls, and a tranquil wooded backdrop.

Major exterior updates provide added peace of mind, including a new architectural shingle roof, siding, shutters, and gutters/gutter guards-all replaced in 2025.

If you're looking for a home that offers exceptional outdoor living, quality craftsmanship, modern updates, and a private setting in a beautiful South St. Louis County neighborhood, this one is a must-see!  Come take a look as this will not last long!
#26042495

St Louis

7290 Meramar Drive

3 Beds

3 Baths

3,380 Sq.Ft.

$480,000

MLS#: 26042495
New on site 4 days ago
Rare opportunity to live the the sought after community of Nottinghill!  Superb villa with open concept allows for a great flow for ease in entertaining and the many windows offer tons of natural light!  Plus entry foyer with a wood floor; newer carpeting on main level; living room with ventless fireplace; expandable dining room! Kitchen boasts white cabinets; ceramic floor, Corian countertops, updated tile backsplash, newer SS microwave and dishwasher, pantry! Breakfast room opens to newly installed Trex  decking, the perfect venue for that morning coffee and watching the sunrise!   The primary ensuite features a bay window, luxury bath with jet tub, separate shower with seat, double bowl vanity and walk in closet completes the primary ensuite!  Also 2nd bedroom, 2nd full bath and laundry complete the main level!  On to the lower level with the roomy family room---entertaining area walks out to patio for all your outdoor activities, another bedroom and full bath, closet to store all your games ect.. furnace room and storage!  Other pluses include high efficiency HVAC; newly installed garage door opener; oversized garage!  Washer and dryer negotiable.  Don't miss this opportunity to live in the gated community of Nottinghill!!!!! Location---Location!!!!
#26043296

St Louis

10125 Allington Drive

3 Beds

3 Baths

2,819 Sq.Ft.

$480,000

MLS#: 26043296

 - property

Send a message

Message successfully sent.

Your message

What is 3 + 4 ?

Reason for contacting?

I agree to receive email communication and understand I can unsubscribe at any time.

I agree to be contacted by Rock Island Realty via call, email, and text for real estate services. To opt out, you can reply 'stop' at any time or reply 'help' for assistance. You can also click the unsubscribe link in the emails. Message and data rates may apply. Message frequency may vary. Privacy Policy

Sign Out

Virtual Assistant

Would you like to take the next step with this property? We can help you schedule a showing or virtual tour, or send you more details.

Yes, I would like more information.

Thank You for Your Reply, One of Our Agents will contact you as soon as possible

No, maybe later.

Thank you, you can always contact me via email, phone number or through the contact form.

Realhub AI

Lucy - Your AI-Powered Realtor

Update Your Temporary Password

Personalize your search

Enter your email and we'll notify you immediately when new listings match what you're looking for.

or enter email address

Already have an account ? Login here

Continue your home search

I agree to receive communications and understand I can unsubscribe at any time.

I agree to be contacted by Rock Island Realty via call, email, and text for real estate services. To opt out, you can reply 'stop' at any time or reply 'help' for assistance. You can also click the unsubscribe link in the emails. Message and data rates may apply. Message frequency may vary. Privacy Policy

Already have an account ? Login here

We use cookies

We use cookies primarily for analytics to enhance your experience. By accepting, you agree to our use of these cookies. You can manage your preferences or learn more about our cookies policy.