


Property
Beds
4
Full Baths
2
1/2 Baths
1
Year Built
2007
Sq.Footage
3,917
WELCOME HOME to the kind of ranch that buyers wait years to find. Perfectly positioned on a PRIVATE 0.66-acre cul-de-sac lot in sought-after Arbor Chase, this stunning atrium ranch offers nearly 4,000 square feet of beautifully finished living space where every room feels bright, inviting, and connected to the outdoors. From the moment you step inside, soaring ceilings, rich hardwood flooring, elegant crown molding, and walls of windows create an unforgettable first impression. Natural light pours throughout the home, while the open floor plan effortlessly blends everyday living with exceptional entertaining. The heart of the home is the GOURMET kitchen, featuring granite countertops, custom cabinetry, a large center island, breakfast bar, and spacious breakfast room overlooking the picturesque backyard. Whether you're hosting holidays, gathering with friends, or enjoying a quiet morning coffee, this space was designed to bring everyone together. The breathtaking GREAT ROOM is exactly where you'll want to spend your evenings, anchored by a beautiful fireplace and framed by dramatic windows that showcase peaceful views of the private, tree-lined setting beyond. The MAIN LEVEL PRIMARY SUITE is a true retreat, offering generous space, spa-inspired luxury, and the perfect place to unwind after a long day. Two additional bedrooms, a dedicated office, and well-appointed living spaces provide flexibility for today's lifestyle. Looking for EVEN MORE SPACE? The FINISHED WALKOUT LOWER LEVEL delivers! Complete with an expansive family room, custom bar, recreation space, an additional bedroom, full bath, and abundant storage, it's ideal for entertaining, overnight guests, multigenerational living, or creating the ultimate game room, home theater, or fitness area. Step outside and discover your own backyard oasis. The oversized deck overlooks mature trees and lush landscaping, creating a peaceful setting that feels worlds away while remaining just minutes from shopping, restaurants, parks, and award-winning Rockwood schools. Homes like this don't simply check the boxes—they create a feeling the moment you walk through the front door. Impeccably maintained, beautifully designed, and ready for its next chapter, this is luxury ranch living at its finest.
Features & Amenities
Interior
-
Other Interior Features
Bar, Breakfast Bar, Ceiling Fan(s), Granite Counters, Kitchen Island, Recessed Lighting, Soaking Tub, Vaulted Ceiling(s), Walk-In Closet(s), Pantry
-
Total Bedrooms
4
-
Bathrooms
2
-
1/2 Bathrooms
1
-
Above Grade Finished Area
2617.0
-
Basement YN
YES
-
Cooling YN
YES
-
Cooling
Electric, Ceiling Fan(s)
-
Fireplace YN
YES
-
Heating YN
YES
-
Heating
Natural Gas
-
Main Level Bedrooms
3
-
Pet friendly
N/A
Exterior
-
Garage
Yes
-
Garage spaces
3
-
Construction Materials
Brick Veneer, Stone Veneer, Vinyl Siding
-
Parking
Attached, Driveway, Garage
-
Patio and Porch Features
Deck
-
Pool
No
-
Waterfront YN
NO
Area & Lot
-
Lot Features
Back Yard, Cul-De-Sac, Landscaped, Level
-
Lot Size(acres)
0.66
-
Lot Size(square feet)
28,749
-
Property Type
Residential
-
Property Sub Type
Single Family Residence
-
Architectural Style
Atrium
Price
-
Sales Price
$875,000
-
Tax Amount
$9,642
-
Sq. Footage
3,917
-
Price/SqFt
$223
HOA
-
Association
YES
-
Association Fee
$875
-
Association Fee Frequency
Annually
-
Association Fee Includes
N/A
School District
-
Elementary School
Ridge Meadows Elem.
-
Middle School
Selvidge Middle
-
High School
Marquette Sr. High
Property Features
-
New Construction
NO
-
Association Amenities
None
-
Ownership
Private
-
Senior Community YN
NO
-
Sewer
Public Sewer
-
Water Source
Public
Schedule a Showing
Showing scheduled successfully.
Mortgage calculator
Estimate your monthly mortgage payment, including the principal and interest, property taxes, and HOA. Adjust the values to generate a more accurate rate.
Your payment
Principal and Interest:
$
Property taxes:
$
HOA fees:
$
Total loan payment:
$
Total interest amount:
$
Location
County
St. Louis
Elementary School
Ridge Meadows Elem.
Middle School
Selvidge Middle
High School
Marquette Sr. High
Listing Courtesy of Christie Lewis, Sold in the Lou
RealHub Information is provided exclusively for consumers' personal, non-commercial use, and it may not be used for any purpose other than to identify prospective properties consumers may be interested in purchasing. All information deemed reliable but not guaranteed and should be independently verified. All properties are subject to prior sale, change or withdrawal. RealHub website owner shall not be responsible for any typographical errors, misinformation, misprints and shall be held totally harmless.

Agent / Realtor®
Erica Holtschneider
Call Erica today to schedule a private showing.

* Listings on this website come from the FMLS IDX Compilation and may be held by brokerage firms other than the owner of this website. The listing brokerage is identified in any listing details. Information is deemed reliable but is not guaranteed. If you believe any FMLS listing contains material that infringes your copyrighted work please click here to review our DMCA policy and learn how to submit a takedown request.© 2024 FMLS.
Related Properties

Wildwood
1316 Homestead Heights Drive
4 Beds
3 Baths
4,167 Sq.Ft.
$999,000
MLS#: 26052493

Wildwood
716 Arbor Chase Drive
4 Beds
3 Baths
5,100 Sq.Ft.
$874,900
MLS#: 26055529

Wildwood
17655 Vintage Oak Drive
5 Beds
4 Baths
4,786 Sq.Ft.
$950,000
MLS#: 26050777

Wildwood
991 Sheffield Forest Court
4 Beds
3 Baths
3,830 Sq.Ft.
$799,000
MLS#: 26048718

Wildwood
16275 Lone Cabin Drive
3 Beds
3 Baths
2,466 Sq.Ft.
$700,000
MLS#: 26045052

Wildwood
2601 East Avenue
3 Beds
2 Baths
2,295 Sq.Ft.
$799,000
MLS#: 26036481

Wildwood
4622 Vixen Circle
5 Beds
3 Baths
4,126 Sq.Ft.
$789,900
MLS#: 26047302
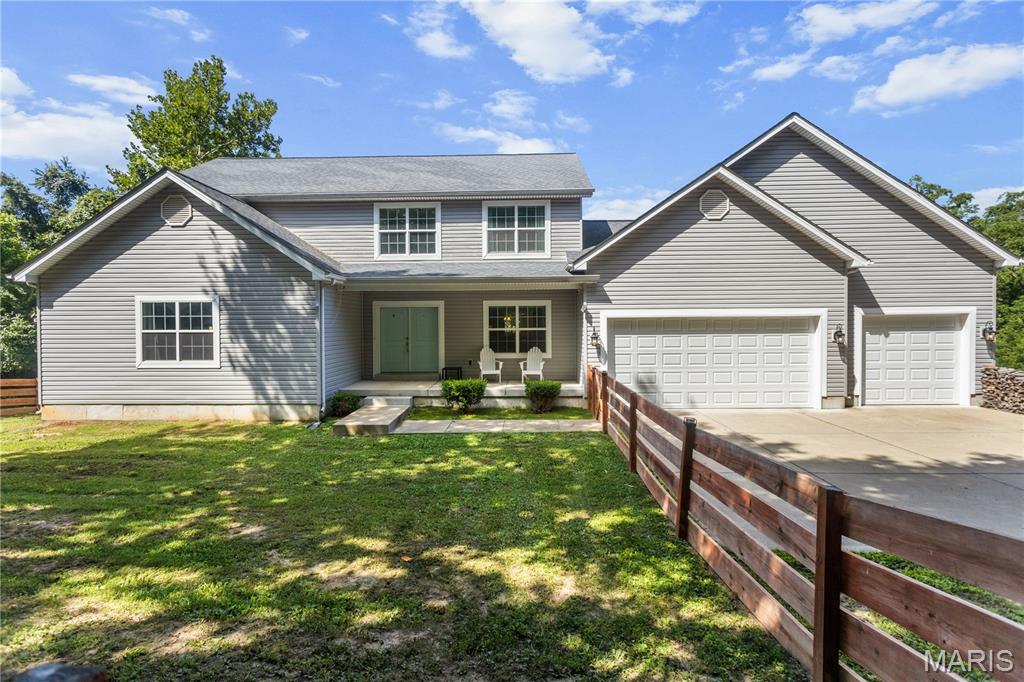
Wildwood
531 Strecker Road
3 Beds
2 Baths
2,600 Sq.Ft.
$725,000
MLS#: 26044729
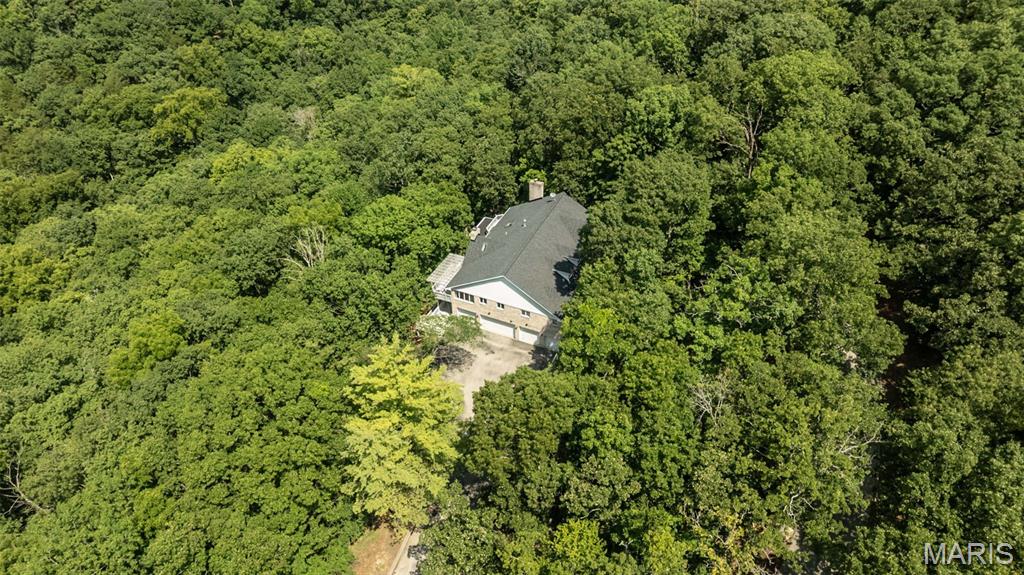
Wildwood
1423 Wills Hollow Road
4 Beds
3 Baths
3,196 Sq.Ft.
$730,000
MLS#: 26046628

Wildwood
11 Orchard Trace Lane
6 Beds
5 Baths
5,433 Sq.Ft.
$850,000
MLS#: 26047057
