Features & Amenities

Interior

  • Other Interior Features

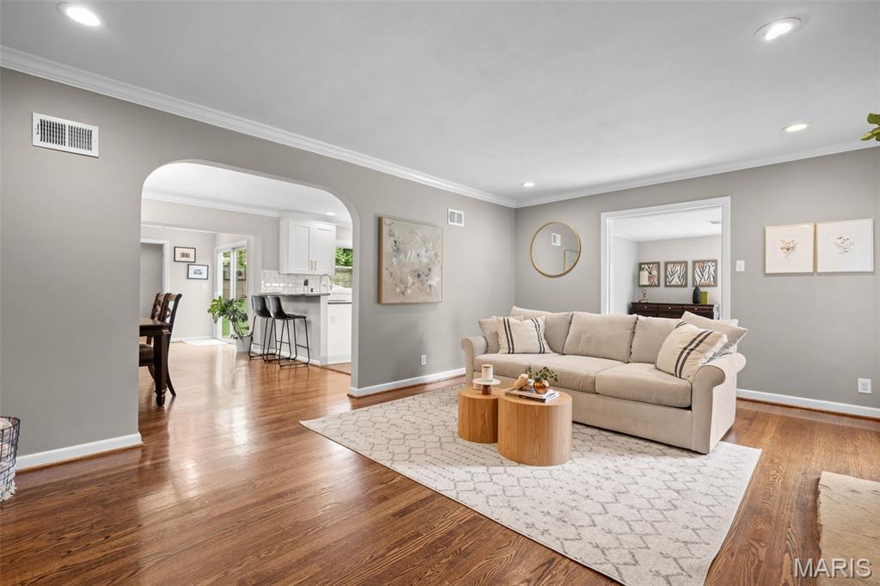
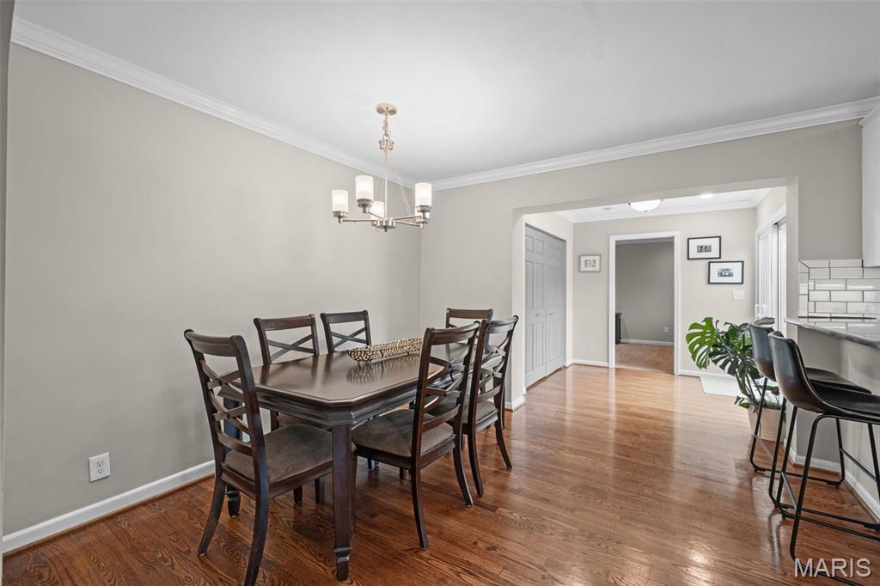
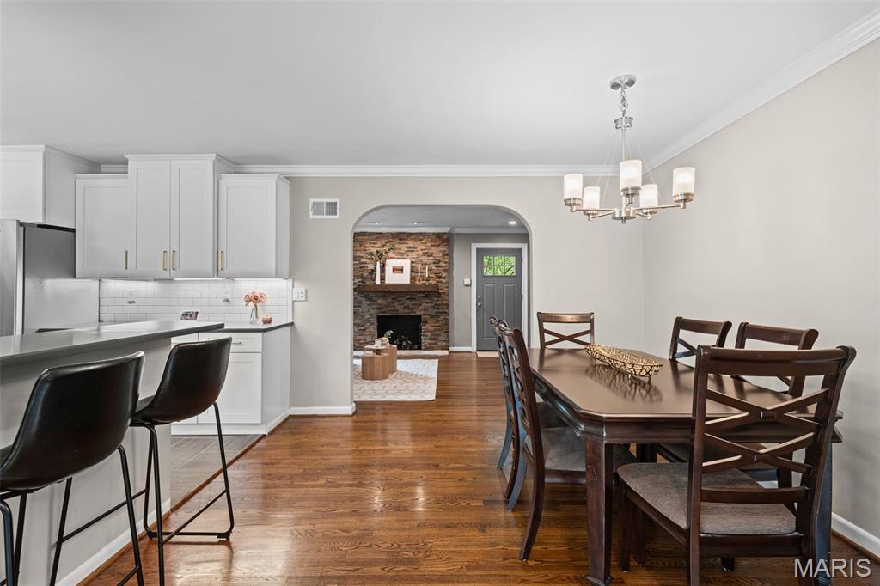
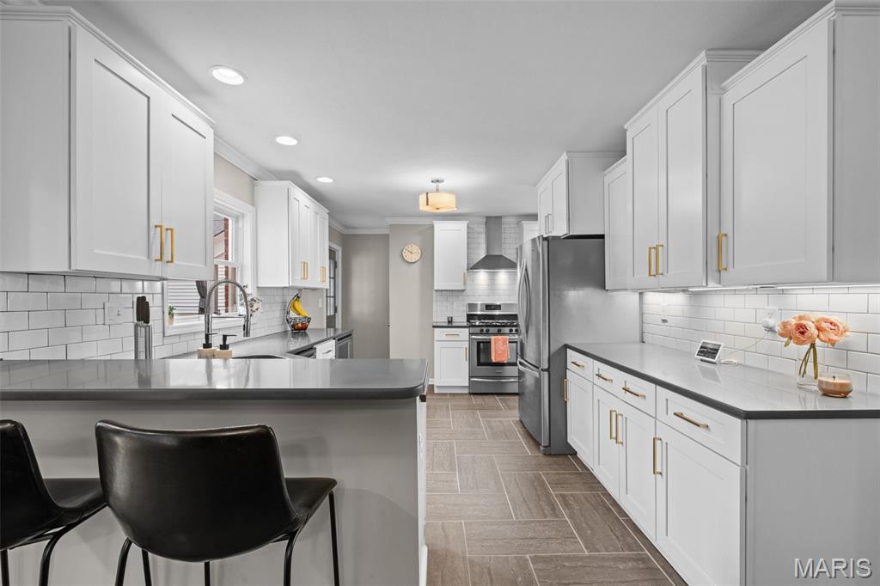
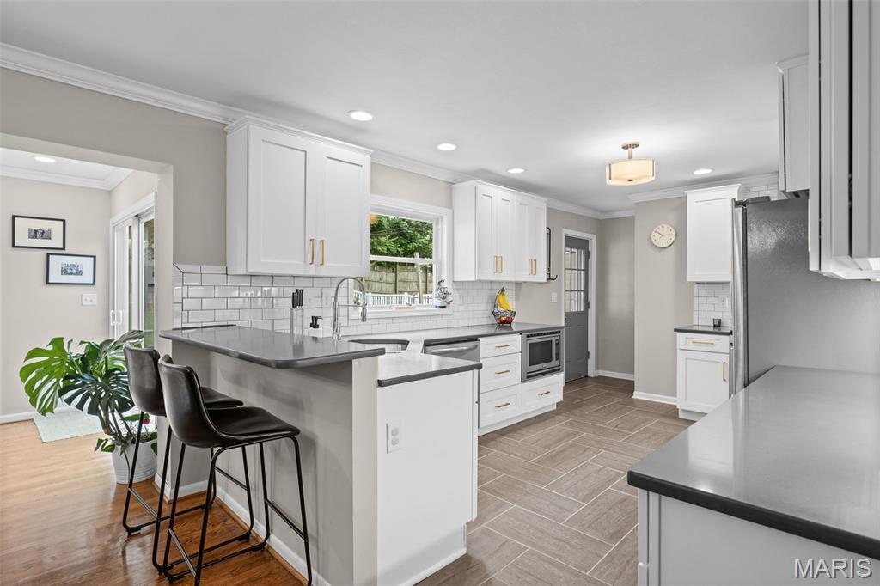
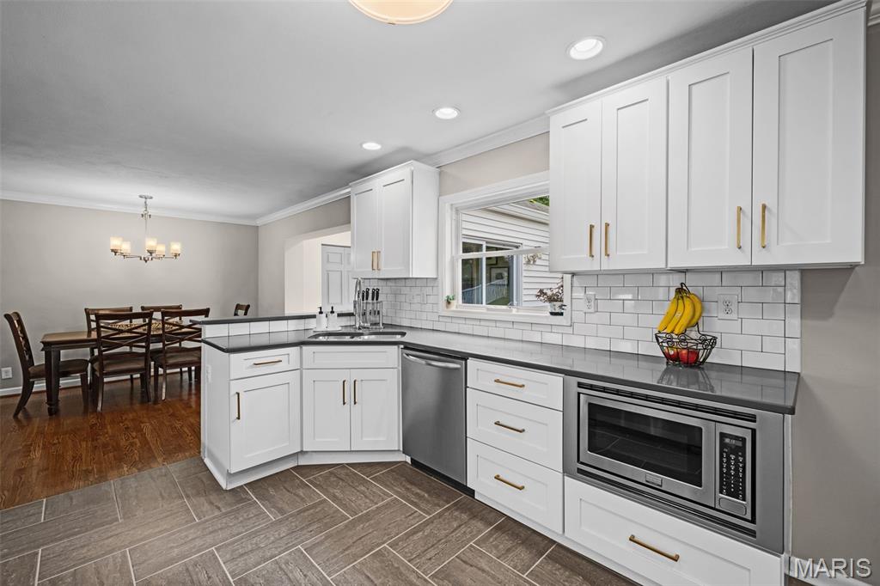
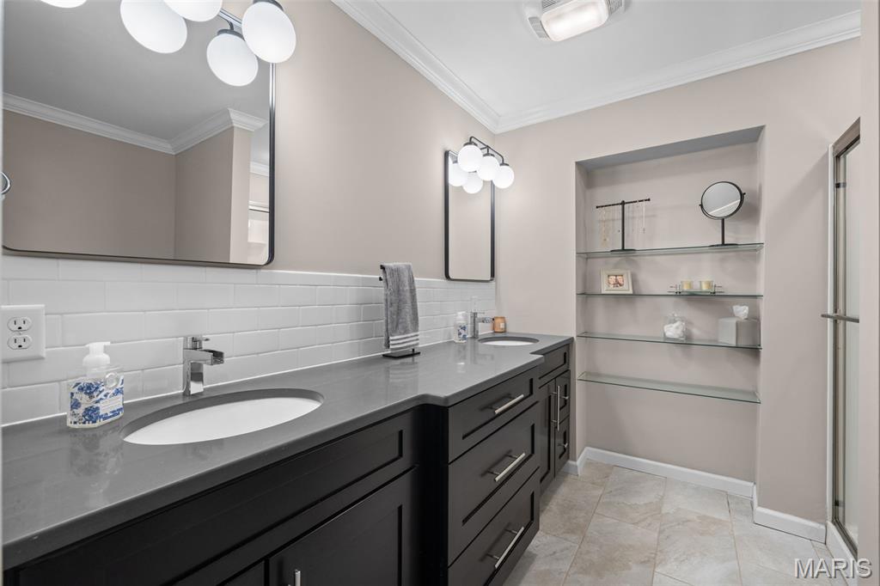
    Open Floorplan, Walk-In Closet(s), Breakfast Bar, Double Vanity

  • Total Bedrooms

    3

  • Bathrooms

    2

  • Above Grade Finished Area

    1833.0

  • Basement YN

    YES

  • Cooling YN

    YES

  • Cooling

    Central Air, Electric

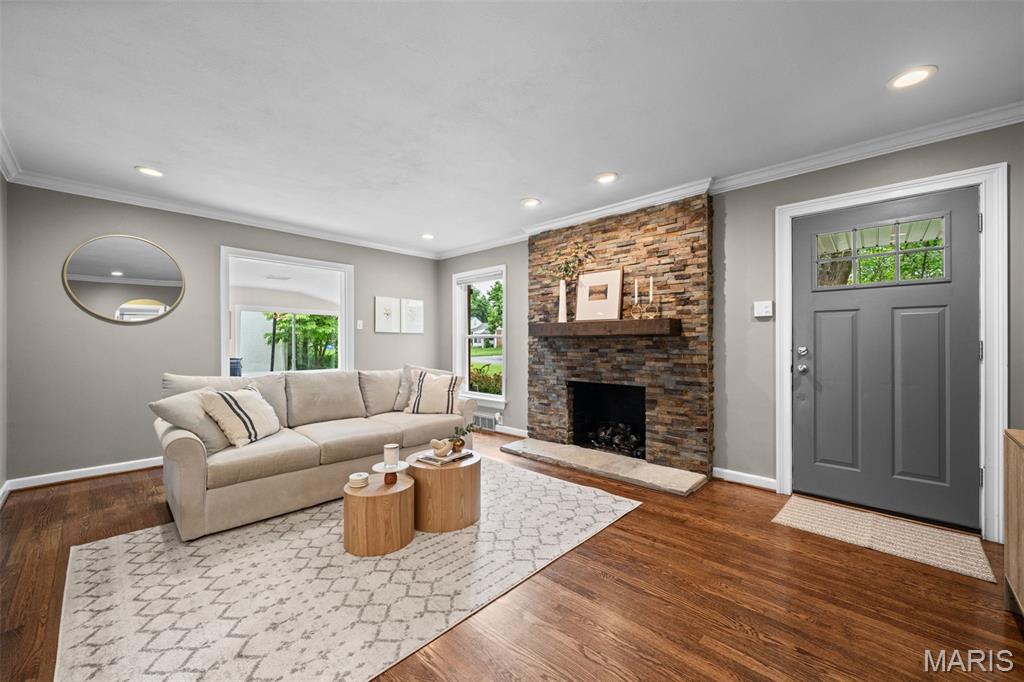
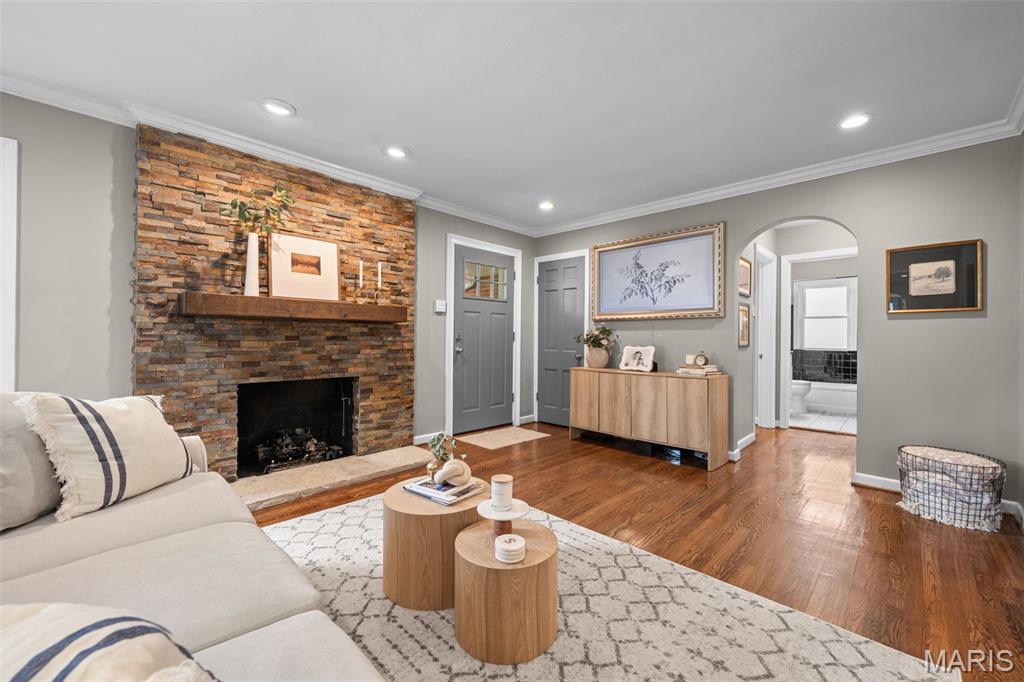
  • Fireplace YN

    YES

  • Heating YN

    YES

  • Heating

    Natural Gas, Forced Air

  • Main Level Bedrooms

    3

  • Pet friendly

    N/A

Exterior

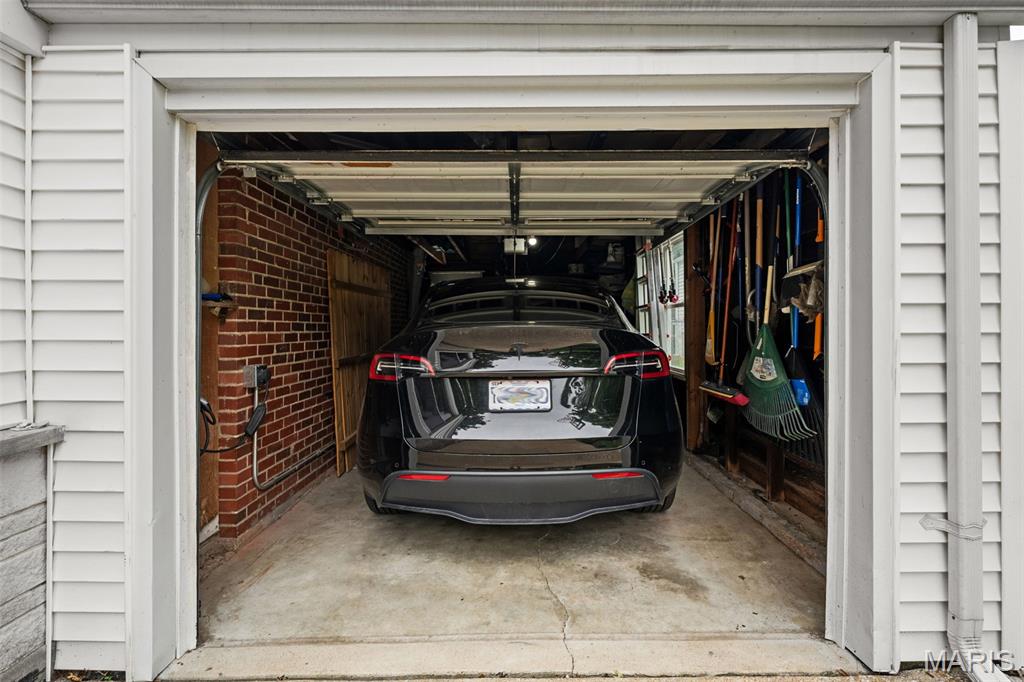
  • Garage

    Yes

  • Garage spaces

    1

  • Construction Materials

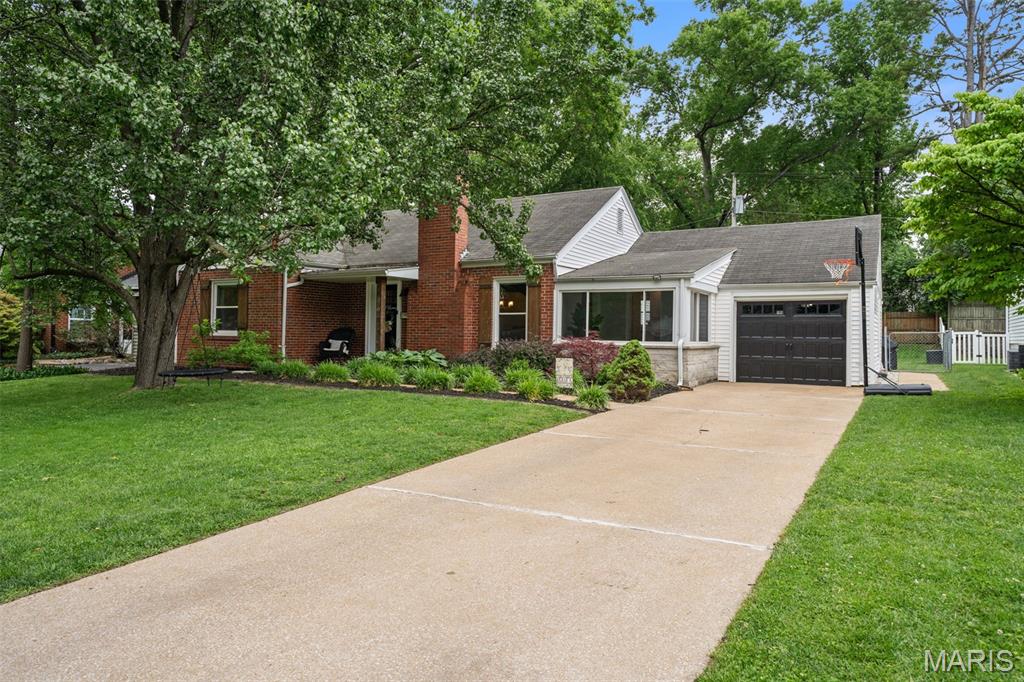
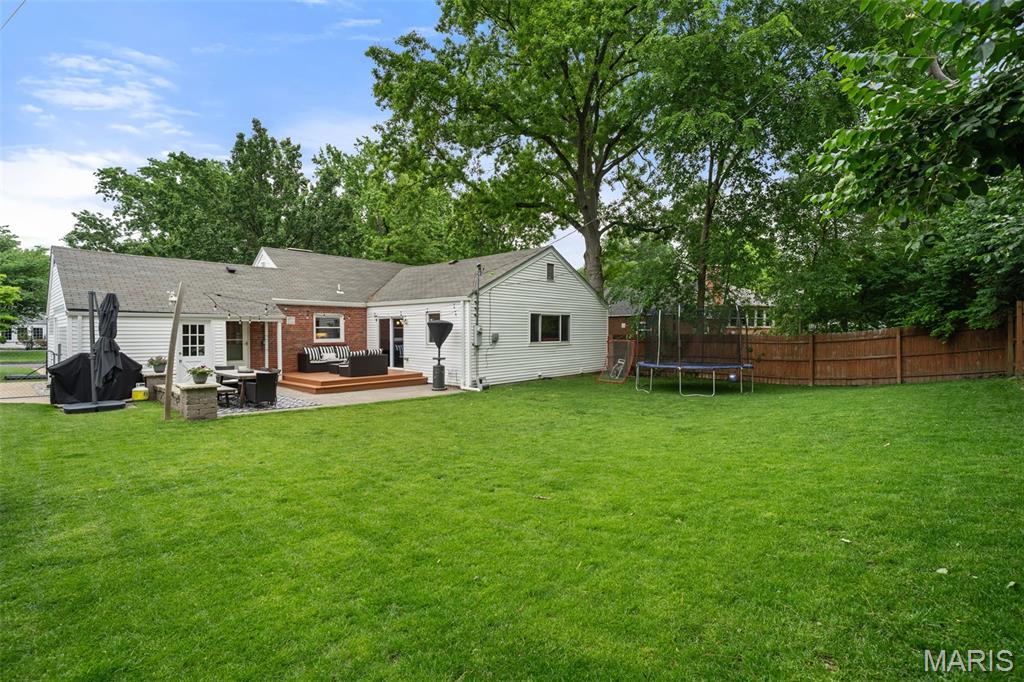
    Brick Veneer, Vinyl Siding

  • Parking

    Attached, Garage, Garage Door Opener, Off Street

  • Patio and Porch Features

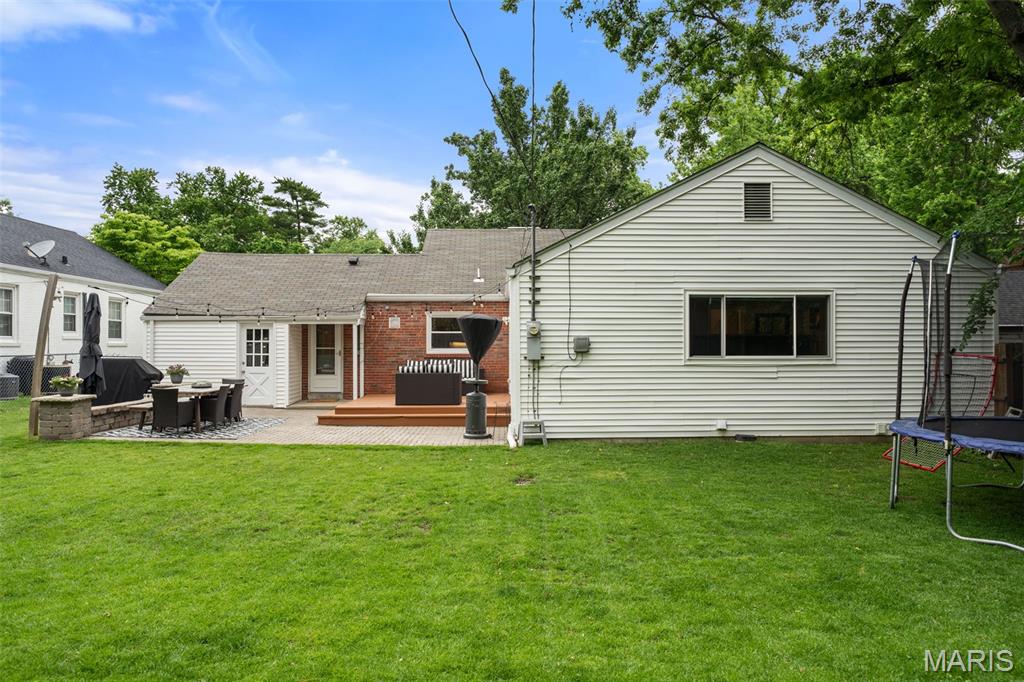
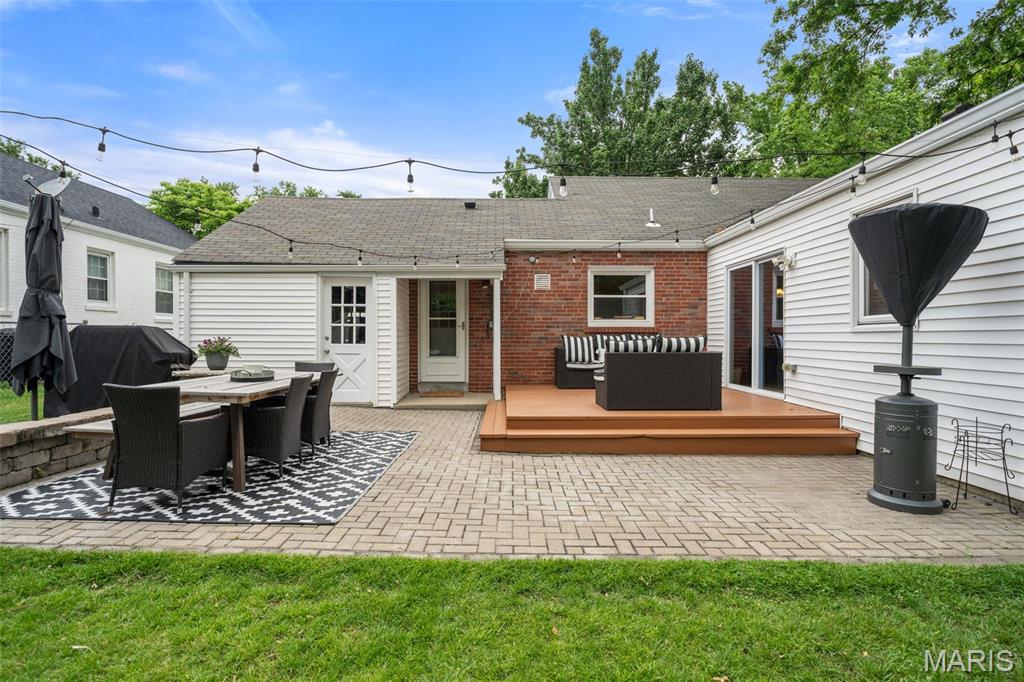
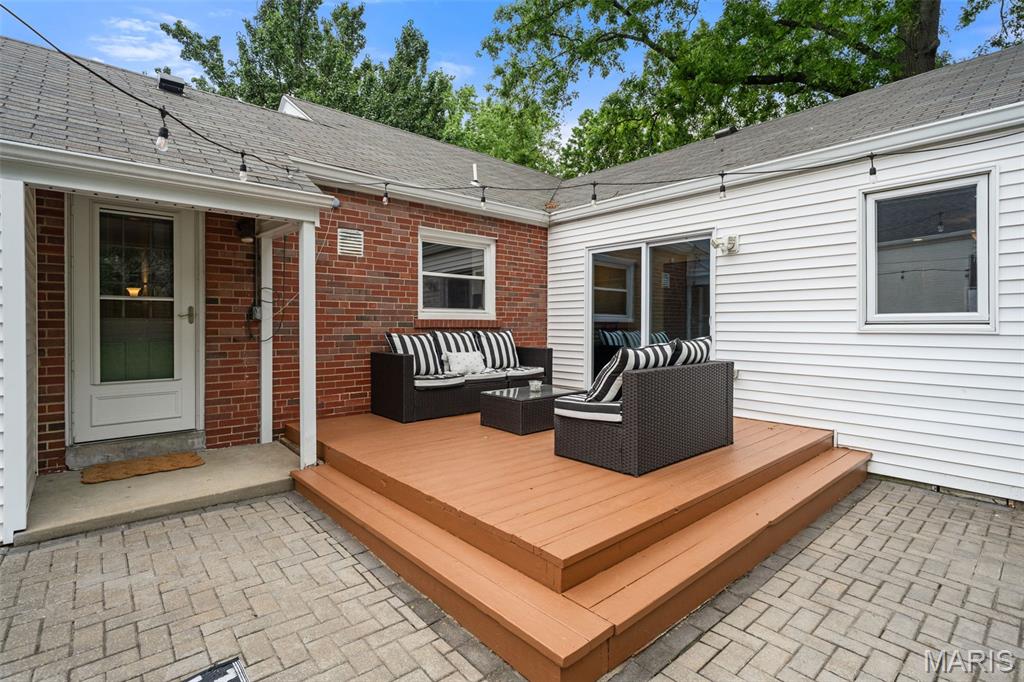
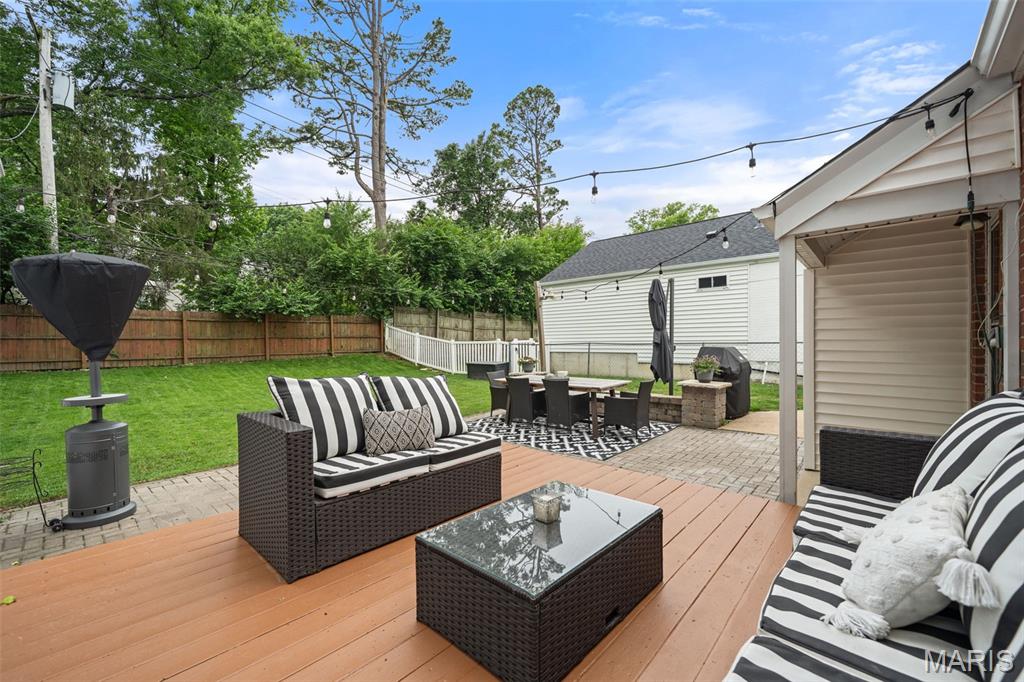
    Deck

  • Pool

    No

  • Waterfront YN

    NO

Area & Lot

  • Lot Features

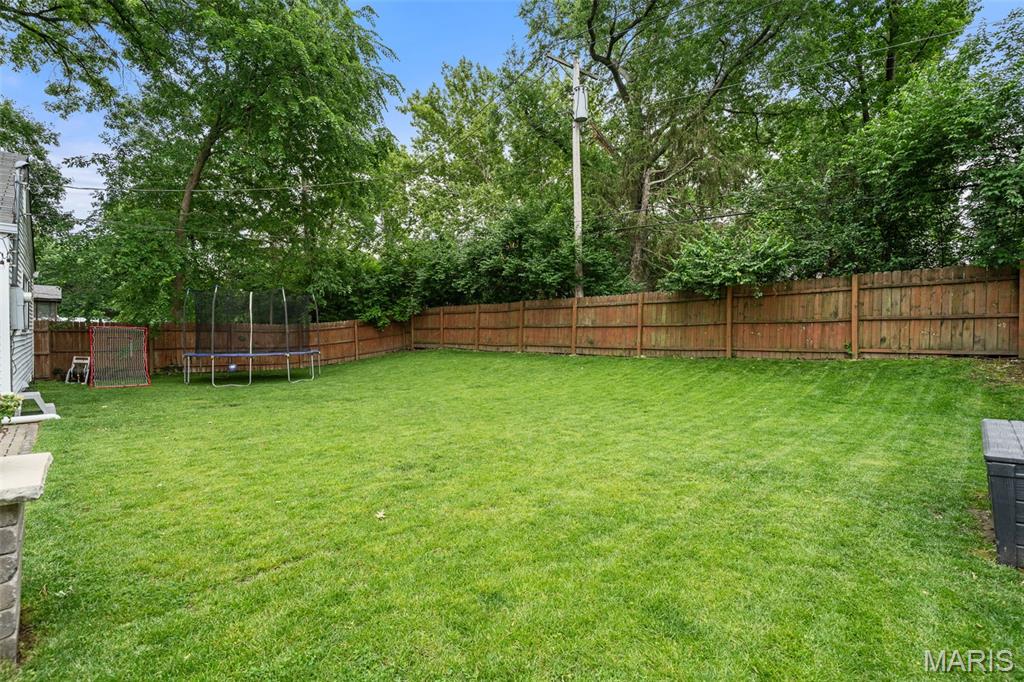
    Level

  • Lot Size(acres)

    0.212

  • Lot Size(square feet)

    9234.72

  • Property Type

    Residential

  • Property Sub Type

    Single Family Residence

  • Architectural Style

    Ranch, Traditional

Price

  • Sales Price

    $589,900

  • Tax Amount

    $6,626

  • Sq. Footage

    2, 289

  • Price/SqFt

    $257

HOA

  • Association

    No

School District

  • Elementary School

    North Glendale Elem.

  • Middle School

    Nipher Middle

  • High School

    Kirkwood Sr. High

Property Features

  • New Construction

    NO

  • Sewer

    Public Sewer

  • Water Source

    Public

Schedule a Showing

Showing scheduled successfully.

<
>
IN PERSON
VIA CHAT

What is 3 + 4 ?


Change time

Mortgage calculator

Estimate your monthly mortgage payment, including the principal and interest, property taxes, and HOA. Adjust the values to generate a more accurate rate.

Your payment

Principal and Interest:

$

Property taxes:

$

HOA fees:

$

Total loan payment:

$

Total interest amount:

$

Location

County

St. Louis

Elementary School

North Glendale Elem.

Middle School

Nipher Middle

High School

Kirkwood Sr. High

Listing Courtesy of Missy Peters , Keller Williams Realty St. Louis

RealHub Information is provided exclusively for consumers' personal, non-commercial use, and it may not be used for any purpose other than to identify prospective properties consumers may be interested in purchasing. All information deemed reliable but not guaranteed and should be independently verified. All properties are subject to prior sale, change or withdrawal. RealHub website owner shall not be responsible for any typographical errors, misinformation, misprints and shall be held totally harmless.

Agent Erica Holtschneider

Agent / Realtor®

Erica Holtschneider

Call Erica today to schedule a private showing.


* Listings on this website come from the FMLS IDX Compilation and may be held by brokerage firms other than the owner of this website. The listing brokerage is identified in any listing details. Information is deemed reliable but is not guaranteed. If you believe any FMLS listing contains material that infringes your copyrighted work please click here to review our DMCA policy and learn how to submit a takedown request.© 2024 FMLS.
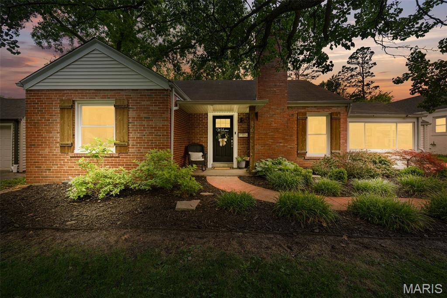
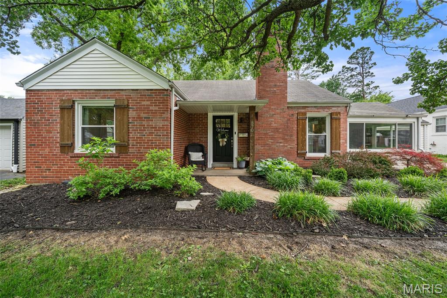
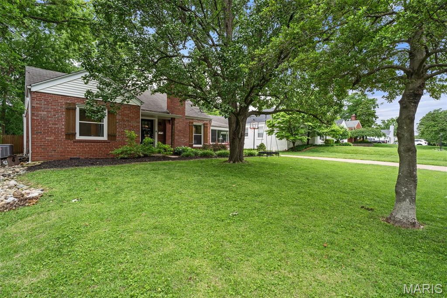
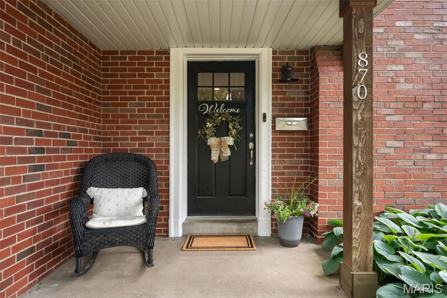
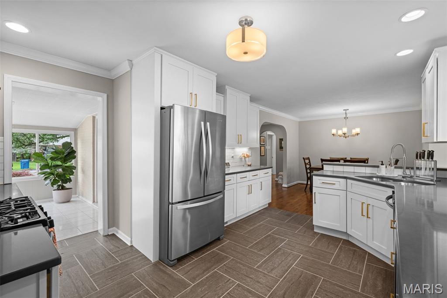
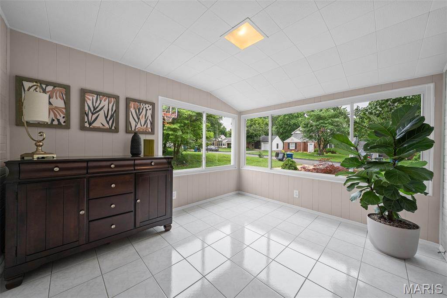
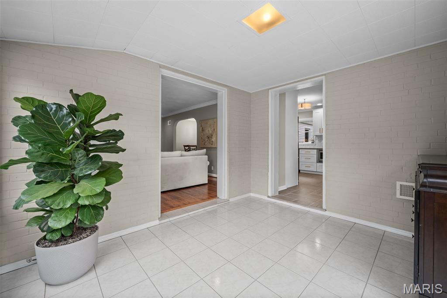
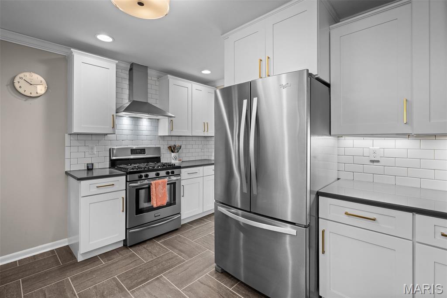
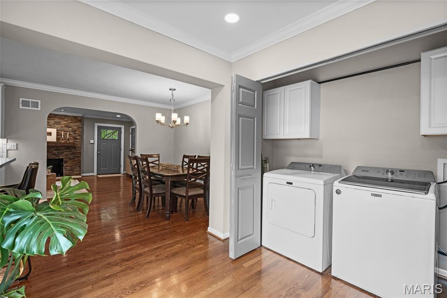
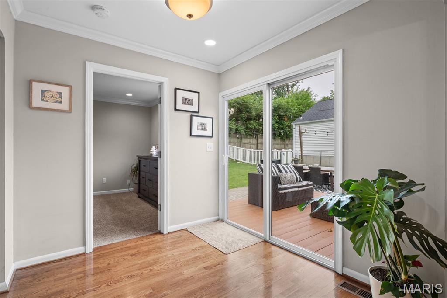
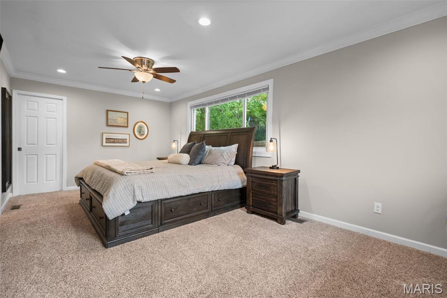
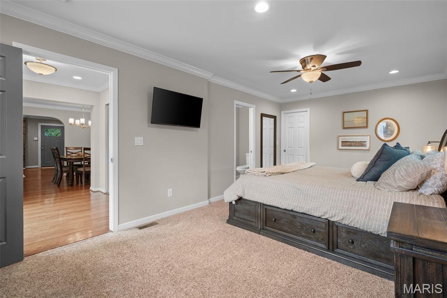
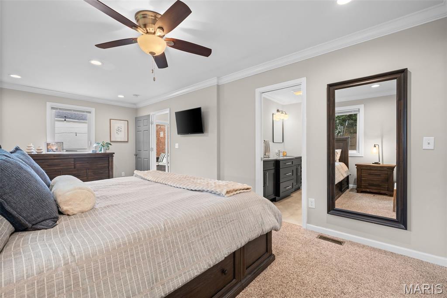
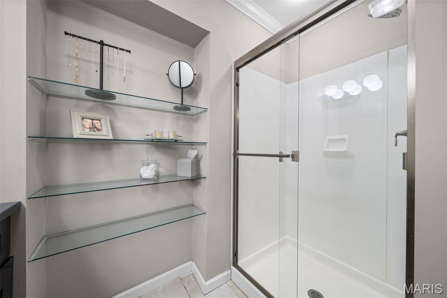
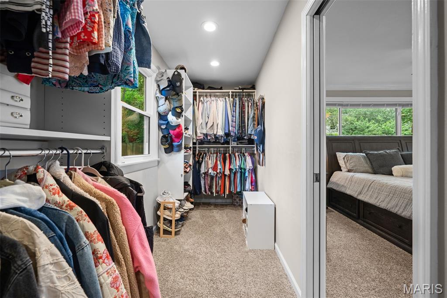
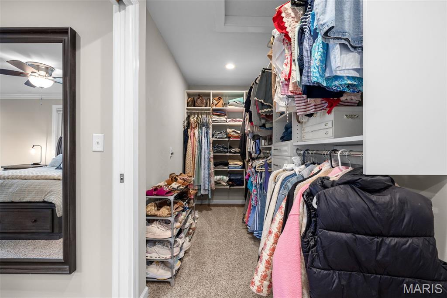
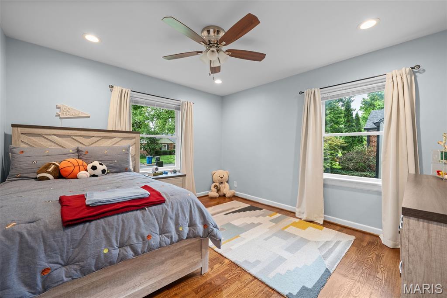
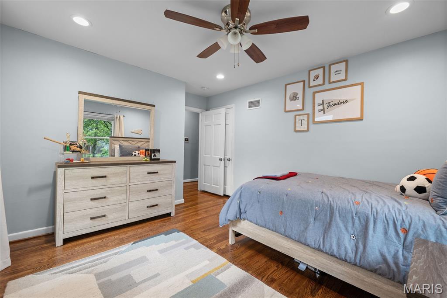
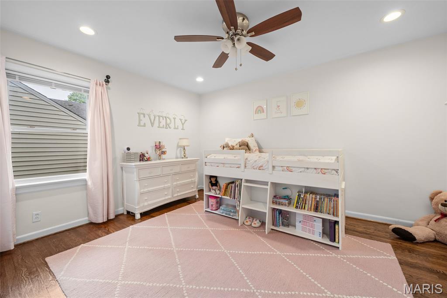
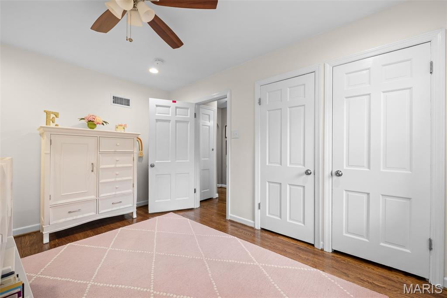
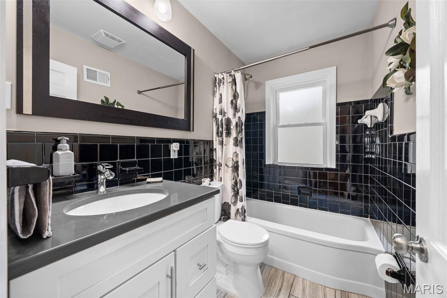
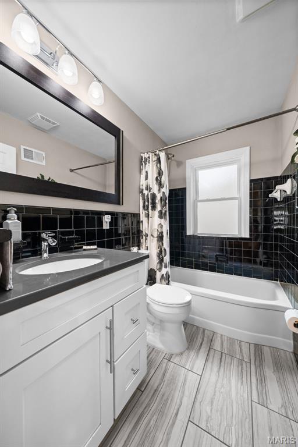
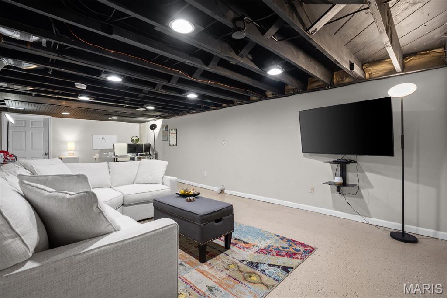
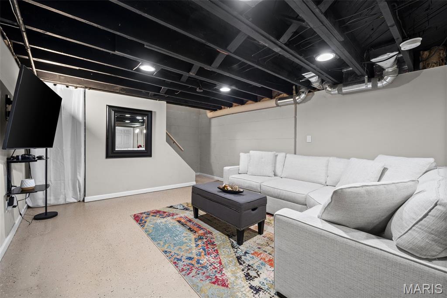
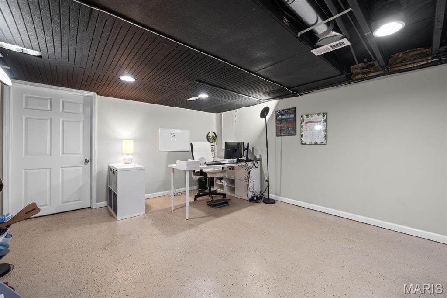
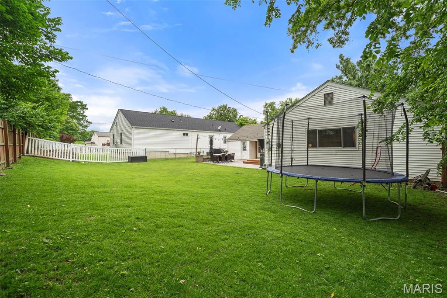
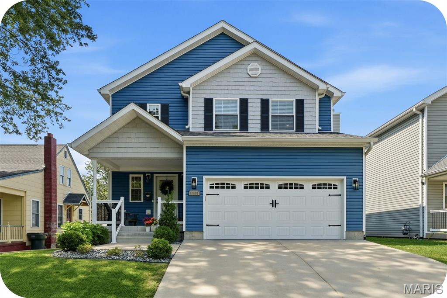
Fantastic opportunity in the Kirkwood School District just one block from North Glendale Elementary. This beautifully maintained 3 bed, 2 bath ranch sits on an oversized 9,500+ sq ft lot with a fenced backyard, large deck, and paver patio. Inside, you’ll find hardwood floors throughout, abundant natural light, a functional open layout, and a rare 600+ sq ft true primary suite with double vanity and oversized walk-in closet. The finished lower level offers additional living space perfect for a media room, play area, or home office, plus 600+ sq ft of unfinished storage/workout space. Smart home upgrades include smart switches, doorbell, and garage opener. Garage is equipped with an EV Charging outlet. HVAC and water heater updated approximately 5 years ago. Walking distance to Glendale hotspots like the Glendale Grind, Vitale’s Deli and Hanneke’s grocery store with incredible neighbors and community feel.

870 Victoria Place

Message successfully sent.

What would you like to know?

What is 3 + 4 ?

I agree to receive email communication and understand I can unsubscribe at any time.

I agree to be contacted by Colleen Brown via call, email, and text for real estate services. To opt out, you can reply 'stop' at any time or reply 'help' for assistance. You can also click the unsubscribe link in the emails. Message and data rates may apply. Message frequency may vary. Privacy Policy

Related Properties

New on site today
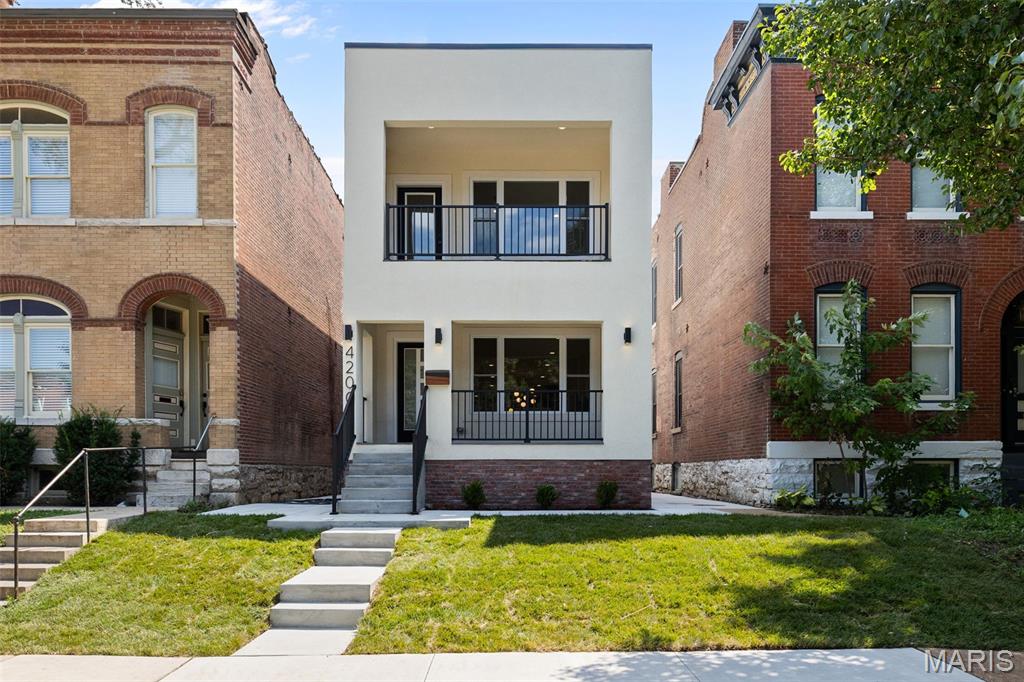
Stunning new construction in the heart of Forest Park Southeast, thoughtfully designed with high-end finishes, modern architecture, and incredible indoor-outdoor living. The main level offers a bright, open, and spacious floor plan with beautiful hardwood flooring, recessed lighting, designer fixtures, and an impressive chef’s kitchen that anchors the home. The kitchen features custom high-end cabinetry, sleek quartz countertops, stainless steel appliances, a large waterfall-style island with seating, stylish pendant lighting, and excellent storage. A dramatic powder room adds a designer touch, while the open living and dining areas create the perfect space for everyday living and entertaining.

Upstairs, you’ll find 3 bedrooms on one level, including a spacious primary suite with a private walk-out balcony overlooking the tree-lined street. The primary suite also features a large walk-in closet with custom built-ins and a beautifully finished bathroom with dual vanity, modern tile, and a glass-enclosed shower. Additional bedrooms are generous in size with great natural light, and the second full bath offers elevated finishes with a clean, modern design.

Enjoy multiple outdoor spaces, including the covered front porch, private upper balcony, rear covered deck with ceiling fan, fenced backyard, and covered parking/carport with alley access. The full basement provides excellent storage or future potential. A rare opportunity to own a brand-new, move-in ready home with luxury finishes, thoughtful design, and an unbeatable Forest Park Southeast location near The Grove, Forest Park, Cortex, BJC/WashU Medical Campus, restaurants, entertainment, and major city conveniences.
#26043338

St Louis

4200 Chouteau Avenue

3 Beds

2 Baths

1,970 Sq.Ft.

$525,000

MLS#: 26043338
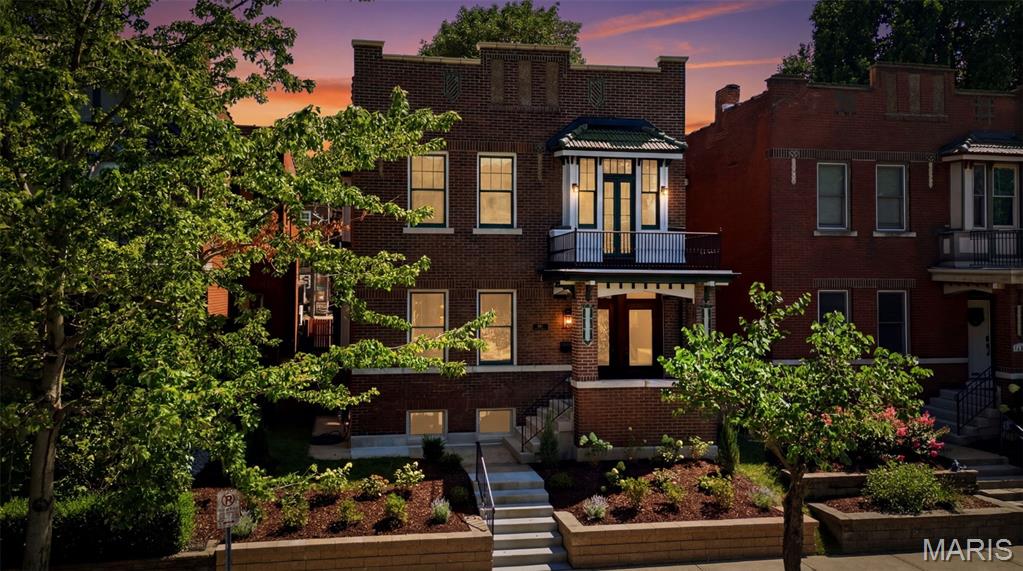
OPEN HOUSE SUNDAY JULY 12TH FROM 1pm-3PM. City living at its finest! You will fall in love with this re-imagined gorgeous home in the desirable Shaw neighborhood steps away from MOBOT, 1 block off Tower Grove Park, dining and more! As you walk up to the covered porch you will notice the historic brick, tile and beautiful front doors inviting you in for a long stay. Step inside and find a spacious, light filled living room with beautiful new oak hardwood floors throughout and a decorative fireplace that leads into an equally charming dining room perfect for hosting friends and family. The kitchen is modern and open with quartz countertops, stainless appliances, dry bar and an amazing covered deck off the kitchen. A moody 1/2 bath completes the first floor. Head upstairs and you will find 4 bedrooms, 3 of them large and spacious, the other one perfect for a nursery or home office and a second full bath. Lots of space to spread out and make your own. The upstairs has new windows in the rear, laundry on the 2nd floor and a large deck off the primary. There is plenty of living space in the basement, perfect for a game room, parties or just a hang out with family and friends. Head outside to the backyard and find a charming fully fenced green space/deck perfect for furry friends, kiddos, BBQ's, and a 2 car 3 sided carport for off street parking/covered parties. Everything has been touched. New TPO roof. Don’t miss out! It won't last long.
#26042472

St Louis

4138 Botanical Avenue

4 Beds

2 Baths

3,154 Sq.Ft.

$649,900

MLS#: 26042472
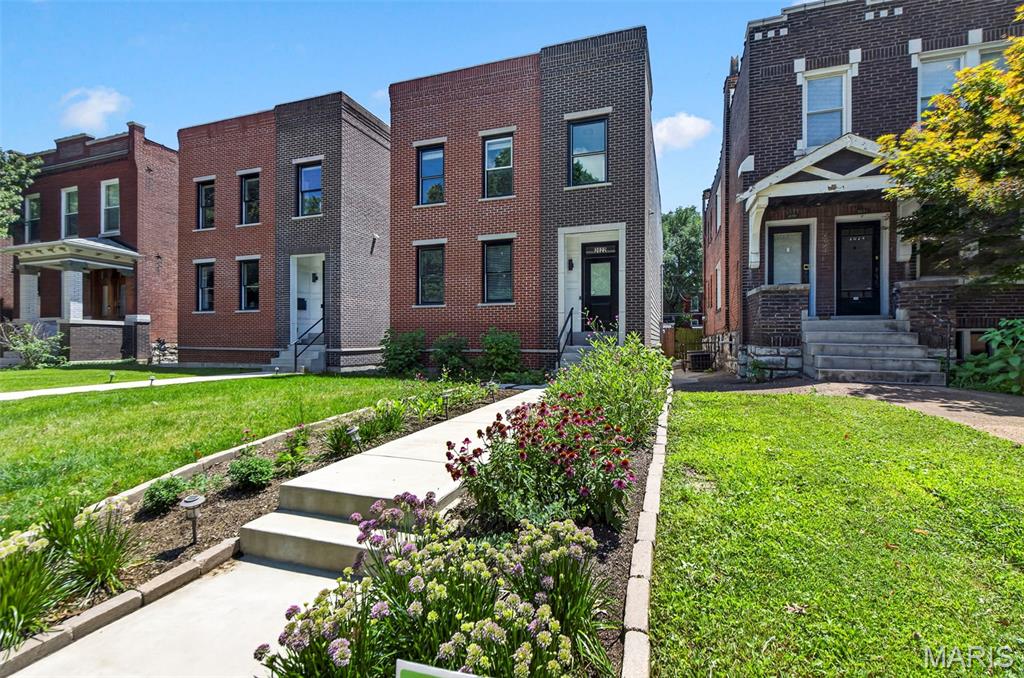
Experience the excitement of chic, contemporary living in this brand-new modern home just steps from vibrant Lafayette Square! Built with striking brick and Hardie board accents, this home is loaded with luxury upgrades—soaring 9-ft ceilings, gleaming wood floors, quartz countertops, a relaxing back deck, and even a private balcony. Step inside to an open, effortless floor plan designed for both spectacular entertaining and comfortable everyday living. The gorgeous chef’s kitchen features a European vented hood, stylish chevron tile backsplash, French door refrigerator, and a sleek built-in Sharp microwave—everything you need to cook in style! The tall 10 ft ceilings and wide plank hardwood floors are EVERYTHING! Wide wood staircases with modern metal railings guide you to the spacious upper level, where you’ll find a generous laundry room and a showstopping primary suite complete with a walk-in closet, rainfall shower with handheld sprayer, and a chic niche for all your essentials. Both the hall bath and primary bath offer elegant double-sink vanities. Two other bedrooms finish off the upstairs area. The partially finished lower level adds even more versatility, boasting a full en-suite bath and a 4th bedroom—perfect for guests, a home office, or creative space. Outside, enjoy a serene, wooded, fenced yard and a 2-car detached garage. This is all just within minutes from fantastic eateries, charming parks, and the energy of one of the city’s most beloved neighborhoods. This is modern living at its finest—welcome home!
#26032383

St Louis

2022 Geyer Avenue

4 Beds

3 Baths

2,650 Sq.Ft.

$549,000

MLS#: 26032383
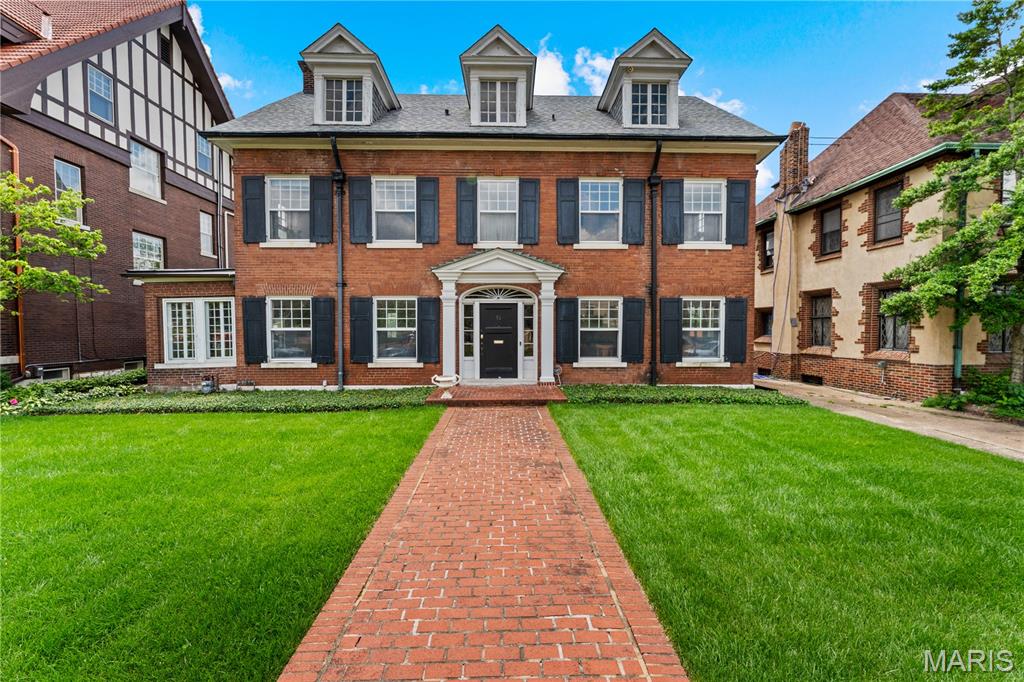
Magnificent Georgian Colonial in the heart of Kingsbury Place. A charming vestibule welcomes you into a gracious central hall floor plan, where a sweeping grand staircase ascends to a dramatic landing, illuminated by a stunning window with views of the patio and deep backyard. Rich architectural details, including 9-foot ceilings, original millwork, elegant crown molding, and beautiful hardwood floors—all showcasing the home's timeless character. The spacious living room boasts a marble fireplace, abundant natural light, and French doors that open to the patio, offering a seamless flow for indoor-outdoor living. An enclosed side porch offers additional space to relax and unwind. The eat-in kitchen features custom cabinetry, granite countertops, a Viking range, a Sub-Zero refrigerator, a Bosch dishwasher, a butler’s pantry, and a walk-in pantry, providing the perfect foundation for your future dream kitchen. Upstairs, the second-floor hosts four bedrooms and two full baths with original tile, while the third floor offers a large recreation room, two additional bedrooms, and a full bath. A brand-new roof, detached two-car garage, and expansive, level backyard completes this property. Ideally situated near Forest Park, Barnes-Jewish Hospital, and the vibrant restaurants, shops, and entertainment of the Central West End.
#26035380

St Louis

30 Kingsbury Place

6 Beds

4 Baths

4,175 Sq.Ft.

$700,000

MLS#: 26035380
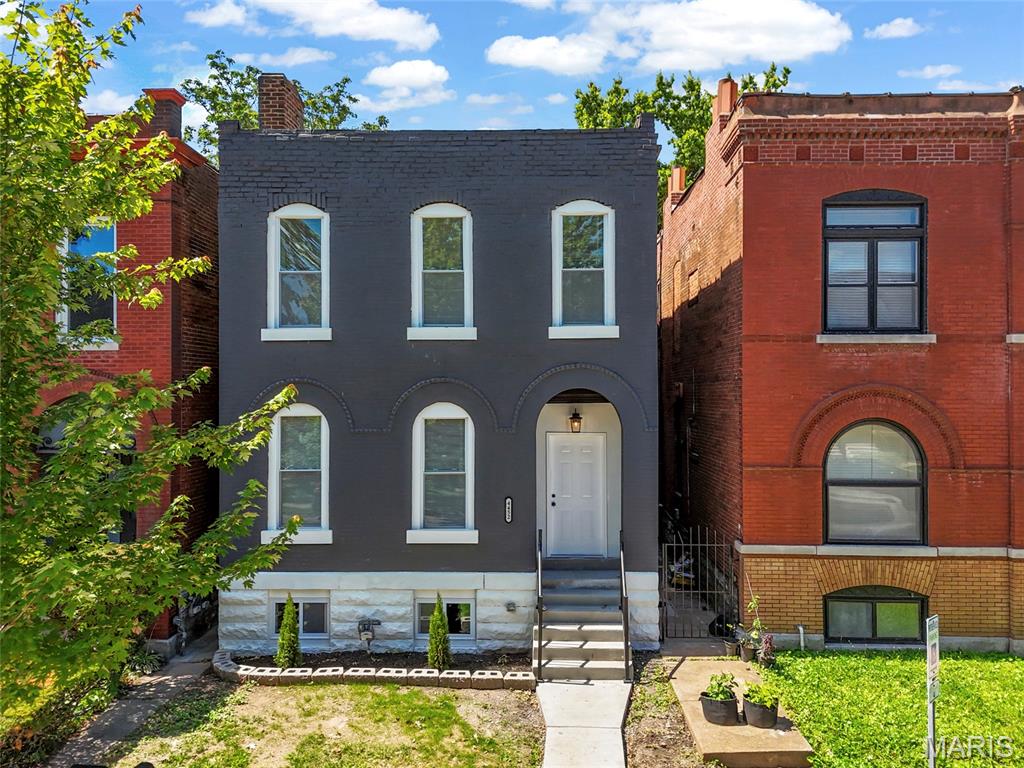
Step into the perfect blend of historic charm and modern living in this fully remodeled home, ideally located Forest Park Southeast within walking distance of The Grove - think Fidlehead Fern for morning coffee or Hello Juice & Smoothie for a morning healthy treat and Urban Chestnut for Happy Hour. Enjoy the convenience of being bike-able to the the BJC/WashU Medical Campus as well as Forest Park. 

Thoughtfully redesigned for today’s lifestyle, the main level features an open and inviting floor plan with a spacious living room, cozy den, beautifully updated kitchen which is open to the dining area and flow seamlessly together. A full bath on the main floor adds convenience for guests and everyday living.

Upstairs, you’ll find four bedrooms, including a stunning primary suite complete with a private en-suite bath and its own balcony—an ideal retreat for morning coffee or evening relaxation. An additional full hall bath serves the remaining bedrooms. Throughout the home, stylish tile selections and high-quality finishes create a sophisticated yet welcoming atmosphere.

Outside, the newly built California garage provides two dedicated parking spaces, a rare city convenience. The fully fenced yard is perfect for keeping pets or kids secure. Peace of mind is provided with a new roof, new hot water heater, new furnace, and new AC. Combining the character of a historic home with modern updates and a warm, cozy feel, this move-in-ready property offers the best of city living in one of St. Louis’ most sought-after neighborhoods.
#26039767

St Louis

4452 Gibson Avenue

4 Beds

3 Baths

2,536 Sq.Ft.

$499,900

MLS#: 26039767
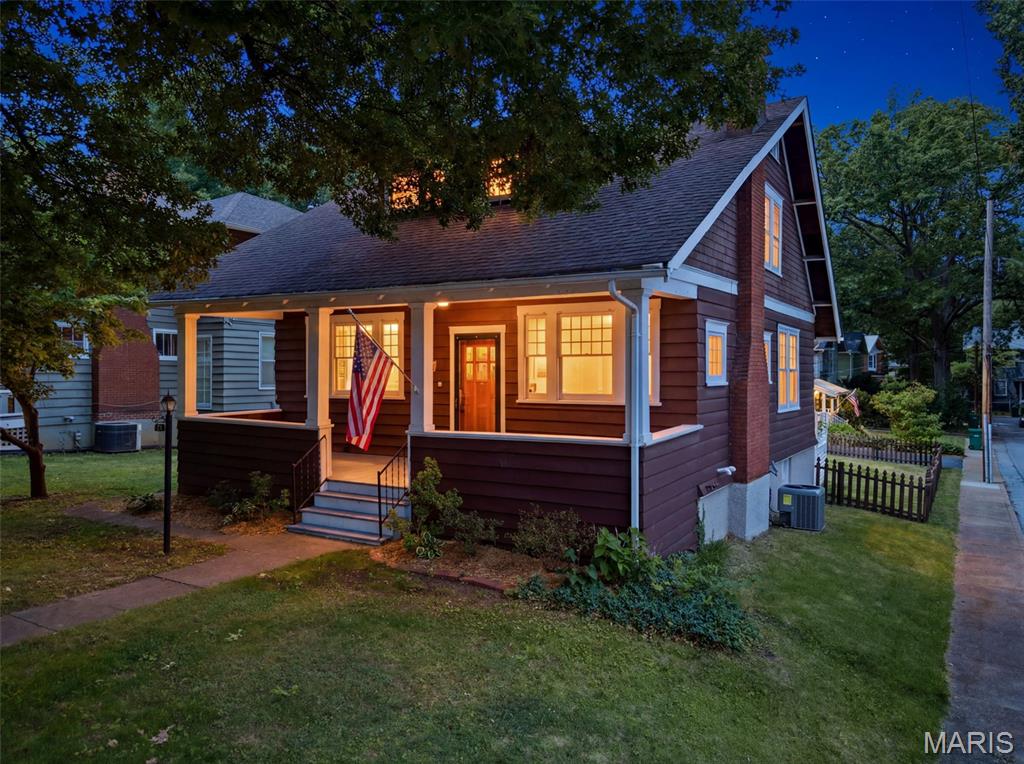
Welcome to 125 S Elm Avenue, a beautifully updated Webster Groves home perfectly situated on one of the area’s most beloved tree-lined streets. This light-filled 3-bedroom, 2.5-bath home blends timeless character with thoughtful modern improvements, including a remodeled kitchen with custom American Cabinetry, Hallmark Stone countertops, and new oven, microwave, and dishwasher in 2025. The inviting main level features charming living and dining spaces, a decorative fireplace with built-ins, French doors, and a bright kitchen/family room connection ideal for everyday living. Upstairs, the main bedroom offers impressive custom built-in closet systems with mirrored doors, illuminated interiors, drawers, shoe trays, and dedicated hanging space, along with two additional bedrooms and a full bath. The walk-out lower level provides additional flexibility with a semi-finished basement, rec room/office potential, full bath, laundry, and storage. Additional updates include new HVAC in 2024, new light fixtures and electrical updates in 2025, Trex porch and stairs in 2026, and a new basement door in 2026. Enjoy a covered front porch, brick patio, and a detached 2-car garage with convenient access off Elm Place, a quiet cul-de-sac street. All of this in a prime Webster Groves location close to shops, restaurants, parks, and everyday conveniences.
#26038898

St Louis

125 S Elm Avenue

3 Beds

2 Baths

1,665 Sq.Ft.

$575,000

MLS#: 26038898
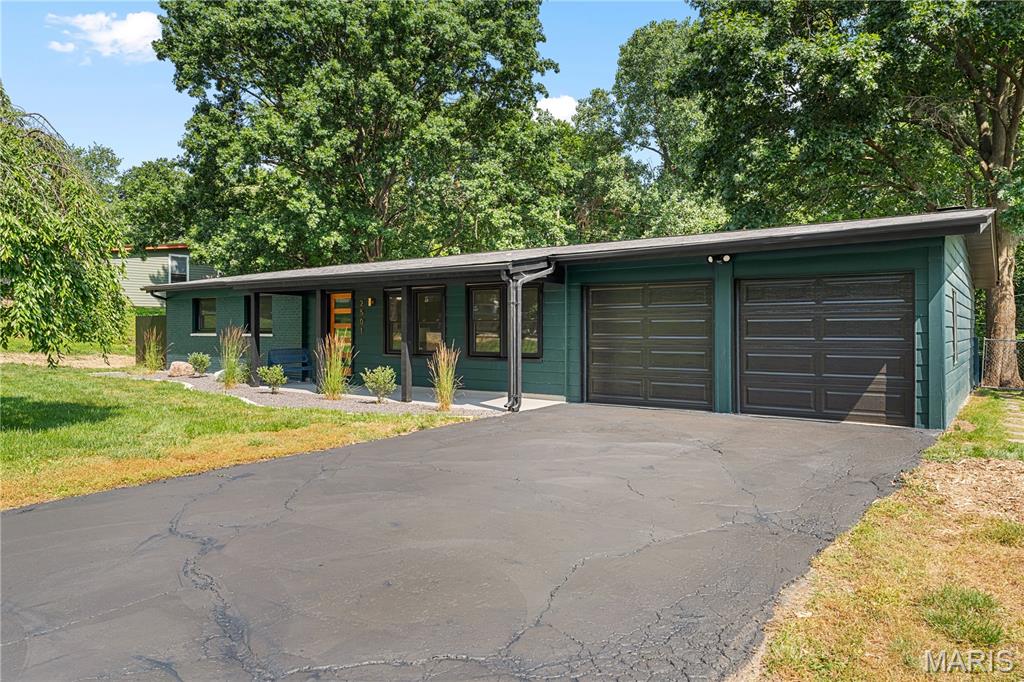
Located in the historically designated Barrette Brae neighborhood, this Fischer & Frichtel mid-century modern home is anything but ordinary. Updated inside and out, this one-of-a-kind residence blends original architectural character with fresh design and modern functionality.

The home was professionally designed to honor its mid-century roots while adding thoughtful updates, unique finishes, and personality throughout. The result is a home that feels stylish, comfortable, and completely livable.

Featuring three bedrooms, a spacious living room, updated kitchen, cozy den, and true one-level living, this home is perfect for the everyday but spacious enough for entertaining.

The major spaces of the home have been redesigned and expanded, including the kitchen, laundry room, and primary bathroom. Ceilings were raised to the roof pitch in both the hall bathroom and primary suite, creating a greater sense of space and architectural detail.

The updated kitchen features all new appliances, quartz counters, under cabinet lighting, vaulted ceilings with accent lighting, and a large peninsula so you have the space to prep, cook, and serve. 

The outdoor spaces are a blank canvas for you to make all your own. With a huge screened-in porch, you almost double your living space with a bug free indoor/outdoor experience. The expansive, flat backyard has started professional lawn treatment for weed management. With a patio, new fencing this backyard is a perfect template for endless possibilities. 

A rare feature in Barrette Brae, the enclosed two-car garage adds convenience and value in a neighborhood where carports are more common.

This is a unique mid-century modern home that has been updated for today’s lifestyle while preserving the architectural details that make it special. Located in one of the area’s most recognizable MCM neighborhoods, this home offers design, function, and opportunity all in one.
#26040293

St Louis

2501 Trossock Lane

3 Beds

2 Baths

1,572 Sq.Ft.

$499,000

MLS#: 26040293
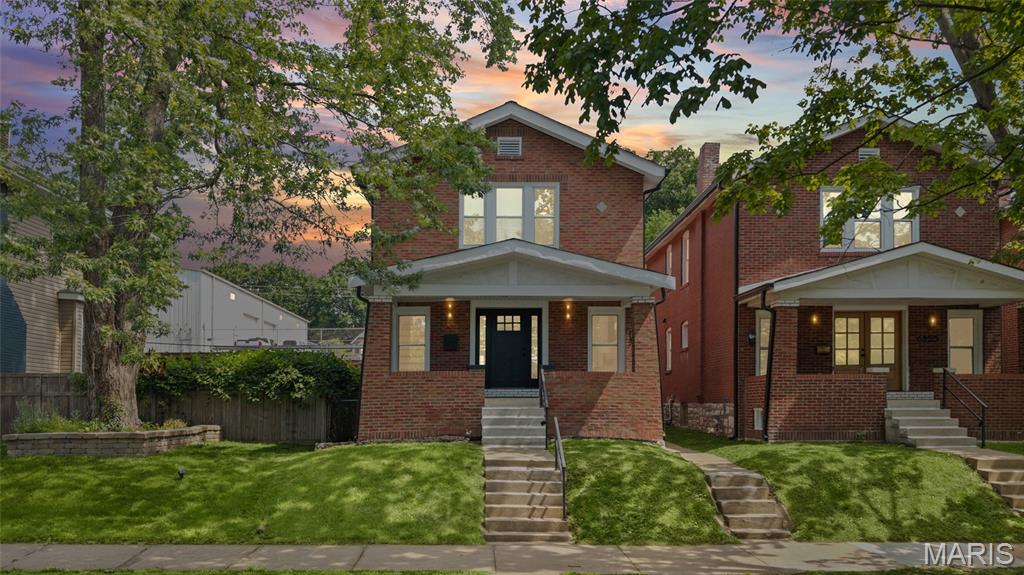
OPEN HOUSE SUNDAY 12-3PM!!!  Modern living meets classic St. Louis charm at 6259 Magnolia in Clifton Heights. This fully renovated 4-bedroom, 3-bath home has been thoughtfully redesigned with an open floor plan, high-quality finishes, and major updates throughout. The new kitchen features custom cabinetry, granite countertops, and a large island that opens to the main living and dining areas. A first-floor bedroom provides great flexibility for an office, guest room, or main-level sleeping space. Upstairs, the primary suite stands out with a huge walk-in closet, private access to the second-floor deck, and a stylish en-suite bathroom with a double vanity and walk-in shower. Second-floor laundry makes daily living easy. The home also includes a new roof, new plumbing, new main waterline, new electrical wiring and service, and two new HVAC systems. Outside, enjoy a privacy-fenced yard, two-story deck, and detached two-car garage with alley access. This is a rare move-in-ready opportunity in a sought-after neighborhood.
#26040520

St Louis

6259 Magnolia Avenue

4 Beds

3 Baths

2,200 Sq.Ft.

$489,900

MLS#: 26040520
Price reduced
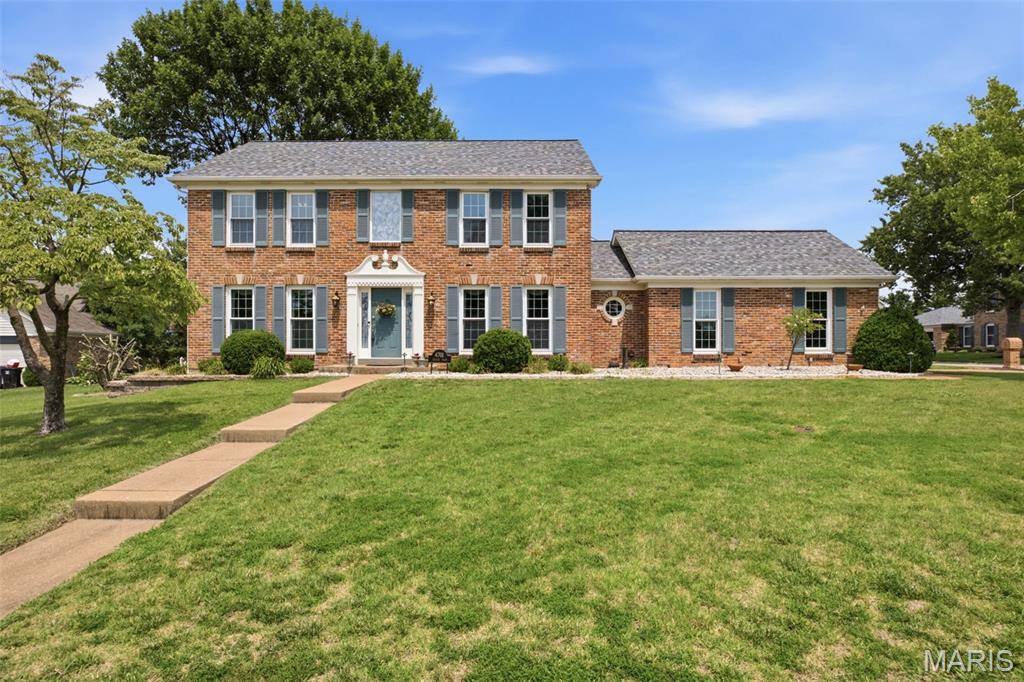
Brick home on a quiet cul-de-sac in St. Louis, Missouri 63129. Meticulously maintained by the same family for over 25 years, this property offers space, storage, and updates throughout for its next owner. The kitchen features high-end custom cabinetry, granite countertops, and stainless steel appliances, with a view overlooking the backyard — the kind of layout that makes cooking and entertaining feel effortless. The spacious living room is filled with natural light from floor-to-ceiling windows and centers on a gas fireplace, creating a warm gathering point for everyday life. Upstairs, the primary suite includes a walk-in closet with a custom closet system and a spa-style en suite bathroom, complete with a private retreat feel after a long day. Three additional bedrooms and an updated hall bathroom complete the second floor, offering a quiet, separated space for family or guests.
The finished basement is built for entertaining: a full basement bar anchors the space, alongside a dedicated pool table area and a separate entertainment area with room for a big-screen movie setup. Whether it's game day, a family gathering, or a quiet night in, this lower level gives the home a second living space that works as hard as the people in it. A side-entry two-car garage provides additional storage and convenient access to the home.
Located in the 63129 ZIP code of South St. Louis, this cul-de-sac setting offers the kind of quiet street where daily life simply works — minimal through traffic, friendly neighbors, and easy access to local shopping, dining, and parks throughout South County. Homes on streets like Idecker Place don't come up often, especially ones cared for by a single family for over two decades.
#26038997

St Louis

4701 Idecker Place

4 Beds

2 Baths

2,749 Sq.Ft.

$510,000

MLS#: 26038997
Welcome to this beautifully styled Lindenwood Park gem—where space, style, and a little bit of sass come together perfectly! Tucked away on a quiet street just steps from Lindenwood Park, this stunning 4-bedroom, 3.5-bath home offers over 3,300 square feet of living space—aka, room for all the activities (yes, even cartwheels). The main level is made for both everyday living and entertaining, featuring expansive living and dining areas, plus a show-stopping kitchen with a generously sized island, just around the corner you'll find a beverage bar with a beverage fridge, and a mudroom to keep life effortlessly organized. A discreetly placed powder room rounds out the main level. Upstairs, the primary suite is truly next level—so spacious you might consider a running start before bed. Enjoy a large walk-in closet (the size of some bedrooms & is big enough that the home office is tucked away in there as well!!) and a spa-like bathroom complete with dual sinks, soaking tub, and separate shower. Two additional oversized bedrooms, a full hall bath, a large laundry room, and a versatile landing space (hello, playroom or reading nook!) complete the second floor. The finished lower level delivers even more flexibility, offering the ideal setup for guests, an au pair, or in-laws—featuring a fourth bedroom, full bathroom, family room, and rec space.And the perks don’t stop there—an attached garage with built-in storage and a fenced backyard make this home the total package. Stylish, spacious, and just the right amount of fun—this Lindenwood Park beauty is ready to impress. Come see it for yourself!
#26040535

St Louis

6980 Tholozan Avenue

4 Beds

3 Baths

3,351 Sq.Ft.

$650,000

MLS#: 26040535

 - property

Send a message

Message successfully sent.

Your message

What is 3 + 4 ?

Reason for contacting?

I agree to receive email communication and understand I can unsubscribe at any time.

I agree to be contacted by Colleen Brown via call, email, and text for real estate services. To opt out, you can reply 'stop' at any time or reply 'help' for assistance. You can also click the unsubscribe link in the emails. Message and data rates may apply. Message frequency may vary. Privacy Policy

Sign Out

Virtual Assistant

Would you like to take the next step with this property? We can help you schedule a showing or virtual tour, or send you more details.

Yes, I would like more information.

Thank You for Your Reply, One of Our Agents will contact you as soon as possible

No, maybe later.

Thank you, you can always contact me via email, phone number or through the contact form.

Realhub AI

Lucy - Your AI-Powered Realtor

Update Your Temporary Password

Personalize your search

Enter your email and we'll notify you immediately when new listings match what you're looking for.

or enter email address

Already have an account ? Login here

Continue your home search

I agree to receive communications and understand I can unsubscribe at any time.

I agree to be contacted by Colleen Brown via call, email, and text for real estate services. To opt out, you can reply 'stop' at any time or reply 'help' for assistance. You can also click the unsubscribe link in the emails. Message and data rates may apply. Message frequency may vary. Privacy Policy

Already have an account ? Login here

We use cookies

We use cookies primarily for analytics to enhance your experience. By accepting, you agree to our use of these cookies. You can manage your preferences or learn more about our cookies policy.