
Property
Beds
3
Full Baths
3
1/2 Baths
None
Year Built
1978
Sq.Footage
2,521
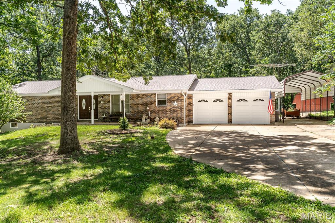
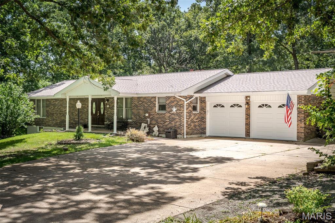
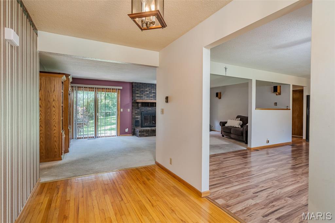
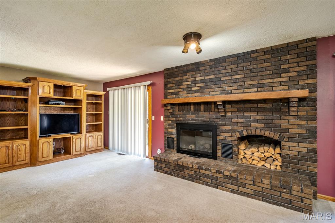
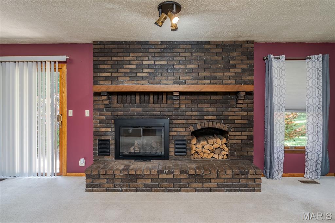
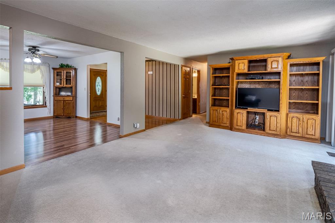
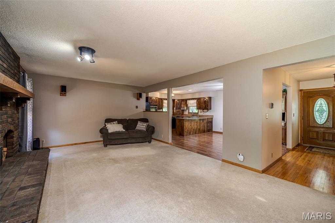
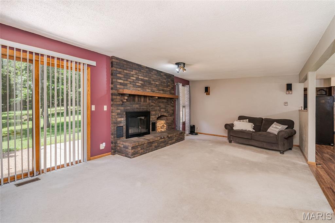
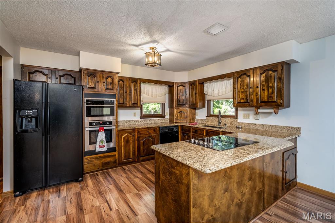
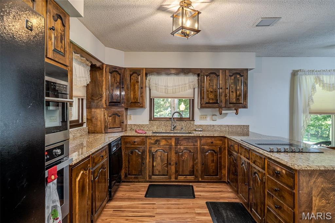
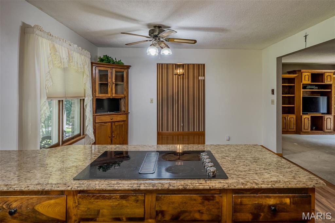
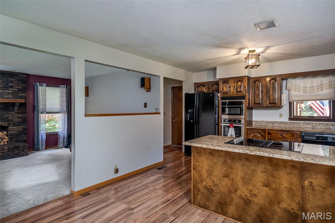
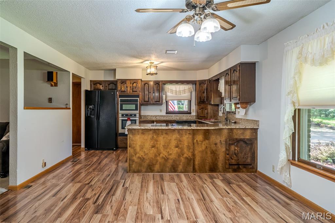
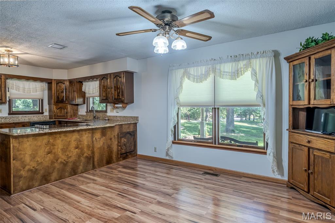
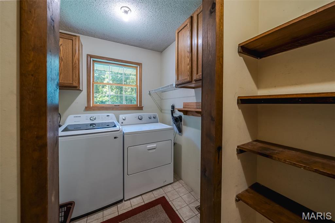
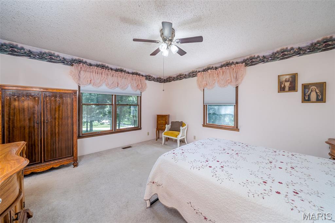
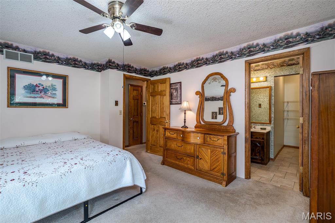
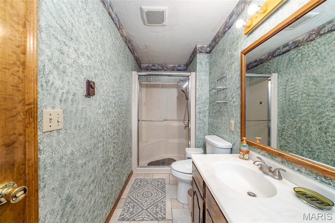
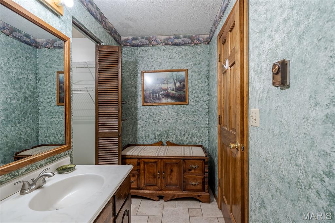
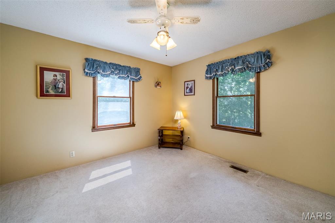
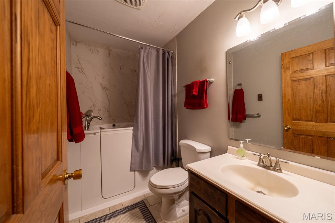
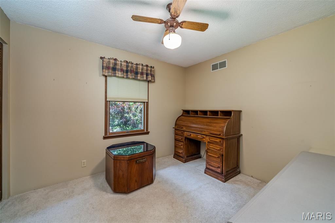
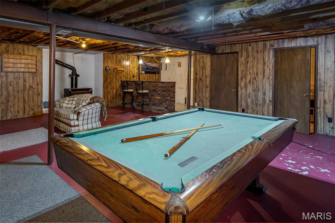
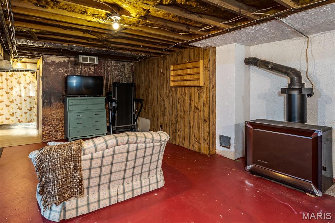
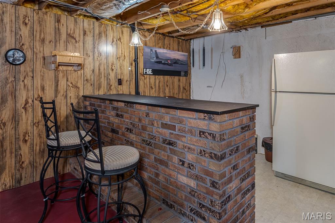
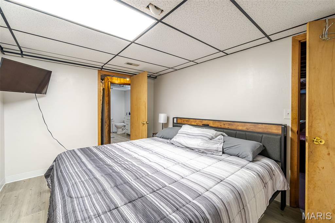
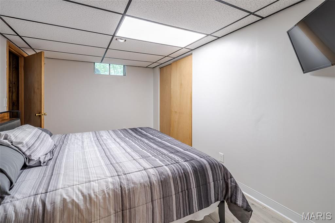
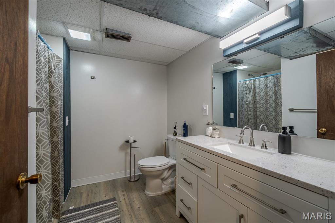
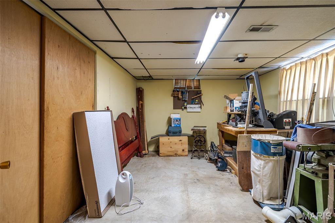
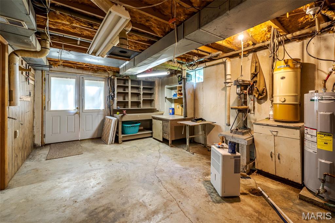
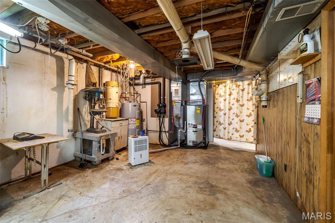
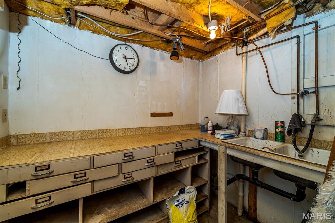
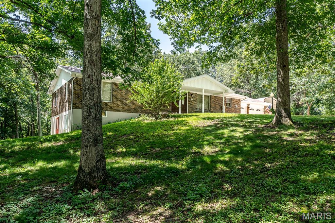
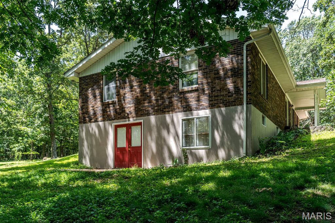
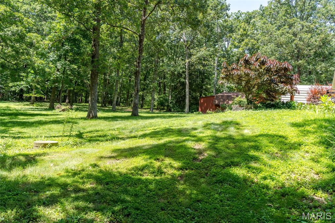
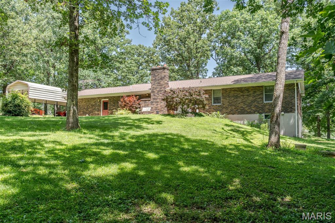
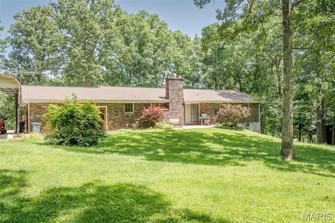
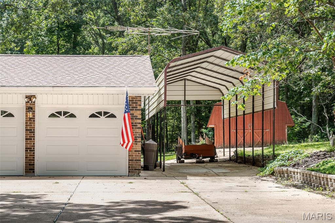
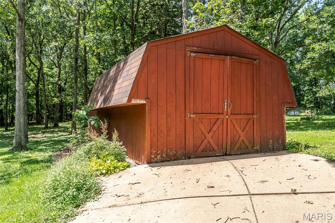
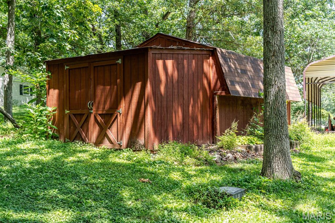
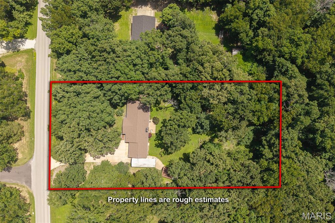
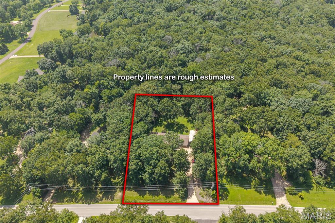
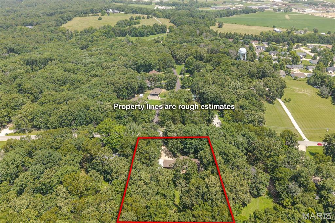
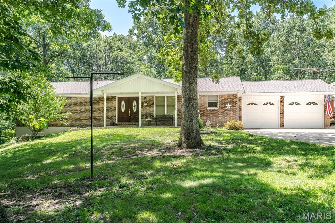
Country living yet close to town, shopping, schools & more! Couldn't ask for a better set-up if you need some elbow room outside and lots of room to spread out inside! The open living room features a floor-to-ceiling fireplace while the slider, that exits to the patio, allows lots of light to flow into the room for a great place to relax! The kitchen is the place for everyone to gather where there's plenty of cabinets plus a built-in oven and meals are prepared on the cooktop set in gorgeous granite countertops, so you can grab a quick meal at the breakfast bar or serve the whole crowd in the spacious dining area! Three bedrooms on the main level include the primary with ensuite bath that has a step-in shower plus large walk-in closet. Downstairs is the place for fun and games in the open family room featuring a bar, sitting area & a great set up for playing pool, too! Extra space for guests in the sleeping room that's in the lower level plus a nice bathroom, while a current workshop room can easily be converted back into a 4th bedroom complete with window & closet...so much potential! A walk-out door from the large storage/workshop gives this space a handy exit. Main floor laundry plus oversized 2 car garage are real bonuses to complete this solid home! Outside, you'll have lots of room on this 1 acre lot that is backed by trees for that privacy aspect, and give kids and pets room to play plus make that big garden! Or just unwind with a cool drink at the end of the day on that nice patio to enjoy this great backyard! The RV carport & large shed are perfect for storing outside tools, too, what a great set-up!! Spacious rooms in this all-brick home have seen lots of fun family times and now it's time for someone else to make great memories so get ready to add your own touches, this is just what you've been looking for! Make it yours TODAY!! ** Newer Geo-thermal furnace, water heater, updated septic**
Features & Amenities
Interior
-
Other Interior Features
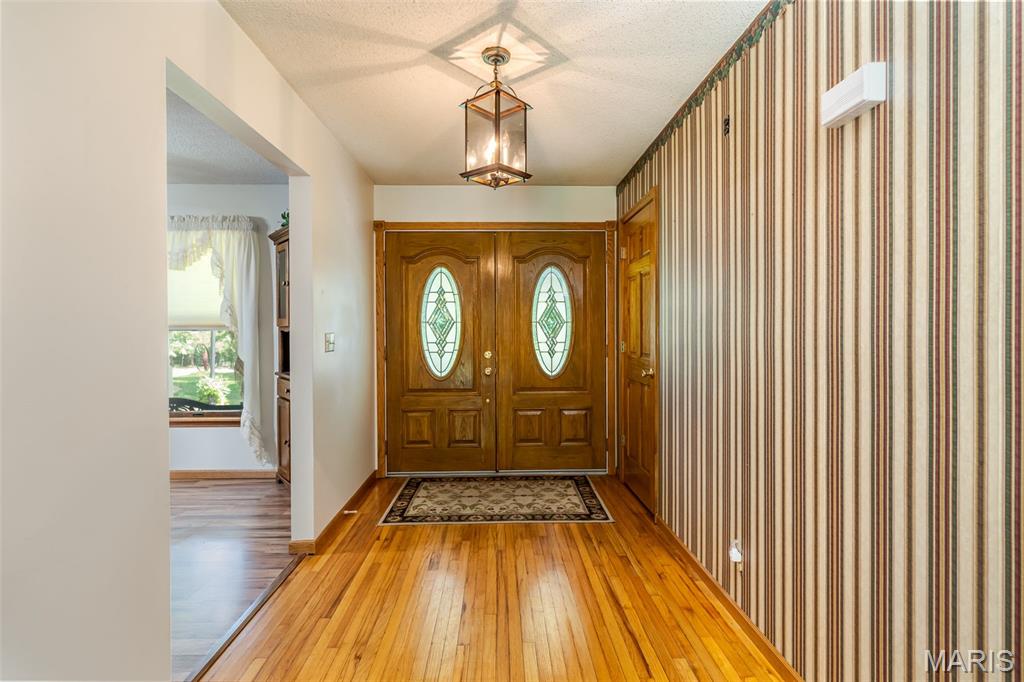
Bar, Ceiling Fan(s), Entrance Foyer, Granite Counters, Pantry, Walk-In Closet(s)
-
Total Bedrooms
3
-
Bathrooms
3
-
Above Grade Finished Area
1624.0
-
Basement YN
YES
-
Cooling YN
YES
-
Cooling
Attic Fan, Ceiling Fan(s), Central Air
-
Fireplace YN
YES
-
Heating YN
YES
-
Heating
Electric, Geothermal, Wood Stove
-
Main Level Bedrooms
3
-
Pet friendly
N/A
Exterior
-
Garage
Yes
-
Garage spaces
2
-
Construction Materials
Brick
-
Patio and Porch Features
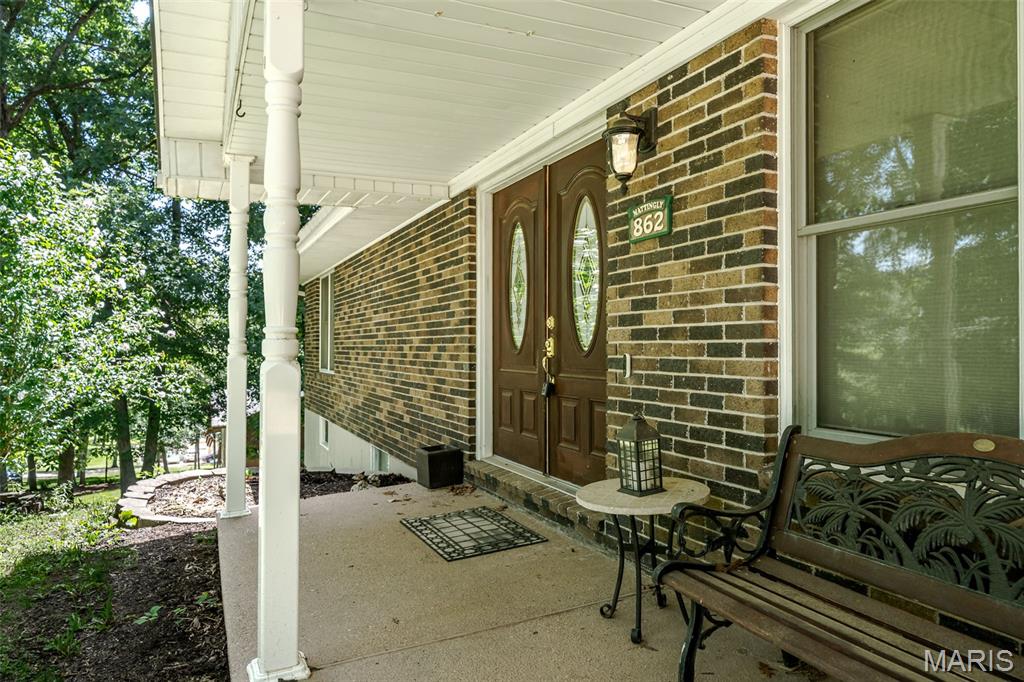
Front Porch, Patio
-
Pool
No
Area & Lot
-
Lot Features
Landscaped, Many Trees, Sloped Down
-
Lot Size(acres)
1.04
-
Lot Size(square feet)
45302.4
-
Property Type
Residential
-
Property Sub Type
Single Family Residence
-
Architectural Style
Ranch, Traditional
Price
-
Sales Price
$354,900
-
Tax Amount
$1,880
-
Sq. Footage
2, 521
-
Price/SqFt
$140
HOA
-
Association
No
School District
-
Elementary School
Prairie Dell Elem.
-
Middle School
Union Middle
-
High School
Union High
Property Features
-
New Construction
NO
-
Foundation Details
Concrete Perimeter
-
Ownership
Private
-
Sewer
Septic Tank
-
Water Source
Private, Well
Schedule a Showing
Showing scheduled successfully.
Mortgage calculator
Estimate your monthly mortgage payment, including the principal and interest, property taxes, and HOA. Adjust the values to generate a more accurate rate.
Your payment
Principal and Interest:
$
Property taxes:
$
HOA fees:
$
Total loan payment:
$
Total interest amount:
$
Location
County
Franklin
Elementary School
Prairie Dell Elem.
Middle School
Union Middle
High School
Union High
Listing Courtesy of Cathy Bledsoe , RE/MAX Platinum
RealHub Information is provided exclusively for consumers' personal, non-commercial use, and it may not be used for any purpose other than to identify prospective properties consumers may be interested in purchasing. All information deemed reliable but not guaranteed and should be independently verified. All properties are subject to prior sale, change or withdrawal. RealHub website owner shall not be responsible for any typographical errors, misinformation, misprints and shall be held totally harmless.

Agent / Realtor®
Erica Holtschneider
Call Erica today to schedule a private showing.

* Listings on this website come from the FMLS IDX Compilation and may be held by brokerage firms other than the owner of this website. The listing brokerage is identified in any listing details. Information is deemed reliable but is not guaranteed. If you believe any FMLS listing contains material that infringes your copyrighted work please click here to review our DMCA policy and learn how to submit a takedown request.© 2024 FMLS.
Related Properties
Union
201 Century Farm Drive
3 Beds
2 Baths
1,989 Sq.Ft.
$380,158
MLS#: 26042800
Union
7287 Highway 47
3 Beds
1 Baths
1,577 Sq.Ft.
$400,000
MLS#: 26041212
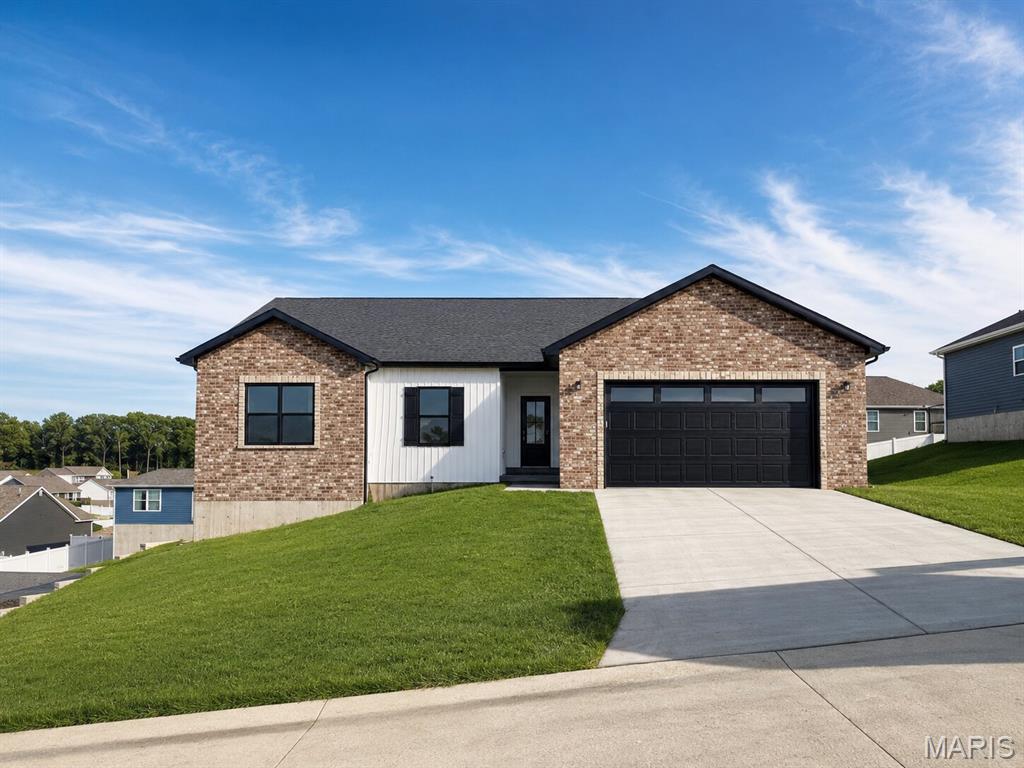
Union
111 Ventnor Avenue
3 Beds
2 Baths
1,548 Sq.Ft.
$325,000
MLS#: 26018885
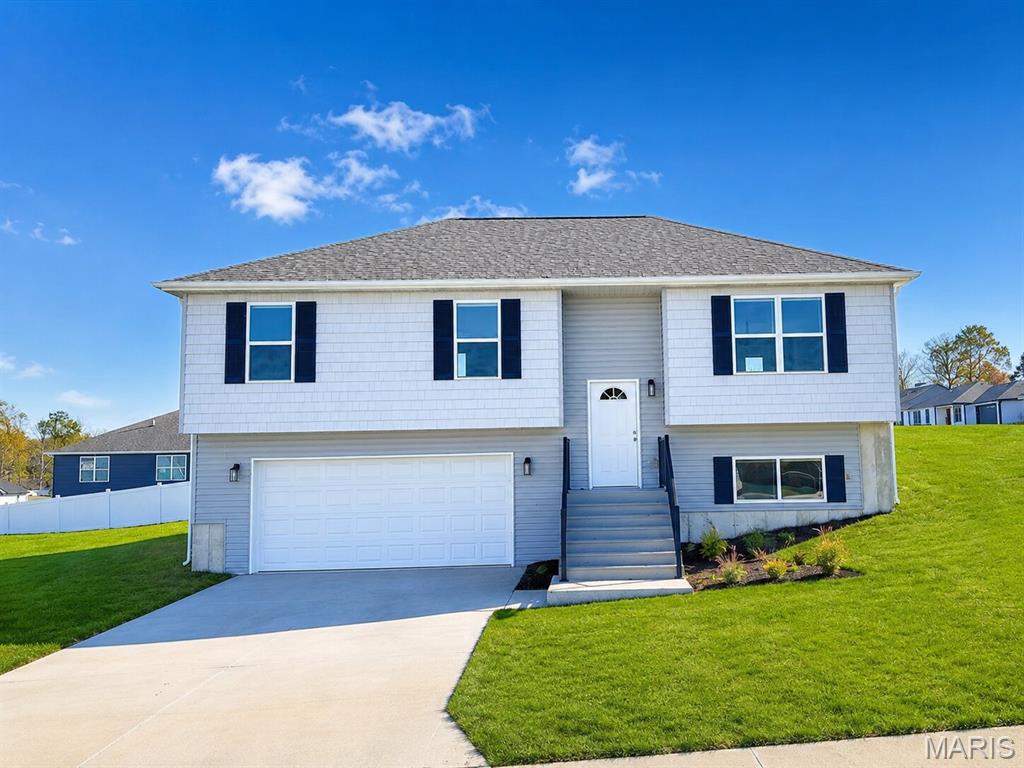
Union
112 Ventnor Avenue
4 Beds
3 Baths
1,774 Sq.Ft.
$317,400
MLS#: 26034868
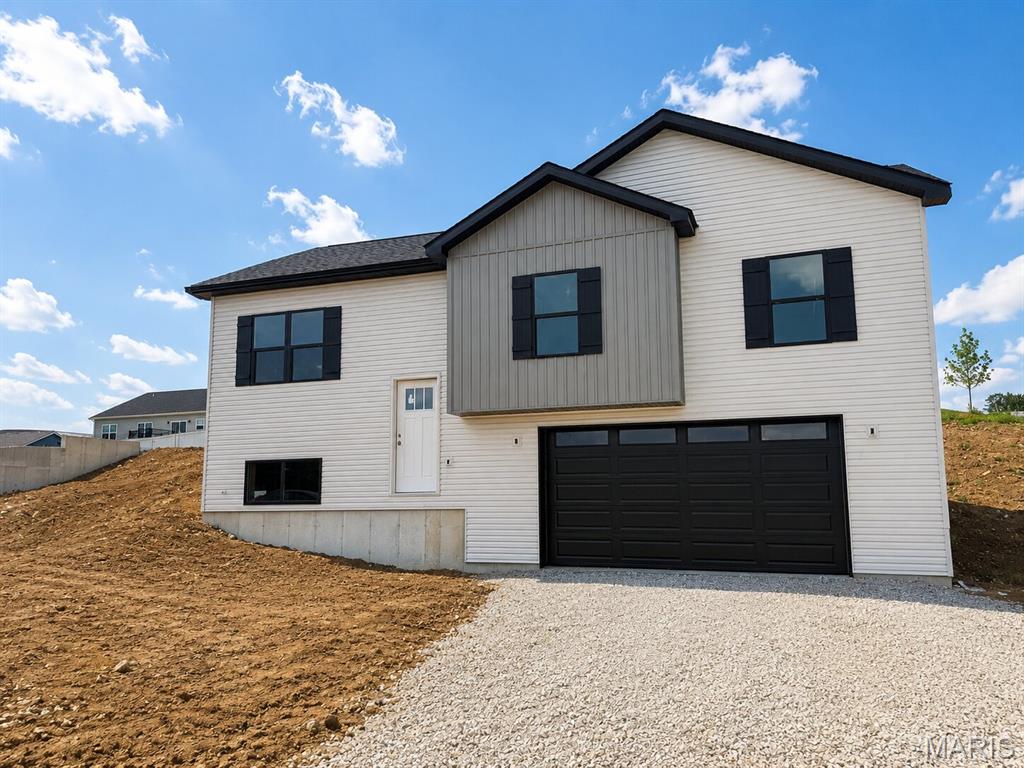
Union
114 Ventnor Avenue
4 Beds
3 Baths
1,828 Sq.Ft.
$318,900
MLS#: 26013346
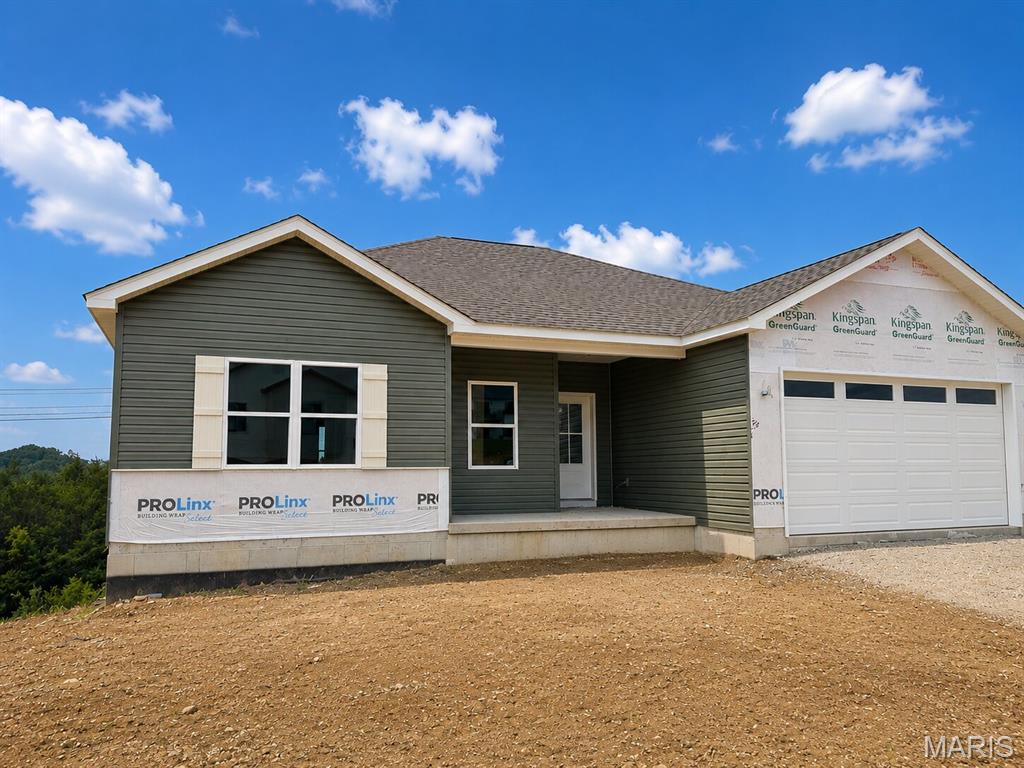
Union
113 Ventnor Avenue
3 Beds
2 Baths
1,444 Sq.Ft.
$320,000
MLS#: 26012262
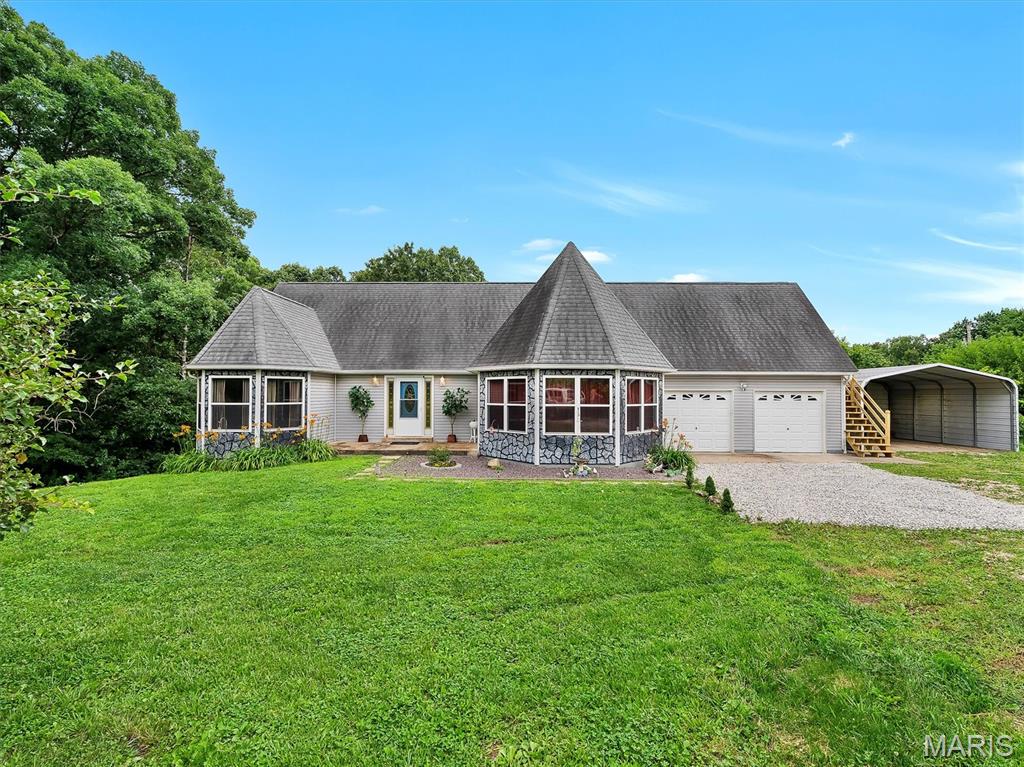
Union
768 Meadow Acres Lane
4 Beds
3 Baths
2,600 Sq.Ft.
$410,000
MLS#: 26039144
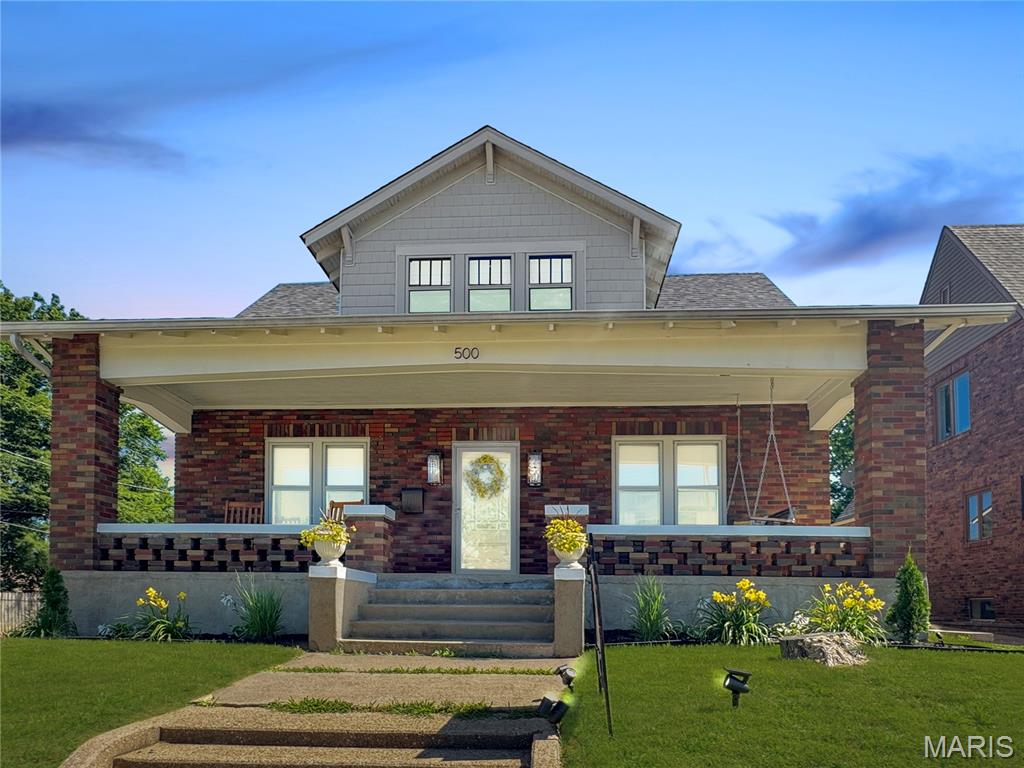
Union
500 W End Avenue
5 Beds
2 Baths
2,277 Sq.Ft.
$345,000
MLS#: 26036914
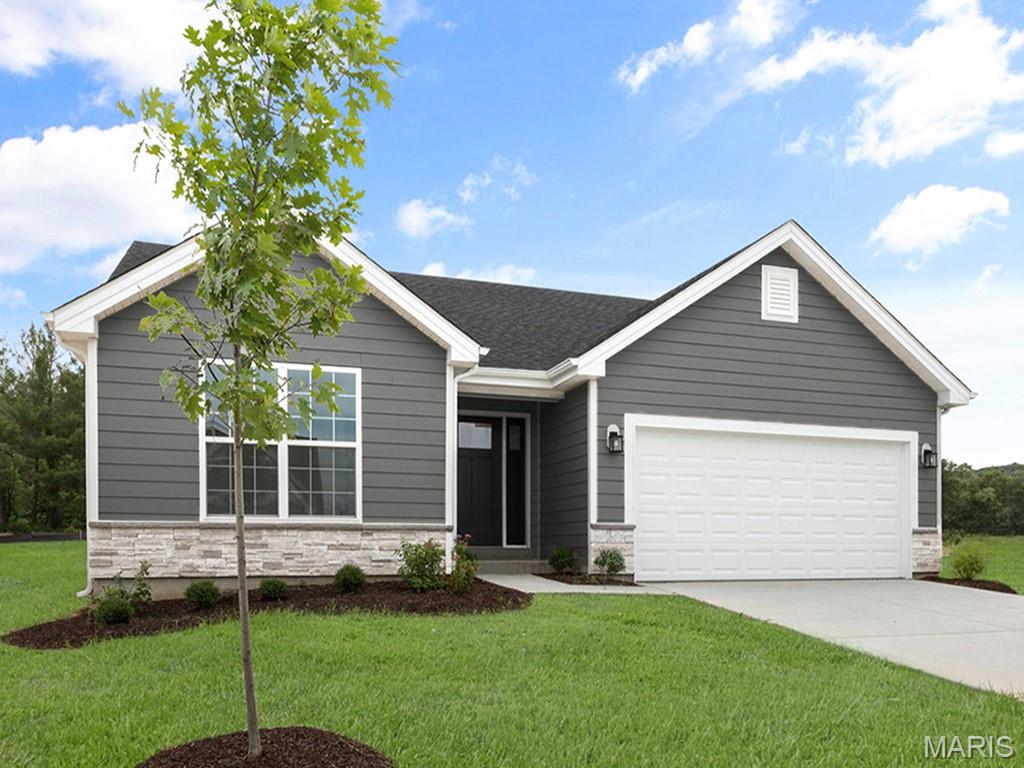
Union
1116 Vardon Meadows Drive
2 Beds
2 Baths
1,150 Sq.Ft.
$345,229
MLS#: 26037213
