Features & Amenities

Interior

  • Other Interior Features

    Beamed Ceilings, Breakfast Bar, Built-in Features, Ceiling Fan(s), Double Vanity, Granite Counters, High Ceilings, Kitchen Island, Natural Woodwork, Open Floorplan, Pantry, Master Downstairs, Recessed Lighting, Walk-In Closet(s)

  • Total Bedrooms

    4

  • Bathrooms

    2

  • Above Grade Finished Area

    2150.0

  • Basement YN

    NO

  • Cooling YN

    YES

  • Cooling

    Ceiling Fan(s), Central Air, Electric, Heat Pump

  • Fireplace YN

    NO

  • Heating YN

    YES

  • Heating

    Electric, Heat Pump, Propane

  • Main Level Bedrooms

    3

  • Pet friendly

    N/A

Exterior

  • Garage

    Yes

  • Garage spaces

    2

  • Construction Materials

    Batts Insulation, Block, Blown-In Insulation, Concrete, Vinyl Siding

  • Other Exterior Features

    Lighting

  • Parking

    Garage, Garage Door Opener

  • Patio and Porch Features

    Covered, Front Porch

  • Pool

    No

  • Waterfront YN

    NO

  • View

    Trees/Woods

Area & Lot

  • Lot Features

    Corners Marked

  • Lot Size(acres)

    5.01

  • Lot Size(square feet)

    218,235

  • Property Type

    Residential

  • Property Sub Type

    Single Family Residence

  • Architectural Style

    Traditional

Price

  • Sales Price

    $449,000

  • Sq. Footage

    2,150

  • Price/SqFt

    $208

HOA

  • Association

    No

School District

  • Elementary School

    Salem Upper Elem.

  • Middle School

    Salem Jr. High

  • High School

    Salem Sr. High

Property Features

  • New Construction

    YES

  • Foundation Details

    Concrete Perimeter, Permanent

  • Senior Community YN

    NO

  • Sewer

    Septic Tank

  • Water Source

    Public

Schedule a Showing

Showing scheduled successfully.

<
>
IN PERSON
VIA CHAT

What is 3 + 4 ?


Change time

Mortgage calculator

Estimate your monthly mortgage payment, including the principal and interest, property taxes, and HOA. Adjust the values to generate a more accurate rate.

Your payment

Principal and Interest:

$

Property taxes:

$

HOA fees:

$

Total loan payment:

$

Total interest amount:

$

Location

County

Dent

Elementary School

Salem Upper Elem.

Middle School

Salem Jr. High

High School

Salem Sr. High

Listing Courtesy of Carrie Thomas , Elwood Real Estate LLC

RealHub Information is provided exclusively for consumers' personal, non-commercial use, and it may not be used for any purpose other than to identify prospective properties consumers may be interested in purchasing. All information deemed reliable but not guaranteed and should be independently verified. All properties are subject to prior sale, change or withdrawal. RealHub website owner shall not be responsible for any typographical errors, misinformation, misprints and shall be held totally harmless.

Agent Erica Holtschneider

Agent / RealtorĀ®

Erica Holtschneider

Call Erica today to schedule a private showing.


* Listings on this website come from the FMLS IDX Compilation and may be held by brokerage firms other than the owner of this website. The listing brokerage is identified in any listing details. Information is deemed reliable but is not guaranteed. If you believe any FMLS listing contains material that infringes your copyrighted work please click here to review our DMCA policy and learn how to submit a takedown request.Ā© 2024 FMLS.
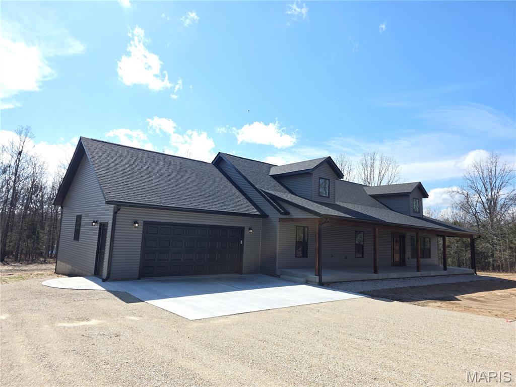
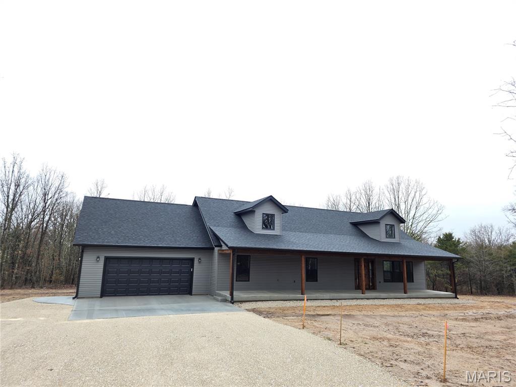
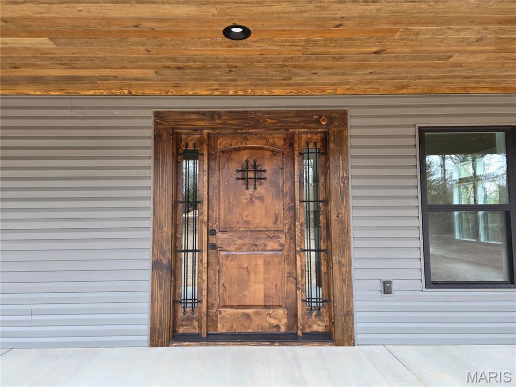
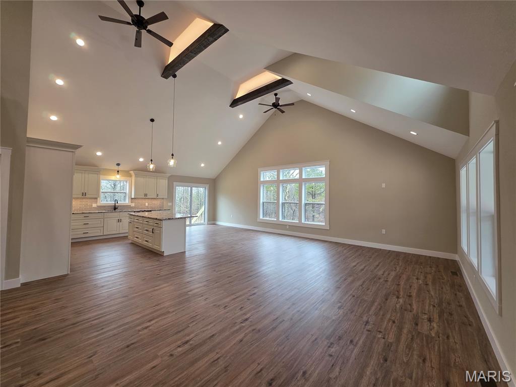
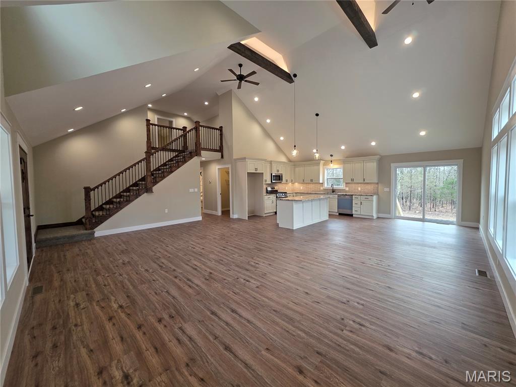
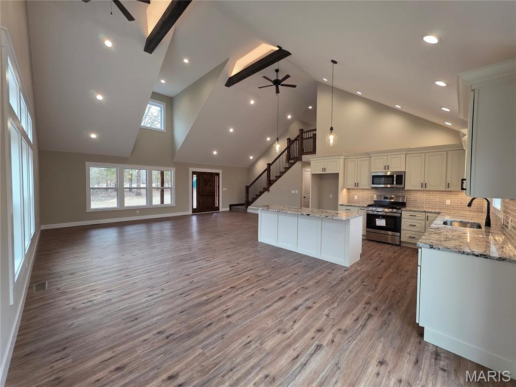
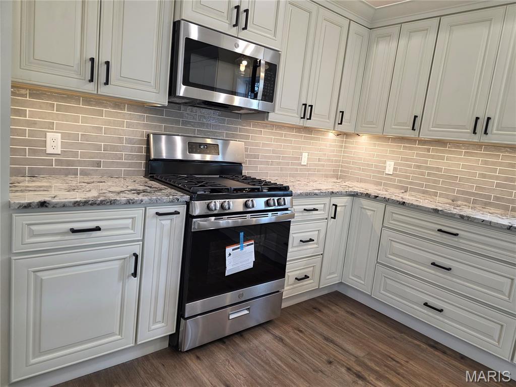
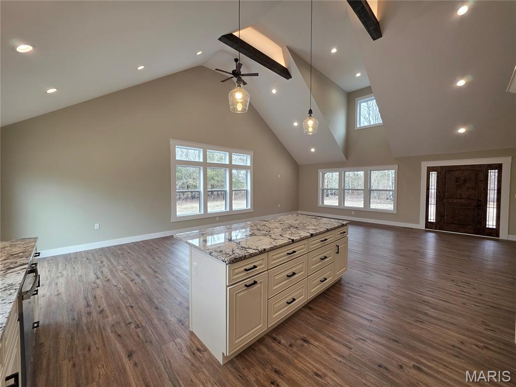
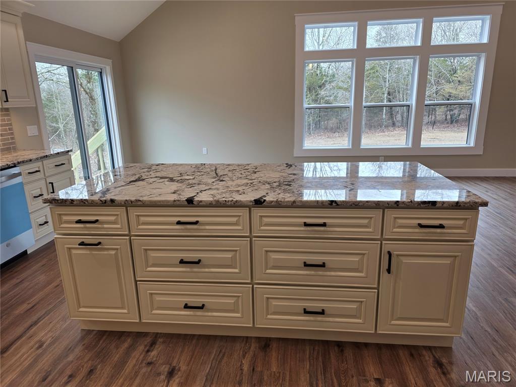
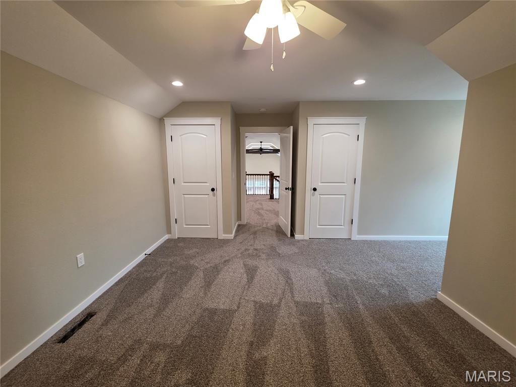
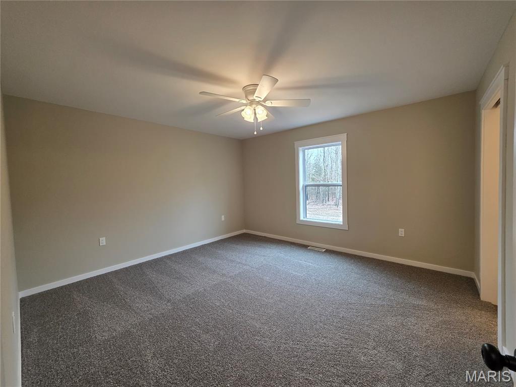
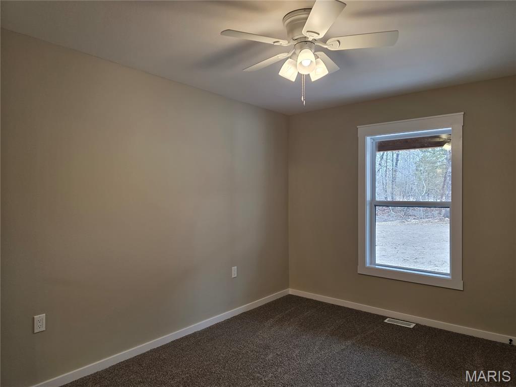
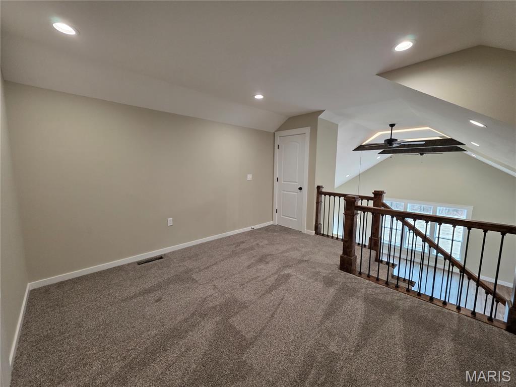
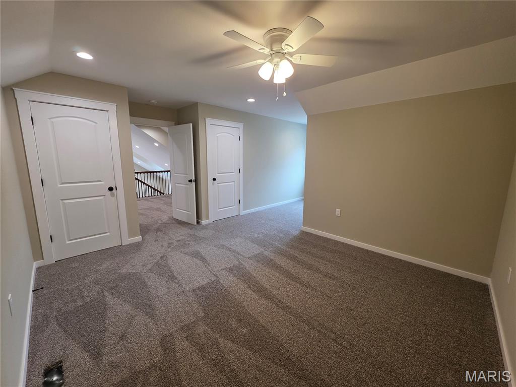
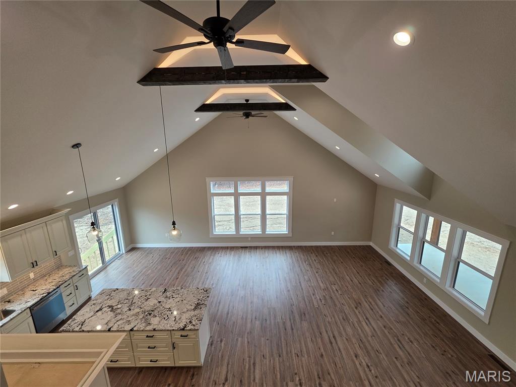
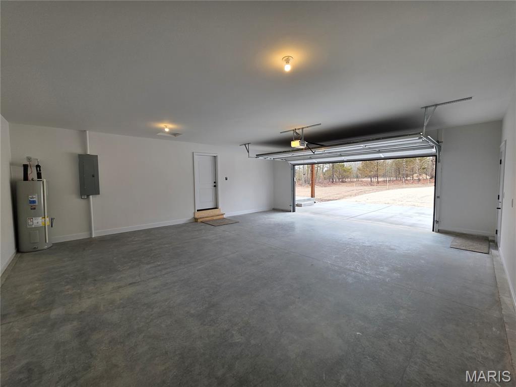
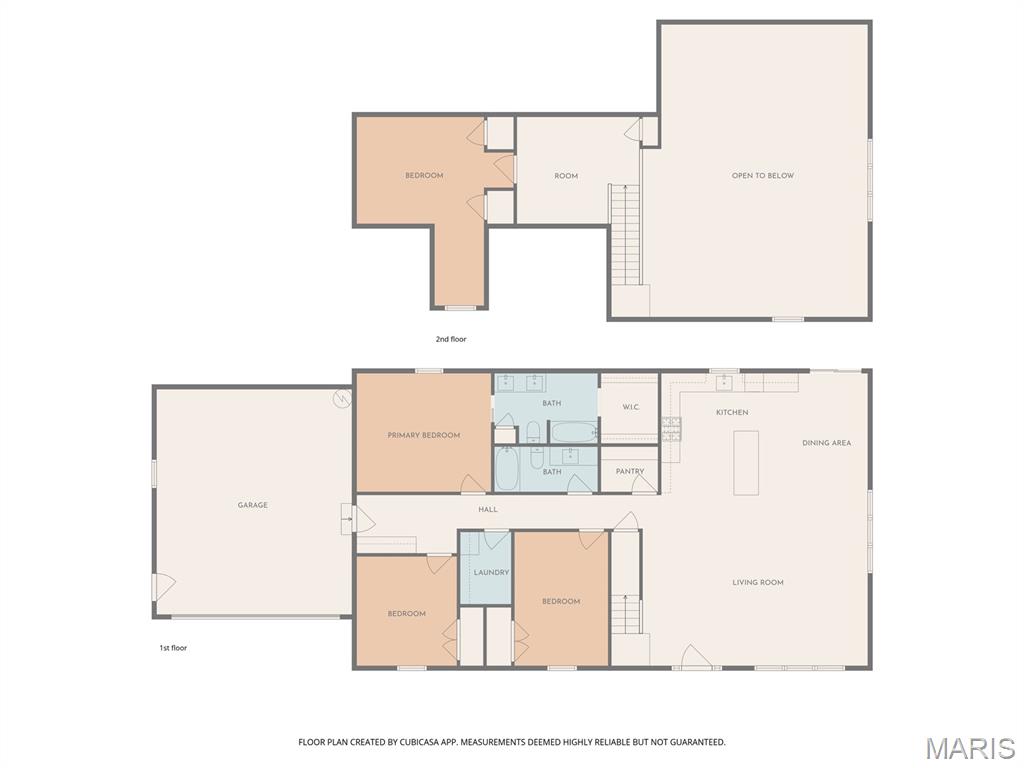
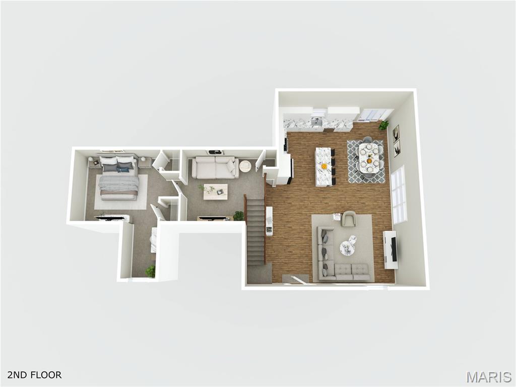
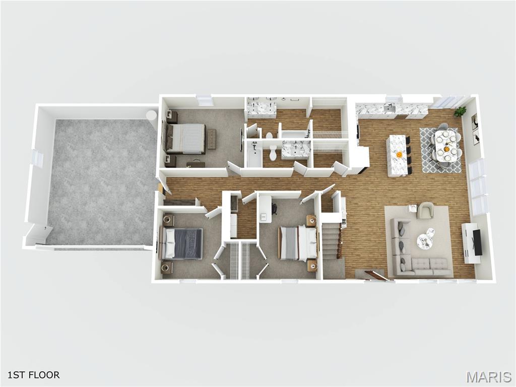
This beautiful, newly built custom home combines modern craftmanship and 5 wooded acres. The home features 4 bedrooms, vaulted ceilings, high-end finishes, and open-concept living. Designed with thoughtful details and timeless finishes, this property offers an inviting retreat for anyone seeking space, quality and the serenity of nature-without sacrificing modern convenience. Step through the custom wood front door into an impressive, vaulted living area with exposed wood beams and large pictures windows that fill the home with natural light. The open concept kitchen is built for both everyday living and entertainment, featuring granite countertops, stainless steel oven range, dishwasher and built-in microwave with custom cabinets and a spacious walk-in pantry. The main level primary bedroom offers a relaxing haven with a private bathroom, granite-top dual vanities, a walk-in closet and additional linen closet. Throughout the main level there is two additional bedrooms, a centralized located bathroom, spacious laundry room with cabinets and countertop space, additional storage closets under stairs and a mudroom storage area leading to finished attached 2-car garage. Up the beautifully crafted wood staircase, you’ll find a versatile loft space-prefect as an office, family room, or hobby area-leading to a large private bedroom with dual closets, ideal for guests or a secondary primary option. Outside of city limits, this 5-acre property provides endless possibilities-gardens, outdoor living areas, or simply room to breathe. Top outdoor recreation is nearby with Shawnee Mac Lake a mile away and close to Mark Twain National Forest, Montauk State Park, Current River and Indian Trail. Don’t miss your chance to make this stunning property your own!

854 County Road 4180

Message successfully sent.

What would you like to know?

What is 3 + 4 ?

I agree to receive email communication and understand I can unsubscribe at any time.

I agree to be contacted by Rock Island Realty via call, email, and text for real estate services. To opt out, you can reply 'stop' at any time or reply 'help' for assistance. You can also click the unsubscribe link in the emails. Message and data rates may apply. Message frequency may vary. Privacy Policy

Related Properties

Experience the best of country living with city convenience in this exceptional custom-built residence. Thoughtfully designed and with 4 bedrooms and 3.5 baths, the home showcases 12' ceilings, recessed lighting, 3 skylights, transom windows and an open-concept floor plan that fills the space with natural light. Entertain with ease in the bright sun porch and expansive living and dining areas. Kitchen with custom built cherry cabinets, island with storage, a full wall cabinet pantry allows for plenty of storage, stainless appliances include gas range, microwave, dishwasher and refrigerator (all less than 3years old). Laundry room with pantry, washer, dryer and freezer included. Living room with double sided fireplace and 3 atrium doors out to the glassed-in sunroom that leads out to the expansive deck overlooking the pond and property.  Main floor family room with fireplace. Primary bedroom with fireplace, 3 closets: 1 a walk-in, a jetted tub and a separate shower. 2 additional bedrooms with a Jack & Jill bathroom. Half bath in the entry Foyer. Lower level has a family room, bedroom, full bath, storage area, 2 car garage, utility sink and a workshop room.  Wood floors, carpeting, vinyl and some tile throughout the home. Natural gas heat, central air, 4 ceiling fans and vinyl, double pane windows. New roof, skylights and guttering in 2024. City water and sewer. Detached garage/shop building with concrete floor and electric. Stocked pond with perch, bass and crappie along with a creek make it perfect for outdoor activities. Situated inside the city limits but offers 9.93 acres combining three separate parcels.  A combination of custom finishes, generous acreage, water features and location makes this a must-see. There is an easement for the city of Salem to access a sewer lift station.  Located near the Salem Golf Course and the Salem High School, this home is ideal for families who want easy access to community sports, weekend golf and local conveniences. CALL TODAY!
#26049200

Salem

1 N Dilworth Lane

4 Beds

3 Baths

2,133 Sq.Ft.

$535,000

MLS#: 26049200

Custom-Built Home Near the Current River & Ozark Scenic Riverways Discover this beautifully constructed 3,840 sq ft custom home designed for comfort, space, and modern living—all nestled near the stunning Current River and Echo Bluff State Parks as well as Ozark National Scenic Riverways and Eminence. All on 27 acres M/L property is being surveyed and divided. Property Highlights: • Spacious Layout: with 2x6 construction and spray foam insulation • 5 Bedrooms / 3 Full Bathrooms o Including 2 large tile walk-in showers • Vaulted ceilings in kitchen & living areas • Over 9ft ceilings in the lower level • Porcelain tile flooring throughout for durability and style • Separate living area with full kitchen and private washer/dryer setup—perfect for guests or rental potential, on its own level with separate entrance and two bedrooms Kitchen & Storage: • Large pantry • Additional oversized storage room Outdoor Living: • 10’ x 64’ covered deck on both front and back—ideal for relaxing or entertaining Utilities & Comfort: • All-electric home • Water softener system • Efficient HVAC system • Built in 2021–2022 Bonus: Massive Shop Building (2024) • 50’ x 40’ x 15’ engineered shop • 14’ open front extension • 200 Amp electrical service with panel • Fully plumbed with water and drains • Durable 6ā€ concrete floor • Constructed with red iron steel framing Perfect for outdoor enthusiasts, full-time living, or a vacation/rental investment property.
#26047779

Salem

27278 State Highway 19

5 Beds

3 Baths

3,840 Sq.Ft.

$499,900

MLS#: 26047779

Escape to your own private retreat! Conveniently located just 15 minutes from Rolla and 10 minutes from Salem, this beautifully remodeled home sits in the heart of 20 wooded acres, offering the perfect blend of privacy and convenience. A long, winding driveway leads you to this stunning 3-bedroom, 2-bath home that has been completely renovated from the ground up.

Inside, you'll find an open-concept floor plan featuring a spacious living room, a gorgeous new kitchen, and a main-level primary suite. Every detail has been updated, including new windows, siding, luxury vinyl plank flooring, a brand-new deck, and much more—making this home truly move-in ready.

The full unfinished walk-up basement provides endless possibilities for additional living space while also serving as the perfect storm shelter and storage area. Additional features include a durable metal roof, private well, and attached 2-car garage.

If you've been searching for a secluded property with modern updates and room to roam, this is it. Schedule your private showing today!
#26045171

Salem

222 County Road 3090

3 Beds

2 Baths

1,485 Sq.Ft.

$399,900

MLS#: 26045171

Price reduced
Escape to your own private Ozark Farmstead! Nestled on 20 picturesque acres just minutes from Salem, this rustic Barndominium style property offers the perfect combination of peaceful country, living and everyday convenience. Hidden just off the highway for easy year-round access, this 3- bedroom,2-bath home with an attached garage is connected to a spacious 24 x 60 barn, creating the ideal set up for horse lovers, hobby farmers, or anyone looking for room two live, work, and play.
This property is thoughtfully designed for livestock with three fenced pastures, a paddock, riding Arena, animal pens, and multiple storage sheds, making it move in ready for horses, cattle, goats or other farm animals. Enjoy beautiful open pastures, mature trees, and the privacy you’ve been searching for while still being just minutes from town.
Outdoor recreation is right at your doorstep. Located just 10 minutes from Salem, a short drive to Montauk State Park, and surrounded by Mark Twain national Forest, you will have endless opportunities for horseback riding, hiking, hunting, fishing, floating, ATV riding, and exploring the scenic Ozarks. With miles of nearby trails in public land this property is perfect situated for those who love the outdoors.
Whether you’re looking for a working horse farm, a recreational retreat, or your forever home this one-of-a-kind property offers a lifestyle you’ve been dreaming of. Call the listing agent today.
#26045959

Salem

1153 County Road 6040

3 Beds

2 Baths

1,980 Sq.Ft.

$364,999

MLS#: 26045959
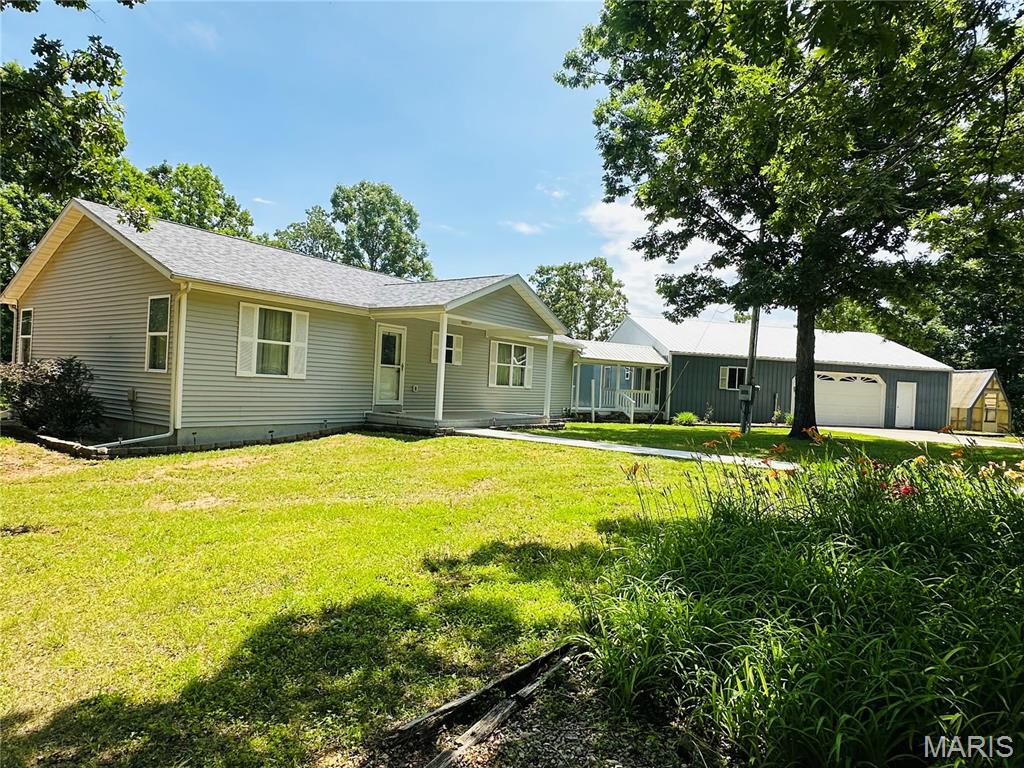
Welcome to your private country retreat! Nestled on 27.55 picturesque acres, this spacious 4-bedroom, 2.5-bath home offers the perfect blend of comfort and rural charm.

Step inside to an inviting open floor plan filled with abundant natural light, creating a warm and welcoming atmosphere throughout. The well-designed layout provides  easy access for everyday living with wide doorways and ample storage. The fully finished walkout basement significantly expands the living space with room for two additional non-conforming bedrooms and a large living and dining area perfect for gatherings, recreation, or multi-generational living.

A convenient attached breezeway connects the home to an 48x32 garage/workshop with a 48x19 covered lean-to, making year-round access easy and comfortable. The garage includes dedicated office space and a bathroom facility, offering endless possibilities for hobbyists, business owners, or those needing additional workspace. The covered lean-to is ideal for equipment storage, outdoor cooking, entertaining guests, or simply enjoying the peaceful surroundings.

Outside, you'll find a beautiful pond, greenhouse, and chicken coop, making this property well-suited for hobby farming, gardening, or enjoying a self-sufficient lifestyle. The grounds are enhanced by mature landscaping and colorful flowers in bloom, creating a truly stunning setting.

Whether you're seeking a private homestead, hobby farm, or simply room to spread out and enjoy nature, this exceptional property offers endless opportunities in a beautiful country setting. New roof May 2025.
#26034510

Salem

19940 County Road 4450

4 Beds

2 Baths

3,000 Sq.Ft.

$484,500

MLS#: 26034510
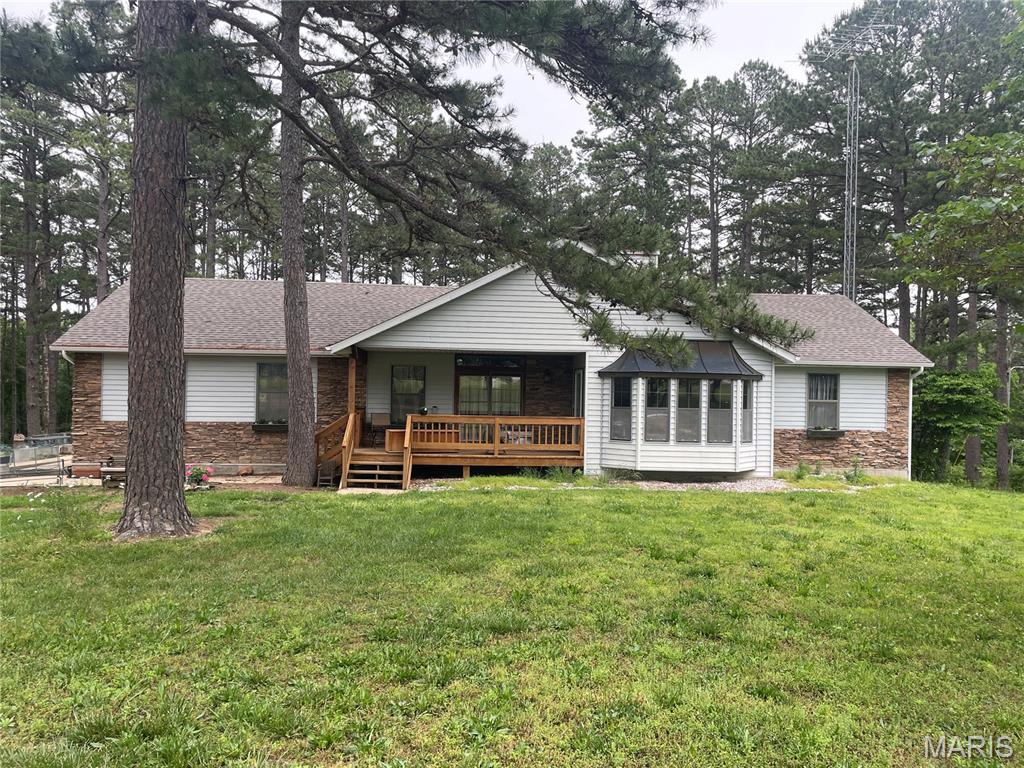
Hard to find property on Hwy 72 about 5 minutes from Salem.  Main level features a nice living room with a wood burning fireplace and bay window area, primary bedroom hosts two closets with one walk-in and a full primary bathroom.  French doors that lead from the bedroom to the covered front porch.  Two additional bedrooms and a second full bath.  Kitchen with a small bar and a separate dining area with a patio door leading to the back deck.  Go to the basement for your large family room with a sliding door leading to the patio, sitting area with a fireplace, a 4th bedroom that is non conforming as it does not have an egress window, laundry room, storage closet, third full bathroom and a nice, oversize garage area.  Let's not forget the workshop.  It is 45X60.  Red iron frame with metal siding and roof, two 12' doors and one 14' door, concrete floor, bathroom, office area, loft storage, 220/110 electric and propane radiant heat.  This building has its own lagoon.  All sitting on 6.6 +/- acres with a circle drive.  The propane tank that services the house is owned and the propane tank that services the shop is leased.
#26031585

Salem

37263 Highway 72

4 Beds

3 Baths

2,668 Sq.Ft.

$485,000

MLS#: 26031585
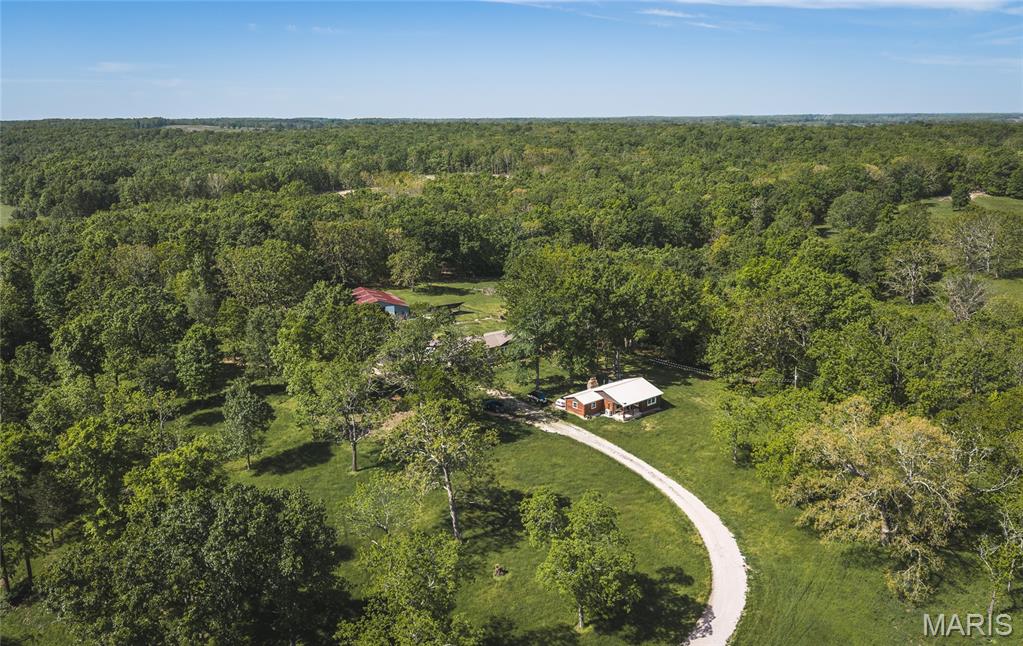
Opportunities like this don’t come around often—10 acres of usable land paired with not one, but two beautifully updated homes and an oversized barn, creating the perfect blend of flexibility, privacy, and potential. Whether you’re dreaming of multi-generational living, rental income, or a peaceful homestead with room to grow, this property delivers a lifestyle that’s hard to find.

The main residence, a brand-new 2025 manufactured home, offers modern comfort with a fresh, move-in-ready feel from the moment you step inside. Just a short distance away, the charming 2-bedroom, 1-bath log cabin has been completely gutted and thoughtfully remodeled, blending rustic character with updated finishes—ideal for guests, extended family, or even a short-term rental opportunity.

Step outside and take in the space around you. An established pecan orchard adds both beauty and seasonal bounty, while the oversized barn opens the door to hobbies, storage, livestock, or workshop needs. The acreage invites you to spread out, and with an RV hookup already in place, hosting guests or traveling with ease is effortless. With utilities connected to each structure, three separate septic systems, and the added benefit of solar panels, this property is set up for both convenience and efficiency.

If you’ve been searching for a property that offers versatility, income potential, and room to truly live your lifestyle, this is it. Schedule your private showing today and experience everything this one-of-a-kind property has to offer!
#26025884

Salem

865 County Road 5180

3 Beds

2 Baths

1,950 Sq.Ft.

$515,000

MLS#: 26025884
Price reduced
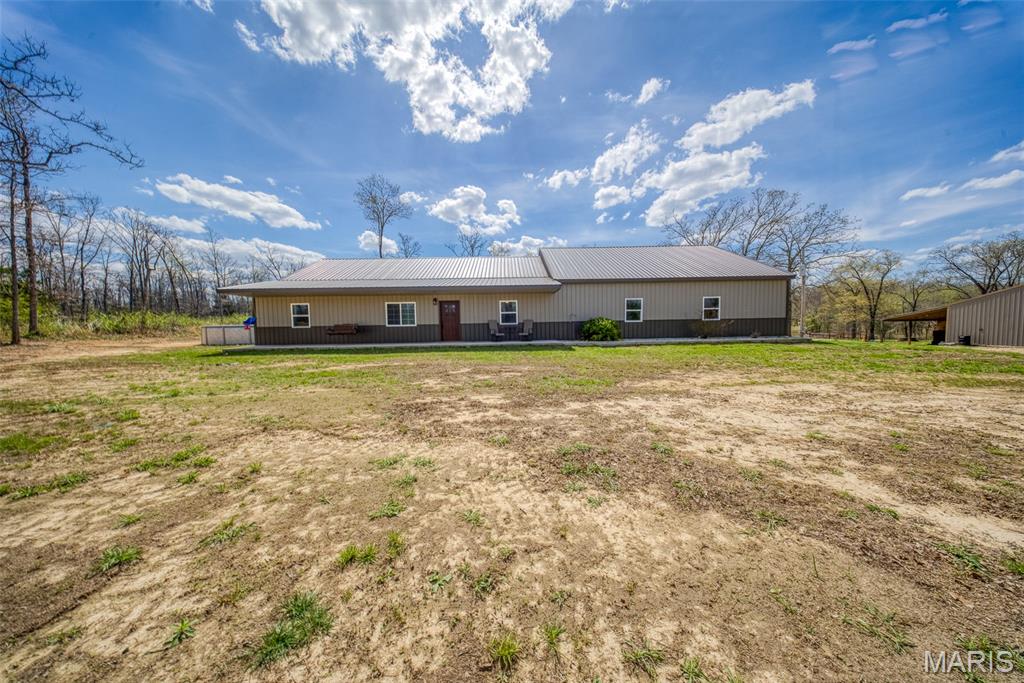
Discover the perfect blend of comfort, functionality, and outdoor living with this 3-bedroom, 2-bath home nestled on 9.75 m/l mostly wooded acres—an ideal setup for nature lovers and hunting enthusiasts alike. Offering approximately 2,000 square feet, this slab home features durable metal siding and a metal roof, along with quality Jeld-Wen double-pane windows for efficiency and peace of mind. Inside, the spacious great room welcomes you with a cathedral ceiling and tile flooring, creating an open and inviting atmosphere. The kitchen is thoughtfully designed with custom hickory cabinetry complete with soft-close features, lazy Susans, pan drawers, and a built-in trash drawer. A stainless steel apron front farmhouse sink, large island with additional storage, walk-in pantry, and stainless steel appliances make this space as functional as it is stylish. The primary suite offers a private retreat with a jetted tub, double vanity, separate shower, and tile flooring. A large laundry/mud room adds convenience and practicality for everyday living. Step outside to enjoy the 24’ round above-ground pool with deck, a dedicated fire pit area, and abundant wildlife—making this property an excellent hunting setup. The outdoor wood furnace even heats the attached 3-car garage, adding extra efficiency during cooler months. Additional highlights include a shared well and driveway. Please note: air compressor and lift in the garage do not convey, and the chicken coop is excluded from the sale.
#26023176

Salem

3014 County Road 2330

3 Beds

2 Baths

2,000 Sq.Ft.

$379,900

MLS#: 26023176
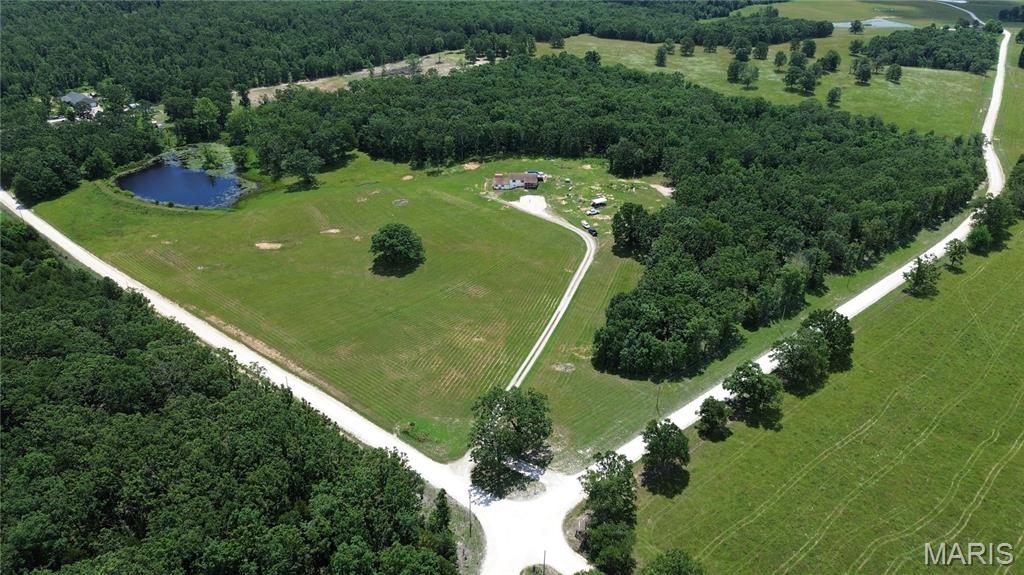
Peaceful Country Living on 29+ Acres Near Salem
Escape to the quiet of the countryside with this charming 3-bedroom, 2-bath home located just 11 miles from Salem. Nestled on 29+ acres, this property offers a beautiful balance of open land and wooded privacy, including nearly 6 acres of pasture overlooking a stocked pond—perfect for relaxing, hobby farming, or enjoying the outdoors. The home welcomes you with a spacious covered front porch, ideal for morning coffee or unwinding in the evening while taking in the scenic surroundings. Inside, the main level features a comfortable and functional layout with a bright living room, a well-equipped kitchen with ample cabinet space, a full bathroom, and two bedrooms. The finished basement expands your living space with a cozy family room, third bedroom, second full bathroom, laundry area, furnace room, and a large pantry, providing flexibility for everyday living or hosting guests. Attached to the basement is an unfinished mother-in-law suite offering excellent potential for additional living space. With room for a living area, two bedrooms, and a bathroom, it could easily be transformed into guest quarters, extended family housing, or a short-term rental opportunity such as Airbnb or VRBO. Updates include new flooring throughout the home, fresh paint on walls and cabinets, a new toilet in the main bathroom, a remodeled basement bathroom, added shelving in the pantry, and a brand-new deck complete with an above-ground pool.
Additional features include an outdoor wood furnace with propane backup, multiple areas for outdoor entertaining, and plenty of space for gardening, livestock, or recreation. With its combination of comfort, acreage, and future potential, this property is a rare opportunity for those seeking a true country lifestyle.
#26023066

Salem

3262 County Road 2330

4 Beds

2 Baths

3,752 Sq.Ft.

$385,000

MLS#: 26023066

 - property

Send a message

Message successfully sent.

Your message

What is 3 + 4 ?

Reason for contacting?

I agree to receive email communication and understand I can unsubscribe at any time.

I agree to be contacted by Rock Island Realty via call, email, and text for real estate services. To opt out, you can reply 'stop' at any time or reply 'help' for assistance. You can also click the unsubscribe link in the emails. Message and data rates may apply. Message frequency may vary. Privacy Policy

Sign Out

Virtual Assistant

Would you like to take the next step with this property? We can help you schedule a showing or virtual tour, or send you more details.

Yes, I would like more information.

Thank You for Your Reply, One of Our Agents will contact you as soon as possible

No, maybe later.

Thank you, you can always contact me via email, phone number or through the contact form.

Realhub AI

Lucy - Your AI-Powered Realtor

Update Your Temporary Password

Personalize your search

Enter your email and we'll notify you immediately when new listings match what you're looking for.

or enter email address

Already have an account ? Login here

Continue your home search

I agree to receive communications and understand I can unsubscribe at any time.

I agree to be contacted by Rock Island Realty via call, email, and text for real estate services. To opt out, you can reply 'stop' at any time or reply 'help' for assistance. You can also click the unsubscribe link in the emails. Message and data rates may apply. Message frequency may vary. Privacy Policy

Already have an account ? Login here

We use cookies

We use cookies primarily for analytics to enhance your experience. By accepting, you agree to our use of these cookies. You can manage your preferences or learn more about our cookies policy.