Features & Amenities

Interior

  • Other Interior Features

    Bar, Breakfast Bar, Eat-in Kitchen

  • Total Bedrooms

    4

  • Bathrooms

    3

  • Above Grade Finished Area

    1386.0

  • Basement YN

    YES

  • Cooling YN

    YES

  • Cooling

    Electric

  • Fireplace YN

    YES

  • Heating YN

    YES

  • Heating

    Electric, Wood Stove

  • Main Level Bedrooms

    2

  • Pet friendly

    N/A

Exterior

  • Garage

    Yes

  • Garage spaces

    2

  • Construction Materials

    Cedar, Stone

  • Parking

    Attached, Driveway, Oversized

  • Patio and Porch Features

    Deck, Porch

  • Pool

    Yes

  • Pool Features

    Above Ground

  • Waterfront YN

    YES

Area & Lot

  • Lot Features

    Back Yard, Wooded, Waterfront

  • Lot Size(acres)

    3.55

  • Lot Size(square feet)

    154,638

  • Property Type

    Residential

  • Property Sub Type

    Single Family Residence

  • Architectural Style

    Ranch

Price

  • Sales Price

    $465,000

  • Tax Amount

    $2,186

  • Sq. Footage

    2,776

  • Price/SqFt

    $167

HOA

  • Association

    YES

  • Association Fee

    $160

  • Association Fee Frequency

    Annually

  • Association Fee Includes

    N/A

School District

  • Elementary School

    Cuivre Park Elementary

  • Middle School

    Troy Middle

  • High School

    Troy Buchanan High

Property Features

  • New Construction

    NO

  • Association Amenities

    None

  • Sewer

    Public Sewer

  • Water Source

    Public

Schedule a Showing

Showing scheduled successfully.

<
>
IN PERSON
VIA CHAT

What is 3 + 4 ?


Change time

Mortgage calculator

Estimate your monthly mortgage payment, including the principal and interest, property taxes, and HOA. Adjust the values to generate a more accurate rate.

Your payment

Principal and Interest:

$

Property taxes:

$

HOA fees:

$

Total loan payment:

$

Total interest amount:

$

Location

County

Lincoln

Elementary School

Cuivre Park Elementary

Middle School

Troy Middle

High School

Troy Buchanan High

Listing Courtesy of Katie Lowe , Berkshire Hathaway HomeServices Select Properties

RealHub Information is provided exclusively for consumers' personal, non-commercial use, and it may not be used for any purpose other than to identify prospective properties consumers may be interested in purchasing. All information deemed reliable but not guaranteed and should be independently verified. All properties are subject to prior sale, change or withdrawal. RealHub website owner shall not be responsible for any typographical errors, misinformation, misprints and shall be held totally harmless.

Agent Erica Holtschneider

Agent / RealtorĀ®

Erica Holtschneider

Call Erica today to schedule a private showing.


* Listings on this website come from the FMLS IDX Compilation and may be held by brokerage firms other than the owner of this website. The listing brokerage is identified in any listing details. Information is deemed reliable but is not guaranteed. If you believe any FMLS listing contains material that infringes your copyrighted work please click here to review our DMCA policy and learn how to submit a takedown request.Ā© 2024 FMLS.
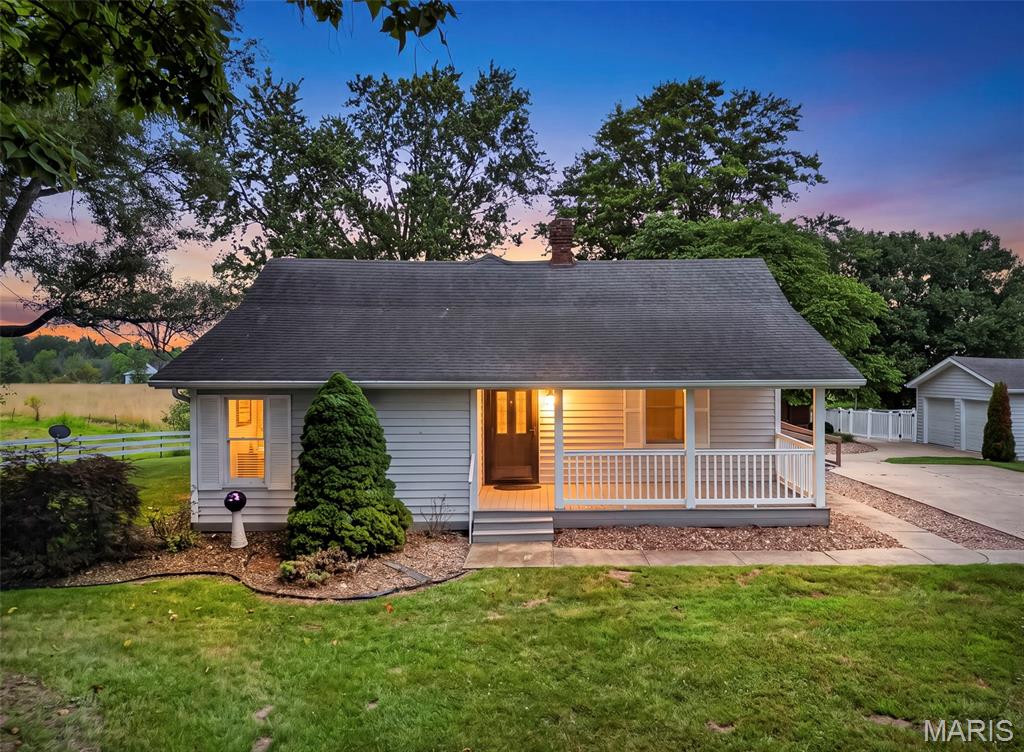
Escape to your own private retreat with this one-of-a-kind custom-built home nestled on 3.55 scenic acres. Offering 4 spacious bedrooms and 3 full bathrooms, this property is the perfect blend of peaceful country living and endless potential. Designed with versatility in mind, the home features a full second kitchen in the lower level, making it ideal for multigenerational living, extended guests, or entertaining. Cozy up by the charming wood-burning stove and enjoy the warmth and character it brings to the home. Step outside and experience everything this incredible property has to offer. Spend summer days relaxing by the above-ground pool or enjoy quiet evenings overlooking your own private stocked lake—perfect for fishing, watching wildlife, or simply taking in the breathtaking views. Surrounded by nature and offering exceptional privacy, this property is a rare opportunity to enjoy the tranquility of country living while still having room to make it your own. While the home could benefit from some cosmetic updates, its quality construction and solid bones provide the perfect foundation to create your dream home. If you've been searching for space, privacy, and a truly unique property with unlimited potential, this is one you won't want to miss!

85 Spring Branch Road

Message successfully sent.

What would you like to know?

What is 3 + 4 ?

I agree to receive email communication and understand I can unsubscribe at any time.

I agree to be contacted by Rock Island Realty via call, email, and text for real estate services. To opt out, you can reply 'stop' at any time or reply 'help' for assistance. You can also click the unsubscribe link in the emails. Message and data rates may apply. Message frequency may vary. Privacy Policy

Related Properties

Why wait for new construction when you can have a 4 year young home & all the space you’ve been looking for? This beautifully maintained, open-concept 3 car garage ranch brings together style, function, and that hard-to-find ā€œwowā€ factor.
Step inside and you’ll immediately appreciate the bright, spacious layout designed for effortless everyday living and entertaining. The main level is completely updated & flows beautifully from room to room, while the finished walkout lower level takes the living space to the next level—fully updated, a full bath, storage and more living space ready for movie nights, game days, guests, a home office, or whatever your lifestyle demands.
And then there’s the 3-car garage—because having room for your vehicles, toys, tools, and all the extras is a luxury you’ll appreciate every day.
Out back, your private backyard with exquisite landscaping creates the perfect escape for morning coffee, summer gatherings, or simply enjoying a little peace and quiet.
With the feel of a newer home, the space of a larger property, a finished walkout, a 3-car garage, and updates already done for you, this is the kind of home that makes you stop scrolling and start planning your move.
Come see why this one deserves a spot at the top of your list!
#26043855

Troy

617 Autumn Crest Drive

3 Beds

3 Baths

2,654 Sq.Ft.

$450,000

MLS#: 26043855

New on site 4 days ago
Showings begin at Open House on 8/23 from 1-3 pm. Welcome to peace, privacy and serenity. An opportunity awaits situated on 3 wooded acres and an end lot in the highly sought after Heritage Hills Subdivision. Ample outdoor storage possibilities with 2 detached carports and 3 sheds. This open floor plan ranch provides a 3-season room, vaulted ceilings, updated kitchen w/ Stainless Appliances, Granite Counters, and Tile Backsplash. Roof replaced in 2023, new carpet installed, main floor laundry - washer/dryer to stay. Lower level is 867 Sq. Ft. of additional living space with 2 Recreation Rooms and a Full Bath, still providing plenty of storage space. The opportunities are endless to add your finishing touches to this wonderful ranch home. Seller is seeking an AS-IS Sale.
#26053460

Troy

125 Heritage Trail

3 Beds

3 Baths

1,470 Sq.Ft.

$390,000

MLS#: 26053460

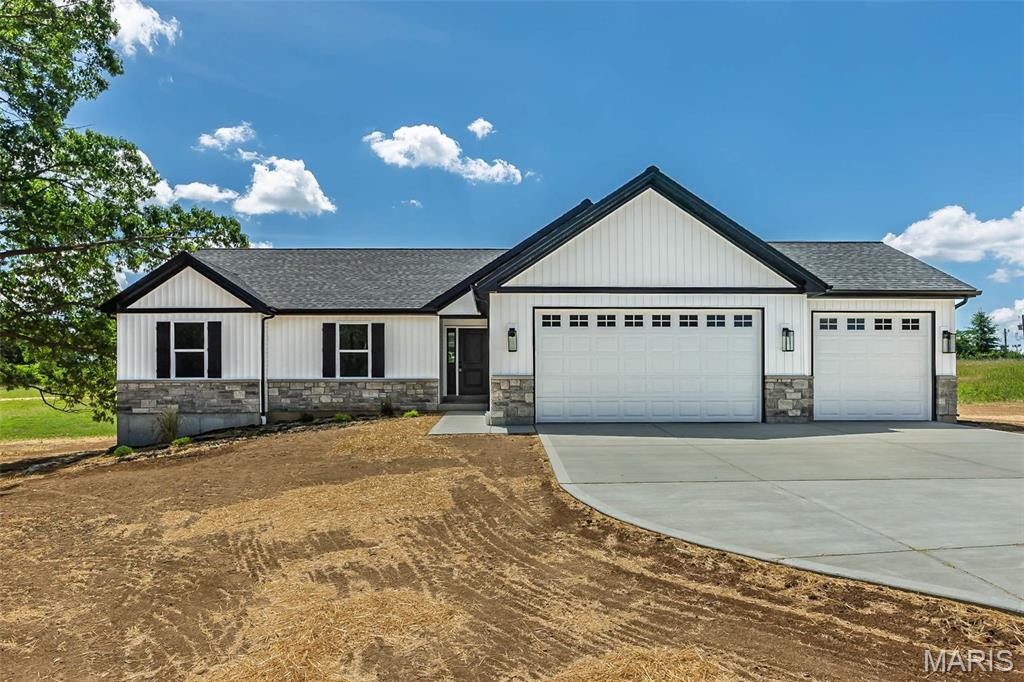
Brand new ranch home on nearly 3 acres of level, private ground—ideal for a future pool, detached garage, or simply enjoying wide open space. Located in a low-restriction, 21-lot development with homesites ranging from 3 to 6 acres, this is the closest new home subdivision off blacktop near town with public water and easy access to amenities. Thoughtfully designed and packed with upgrades, this home features nine-foot ceilings on the main level and a full nine-foot pour in the lower level, an oversized three-car garage, bay window, walk-out patio, and a beautiful brick and board-and-batten exterior with architectural shingles. Inside, you’ll find high-grade luxury vinyl plank flooring, a full stone woodburning fireplace, and real custom cabinetry with crown molding. The kitchen offers quartz countertops, upgraded appliances, and plenty of workspace and storage. Main floor laundry adds everyday convenience. The primary suite includes his and hers closets, a double adult-height vanity, and an oversized walk-in tile shower. The lower level is ready to grow, with an egress window and full bathroom rough-in already in place. Offered at a builder spec discount, this home delivers exceptional value in a premium setting.
#26051326

Troy

171 Sydnorville

3 Beds

2 Baths

1,564 Sq.Ft.

$469,900

MLS#: 26051326

Welcome home to the farm house style divided bedroom floor plan ranch home featuring 1733 sq ft 3 bedroom, 2 bath and full walkout basement. Enjoy parking three cars and/or your toys inside the oversized 3 car garage. This home will feature 3/4 brick front, board and batten siding in gables, decorative gable over large front porch, 9 ft main floor, covered back deck, upgraded cabinets including a center island, granite countertops, vaulted ceiling in great room/kitchen, luxury hard surface flooring in main living area, onyx shower in master bath, stainless steel appliances, and too many more upgrades to list. The exterior of the home includes maintenance free vinyl siding, architect shingles, concrete patio at walkout basement, and privacy in the back yard to enjoy the evenings on your property. VA and FHA eligible home. Don't miss out on this beautiful home in the a nice country subdivision. Estimated completion October, 2026. Pictures will be updated throughout construction.
#26051847

Troy

325 Shumard Oak Drive

3 Beds

2 Baths

1,733 Sq.Ft.

$450,000

MLS#: 26051847

Price reduced
New listing in great subdivision within walking district to church and school! This amazing home is a custom built one owner ranch on .784 acre lot with salt water inground pool!  Home has 3 bdrms 2.5 baths on main floor plus a finished walkout basement with a possible 4th bdrm (has no window), full bath, bar, rec area and a family room-the home offers vaulted living room with lots of windows and plant shelf plus huge kitchen with pantry, breakfast bar, desk area and walks out to deck-master bdrm with vaulted ceilings plus updated bathroom-2 car o/s side entry garage-newer roof, siding , fascia, deck, and HVAC-call today
#26042189

Troy

509 Bridgeway Drive

4 Beds

3 Baths

3,300 Sq.Ft.

$509,900

MLS#: 26042189

Price reduced
Welcome to 2167 Old Highway 61- just one minute from the highway making your commute easy! This home sits perfectly set on 2.53 acres with a pasture and no restrictions! This home offers 3 bedrooms and 2 full bathrooms with some remodel work already done for you!  

Step onto the covered front porch with composite decking. Inside the front door you will find a spacious Living room with an Office attached and a Formal Dining room with window bench seat, crown molding, and accent brick flute. 

The Kitchen offers wood cabinets, tile backsplash, and kitchen sink overlooking the built-in plant shelf window. Wet Bar and additional great room open to the kitchen perfect for entertaining.  

The Laundry/ mud-room is conveniently located on the Main Floor. 

The Primary Suite includes double doors, oversized master closet, and barn slider door leading to the updated en-suite master bath with dual sinks, custom lighting, medicine cabinet mirrors and full Tile shower with a bench. Also, easy access to outside deck from primary suite. 

Step outside to the large custom deck with a ramp. Private back yard facing trees and pasture with some fencing.  White vinyl fencing with 3 gates surrounds the inground 10’x20’ fiberglass pool with attached pool house or additional 20x25 shed with 2 single Garage doors. 

An oversized 44’x26’ 4- Car Garage  with 8ft tall garage doors perfect for any size vehicle. Custom work benches and shelving included. 

This home is being sold AS-IS. Don’t miss your chance to call this incredible property your new home! Schedule your showing today!
#26044536

Troy

2167 Old Highway 61

3 Beds

2 Baths

2,204 Sq.Ft.

$415,000

MLS#: 26044536

None
#26038336

Troy

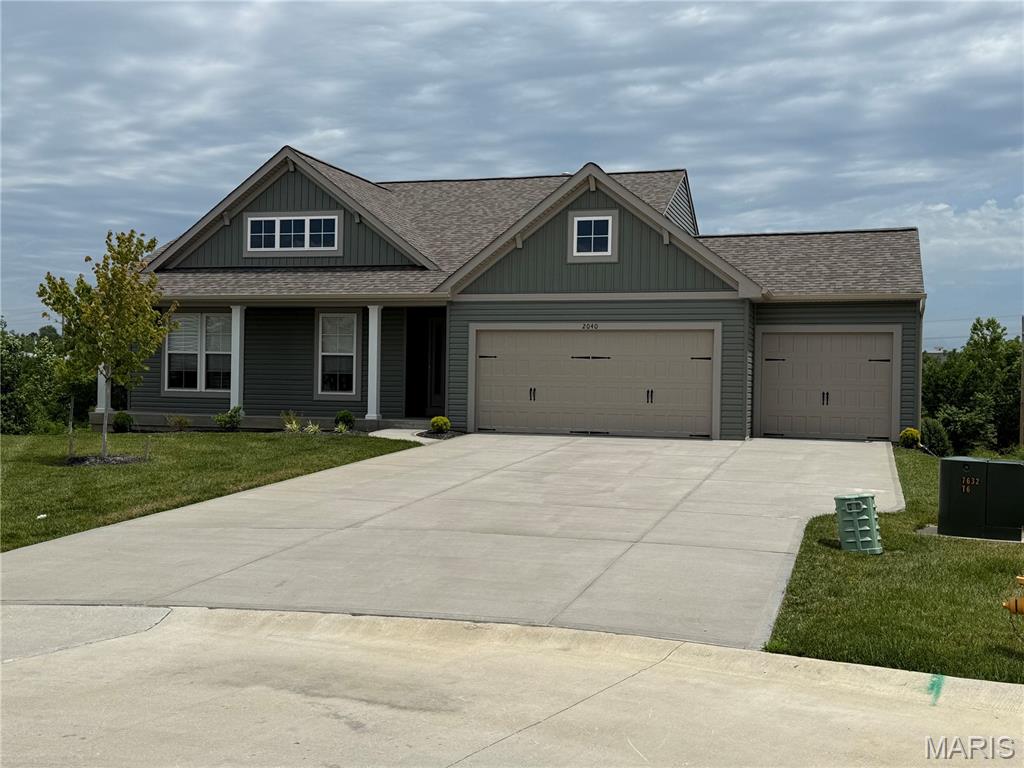
2040 Central Park Drive Drive

3 Beds

2 Baths

1,556 Sq.Ft.

$379,900

MLS#: 26038336

Price reduced
***New Construction** Ranch**Acreage**Oversized 3 car garage** Minimum Restrictions and Horses allowed*** in Oakview Meadows Subdivsion. 
Another quality spec home coming to Oakview Meadows in Troy, MO! This development offers very minimal restrictions and horses are allowed. 3 Bedroom 2 Full Bath Ranch 1,564 Sqft with Acreage and a Huge 3 Car Garage. On the main level with a thoughtfully designed open layout. Vaulted ceilings and durable laminate flooring flow through the foyer, great room, kitchen, breakfast area, and laundry, creating a bright and inviting main living space.
The kitchen is designed for everyday living and entertaining, featuring upgraded cabinetry w/ crown molding, center island layout, Quartz countertops, SS appliance package, and cabinet hardware. The primary suite offers a comfortable retreat w/ a private BA, adult-height vanity, LVT flooring, Tile Shower and semi-frameless shower door. Two additional BRs w/ carpet flooring and a full hall BA provide flexible space for family, guests, or a home office.
One standout feature is the Massive extended 3 car garage w/ 8' garage doors, providing excellent clearance and depth—perfect for larger vehicles like full-size extended cab trucks, additional storage, or hobby space.
Additional features include upgraded lighting package, ceiling fan locations, modern trim and door package, laminate flooring throughout the main living areas, LVT flooring in bathrooms, and carpeted BRs for comfort. Exterior selections include Aspen White siding, black accents, Rustic Black roof, Iron Ore front door, and professional landscaping for strong curb appeal. A subdivision on soon to be paved roads, situated on Lot 3 in Oakview Meadows, this home offers peaceful surroundings while still being close to schools, parks, and local amenities in Troy.
#26039626

Troy

11 Oakview Court

3 Beds

2 Baths

1,564 Sq.Ft.

$449,900

MLS#: 26039626

Price reduced
Welcome home to 512 Hickory Knoll Drive—where nearly new construction meets over 3,000 square feet of beautifully finished living space in the highly sought-after Auburn Lakes community. This move-in ready ranch offers the perfect combination of luxury, flexibility, and value with 3 bedrooms, 2 additional bonus rooms, and a finished walkout lower level that functions as its own private living quarters—complete with a kitchenette, full bath, and separate living space.

The bright, open floor plan welcomes you with warm hardwood floors, granite countertops, custom cabinetry, stainless steel appliances, and a large center island that's made for everything from busy mornings to entertaining family and friends. The private primary suite is a true retreat featuring a spa-like bath with a soaking tub, walk-in tile shower, dual vanities, and an oversized walk-in closet. Two additional bedrooms, a full bath, and a convenient main-floor laundry room complete the thoughtfully designed split-bedroom layout.

The finished walkout lower level is where this home truly stands apart. With a spacious family room, kitchenette, two sleeping areas, a beautifully remodeled full bath, and luxury vinyl plank flooring throughout, it's perfectly suited for multigenerational living, long-term guests, a home office, or the ultimate recreation space.

With modern mechanical systems and the confidence of owning a home that's only four years old, you'll enjoy all the benefits of newer construction without the wait. Homes offering this much finished space, flexibility, and upscale finishes rarely become available in Auburn Lakes.

Schedule your private showing today and discover why 512 Hickory Knoll Drive is the one you've been waiting for.
#26039948

Troy

512 Hickory Knoll Drive

3 Beds

3 Baths

2,600 Sq.Ft.

$474,900

MLS#: 26039948
Price reduced
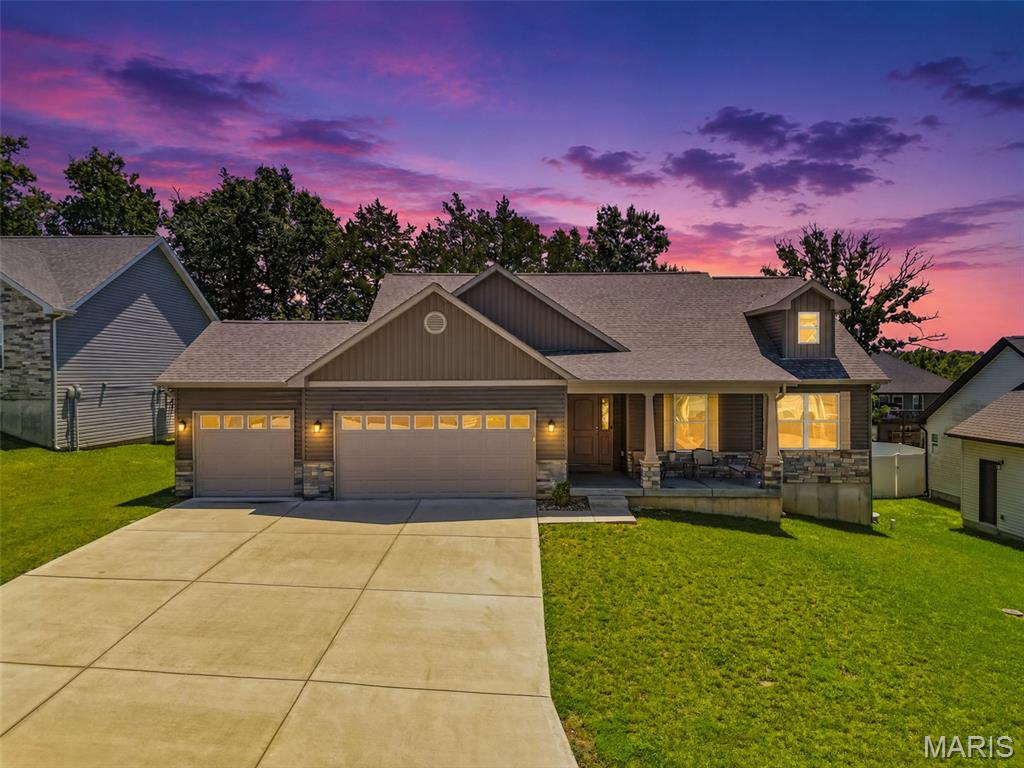
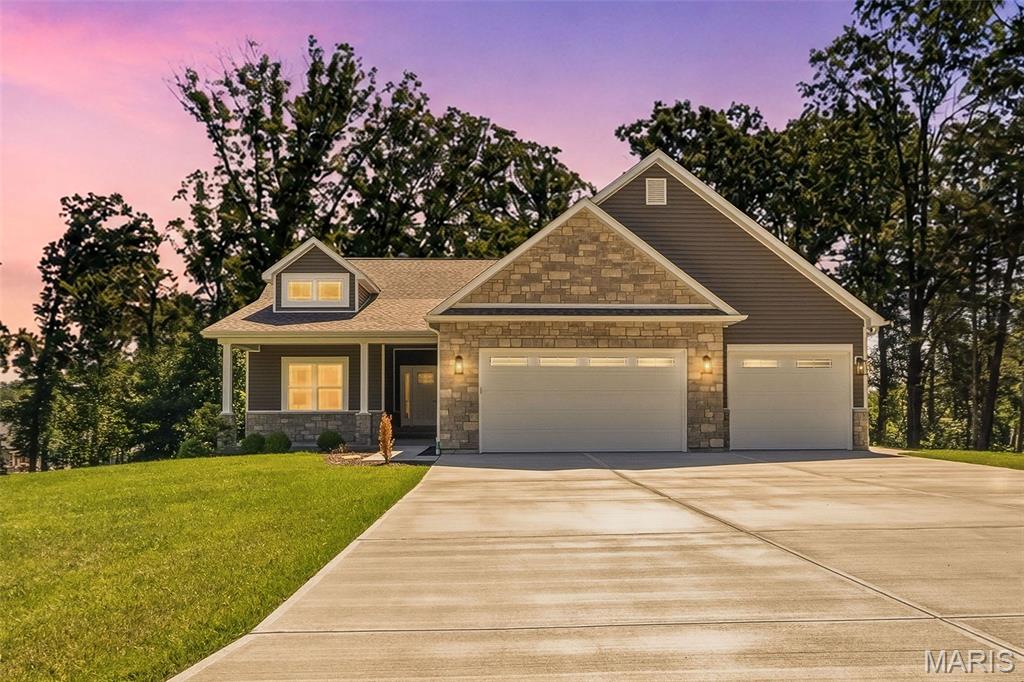
Just Minutes from Wentzville. This beautiful walk-out ranch home looks out over a 1.27 ac. lot with the privacy that comes when you back to woods! The home boasts Stone Veneer on the front w/ low maintenance vinyl siding, Enclosed Soffits & Fascia, a covered Front Porch, 3 Car Garage w/Wall Mount Garage Dr Openers (Lift Masters!), Insulated Garage Drs & Service Dr to the Side yard. Inside you will find almost 1,800 sq ft, 3 Bedrooms, 2 Full Baths with a 1/2 Bath, Vaulted & 9 Ft Ceilings w/Crown Molding, Can Lights, Wood Burning Fireplace w/blower, Stone Surround & Raised Hearth, Ceiling Fans, Upgraded Luxury Vinyl Plank Flooring, White Panel Drs & Trim, Main Floor Laundry Rm w/ lots of Cabinets. The Kitchen has Custom Cabinets w/ Hardware, Soft Close doors & drawers. There is a Center Island w/ Granite Counter Tops! There is also a Walk-In Pantry & Stainless Appliances! The Master Bedroom Suite is beautifully upgraded w/ a tray ceiling, can lights, a ceiling fan and a large walk-In closet!  The Master Bath has everything you need! Double sinks, Granite Counter Tops & walk-in shower! So many upgrades! Upgraded Insulation Package, Walkout L/L Offers 9 Ft Pour, Rough-In Full Bath, Sump Pit & Patio and a sodded yard w/ a Sprinkler System! This home is less than a year old and MOVE-IN READY!
#26040229

Troy

442 Shady Trail Drive

3 Beds

2 Baths

1,793 Sq.Ft.

$534,900

MLS#: 26040229

 - property

Send a message

Message successfully sent.

Your message

What is 3 + 4 ?

Reason for contacting?

I agree to receive email communication and understand I can unsubscribe at any time.

I agree to be contacted by Rock Island Realty via call, email, and text for real estate services. To opt out, you can reply 'stop' at any time or reply 'help' for assistance. You can also click the unsubscribe link in the emails. Message and data rates may apply. Message frequency may vary. Privacy Policy

Sign Out

Virtual Assistant

Would you like to take the next step with this property? We can help you schedule a showing or virtual tour, or send you more details.

Yes, I would like more information.

Thank You for Your Reply, One of Our Agents will contact you as soon as possible

No, maybe later.

Thank you, you can always contact me via email, phone number or through the contact form.

Realhub AI

Lucy - Your AI-Powered Realtor

Update Your Temporary Password

Personalize your search

Enter your email and we'll notify you immediately when new listings match what you're looking for.

or enter email address

Already have an account ? Login here

Continue your home search

I agree to receive communications and understand I can unsubscribe at any time.

I agree to be contacted by Rock Island Realty via call, email, and text for real estate services. To opt out, you can reply 'stop' at any time or reply 'help' for assistance. You can also click the unsubscribe link in the emails. Message and data rates may apply. Message frequency may vary. Privacy Policy

Already have an account ? Login here

We use cookies

We use cookies primarily for analytics to enhance your experience. By accepting, you agree to our use of these cookies. You can manage your preferences or learn more about our cookies policy.