Features & Amenities

Interior

  • Total Bedrooms

    5

  • Bathrooms

    3

  • 1/2 Bathrooms

    1

  • Above Grade Finished Area

    2797.0

  • Basement YN

    YES

  • Cooling YN

    YES

  • Cooling

    Central Air

  • Fireplace YN

    YES

  • Heating YN

    YES

  • Heating

    Electric

  • Pet friendly

    N/A

Exterior

  • Garage

    Yes

  • Garage spaces

    3

  • Construction Materials

    Concrete

  • Pool

    No

Area & Lot

  • Lot Features

    Landscaped

  • Lot Size(acres)

    0.26

  • Lot Size(square feet)

    11,325

  • Property Type

    Residential

  • Property Sub Type

    Single Family Residence

  • Architectural Style

    Traditional

Price

  • Sales Price

    $750,000

  • Tax Amount

    $6,261

  • Sq. Footage

    3,797

  • Price/SqFt

    $197

HOA

  • Association

    YES

  • Association Fee Frequency

    Annually

  • Association Fee Includes

    N/A

School District

  • Elementary School

    Henry Elem.

  • Middle School

    West Middle

  • High School

    Parkway West High

Property Features

  • New Construction

    NO

  • Sewer

    Public Sewer

  • Water Source

    Public

Schedule a Showing

Showing scheduled successfully.

<
>
IN PERSON
VIA CHAT

What is 3 + 4 ?


Change time

Mortgage calculator

Estimate your monthly mortgage payment, including the principal and interest, property taxes, and HOA. Adjust the values to generate a more accurate rate.

Your payment

Principal and Interest:

$

Property taxes:

$

HOA fees:

$

Total loan payment:

$

Total interest amount:

$

Location

County

St. Louis

Elementary School

Henry Elem.

Middle School

West Middle

High School

Parkway West High

Listing Courtesy of Sierra Reed, Berkshire Hathaway HomeServices Select Properties

RealHub Information is provided exclusively for consumers' personal, non-commercial use, and it may not be used for any purpose other than to identify prospective properties consumers may be interested in purchasing. All information deemed reliable but not guaranteed and should be independently verified. All properties are subject to prior sale, change or withdrawal. RealHub website owner shall not be responsible for any typographical errors, misinformation, misprints and shall be held totally harmless.

Agent Erica Holtschneider

Agent / RealtorĀ®

Erica Holtschneider

Call Erica today to schedule a private showing.


* Listings on this website come from the FMLS IDX Compilation and may be held by brokerage firms other than the owner of this website. The listing brokerage is identified in any listing details. Information is deemed reliable but is not guaranteed. If you believe any FMLS listing contains material that infringes your copyrighted work please click here to review our DMCA policy and learn how to submit a takedown request.Ā© 2024 FMLS.
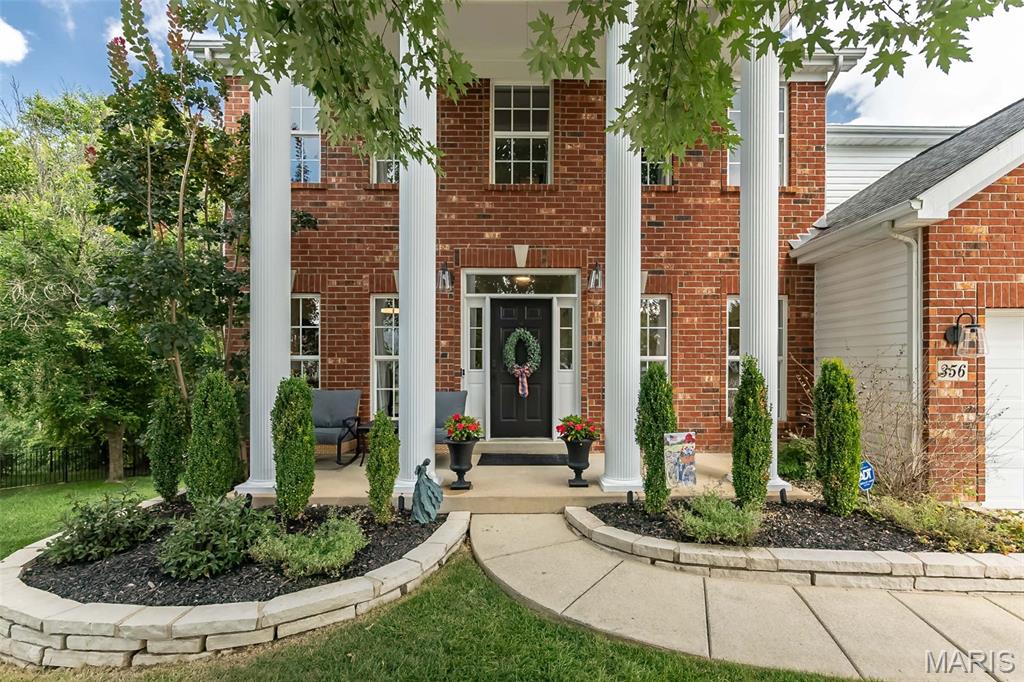
Welcome to this amazing home in the desirable Parkway West School District! This exceptionally well-maintained two-story home offers space, functionality, and thoughtful updates. The main level features a welcoming living room with a cozy fireplace, a formal dining room, a dedicated home office, and a spacious breakfast area that opens directly onto a huge covered deck—ideal for relaxing or entertaining. The gourmet kitchen is the heart of the home, complete with a center island, abundant cabinetry with pull-out shelving and soft close doors/drawers, and convenient access to the mudroom and the oversized three-car garage, a rare find in this neighborhood. The garage also includes a man door leading directly to the fenced backyard. Upstairs, you'll find four generously sized bedrooms and two full bathrooms, providing comfortable living space for everyone. The finished walkout lower level expands your living options with a large fifth bedroom, full bathroom, spacious family room, game room/craft room, table nook, and direct access to the private fenced backyard. Recent updates include a brand-new roof, updated bathrooms, and several newer windows, offering peace of mind for the next owner. Located in one of the area's most sought-after communities with convenient access to parks, shopping, dining, highways, and award-winning Parkway West schools. Showings start on Thursday, September 10.

847 Chancellor Heights Drive

Message successfully sent.

What would you like to know?

What is 3 + 4 ?

I agree to receive email communication and understand I can unsubscribe at any time.

I agree to be contacted by Rock Island Realty via call, email, and text for real estate services. To opt out, you can reply 'stop' at any time or reply 'help' for assistance. You can also click the unsubscribe link in the emails. Message and data rates may apply. Message frequency may vary. Privacy Policy

Related Properties

From the moment you enter, the scale, natural light, and thoughtful design of this 1.5-story home are immediately apparent. The dramatic two-story great room is the centerpiece, with a wall of windows drawing natural light deep into the space and offering a wonderful connection to the private backyard. A handsome fireplace adds warmth and creates an inviting backdrop for evenings at home or gatherings with family and friends. The kitchen opens naturally to the main living areas and features a new ZLINE 8-burner range, making entertaining easy and keeping the flow of the home relaxed and connected. Upstairs, three generously sized bedrooms each offer exceptionally large walk-in closets, providing comfort and practical storage. The outdoor setting is equally appealing, with a private yard that backs to common ground, creating a peaceful sense of space and privacy. With more than 3,500 square feet, the home offers generous room to live, gather, and retreat, while its open design and thoughtful proportions give it an easy, welcoming character. It is a home that feels both gracious and genuinely livable.
#26055543

Ballwin

2469 Clarjon Drive

4 Beds

2 Baths

3,553 Sq.Ft.

$849,000

MLS#: 26055543

Price reduced
Welcome home to this beautifully updated two-story offering 3 levels of light filled living space, a 3-car garage, and peaceful water views. The impressive foyer welcomes you with a transom window above the entry and engineered wood flooring that extends throughout the main level. Formal living and dining rooms lead to the spacious family room featuring a marble-surround gas fireplace and a dramatic five-panel bay window. The beautifully updated kitchen is designed for gathering, showcasing stainless steel appliances, a gas range, subway tile backsplash, corner sink, L-shaped island, and adjoining breakfast area. Just beyond, the vaulted sunroom is filled with natural light from its elegant clerestory accent windows and offers a ceiling fan and beautiful views of the backyard and neighborhood pond. Step outside to the wood deck overlooking the tranquil setting below. The main-floor laundry room includes a utility sink for added convenience. A turned two-story staircase accented by a stunning Palladian window leads to the upper level, where the vaulted primary suite features a ceiling fan and spacious walk-in closet. The luxurious primary bath offers a freestanding soaking tub, walk-in glass shower, ceramic tile flooring, and a double-bowl vanity with center knee space. Three generously sized secondary bedrooms complete the upper level, including two connected by a Jack-and-Jill bath, while the third enjoys the privacy of its own en suite bath. The finished walkout lower level provides exceptional additional living space with a recreation room, game room, office that could double as a sleep space, AND a fifth bedroom, abundant storage, and walks out to a beautiful aggregate patio with decorative brick trim. Thoughtfully updated throughout and ideally located in the highly sought-after Parkway South School District, this exceptional home offers a peaceful setting on a quiet little cul de sac.
#26044143

Ballwin

356 Carr Manor Court

5 Beds

4 Baths

4,249 Sq.Ft.

$738,000

MLS#: 26044143

 - property

Send a message

Message successfully sent.

Your message

What is 3 + 4 ?

Reason for contacting?

I agree to receive email communication and understand I can unsubscribe at any time.

I agree to be contacted by Rock Island Realty via call, email, and text for real estate services. To opt out, you can reply 'stop' at any time or reply 'help' for assistance. You can also click the unsubscribe link in the emails. Message and data rates may apply. Message frequency may vary. Privacy Policy

Sign Out

Virtual Assistant

Would you like to take the next step with this property? We can help you schedule a showing or virtual tour, or send you more details.

Yes, I would like more information.

Thank You for Your Reply, One of Our Agents will contact you as soon as possible

No, maybe later.

Thank you, you can always contact me via email, phone number or through the contact form.

Realhub AI

Lucy - Your AI-Powered Realtor

Update Your Temporary Password

Personalize your search

Enter your email and we'll notify you immediately when new listings match what you're looking for.

or enter email address

Already have an account ? Login here

Continue your home search

I agree to receive communications and understand I can unsubscribe at any time.

I agree to be contacted by Rock Island Realty via call, email, and text for real estate services. To opt out, you can reply 'stop' at any time or reply 'help' for assistance. You can also click the unsubscribe link in the emails. Message and data rates may apply. Message frequency may vary. Privacy Policy

Already have an account ? Login here

We use cookies

We use cookies primarily for analytics to enhance your experience. By accepting, you agree to our use of these cookies. You can manage your preferences or learn more about our cookies policy.