


Property
Beds
3
Full Baths
1
1/2 Baths
None
Year Built
1957
Sq.Footage
1,982
Welcome home to 8341 Buddie Drive, where great curb appeal and exceptional maintenance shine from the moment you arrive. This move-in ready home offers beautiful hardwood floors, an updated bathroom, and a spacious floor plan designed for comfortable everyday living. The oversized family room is a true standout, featuring walls of windows that fill the space with natural light and a beautiful wood-burning brick fireplace. This room could also serve as a third bedroom, home office, or flex space. The eat-in kitchen flows into a separate dining room, providing the perfect setup for both casual meals and entertaining. Retreat to the huge primary bedroom, which offers plenty of room to relax. Step outside to enjoy the expansive fenced backyard featuring an elevated patio, retaining wall, and wood steps-ideal for entertaining, pets, or simply enjoying the outdoors. The finished lower level adds even more living space with a large recreation/family room, kitchenette, laundry room, and abundant storage throughout the home. Major updates provide added peace of mind, including a new roof and gutters (2019), furnace and air conditioner (2020), plumbing stack (2019), a 200 amp electric panel in 2020, replaced chimney from flashing up to crown (2022), and siding (2001). Conveniently located near shopping, restaurants, parks, schools, and major highways, this well-cared-for home offers the perfect combination of space, updates, storage, and location. Don't miss your opportunity to make it yours!
Features & Amenities
Interior
-
Total Bedrooms
3
-
Bathrooms
1
-
Above Grade Finished Area
1182.0
-
Basement YN
YES
-
Cooling YN
YES
-
Cooling
Central Air
-
Fireplace YN
YES
-
Heating YN
YES
-
Heating
Natural Gas
-
Main Level Bedrooms
3
-
Pet friendly
N/A
Exterior
-
Garage
Yes
-
Garage spaces
1
-
Construction Materials
Frame, Vinyl Siding
-
Parking
Concrete, Driveway, Garage, Oversized
-
Pool
No
Area & Lot
-
Lot Features
Back Yard, Level
-
Lot Size(acres)
0.241
-
Lot Size(square feet)
10,497
-
Property Type
Residential
-
Property Sub Type
Single Family Residence
-
Architectural Style
Ranch
Price
-
Sales Price
$159,900
-
Tax Amount
$1,704
-
Sq. Footage
1,982
-
Price/SqFt
$80
HOA
-
Association
No
School District
-
Elementary School
Armstrong Elem.
-
Middle School
West Middle
-
High School
Hazelwood West High
Property Features
-
New Construction
NO
-
Sewer
Public Sewer
-
Water Source
Public
Schedule a Showing
Showing scheduled successfully.
Mortgage calculator
Estimate your monthly mortgage payment, including the principal and interest, property taxes, and HOA. Adjust the values to generate a more accurate rate.
Your payment
Principal and Interest:
$
Property taxes:
$
HOA fees:
$
Total loan payment:
$
Total interest amount:
$
Location
County
St. Louis
Elementary School
Armstrong Elem.
Middle School
West Middle
High School
Hazelwood West High
Listing Courtesy of Laura Shucart , Keller Williams Chesterfield
RealHub Information is provided exclusively for consumers' personal, non-commercial use, and it may not be used for any purpose other than to identify prospective properties consumers may be interested in purchasing. All information deemed reliable but not guaranteed and should be independently verified. All properties are subject to prior sale, change or withdrawal. RealHub website owner shall not be responsible for any typographical errors, misinformation, misprints and shall be held totally harmless.

Agent / Realtor®
Erica Holtschneider
Call Erica today to schedule a private showing.

* Listings on this website come from the FMLS IDX Compilation and may be held by brokerage firms other than the owner of this website. The listing brokerage is identified in any listing details. Information is deemed reliable but is not guaranteed. If you believe any FMLS listing contains material that infringes your copyrighted work please click here to review our DMCA policy and learn how to submit a takedown request.© 2024 FMLS.
Related Properties

Hazelwood
7222 Boellner Drive
3 Beds
2 Baths
1,176 Sq.Ft.
$132,500
MLS#: 26052724

Hazelwood
6714 Cherryvale Drive
3 Beds
1 Baths
1,196 Sq.Ft.
$187,000
MLS#: 26052094
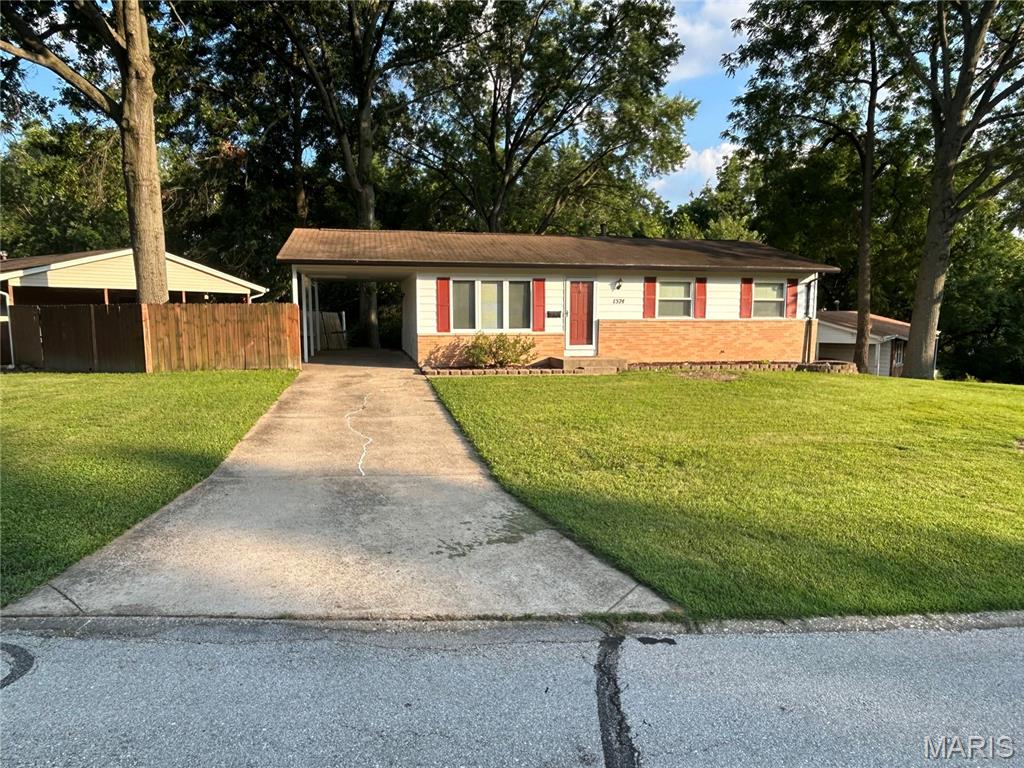
Hazelwood
1574 Ville Angela Lane
3 Beds
1 Baths
1,040 Sq.Ft.
$178,000
MLS#: 26046363
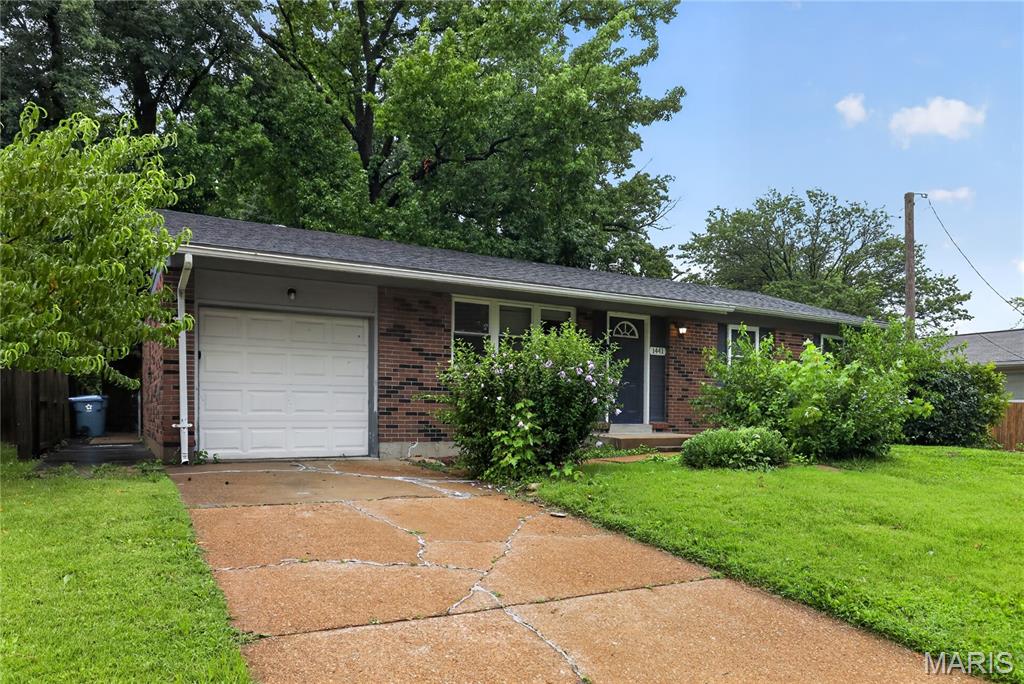
Hazelwood
1441 Oliveto Lane
3 Beds
2 Baths
1,032 Sq.Ft.
$179,900
MLS#: 26039842
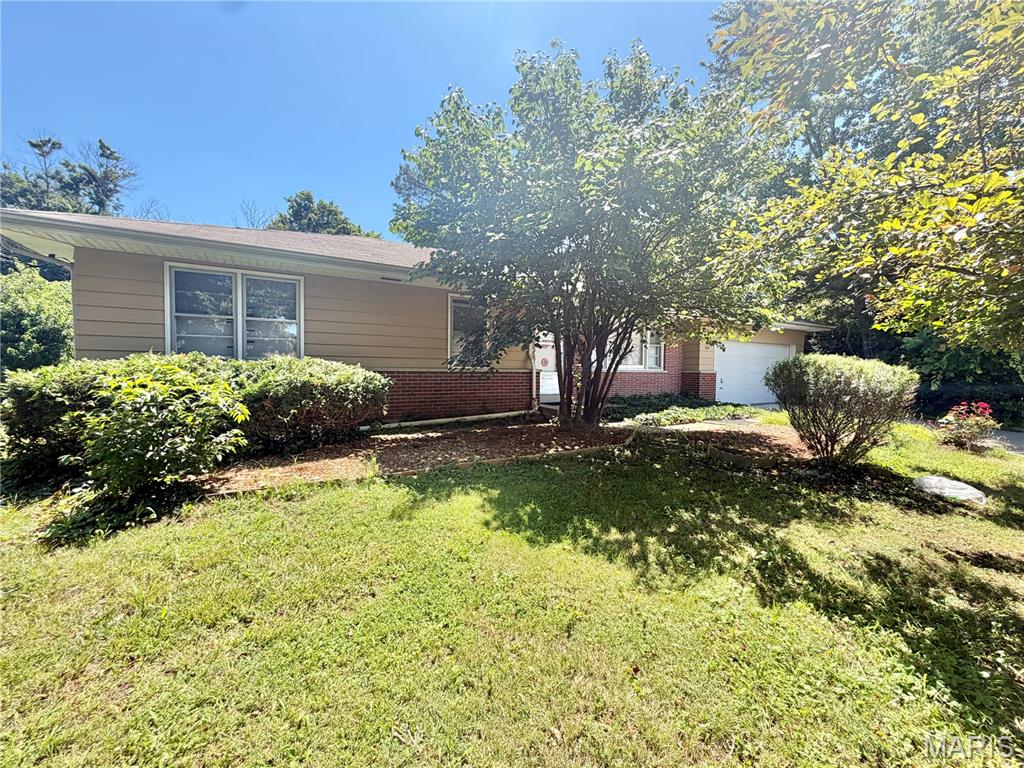
Hazelwood
7012 N Hanley Road
3 Beds
2 Baths
2,418 Sq.Ft.
$155,000
MLS#: 26040006
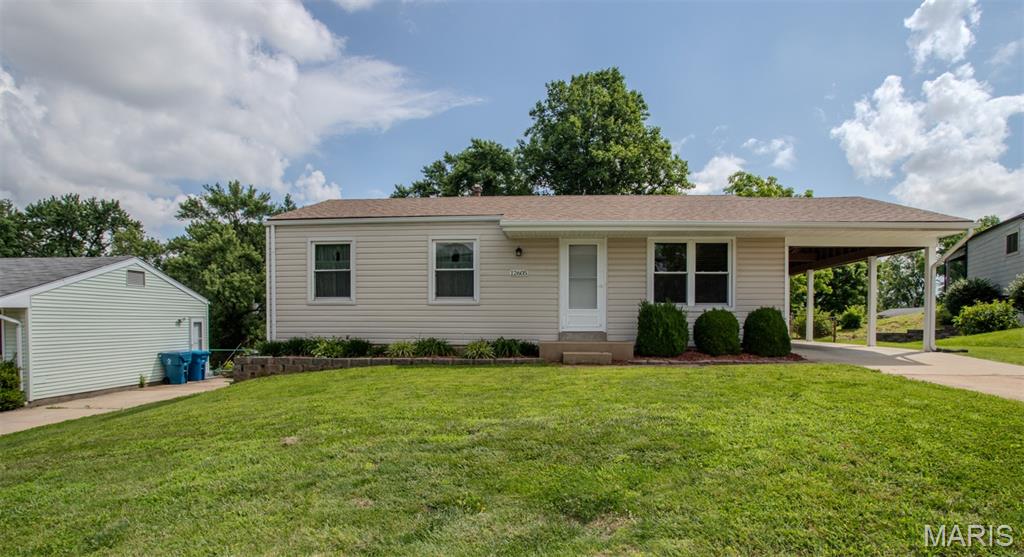
Hazelwood
12605 Missouri Bottom Road
3 Beds
1 Baths
888 Sq.Ft.
$169,900
MLS#: 26034050
