Features & Amenities

Interior

  • Other Interior Features

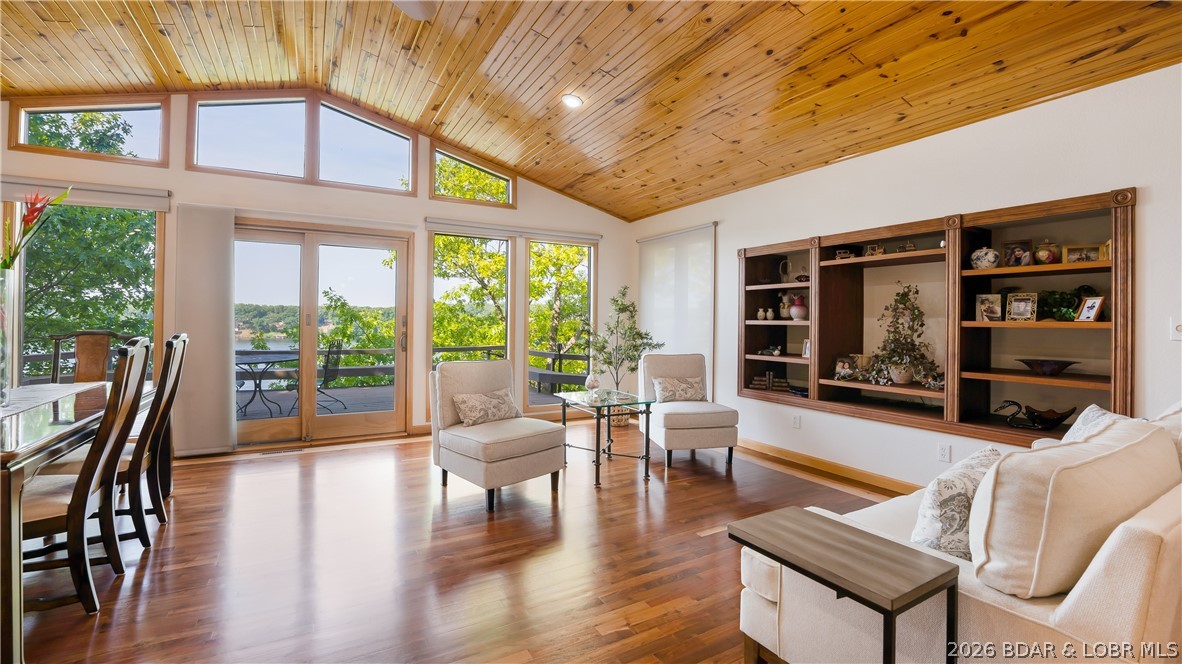
    Wet Bar, Built-in Features, Ceiling Fan(s), Pantry, Vaulted Ceiling(s), Walk-In Closet(s), Central Vacuum

  • Total Bedrooms

    4

  • Bathrooms

    3

  • 1/2 Bathrooms

    2

  • Basement YN

    YES

  • Cooling YN

    YES

  • Cooling

    Ceiling Fan(s), Central Air

  • Fireplace YN

    YES

  • Heating YN

    YES

  • Heating

    Electric, Forced Air, Heat Pump

  • Pet friendly

    N/A

Exterior

  • Garage

    Yes

  • Garage spaces

    2

  • Construction Materials

    Stucco, Synthetic Stucco

  • Other Exterior Features

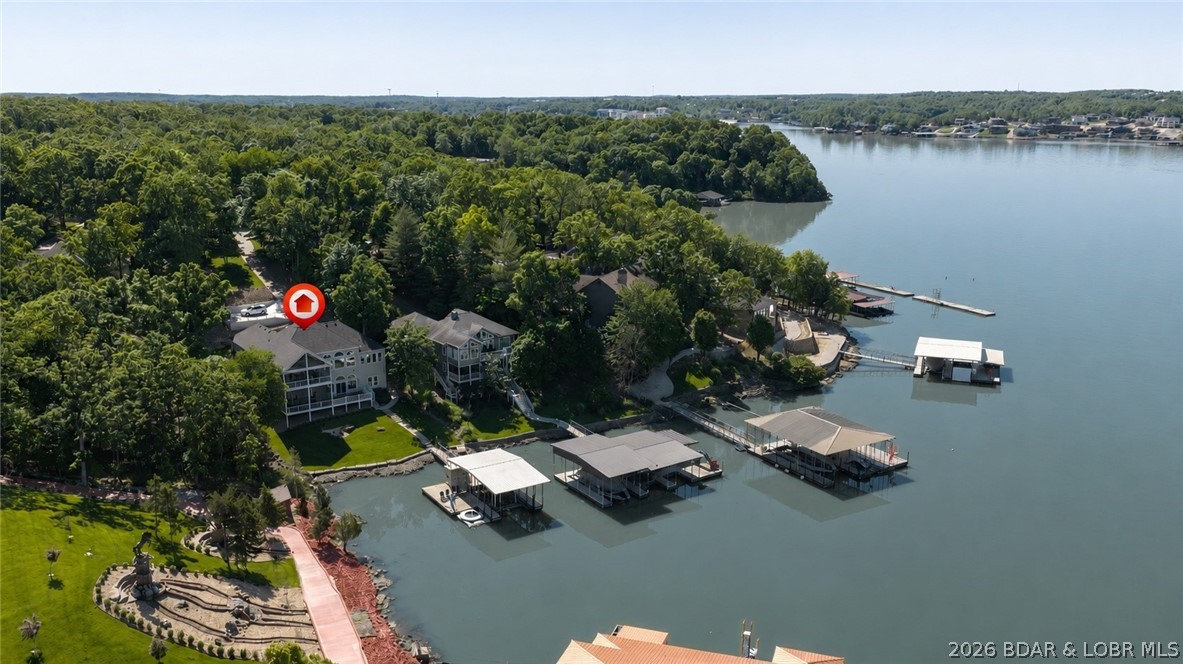
    Tennis Court(s), Boat Slip, Dock

  • Parking

    Concrete, Attached, Garage, Garage Door Opener

  • Patio and Porch Features

    Covered, Deck, Patio

  • Pool

    Yes

  • Pool Features

    Community

  • Waterfront YN

    YES

Area & Lot

  • Lot Features

    Sloped, Views, Waterfront

  • Lot Size(acres)

    0.24

  • Property Type

    Residential

  • Property Sub Type

    Single Family Residence

  • Architectural Style

    Two Story

Price

  • Sales Price

    $2,199,000

  • Tax Amount

    $4,027

  • Rent Type Allowed

    Nightly

  • Zoning

    Residential

  • Sq. Footage

    4,746

  • Price/SqFt

    $463

HOA

  • Association

    YES

  • Association Fee

    $953

  • Association Fee Frequency

    Annually

  • Association Fee Includes

    N/A

School District

  • Elementary School

    Camdenton

  • Middle School

    Camdenton

  • High School

    Camdenton

Property Features

  • Accessibility Features

    Accessible Full Bath, Therapeutic Whirlpool

  • Association Amenities

    Boat Dock

  • Ownership

    Fee Simple,

  • Sewer

    Public Sewer

  • Water Source

    Public

Schedule a Showing

Showing scheduled successfully.

<
>
IN PERSON
VIA CHAT

What is 3 + 4 ?


Change time

Mortgage calculator

Estimate your monthly mortgage payment, including the principal and interest, property taxes, and HOA. Adjust the values to generate a more accurate rate.

Your payment

Principal and Interest:

$

Property taxes:

$

HOA fees:

$

Total loan payment:

$

Total interest amount:

$

Location

County

Camden

Elementary School

Camdenton

Middle School

Camdenton

High School

Camdenton

Listing Courtesy of MICHAEL JAMES SWIFT, EXP Realty, LLC

RealHub Information is provided exclusively for consumers' personal, non-commercial use, and it may not be used for any purpose other than to identify prospective properties consumers may be interested in purchasing. All information deemed reliable but not guaranteed and should be independently verified. All properties are subject to prior sale, change or withdrawal. RealHub website owner shall not be responsible for any typographical errors, misinformation, misprints and shall be held totally harmless.

Agent Erica Holtschneider

Agent / RealtorĀ®

Erica Holtschneider

Call Erica today to schedule a private showing.


* Listings on this website come from the FMLS IDX Compilation and may be held by brokerage firms other than the owner of this website. The listing brokerage is identified in any listing details. Information is deemed reliable but is not guaranteed. If you believe any FMLS listing contains material that infringes your copyrighted work please click here to review our DMCA policy and learn how to submit a takedown request.Ā© 2024 FMLS.
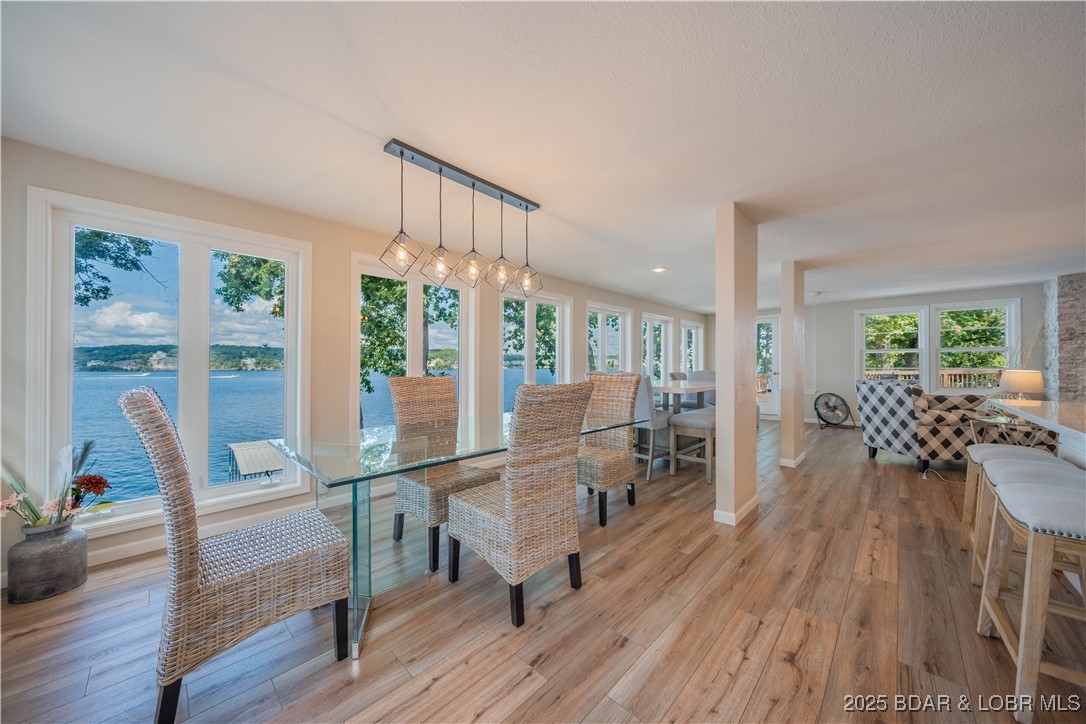
Set along the coveted 14-mile marker in Porto Cima, this beautifully reimagined waterfront residence pairs sophisticated design with an exceptional connection to the lake. Spanning more than 4,700 sq ft, the home offers 4 bedrooms, 4.5 baths, a bunk room, soaring vaulted ceilings and expansive walls of glass framing sweeping main-channel views and unforgettable sunsets. Thoughtful updates elevate every space, from quartz surfaces and beautifully tiled baths to the striking stone fireplace and media wall. Newly constructed upper and lower decks create an impressive extension of the living space, perfect for entertaining or unwinding above the water. Just two steps from the lower deck place you at the shoreline, where approximately 87' of lakefront and a newer private dock await in a protected cove. A finished epoxy-floor garage adds polished storage for vehicles and lake gear. Offered fully turnkey, this exceptional Porto Cima retreat delivers refined lake living in one of the area's most sought-after communities.

825 Grand View Drive

Message successfully sent.

What would you like to know?

What is 3 + 4 ?

I agree to receive email communication and understand I can unsubscribe at any time.

I agree to be contacted by Rock Island Realty via call, email, and text for real estate services. To opt out, you can reply 'stop' at any time or reply 'help' for assistance. You can also click the unsubscribe link in the emails. Message and data rates may apply. Message frequency may vary. Privacy Policy

Related Properties

New on site 1 day ago
This magnificent lakefront estate in Porto Cima’s prestigious 14 Mile Cove offers the ultimate luxury lifestyle at the Lake of the Ozarks. Situated in a calm, deep-water, no-wake zone, this beautifully furnished home is custom-built for high-end resort-style entertaining.
The main level features open main-level living, a vaulted great room with plantation shutters, an oversized two-car garage, and a chef’s kitchen boasting a natural gas cooktop and Professional Series stainless appliances. The adjoining dining area walks out to a spacious upper deck. Below, a guest-ready lower level provides three comfortable bedrooms with bath access, a large family room, and a wet bar that steps out to a second covered deck.
The outdoor oasis is a true paradise, highlighted by a lakeside waterfall, an inground saltwater pool, a full outdoor kitchen, retractable awnings, and a climate-controlled outdoor bathroom. A zoned Sonos sound system carries music inside and out.
At the water’s edge, a massive private dock includes 16x44 and 16x42 cruiser slips, a 10x24 slip with lift, double PWC slips with lift, and a swim platform. A golf cart path provides effortless access down to the dock.
#3590509

Sunrise Beach

685 Grand View Drive

4 Beds

4 Baths

3,992 Sq.Ft.

$2,490,000

MLS#: 3590509

This home is the perfect combination of architectural elegance and comfortable lake living in the most exclusive Porta Cima address!! Cove protection, mature landscaping including winding waterfall and large fire pit, large flat drive, and open floor plan with tons of covered decks allow you to entertain like a celebrity. The kitchen flows into a light and bright dining area and living room with wood floors, stacked stone fireplace and bookcase accents. The luxurious main level suite offers tons of privacy with spa-like bath including double vanities, tub, walk-in shower and large closet. Guests will love the lower level with family room including custom bar and large lakeside covered decks. Lake living is all about outdoor fun--tons of deck space, large lakeside firepit for those late night s'mores and your own private concrete dock give you tons of options! All of this is situated in an exclusive cove--great for hanging out on the swim platform with custom bar overlooking the beautiful cove setting and fabulous sunsets! This is the perfect lake retreat!
#3589840

Sunrise Beach

857 Muirfield Drive

4 Beds

3 Baths

4,060 Sq.Ft.

$1,999,500

MLS#: 3589840

Perfectly positioned in a protected cove with breathtaking main channel views, this exceptional lakefront retreat offers the ideal blend of luxury, comfort, and investment potential! This beautifully updated 6-bedroom,4.5-bath home is located in the heart of the lake between Porto Cima & The Villages, providing easy access to premier dining, shopping, golf, and entertainment by both land and water. Offered fully furnished and turnkey, it's ready to enjoy from day one. The open main-level living area showcases a dramatic wall of windows framing spectacular lake views, while the lower level features three bedrooms, a spacious family room, wet bar, and walkout patio. Outside, the dream dock is unmatched with deep, calm water, a 16'x48' slip, 14'x44' slip 4 PWC slips, two swim ladders, high dive, and an incredible lakeside bar/kitchen designed for entertaining. A screened porch, attached 2-car garage, and brand-new detached garage with three additional bays and guest quarters that include 2 beds/1bath, full kitchen & laundry above provide exceptional space for family and guests. Nightly rentals are permitted, making this a rare opportunity for both luxury living and income potential!
#3589223

Sunrise Beach

47 Haven Drive

6 Beds

4 Baths

4,412 Sq.Ft.

$2,299,000

MLS#: 3589223

Where Luxury Meets the Lake! Exceptional Porto Cima residence in a coveted cove setting with captivating views and excellent water depth...From the moment you arrive, you'll appreciate the level driveway, generous parking, & attached 3-car garage. Low-maintenance EIFS and stacked stone exterior accents create an elegant first impression of this impeccably maintained home. Features include an open floorplan, gorgeous wood flooring on the main level, a main-level living room w/fireplace & abundant windows, chef-inspired kitchen w/oversized breakfast bar, newer quartz countertops, stainless appliances, pantry, spacious dining area, inviting screened porch, 2 laundry areas (one on each level), luxurious primary suite 
w/oversized jetted tub & tiled walk-in shower, main-level guest suite w/private bath, expansive lower-level gathering room ideal for entertaining, full lower-level kitchen (2 kitchens total), convenient dog wash station, 3 add'l guest bedrooms-lower level (2 ensuite), covered lakeside patio, professionally landscaped grounds w/terraced landscaping & concrete walkway leading to a concrete 3-well dock w/attached swim platform. Property is not for rent.
#3589169

Sunrise Beach

720 Via Del Lago Drive

5 Beds

5 Baths

4,860 Sq.Ft.

$2,485,000

MLS#: 3589169
The best days at the lake begin here. Imagine coffee on the screened deck overlooking your protected cove, afternoons cruising from your private dock, and evenings gathered with family and friends as the sun sets across the water. Located in The Villages of Shawnee Bend at the 21 MM, this beautifully updated, offered as a partially furnished turnkey retreat, 5-bedroom, 4.5-bath waterfront home was designed for effortless lake living. The open floor plan features soaring ceilings, expansive windows, and a remodeled kitchen that flows seamlessly into the main living and dining areas. Main-level living includes two bedrooms, including the spacious primary suite with a spa-like bath and oversized custom closet. The walkout lower level is built for entertaining with a large family room, wet bar, wine and beverage refrigerators, dishwasher, and icemaker. Enjoy upper and lower screened decks with heaters, a gentle walk to year-round deep water, a concrete dock with a 16x36 cruiser slip, 24,000 lb hoist, EZ Boat Cover, 2 PWC lifts, a 3-car garage, and additional parking.
#3588743

Sunrise Beach

174 Springridge Lane

5 Beds

4 Baths

4,602 Sq.Ft.

$2,000,000

MLS#: 3588743

Welcome to unparalleled luxury at Cypress at the Lake, widely recognized as THE premier condo development at Lake of the Ozarks perched at the Osage 12MM. Offering the 2nd largest floor plan in the complex, this stunning property captures breathtaking panoramic lake views from an 880 sq ft east-facing balcony, the perfect place to enjoy spectacular sunrises each morning. Every bedroom offers lake views with its own en-suite bath, while upscale finishes include 8' solid core doors w/ upgraded trim, custom Ozark closet systems, Harris blackout shades, Sonos ceiling audio, Ferguson lighting, K. Renae premium furnishings, wet bar with ice maker, dual water heaters & full KitchenAid appliance package with Instahot faucet. Enjoy unmatched amenities including an infinity pool, cabanas, lakeside firepit, green egg grilling station, fitness center, parking garage, high-speed elevator, backup generator for complex & overall just a stunning clubhouse area. Also includes 16x48 slip with 24,000lb poly lift & walk-around platform with remote.
#3588503

Sunrise Beach

166 Captiva Drive 9C

4 Beds

4 Baths

2,805 Sq.Ft.

$1,899,900

MLS#: 3588503

Beautiful new-construction home on the 24MM, w/ deep water, cove protection, and quick access to the main channel. Ideally located near many of the Lake’s favorite spots, this 6-bedroom, 5.5-bath property is professionally staged and designed for elevated lake living and entertaining. The open floor plan features 12 ft ceilings and expansive windows that fill the home w/ natural light. The spacious kitchen is equipped w/ high-end appliances, a pot filler, granite countertops, a large island and a separate formal dining room—perfect for hosting family and friends. Exceptional finishes throughout - custom details, stylish fixtures and tiled walk-in showers. Downstairs, a large great room with wet bar offers plenty of space for gatherings, tons of storage and walkout access to the private pool. Covered concrete decks provide refined outdoor living space rain or shine, while the oversized 3-car garage w/ golf cart door leads to your private cart path taking you to the pool and dock. A brand-new dock w/ 12x34, 10x26, and 12x12 slips to fit all your boating needs. Quality construction and a premier location, this home is a true Lake of the Ozarks retreat. Under contract w/ 72 hr kickout.
#3586435

Sunrise Beach

205 Beachnut Drive

6 Beds

5 Baths

4,834 Sq.Ft.

$2,249,000

MLS#: 3586435
Step through the gated entrance of Triple K Ranch & discover a one-of-a-kind lakefront retreat rich in character & nostalgic charm. Set on over 15+ acres & more than 1,500+ ft of shoreline, this expansive property offers a rare opportunity for a private family compound, development or large-scale vacation rental. The main residence features four bedrooms, convenient main-level living, beautiful wood flooring, vaulted wood ceilings & an open-concept layout that flows effortlessly into a spacious primary suite. In addition to the main home, the property includes three vintage residences, two impressive shops & a large chicken coop. Among these are two historic Rock River cabins—one partially updated & the other preserved in its original condition. As you explore the grounds, you’ll find scenic paths leading to the water & a landscape that reflects its history as a working farm, once home to cattle, goats & more. The property’s size & layout provide endless possibilities. Offering a blend of history, space & opportunity, Triple K Ranch is a truly special property that must be experienced in person to fully appreciate.  A world of endless possibilities await your vision for the future!
#3586202

Sunrise Beach

169 Triple K Ranch Road

7 Beds

5 Baths

3,440 Sq.Ft.

$2,299,900

MLS#: 3586202
Incredible Lakefront Investment Package — Two Updated Homes, Turn-Key & Income-Producing with $240k grossed in 14 months. This exceptional setup includes a 4-bedroom home and a 5-bedroom home, both thoughtfully updated with quartz countertops, durable LVP flooring, and stylish finishes throughout. Each property comes turn-key, fully furnished with dĆ©cor, kitchenware, and everything you need to start enjoying or renting out immediately. Currently, these adjacent homes comfortably sleep a combined 30 guests, making them ideal for vacation rentals.  Outside, the property features a private dock with a 36’ slip and PWC slips, perfect for making the most of Lake life. The flat double lot offers plenty of room for outdoor fun and easy access to the water, all while taking in the huge main channel views. Both homes come fully furnished and equipped, allowing for a seamless transition into ownership. Imagine the possibilities: keep both homes as high-demand vacation rentals, create a family compound, or explore options for long-term rentals. The choice is yours!
#3579289

Sunrise Beach

394/406 Highly Drive

9 Beds

7 Baths

6,252 Sq.Ft.

$1,800,000

MLS#: 3579289

Send a message

Message successfully sent.

Your message

What is 3 + 4 ?

Reason for contacting?

I agree to receive email communication and understand I can unsubscribe at any time.

I agree to be contacted by Rock Island Realty via call, email, and text for real estate services. To opt out, you can reply 'stop' at any time or reply 'help' for assistance. You can also click the unsubscribe link in the emails. Message and data rates may apply. Message frequency may vary. Privacy Policy

Sign Out

Virtual Assistant

Would you like to take the next step with this property? We can help you schedule a showing or virtual tour, or send you more details.

Yes, I would like more information.

Thank You for Your Reply, One of Our Agents will contact you as soon as possible

No, maybe later.

Thank you, you can always contact me via email, phone number or through the contact form.

Realhub AI

Lucy - Your AI-Powered Realtor

Update Your Temporary Password

Personalize your search

Enter your email and we'll notify you immediately when new listings match what you're looking for.

or enter email address

Already have an account ? Login here

Continue your home search

I agree to receive communications and understand I can unsubscribe at any time.

I agree to be contacted by Rock Island Realty via call, email, and text for real estate services. To opt out, you can reply 'stop' at any time or reply 'help' for assistance. You can also click the unsubscribe link in the emails. Message and data rates may apply. Message frequency may vary. Privacy Policy

Already have an account ? Login here

We use cookies

We use cookies primarily for analytics to enhance your experience. By accepting, you agree to our use of these cookies. You can manage your preferences or learn more about our cookies policy.