Features & Amenities

Interior

  • Other Interior Features

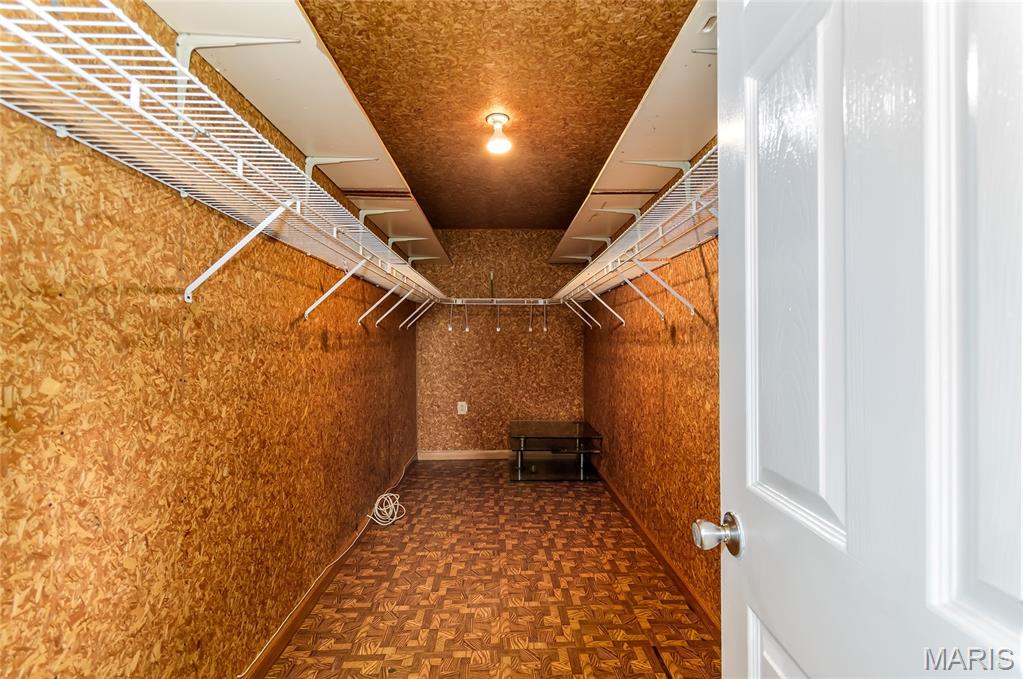
    Cedar Closet(s), Ceiling Fan(s), Crown Molding, Entrance Foyer, Open Floorplan, Walk-In Closet(s)

  • Total Bedrooms

    5

  • Bathrooms

    2

  • Above Grade Finished Area

    2487.0

  • Basement YN

    NO

  • Cooling YN

    YES

  • Cooling

    Ceiling Fan(s), Central Air

  • Fireplace YN

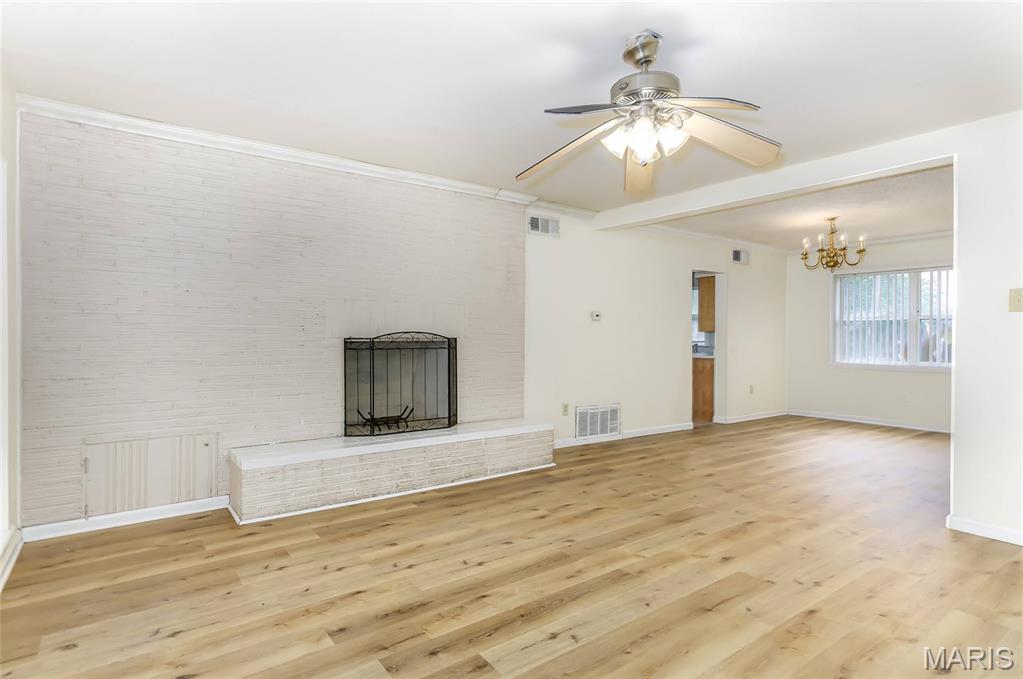
    YES

  • Heating YN

    YES

  • Heating

    Forced Air, Natural Gas

  • Main Level Bedrooms

    2

  • Pet friendly

    N/A

Exterior

  • Garage

    No

  • Construction Materials

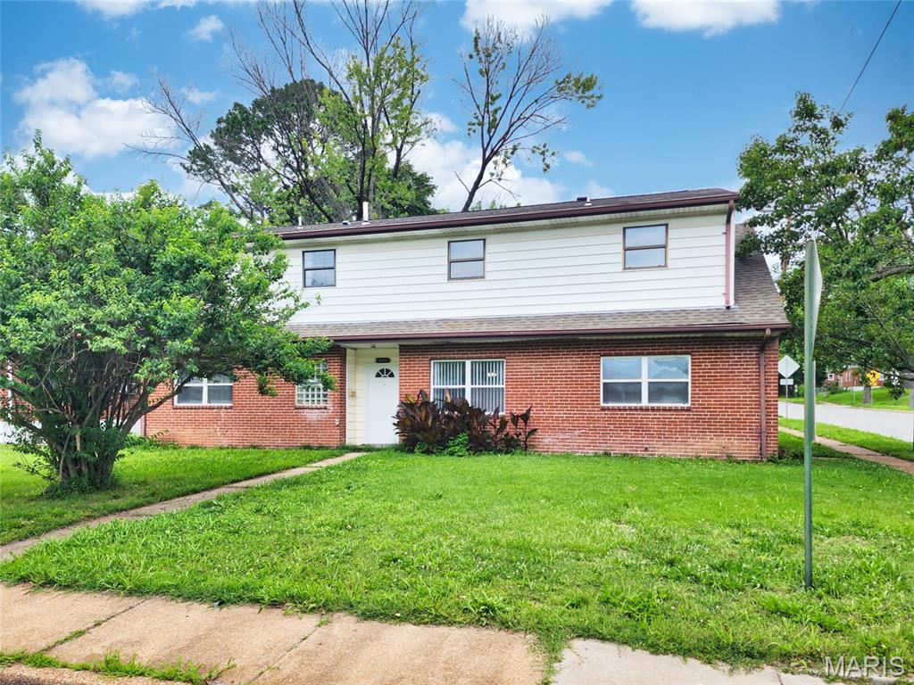
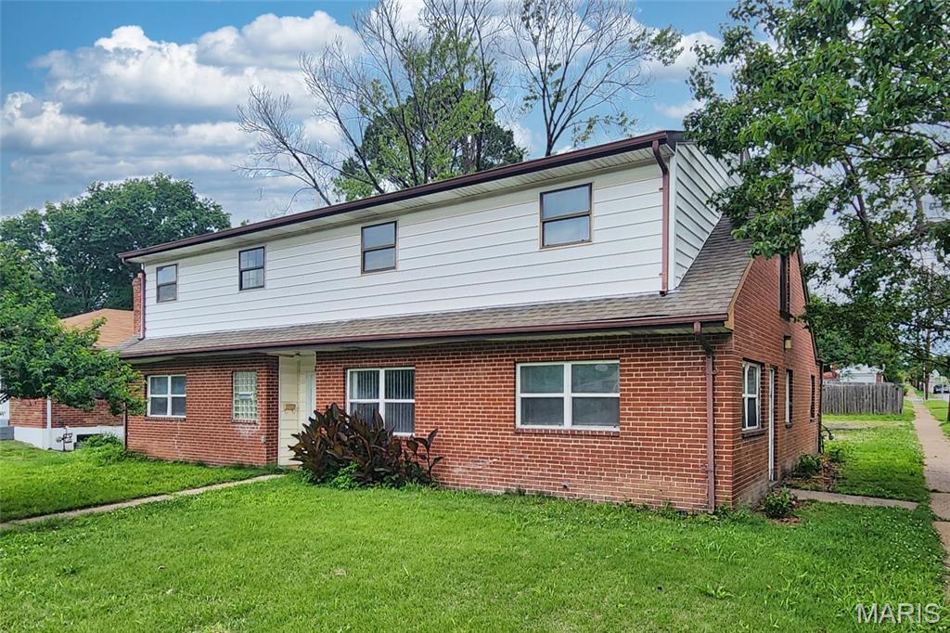
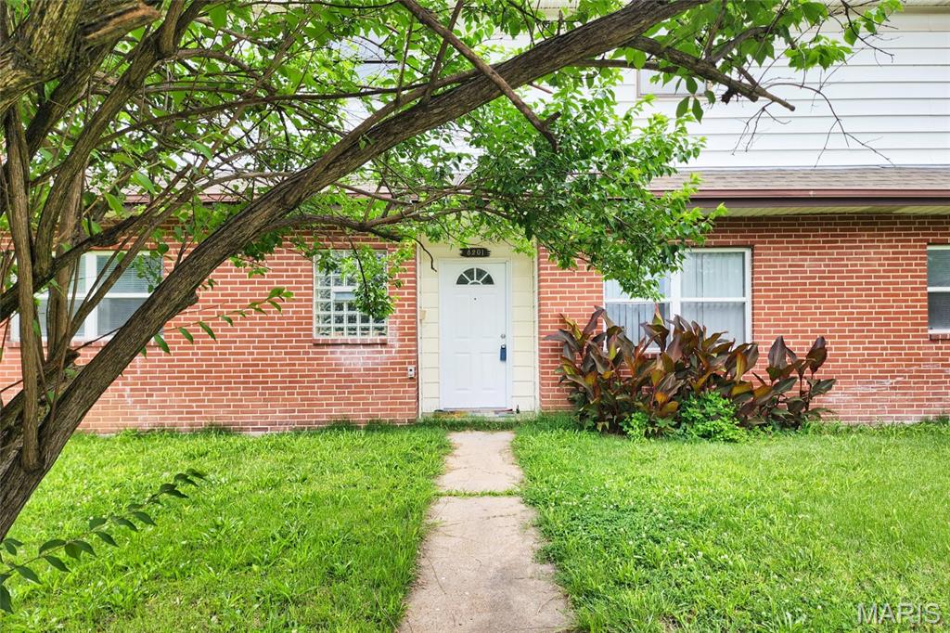
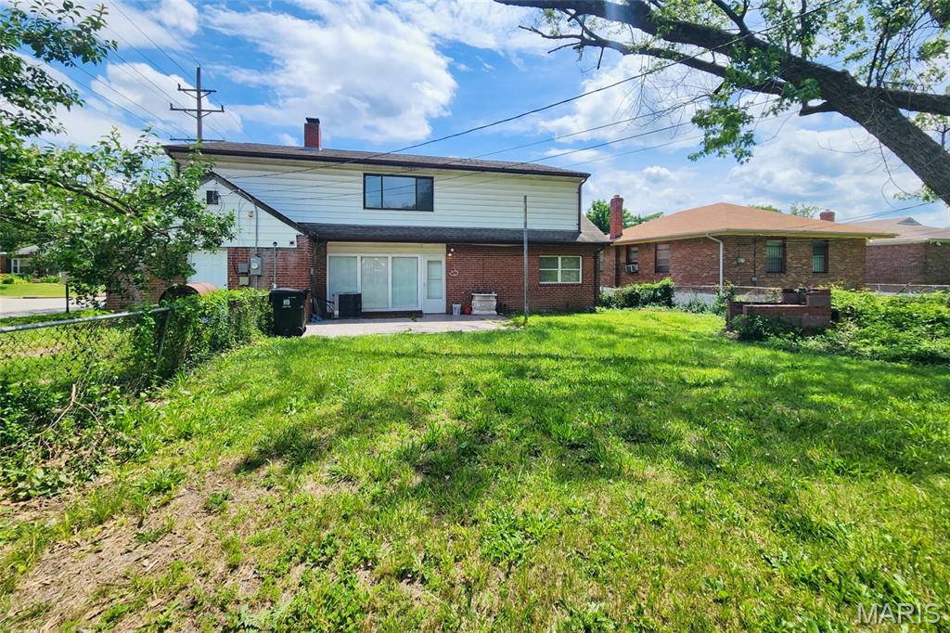
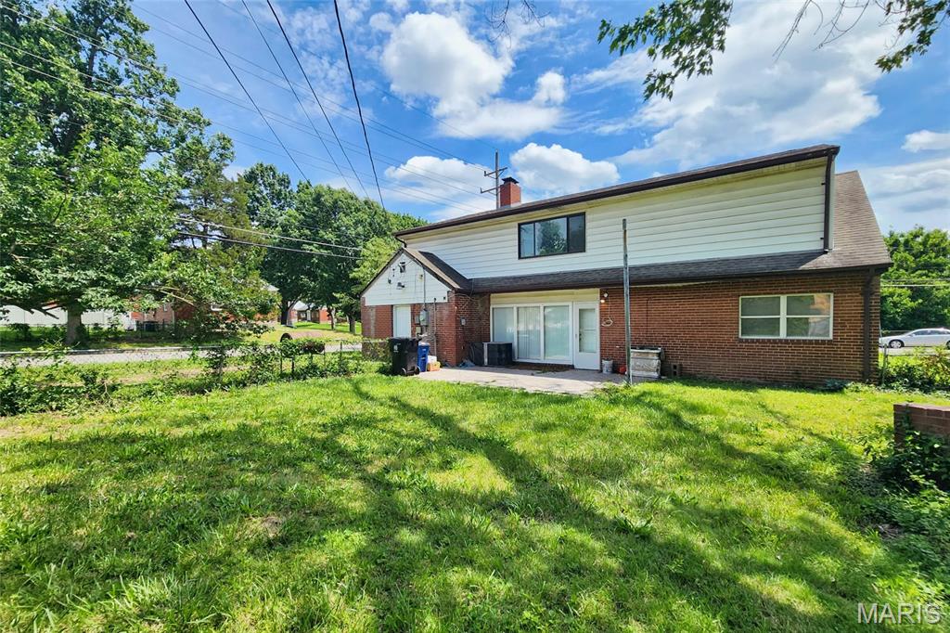
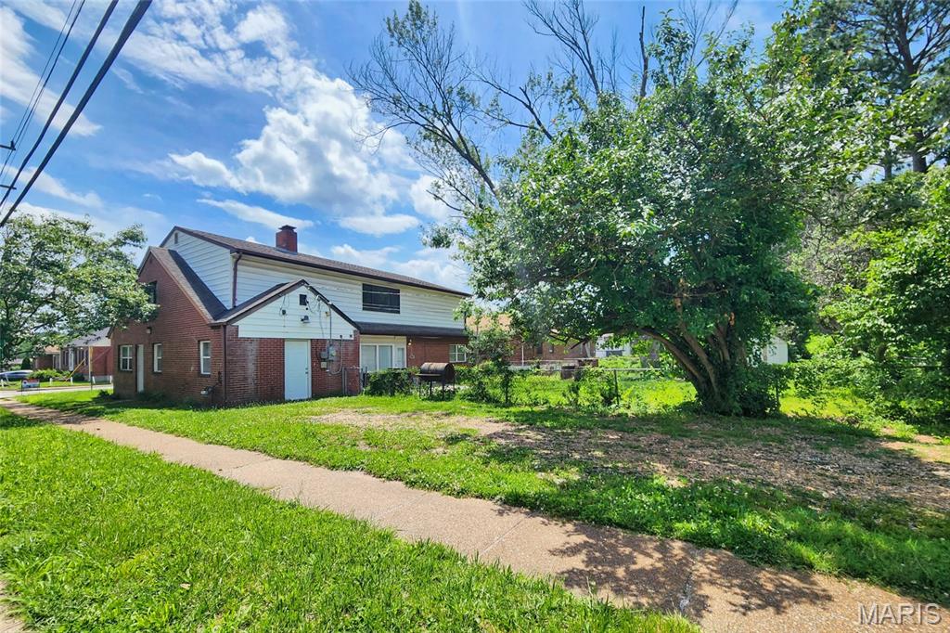
    Brick

  • Pool

    No

  • Waterfront YN

    NO

Area & Lot

  • Lot Features

    Back Yard, Corner Lot

  • Lot Size(acres)

    0.1763

  • Lot Size(square feet)

    7,679

  • Property Type

    Residential

  • Property Sub Type

    Single Family Residence

  • Architectural Style

    Contemporary, Modern

Price

  • Sales Price

    $249,000

  • Tax Amount

    $2,696

  • Sq. Footage

    2,487

  • Price/SqFt

    $100

HOA

  • Association

    No

School District

  • Elementary School

    Barbara Jordan Elem.

  • Middle School

    Brittany Woods

  • High School

    University City Sr. High

Property Features

  • New Construction

    NO

  • Ownership

    Private

  • Senior Community YN

    NO

  • Sewer

    Public Sewer

  • Water Source

    Public

Schedule a Showing

Showing scheduled successfully.

<
>
IN PERSON
VIA CHAT

What is 3 + 4 ?


Change time

Mortgage calculator

Estimate your monthly mortgage payment, including the principal and interest, property taxes, and HOA. Adjust the values to generate a more accurate rate.

Your payment

Principal and Interest:

$

Property taxes:

$

HOA fees:

$

Total loan payment:

$

Total interest amount:

$

Location

County

St. Louis

Elementary School

Barbara Jordan Elem.

Middle School

Brittany Woods

High School

University City Sr. High

Listing Courtesy of Terry Gannon , RE/MAX Results

RealHub Information is provided exclusively for consumers' personal, non-commercial use, and it may not be used for any purpose other than to identify prospective properties consumers may be interested in purchasing. All information deemed reliable but not guaranteed and should be independently verified. All properties are subject to prior sale, change or withdrawal. RealHub website owner shall not be responsible for any typographical errors, misinformation, misprints and shall be held totally harmless.

Agent Erica Holtschneider

Agent / Realtor®

Erica Holtschneider

Call Erica today to schedule a private showing.


* Listings on this website come from the FMLS IDX Compilation and may be held by brokerage firms other than the owner of this website. The listing brokerage is identified in any listing details. Information is deemed reliable but is not guaranteed. If you believe any FMLS listing contains material that infringes your copyrighted work please click here to review our DMCA policy and learn how to submit a takedown request.© 2024 FMLS.
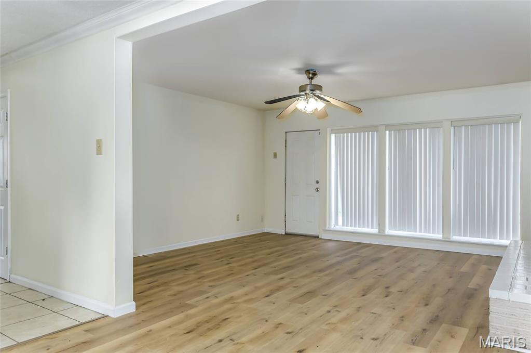
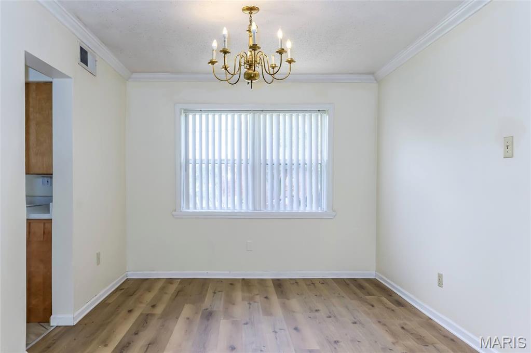
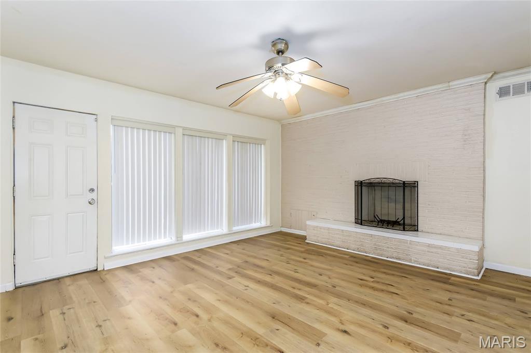
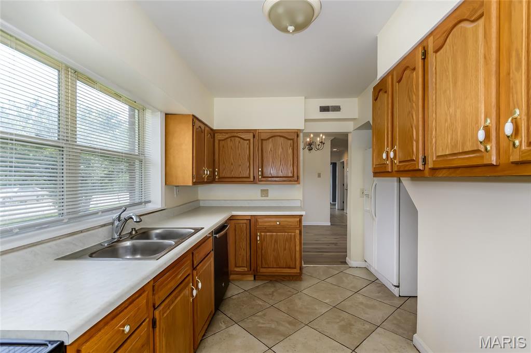
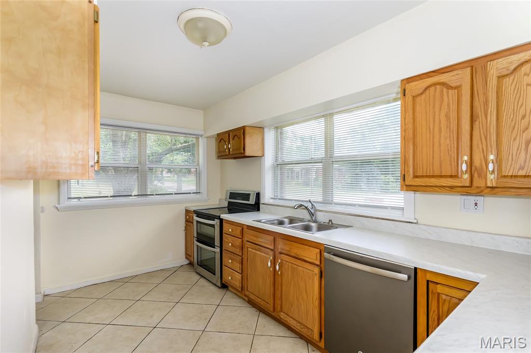
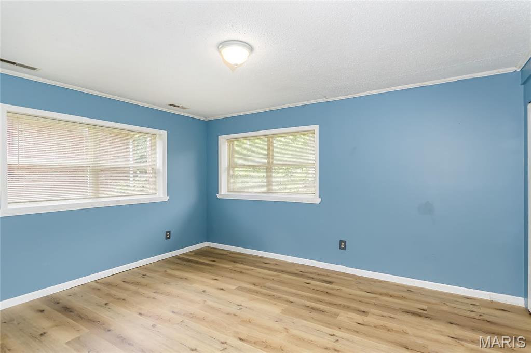
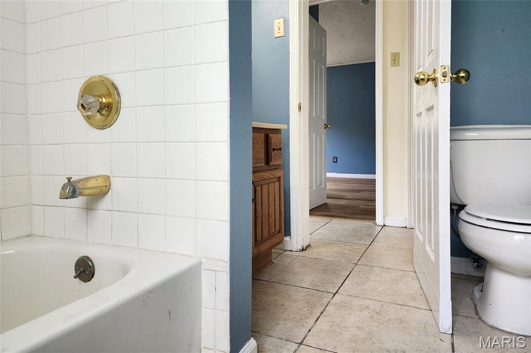
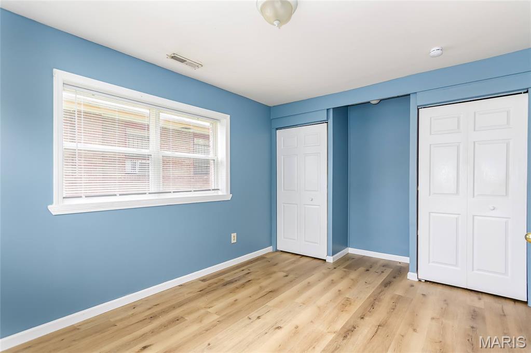
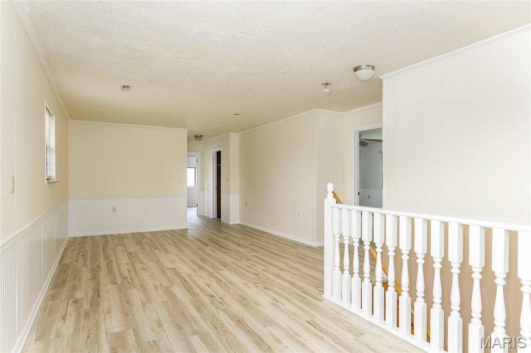
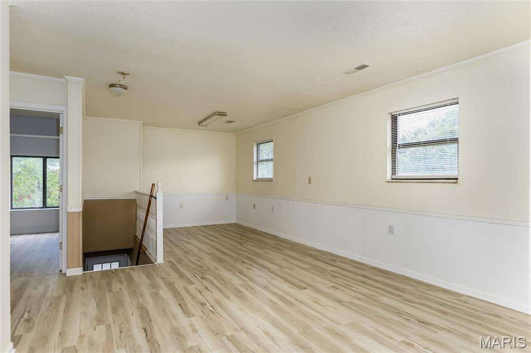
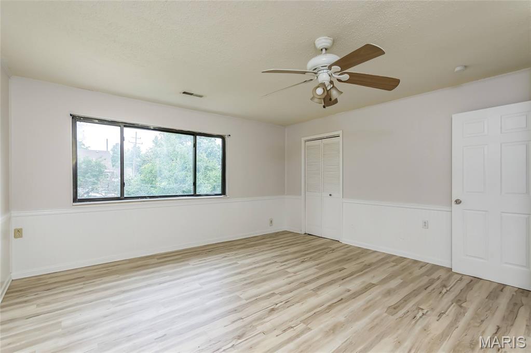
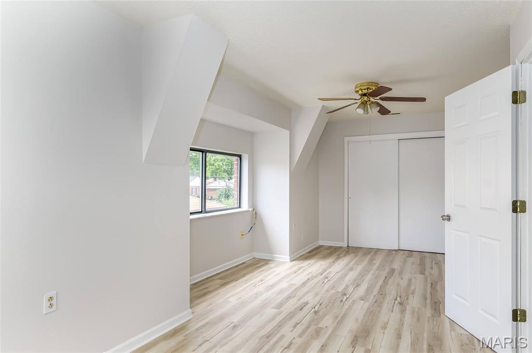
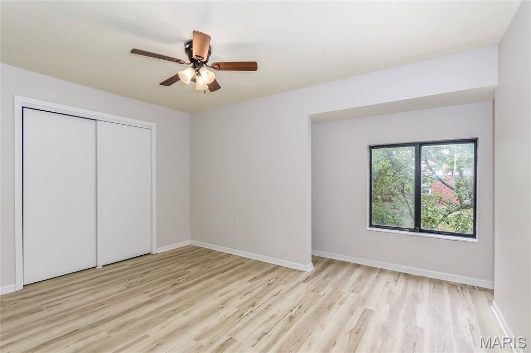
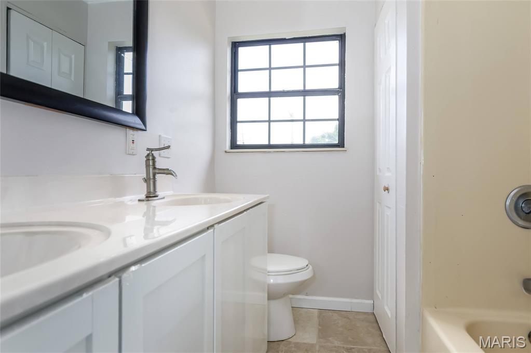
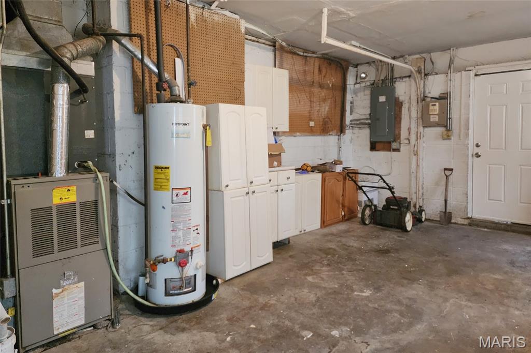
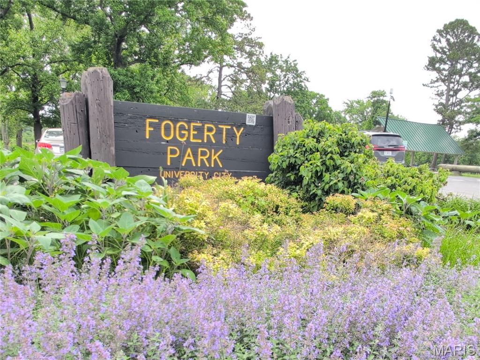
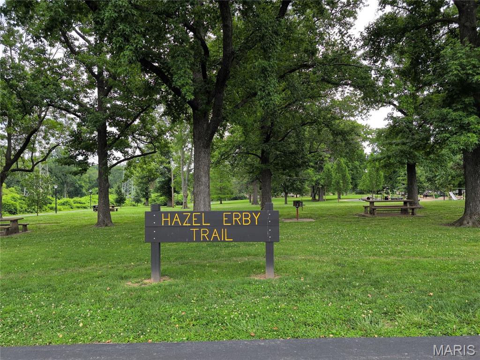
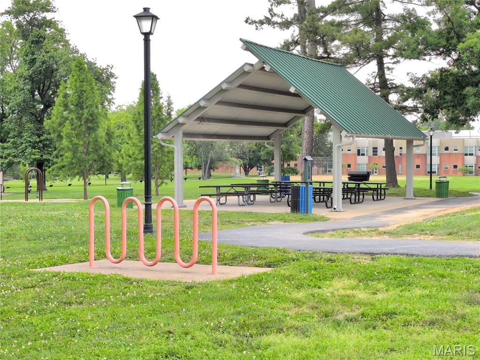
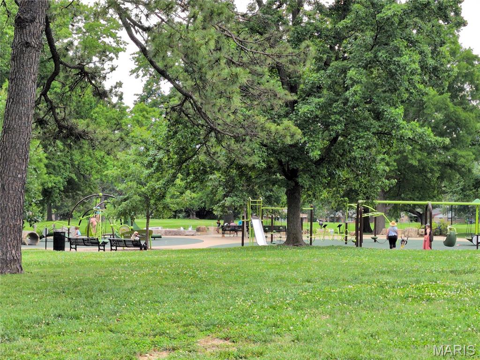
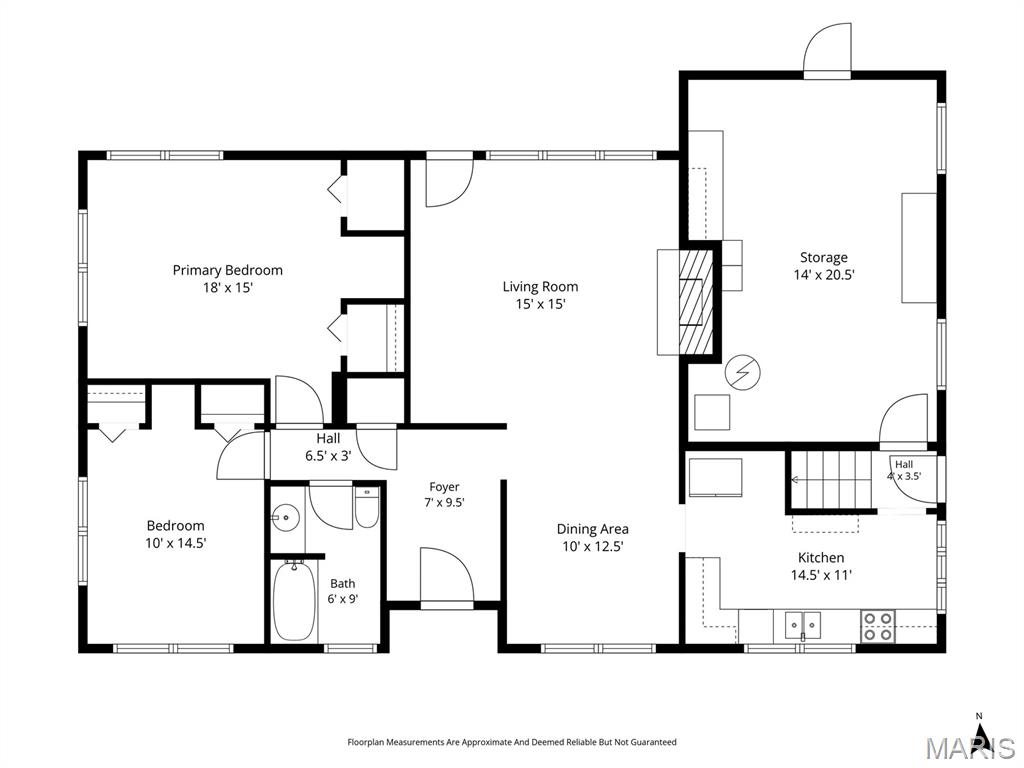
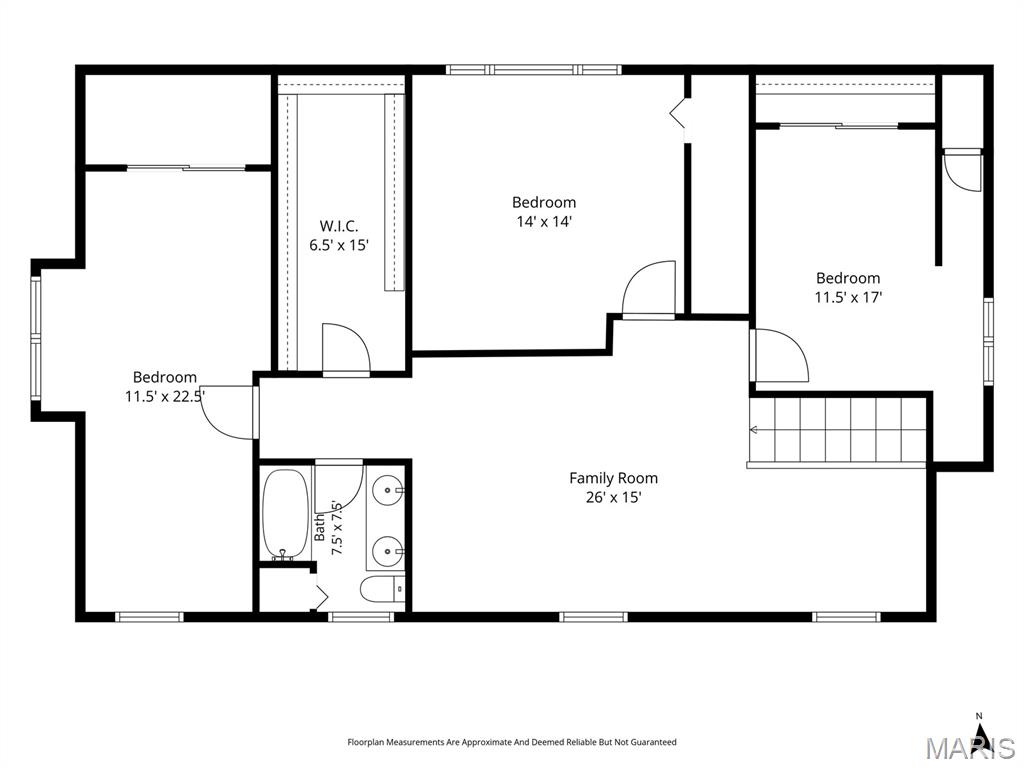
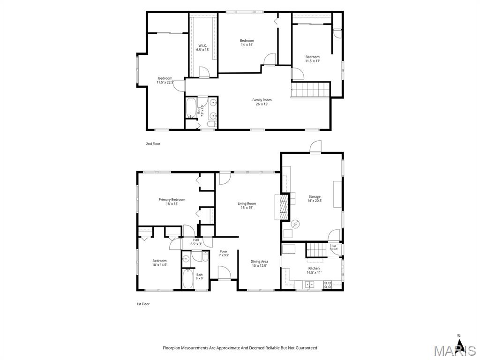
Looking for a spacious, affordably priced home in University City? 8201 Braddock offers a distinctive floor plan with a central foyer, a generous living room with a wood-burning fireplace, and a formal dining room adjacent to the kitchen—ideal for entertaining. The main floor includes two good-sized bedrooms with large closets. Upstairs features a large open loft, three additional bedrooms, and a huge walk-in cedar closet (light switch behind the door). Wood laminate and ceramic tile run throughout. The former garage now serves as a utility room with ample storage or workshop space. Don’t miss the chance to own this versatile home—perfect for living, working, or running a home business. Great location near schools, park, shopping, and more.

8201 Braddock Drive

Message successfully sent.

What would you like to know?

What is 3 + 4 ?

I agree to receive email communication and understand I can unsubscribe at any time.

I agree to be contacted by Rock Island Realty via call, email, and text for real estate services. To opt out, you can reply 'stop' at any time or reply 'help' for assistance. You can also click the unsubscribe link in the emails. Message and data rates may apply. Message frequency may vary. Privacy Policy

Related Properties

Experience true Delmar Loop living at 603 Westgate Avenue #D, a stylish two-level corner condo in the heart of University City. Offering 2 bedrooms, 2.5 baths, 1,194 square feet, high ceilings, hardwood floors, new carpet installed in 2026, and no resident neighbors directly above or below, this light-filled home delivers a rare blend of character, comfort, security, and walkable St. Louis lifestyle appeal.

The open main level is designed for everyday living and easy entertaining. The spacious kitchen features granite countertops, stainless steel appliances, gas range, slate tile flooring, walk-in pantry, and breakfast bar seating that opens naturally to the dining area. Living room windows overlook Delmar Blvd and The Loop, with views toward Chuck Berry Plaza and Blueberry Hill. A main-level powder room adds practical convenience.

Upstairs, the primary suite includes a private full bath and large walk-in closet with custom St. Louis Closet Co. built-ins. The second bedroom also offers custom closet organization and is served by a full hall bath, creating flexibility for guests, roommates, work-from-home space, or daily use. Additional buyer-friendly updates include in-unit second-floor laundry, new water heater installed in 2026, double-hung vinyl windows, and two dedicated basement storage lockers.

Parking is a major advantage, with two assigned spaces: one in the secured rear gated lot and another in the convenient front circle drive. The community also offers locked building entry, bike racks, shared green space, patio, and grilling area. HOA benefits include grounds, exterior, common areas, snow removal, sewer, trash, water, and other important maintenance items.

Step outside and enjoy one of the region’s most iconic neighborhoods. Located above Salt + Smoke and across from Blueberry Hill, you are moments from Fitz’s, Corner 17, Mission Taco, United Provisions, CVS, the public library, farmers market, The Pageant, Moonrise Hotel, coffee shops, restaurants, bars, live music, nightlife, and MetroLink. Washington University is a straight shot down Melville Avenue, while Forest Park, the Saint Louis Zoo, Clayton, downtown sporting events, and major cultural destinations are just minutes away.

Already passed the stringent University City occupancy inspection. For buyers searching for a walkable University City condo with secure parking, storage, updated features, distinctive views, and authentic Delmar Loop energy, this one stands out.
#26044378

University City

603 Westgate Avenue 603D

2 Beds

2 Baths

1,194 Sq.Ft.

$224,900

MLS#: 26044378

This inviting ranch home offers an open-floor plan ideal for comfortable, easy living. Conveniently located near Washington University, Downtown Clayton, I-64, Highway 170, shopping, dining, and The Loop, it combines accessibility with everyday convenience. Upon entering, you’re welcomed by abundant natural light, rich wood floors, and fresh, neutral paint that create a warm and inviting atmosphere. The spacious living room features large windows overlooking the covered front porch and yard. An open-concept dining room provides an ideal setting for both casual meals and entertaining. The updated kitchen showcases rich wood cabinetry, attractive countertops, and direct access to the backyard deck—perfect for outdoor dining and relaxing. The serene primary bedroom with walk-in closet & en-suite bathroom opens directly to the deck, offering a peaceful retreat and an easy connection to the outdoors. Two additional bedrooms and a second full bathroom complete the main level. An attached one-car garage adds convenience and functionality to this wonderful home.
#26051130

University City

1043 Midland Boulevard

3 Beds

2 Baths

1,343 Sq.Ft.

$269,000

MLS#: 26051130

You'll love this neighborhood!.  This 3 BR/2 BA home sits right across from Millar park.  You can't beat this home for value!  Updates needed, but ALL the major systems are less than a year old:  Plumbing stack, Electrical panel, Roof, Water Heater, AC & Furnace! Offers great convenience being lose to grocery store, restaurants & has stations. Make this home your own...welcome home!
#26047695

University City

7534 Carleton Avenue

3 Beds

2 Baths

1,305 Sq.Ft.

$229,900

MLS#: 26047695
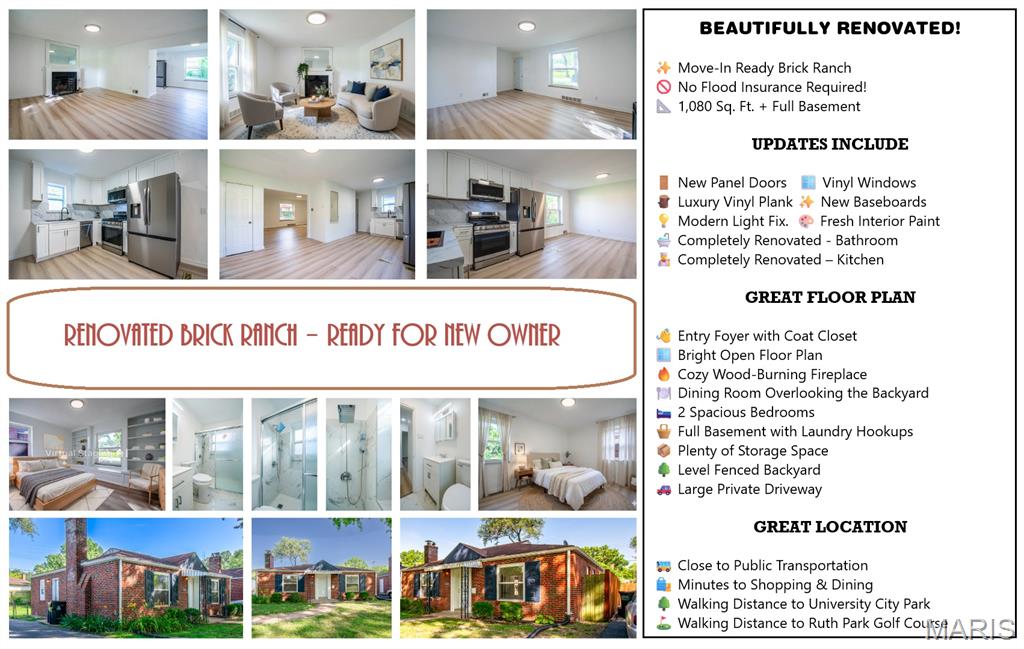
Welcome home to this beautifully renovated brick ranch offering the perfect blend of modern updates, timeless charm, and an unbeatable University City location. Unlike many homes in the surrounding area, this property is not located in a flood zone, providing added peace of mind and eliminating the need for flood insurance.

Step inside to discover a bright, open floor plan featuring approximately 1,080 square feet of beautifully updated living space. The welcoming entry foyer with coat closet opens into a spacious living room highlighted by a cozy wood-burning fireplace. The adjoining dining room overlooks the private backyard and flows seamlessly into the stunning, fully renovated kitchen—creating an ideal layout for both everyday living and entertaining.

The designer kitchen has been completely reimagined with new cabinetry, modern hardware, solid-surface countertops, and a full-height backsplash finished in the same elegant marble-look material for a clean, sophisticated appearance. A complete suite of brand-new stainless steel appliances—including a gas range, microwave, dishwasher, and refrigerator—complements the space, while a modern multifunction sink, window above the sink, and convenient side entrance add both style and functionality.

Both generously sized bedrooms are privately situated on one side of the home. One bedroom features charming built-in shelving and a window seat, adding warmth and character. The beautifully renovated bathroom showcases stylish tile flooring and tiled shower walls, a new vanity, updated plumbing fixtures, and modern accessories.

Recent renovations continue throughout the home with luxury vinyl plank flooring, new panel doors, vinyl replacement windows, updated baseboards, contemporary lighting, and fresh interior paint.

The full unfinished basement offers laundry hookups and abundant storage space, while also providing endless possibilities for a workshop, hobby area, fitness room, or future expansion.

Outside, enjoy the level fenced backyard—perfect for entertaining, gardening, pets, or play—and a large private driveway with plenty of off-street parking.

Conveniently located just minutes from shopping, restaurants, public transportation, and all the attractions University City has to offer. You'll also love being within walking distance of University City Park and Ruth Park Golf Course.

This move-in-ready home combines quality renovations, exceptional value, and a fantastic location. Schedule your private showing today!
#26043389

University City

1036 GROBY Road

2 Beds

1 Baths

1,080 Sq.Ft.

$224,900

MLS#: 26043389
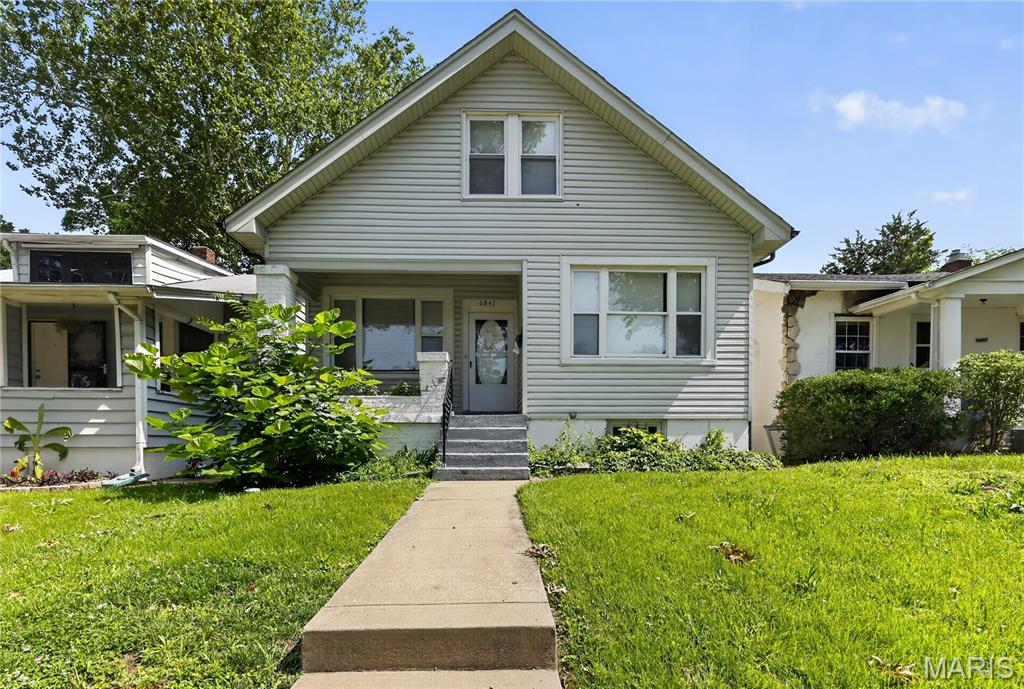
Welcome to 6847 Corbitt Ave in University City’s Olive Heights neighborhood. This well-situated single-family home offers classic charm with a functional layout, featuring spacious living areas, hardwood flooring, and a traditional ranch-style design. The main level includes comfortable bedrooms and a full bath, while the lower level provides ample storage and laundry space. Situated on a residential street with convenient access to schools, parks, shopping, and major highways. A great opportunity in a desirable St. Louis County location.
#26038793

University City

6847 Corbitt Avenue

4 Beds

2 Baths

2,052 Sq.Ft.

$199,900

MLS#: 26038793
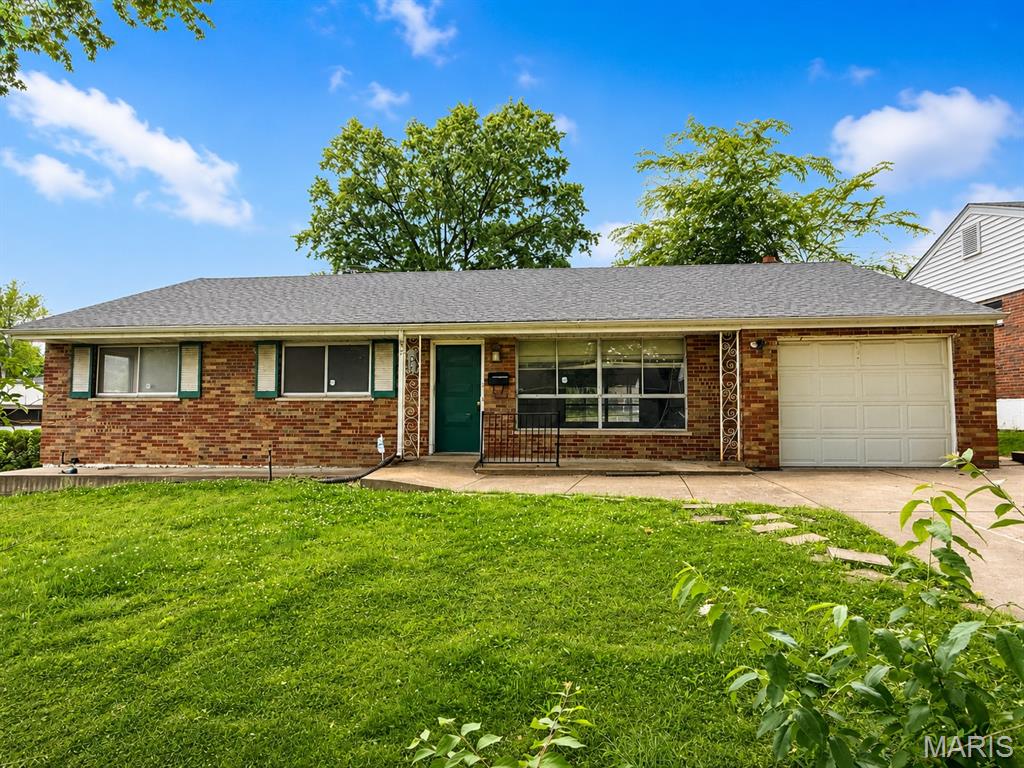
Price reduced
Rare opportunity in one of University City's most sought-after neighborhoods! This spacious all-brick ranch offers 1,537 square feet, 3 bedrooms, and 3 full bathrooms, including a private primary suite with its own full bath and walk-in closet—a hard-to-find feature in homes of this era. Major system updates have already been completed, including plumbing, electrical, HVAC, and a sump pump system, allowing the next owner to focus on transforming the interior to match their vision. Whether you're an owner-occupant looking to build sweat equity or an investor seeking a premier location, the possibilities here are substantial. The home also features a full basement with an additional full bath, a single-car attached garage, and a charming, private backyard complete with a covered patio perfect for relaxing or entertaining. With strong bones, updated mechanicals, and an exceptional University City location, this is a unique opportunity to create significant value in one of St. Louis' most desirable communities. Home is being sold as-is.
#26039571

University City

1003 Chartres Avenue

3 Beds

3 Baths

1,537 Sq.Ft.

$274,650

MLS#: 26039571
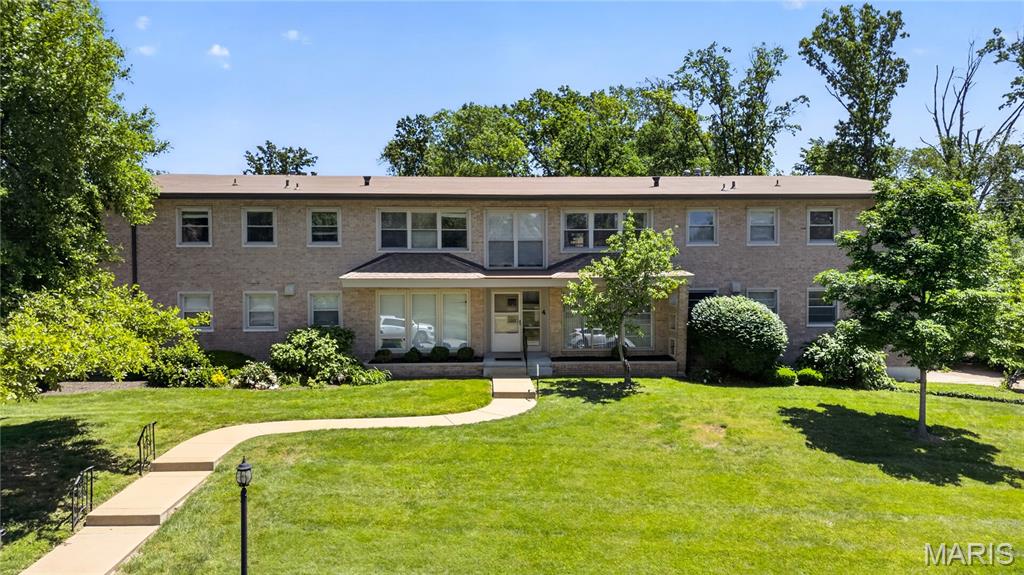
Where else will you find a luxury condo of this quality at this price point? Craftsmanship of this caliber is truly rare. Gorgeous custom crown molding runs throughout the entire unit, adding elegance and character to every space.

The living room features floor-to-ceiling windows and a custom built-in entertainment center. You’ll love the newer flooring, neutral paint colors, recessed lighting, and updated windows throughout.

The kitchen is both delightful and high-end, featuring a Fisher & Paykel dishwasher, Bosch range, subway tile backsplash, under-cabinet lighting, granite countertops, custom cabinetry, and an island with a breakfast bar — truly perfection.

The luxurious full bathroom is a showstopper, featuring a single slab of granite flooring, crown molding, custom vanity, designer wallpaper, and a walk-in shower with custom tile work. The level of detail must be seen to be fully appreciated.

Both bedrooms are spacious and offer newer carpeting. Additional highlights include in-unit laundry, newer HVAC, a large in-unit storage closet, and one garage parking space.

All of this is located on a private cul-de-sac in highly sought-after University City.
#26030525

University City

4 Delcrest Court 101

2 Beds

1 Baths

1,100 Sq.Ft.

$209,900

MLS#: 26030525

 - property

Send a message

Message successfully sent.

Your message

What is 3 + 4 ?

Reason for contacting?

I agree to receive email communication and understand I can unsubscribe at any time.

I agree to be contacted by Rock Island Realty via call, email, and text for real estate services. To opt out, you can reply 'stop' at any time or reply 'help' for assistance. You can also click the unsubscribe link in the emails. Message and data rates may apply. Message frequency may vary. Privacy Policy

Sign Out

Virtual Assistant

Would you like to take the next step with this property? We can help you schedule a showing or virtual tour, or send you more details.

Yes, I would like more information.

Thank You for Your Reply, One of Our Agents will contact you as soon as possible

No, maybe later.

Thank you, you can always contact me via email, phone number or through the contact form.

Realhub AI

Lucy - Your AI-Powered Realtor

Update Your Temporary Password

Personalize your search

Enter your email and we'll notify you immediately when new listings match what you're looking for.

or enter email address

Already have an account ? Login here

Continue your home search

I agree to receive communications and understand I can unsubscribe at any time.

I agree to be contacted by Rock Island Realty via call, email, and text for real estate services. To opt out, you can reply 'stop' at any time or reply 'help' for assistance. You can also click the unsubscribe link in the emails. Message and data rates may apply. Message frequency may vary. Privacy Policy

Already have an account ? Login here

We use cookies

We use cookies primarily for analytics to enhance your experience. By accepting, you agree to our use of these cookies. You can manage your preferences or learn more about our cookies policy.